
Price Reduction - Views
Address
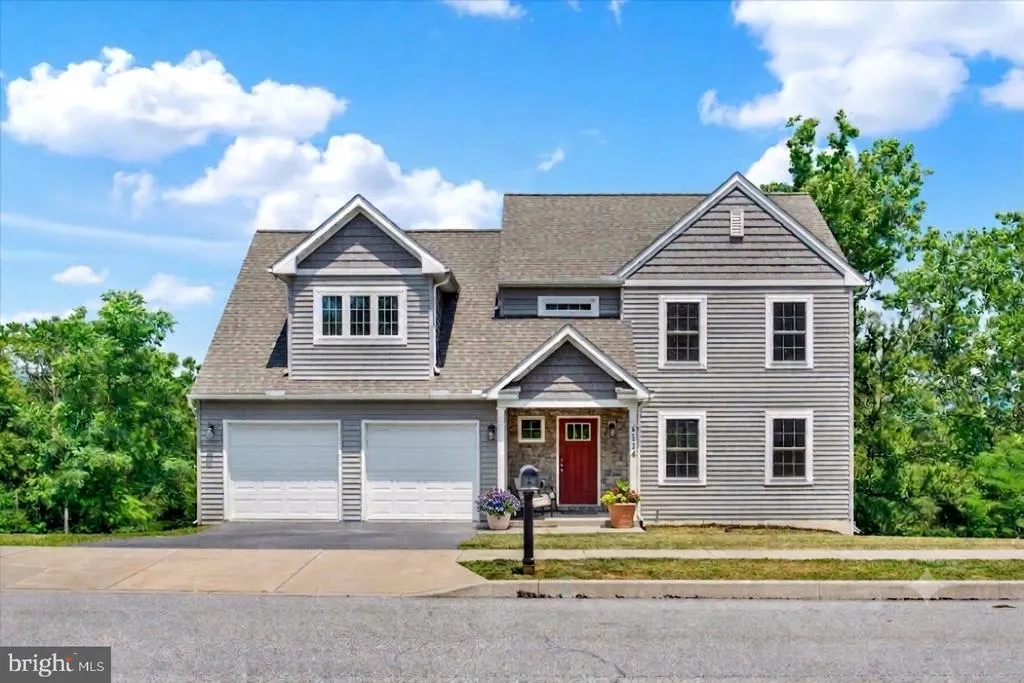
4524 Elwill Drive, Harrisburg, PA
Price
$ 425,000
Property Attributes
- MLS#PADA2061742
- TypeSingle Family
- Listing Status ACTIVE
- CountyDAUPHIN
- CityHarrisburg
- AreaLower Paxton Twp
- NeighborhoodChelsey Falls
- Zip17112
- StyleTraditional
- Year Built2017
- Taxes$ 6137
- Price$ 425,000
- Bedrooms4
- Full Bathrooms2
- Half Bathrooms1
- Sqr Footage2084
- Lot Size0.69 Acres
Data Source:
Bright MLS
Property Description
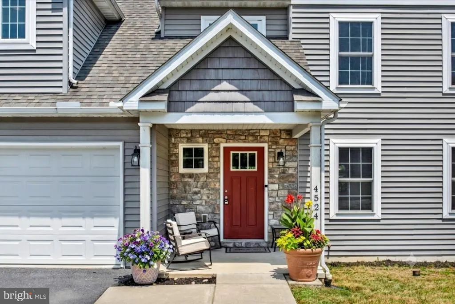
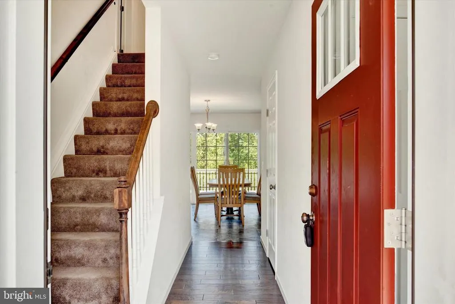
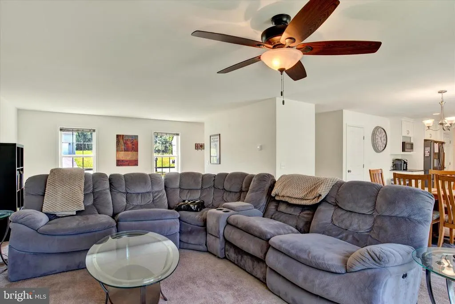
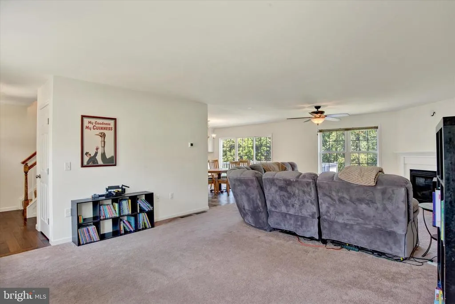
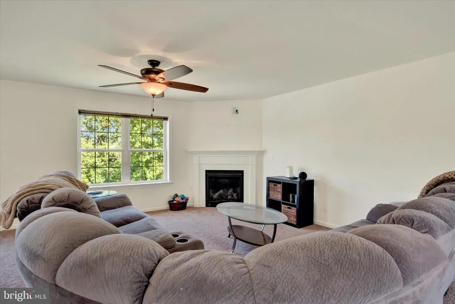
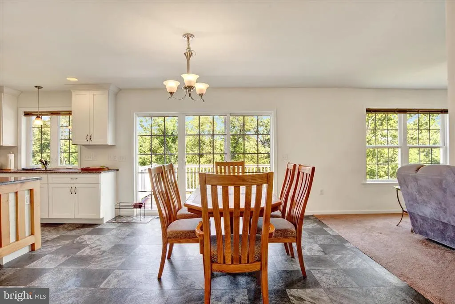
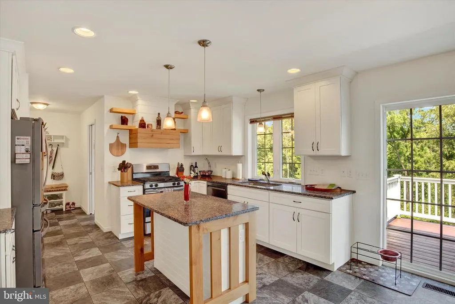
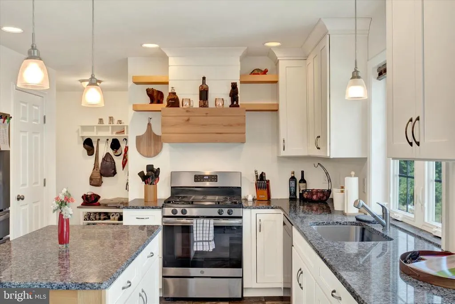
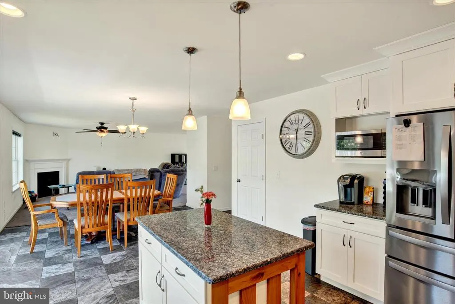
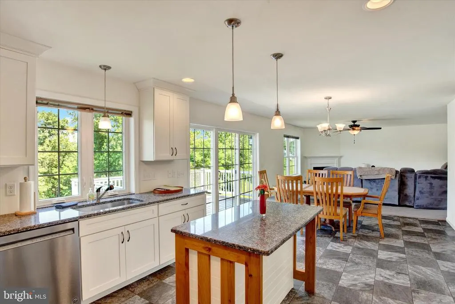
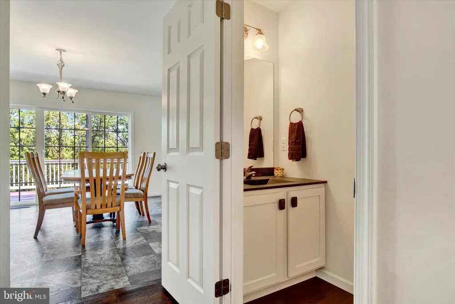
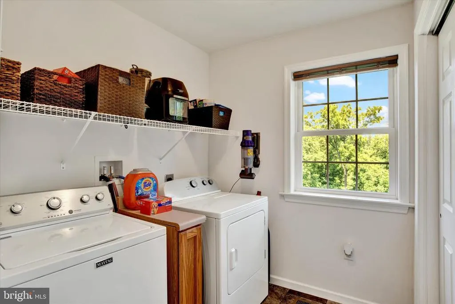
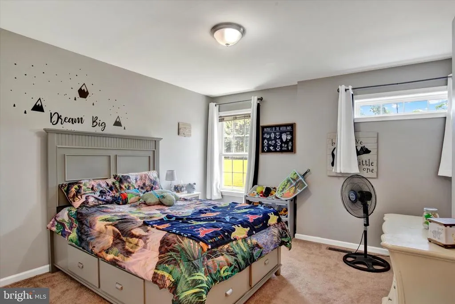
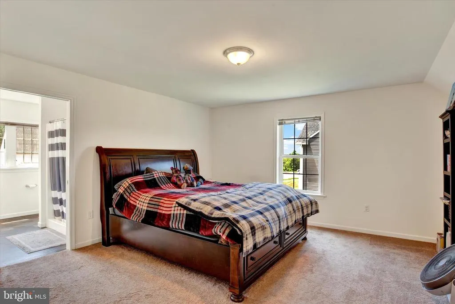
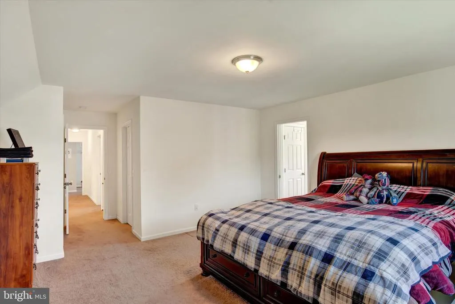
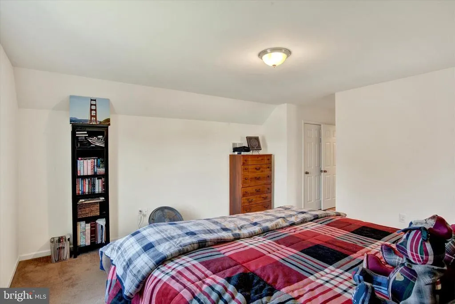
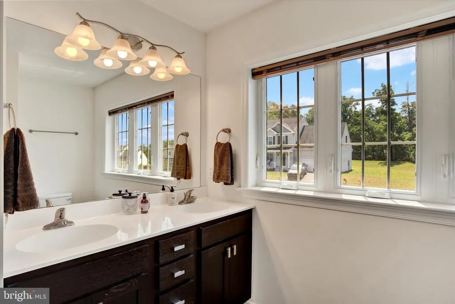
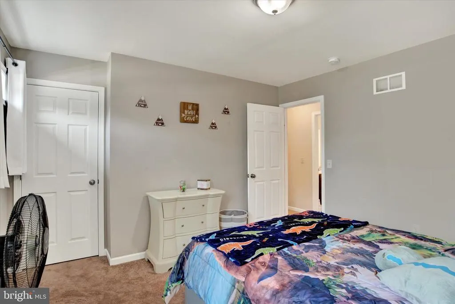
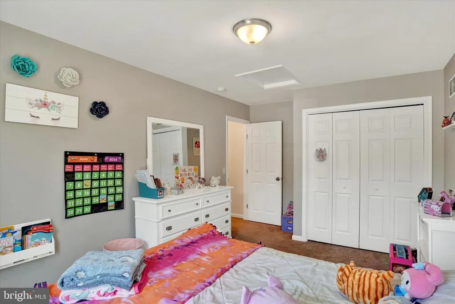
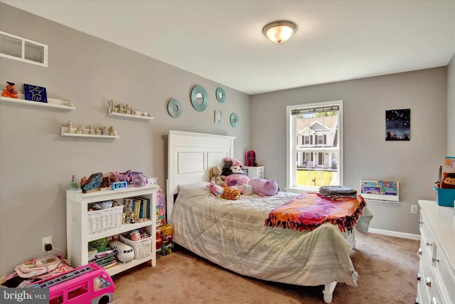
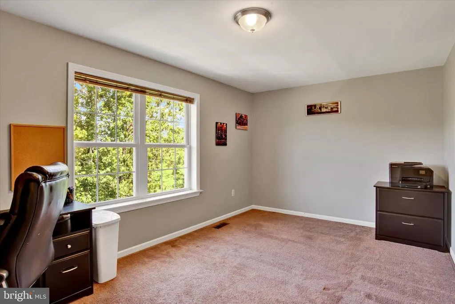
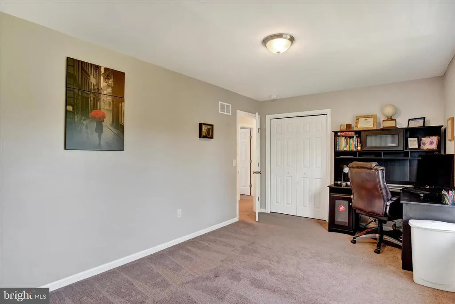

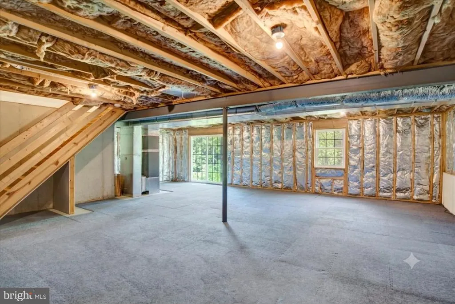
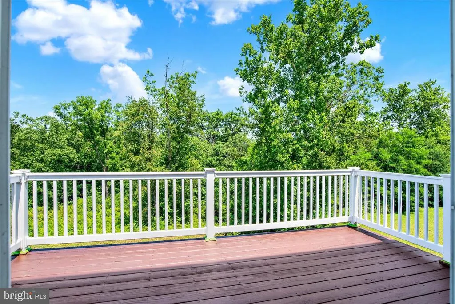
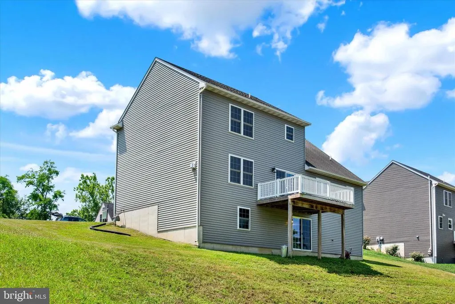
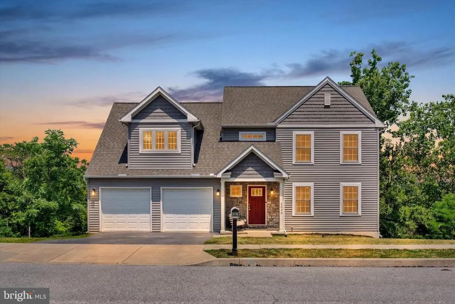
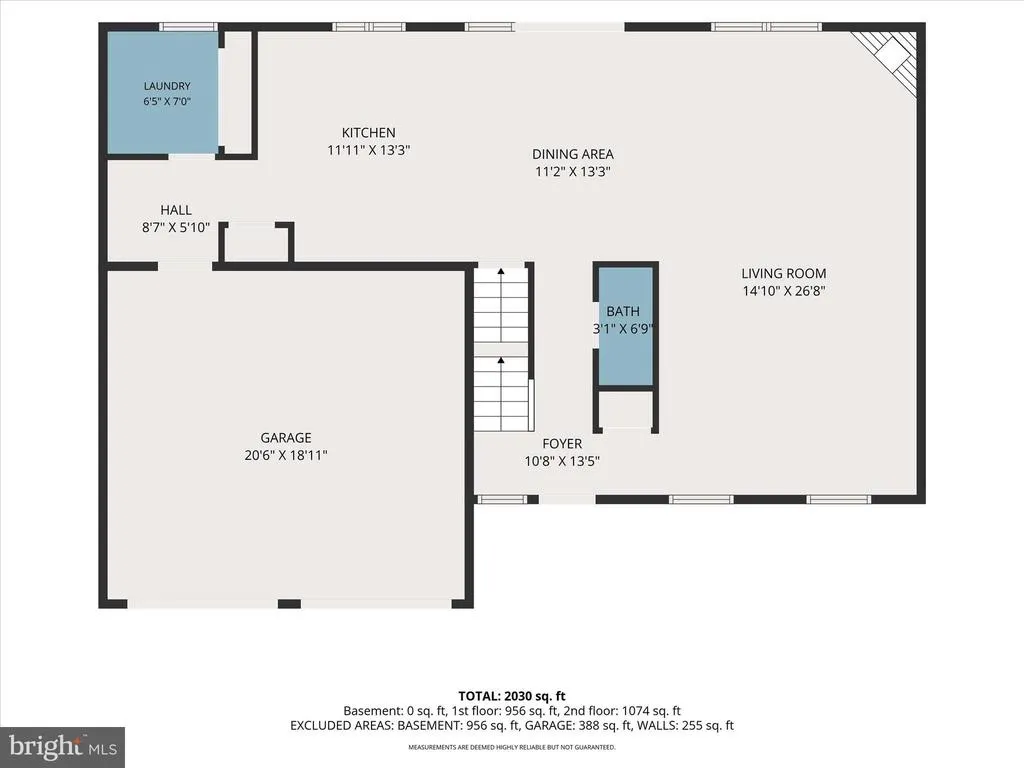
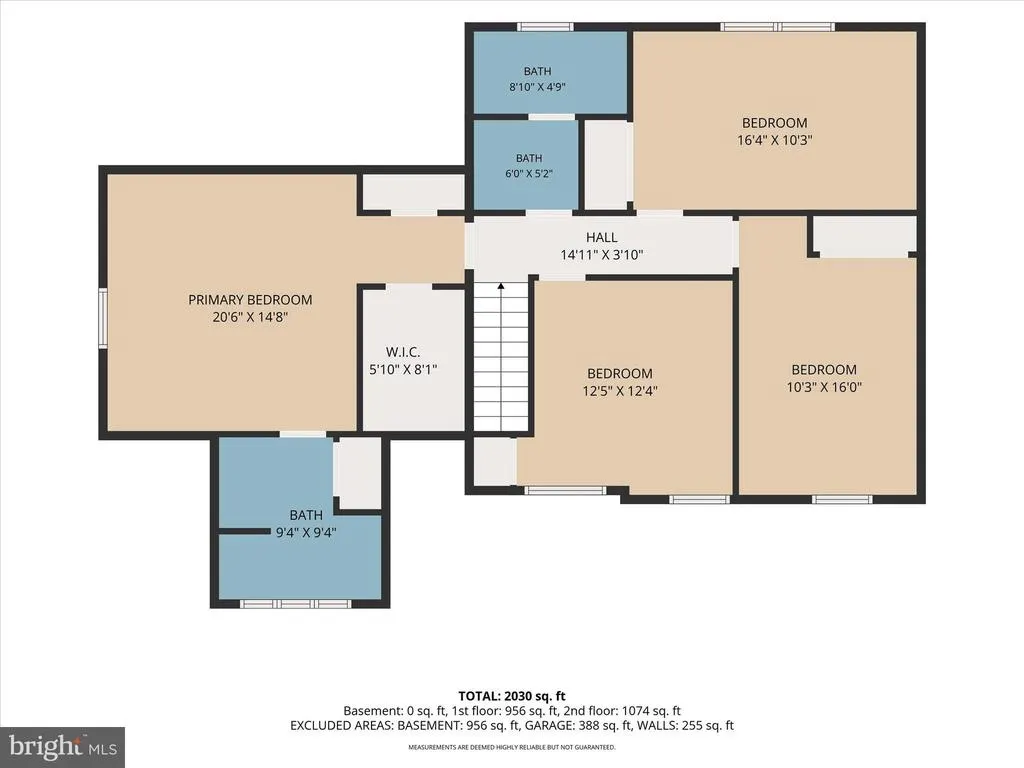
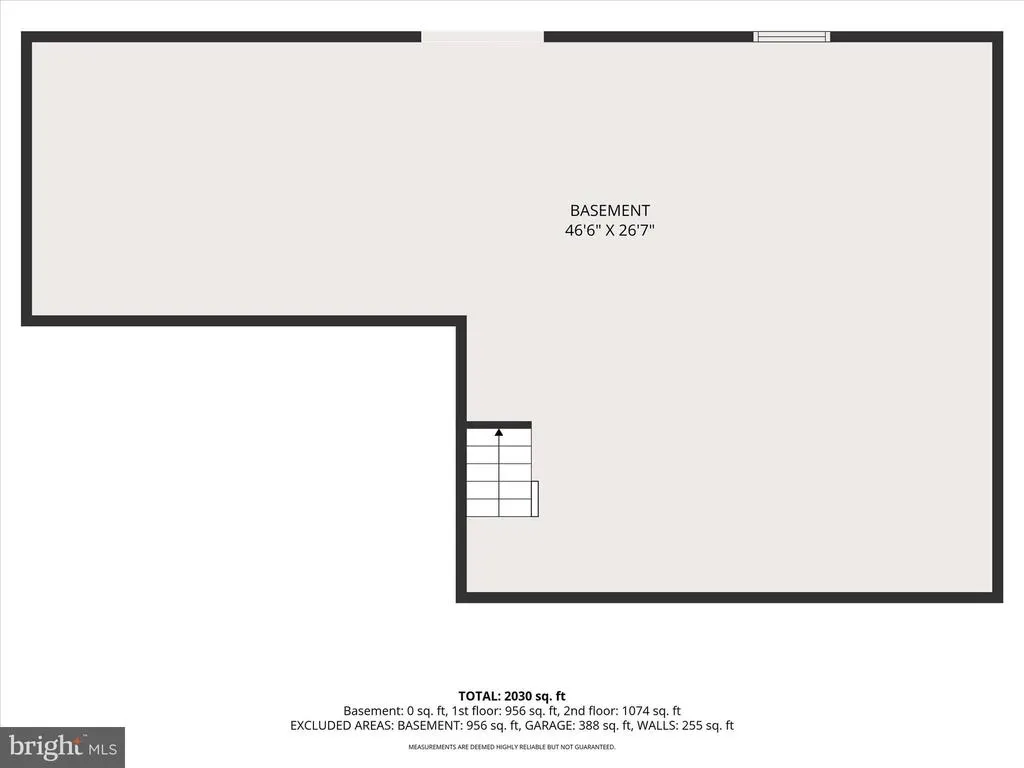
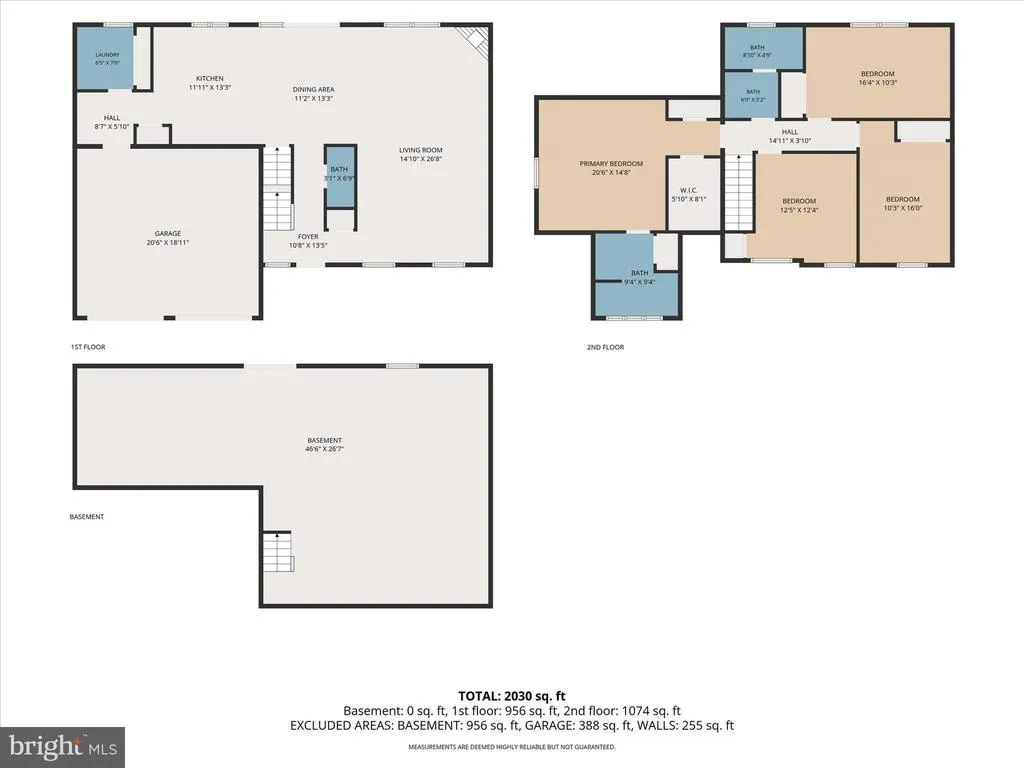
Welcome to this beautiful former Phase II model home in the desirable Chelsey Falls community, offering over 2,080 square feet of comfortable living space. Step inside the inviting foyer that opens to a spacious family room featuring plush carpeting, a cozy gas fireplace, ceiling fan, and window treatments. The well-appointed kitchen is designed for both everyday living and entertaining with vinyl flooring, granite countertops, a center island, pantry, and convenient access to the rear deck. The main level also includes a laundry room with vinyl flooring, shelving, and a storage closet, along with a convenient half bath. Upstairs, you'll find four generously sized bedrooms, including a spacious primary suite complete with carpeting, window treatments, two walk-in closets, and a private bath featuring a double vanity. Three additional bedrooms, all with carpeting and window treatments, share a full hall bath with double sinks. The unfinished walkout basement provides abundant storage space and offers endless possibilities for future finished living space. Enjoy peaceful wooded views from the rear deckperfect for relaxing or entertaining outdoors. A two-car garage adds convenience and additional storage. Ideally located just minutes from shopping, dining, entertainment, and major commuter routes. A joy to own!
| Elementary School | Middle School | High School |
|---|---|---|
| Mountain View Elementary School | Linglestown Middle School | Central Dauphin High School |
| Price History | |
|---|---|
| 7/9/2026 | Listed $460,000 |
| 8/3/2026 | 5$440,000 |
| 8/19/2026 | 4$425,000 |
General Features
| Living Area | 2084 |
|---|---|
| Sewer | Public Sewer |
| Heating | Forced Air |
| Cooling | Central A/C,Ceiling Fan(s) |
| Possession | Settlement |
| Roof | Shingle |
| Appliances | Dishwasher,Disposal,Dryer,Oven/Range - Gas,Refrigerator,Stainless Steel Appliances,Washer,Microwave |
| Zoning | RESIDENTIAL |
| HOA Fee | 245.00 |
| Garage Spaces | 2.00 |
| Association Fee Includes | Common Area Maintenance |
| Patio/Porch Features | Deck(s),Porch(es) |
| Architectural Style | Traditional |
| Security Features | Smoke Detector |
| Construction Materials | Stone,Vinyl Siding |
| School District | CENTRAL DAUPHIN |
| Exclusions | TV Brackets,Ring Doorbell |
| Year Built | 2017 |
| Electric | 200+ Amp Service |
| Levels | 2 |
| Tax Year | 2025 |
| Ownership | Fee Simple |
| Cool Fuel | Electric |
| Accessibility | None |
| Assoc Fee Paid Per | Annually |
| County | DAUPHIN |
| New Construction | No |
| Property Type | Residential |
| HOA | Yes |
| Subdivision Name | CHELSEY FALLS |
| Garage Y/N | Yes |
| Water Access Y/N | No |
| Other Structures | Above Grade,Below Grade |
| Full Baths | 2 |
| Status | ACTIVE |
| Directions | From Colonial Rd,Turn right onto Goose Valley Rd. Turn right onto Elwill Dr. Turn right onto Egret Dr. Turn right onto Elwill Dr. Home will be on the right. |
| City | HARRISBURG |
| Senior Community Y/N | No |
| MLS Area | Lower Paxton Twp (14035) |
| Lot Size Units | Square Feet |
| Lot Size Square Feet | 29926.00 |
| Tax Assessed Value | 200100.0 |
| Tax Annual Amount | 6137.0 |
| Structure Type | Detached |
| Condo/Coop Association fee Y/N | No |
| Bathrooms Count Main Level | 1.00 |
| Price Per Sq Ft Total AG | 203.93 |
| Acceptable Financing | Cash,Conventional,FHA,VA |
| Vacation Rental Y/N | No |
| Total SQFT | 2084 |
| Standard Status | Active |
| Year Built Source | Assessor |
Interior Features
| Interior Amenities | Ceiling Fan(s),Kitchen - Eat-In,Primary Bath(s),Recessed Lighting,Pantry,Window Treatments,Upgraded Countertops |
|---|---|
| Heating Fuel | Natural Gas |
| Basement | Full,Interior Access,Outside Entrance,Poured Concrete,Sump Pump,Unfinished,Walkout Level |
| Total Fireplaces | 1 |
| Fireplace Features | Gas/Propane |
| Hot Water | Natural Gas |
| Basement (Y/N) | Yes |
| Heating Y/N | Yes |
| Fireplace Y/N | Yes |
| Above Grade Finished Area | 2084 |
| Half Baths | 1 |
| Central Air Y/N | Yes |
| Total Bedrooms | 4 |
| Room Type | Primary Bedroom,Bedroom 2,Bedroom 3,Bedroom 4,Kitchen,Family Room,Foyer,Laundry,Primary Bathroom,Full Bath,Half Bath |
| Below Grade Finished Area Unit Type | Square Feet |
| LivingAreaSource | Assessor |
| Laundry Type | Main Floor |
| Below Grade Unfin Area Units | Square Feet |
| Below Grade Unfin SQFT Source | Assessor |
| Below Grade Finished Area Source | Assessor |
| Bedrooms Count All Upper Levels | 4 |
| Bedrooms Count Upper Level 1 | 4 |
| Bathrooms Half Main Level | 1 |
| Bathrooms Full Upper Level 1 | 2 |
| Bathrooms Full All Upper Levels | 2 |
| Bathrooms Count Upper Level 1 | 2.00 |
| Bathrooms Count All Upper Levels | 2 |
| Above Grade Finished Area Source | Assessor |
| Above Grade Finished Area Unit Type | Square Feet |
| Total Baths | 3 |
Exterior Features
| Exterior Amenities | Exterior Lighting,Sidewalks |
|---|---|
| Pool | No Pool |
| Parking Features | Paved Driveway |
| Lot Features | Cleared,Level,Sloping,Stream/Creek,Trees/Wooded |
| Water Source | Public |
| Total Parking Spaces | 2 |
| Garage Features | Garage - Front Entry,Garage Door Opener |
| Type of Parking | Attached Garage,Driveway |
| Land Use Code | R03 |
| Foundation Details | Permanent,Concrete Perimeter |
| Water View Y/N | No |
| Lot Size Acres | 0.69 |
| Lot Size Source | Assessor |
| Waterfront Y/N | No |
| Land Assessed Value | 32900.00 |
| Navigable Water Y/N | No |
| Water Oriented Y/N | No |
| # of Attached Garage Spaces | 2 |
Room Details
| Room | Dimensions | Level | Flooring | Details |
|---|---|---|---|---|
| Bedroom 2 | Upper 1 | Flooring - Carpet,Window Treatments | ||
| Bedroom 3 | Upper 1 | Flooring - Carpet,Window Treatments | ||
| Bedroom 4 | Upper 1 | Flooring - Carpet,Window Treatments | ||
| Family Room | Main | Flooring - Carpet,Window Treatments,Ceiling Fan(s),Fireplace - Gas | ||
| Foyer | Main | Flooring - HardWood | ||
| Full Bath | Upper 1 | Flooring - Vinyl,Double Sink | ||
| Half Bath | Main | Flooring - HardWood | ||
| Kitchen | Main | Flooring - Vinyl,Pantry,Countertop(s) - Granite,Balcony Access,Island | ||
| Laundry | Main | Flooring - Vinyl | ||
| Primary Bathroom | Upper 1 | Flooring - Vinyl,Double Sink | ||
| Primary Bedroom | Upper 1 | Flooring - Carpet,Window Treatments,Walk-In Closet(s) |
Amenities
- Foreclosure
- Views
- Short Sale
- New Construction
- Adult 55+
- Lease To Own
- No HOA Fees
- Furnished
- Primary On Main
- Air Conditioning
- Seller Finance
- Green
- Fixer Upper
- Horse
- Golf
- Fireplace
- Deck
- Garage
- Basement
- Pool
Property vs Single Family Average in 17112
Price
Taxes
Year Built
Visits
 © BRIGHT, All Rights Reserved
