
Price Reduction
Address
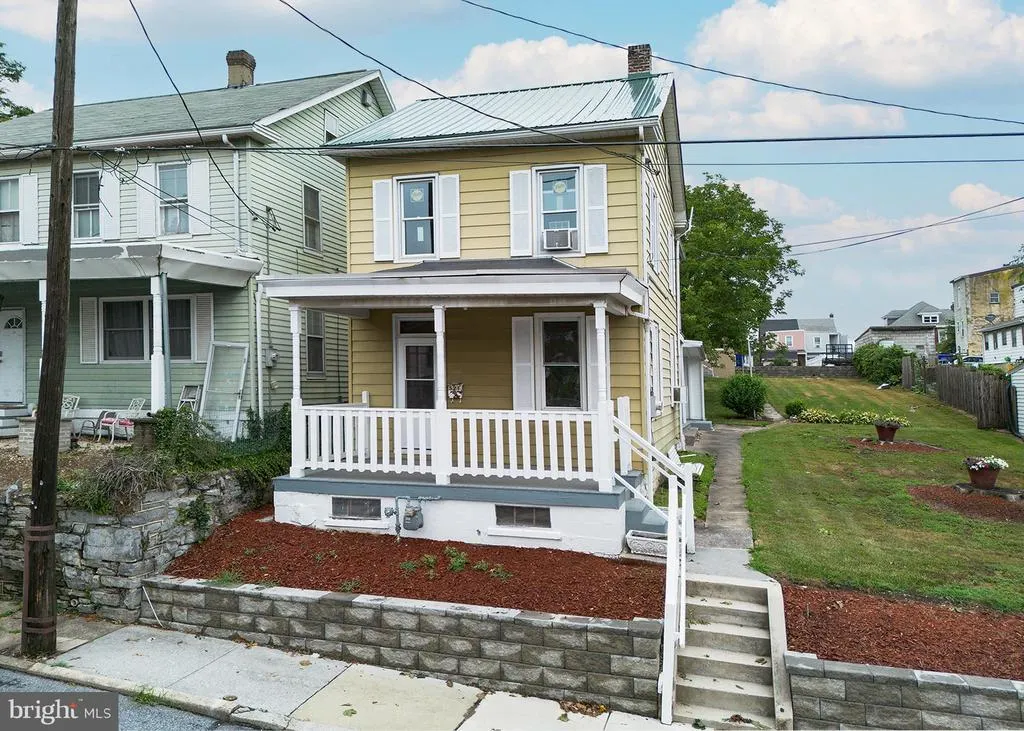
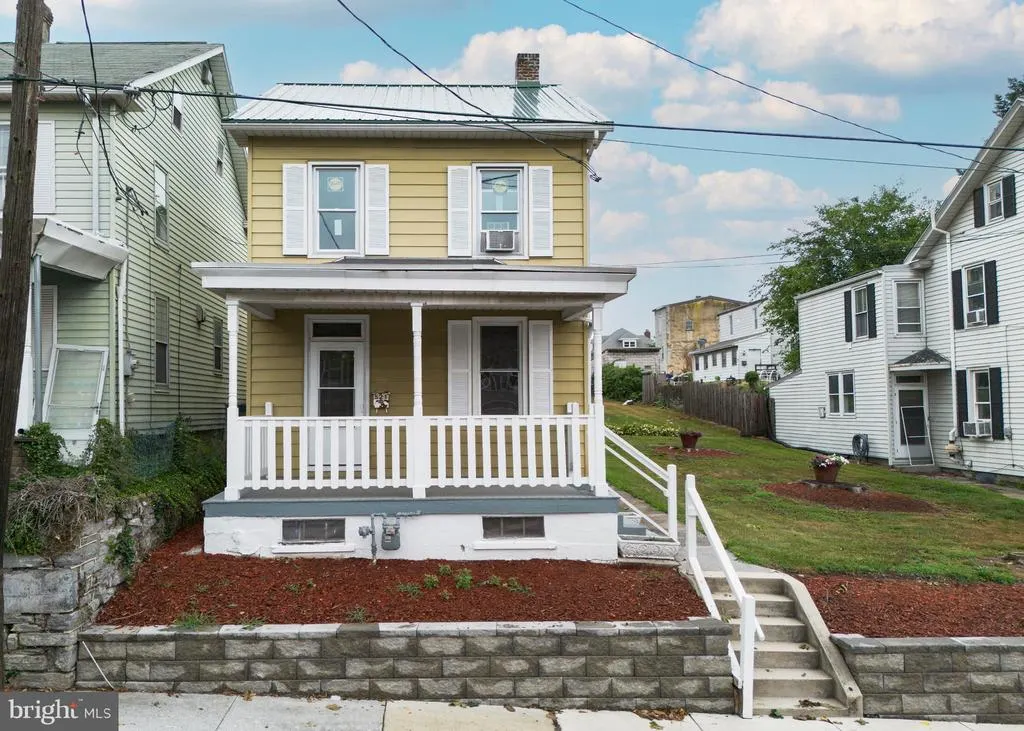
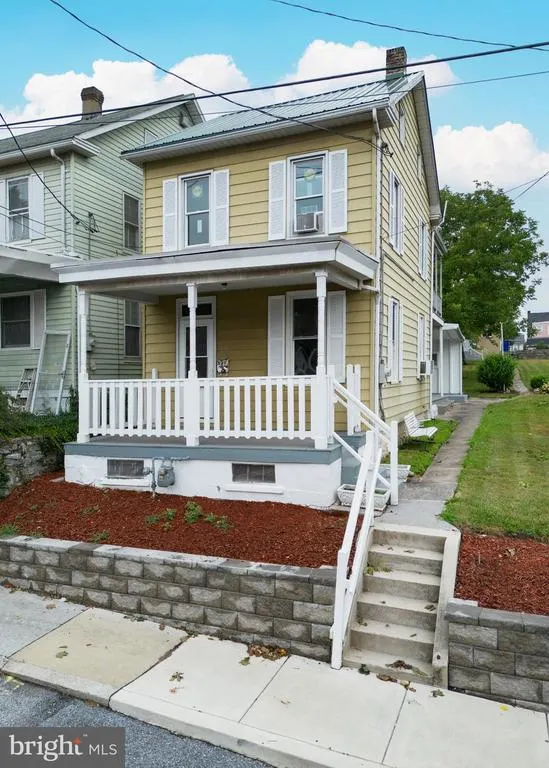
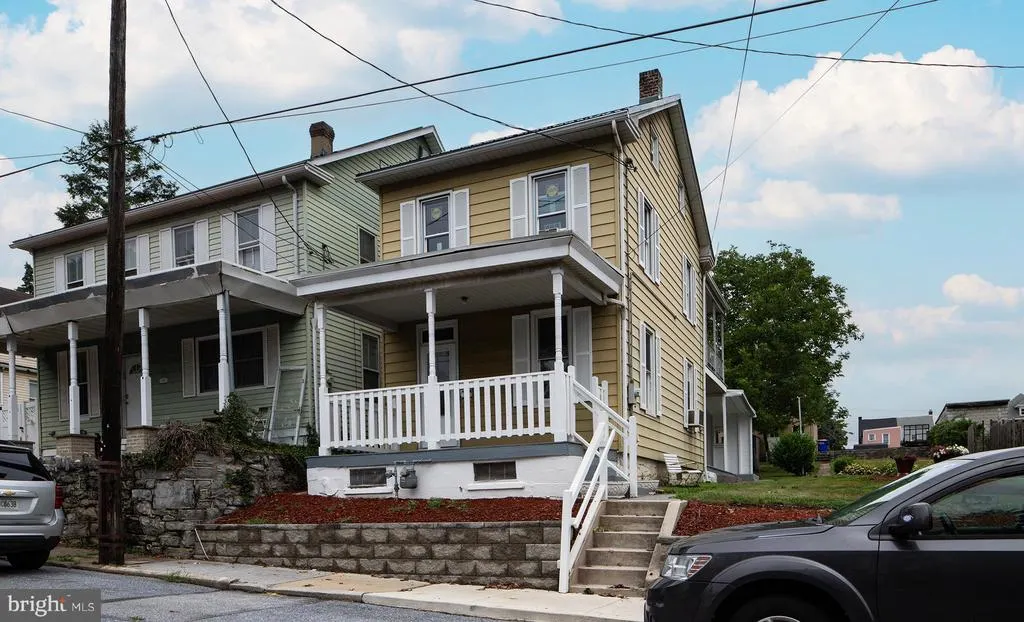
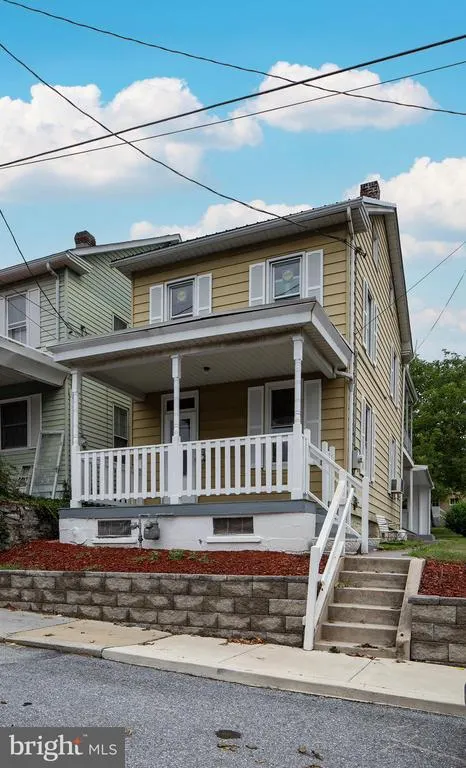
521 2nd Street, Harrisburg, PA
Price
$ 249,000
Property Attributes
- MLS#PADA2061878
- TypeSingle Family
- Listing Status ACTIVE
- CountyDAUPHIN
- CityHarrisburg
- AreaSwatara Twp
- NeighborhoodSwatara Township
- Zip17113
- StyleTraditional
- Year Built1900
- Taxes$ 2518
- Price$ 249,000
- Bedrooms3
- Full Bathrooms2
- Half Bathrooms0
- Sqr Footage1398
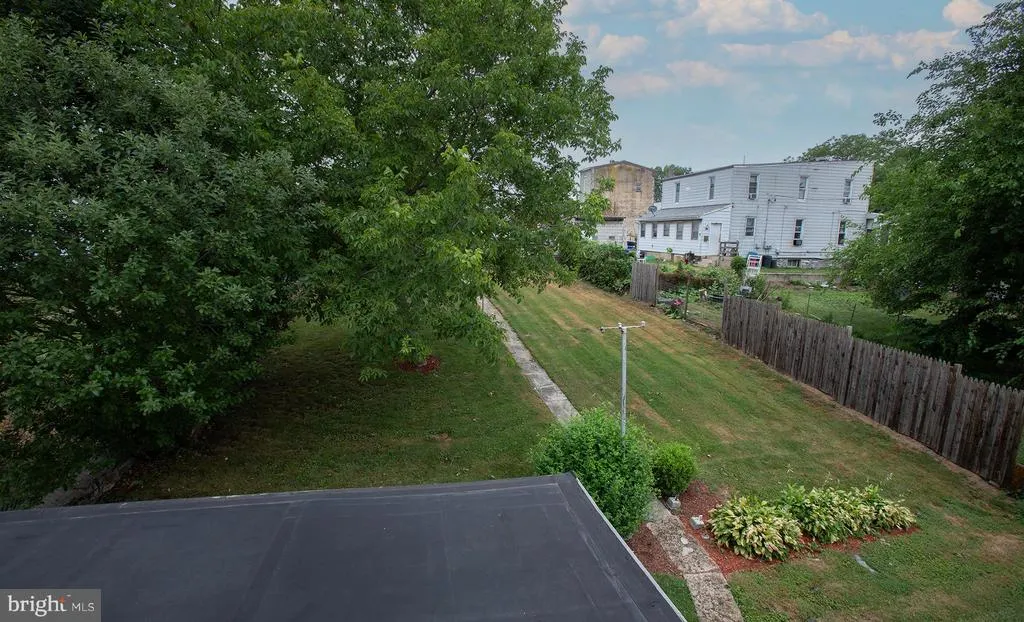
- Lot Size0.2 Acres
Data Source:
Bright MLS
Property Description
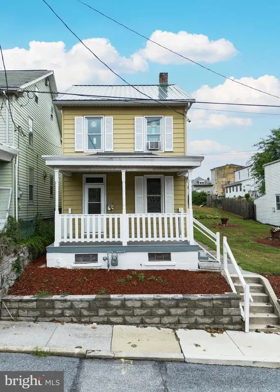
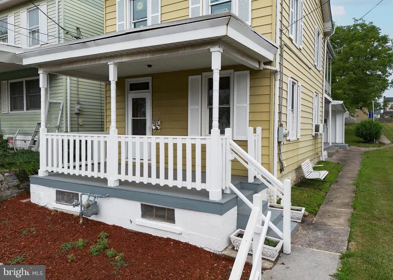
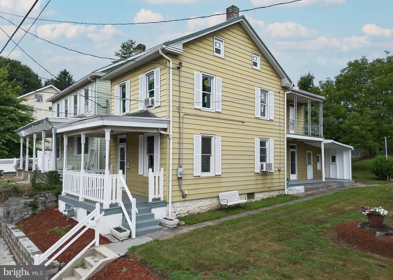
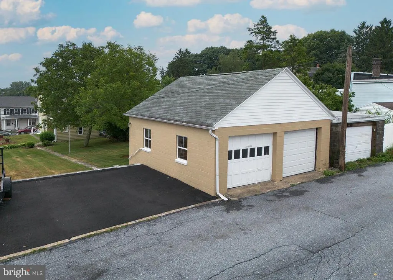
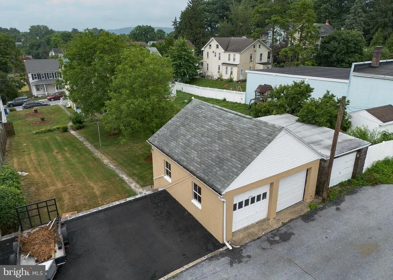
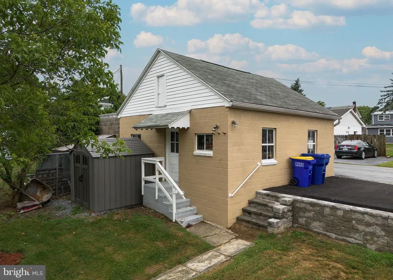
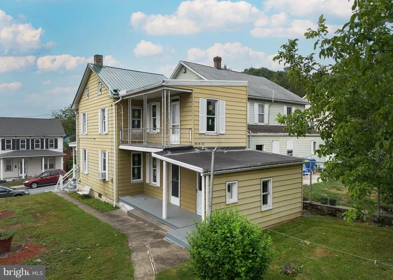
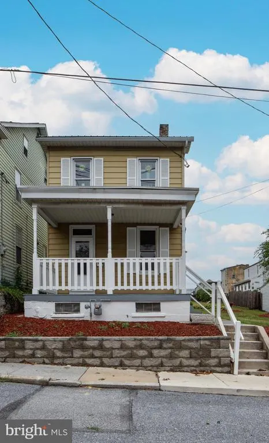
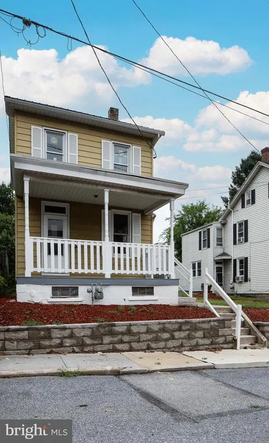
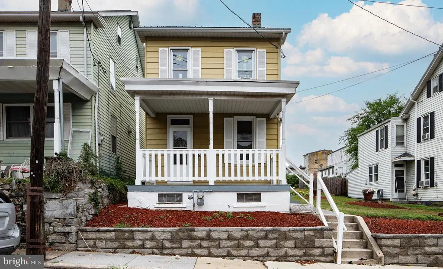
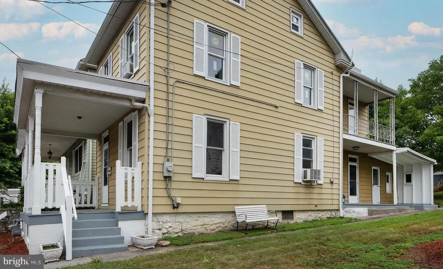
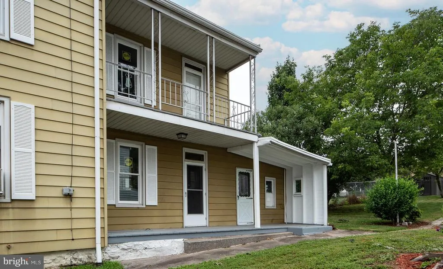
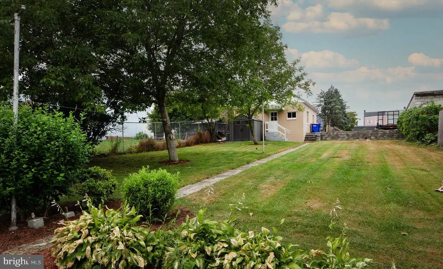
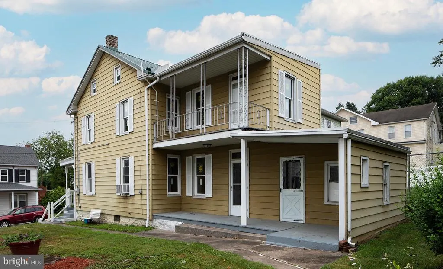
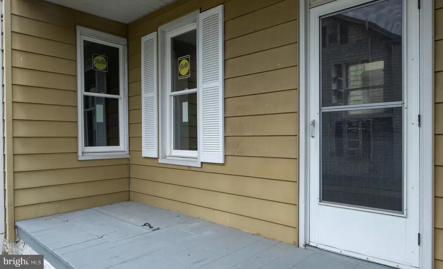
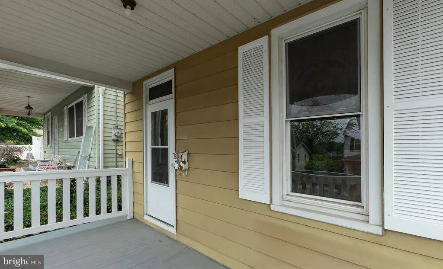
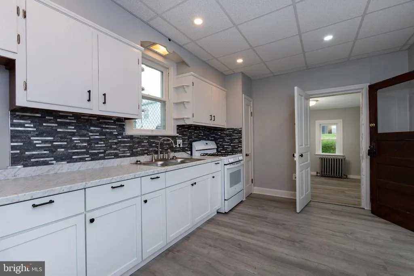
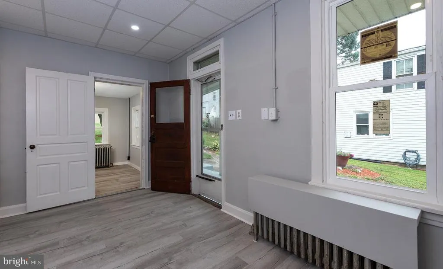
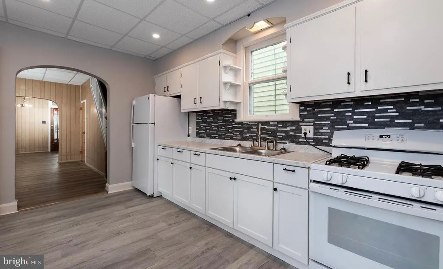
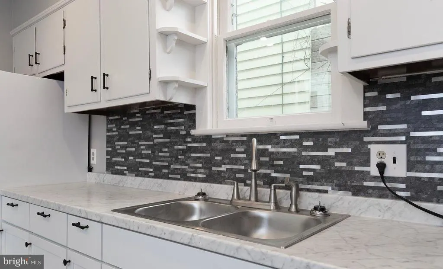
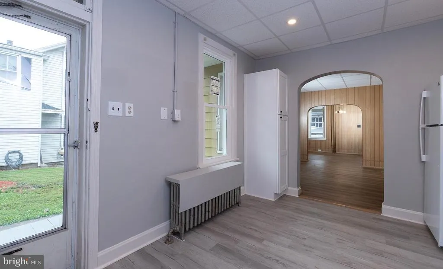
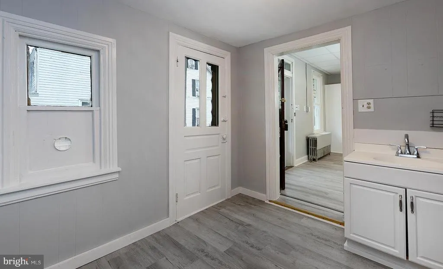
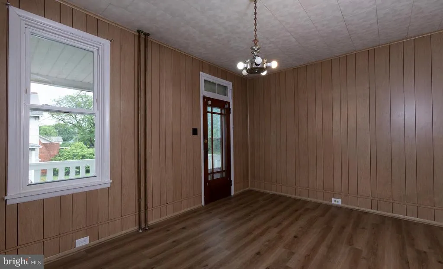
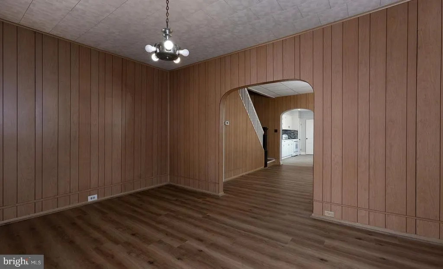

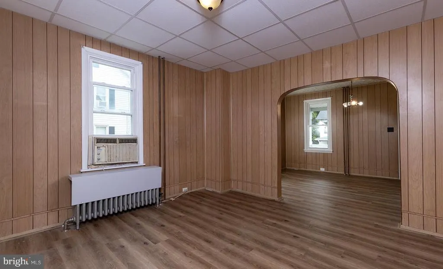

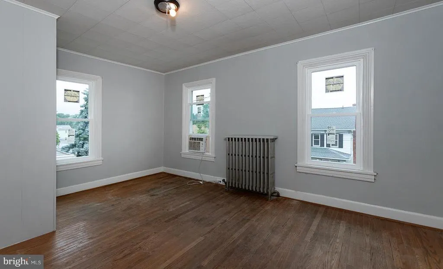
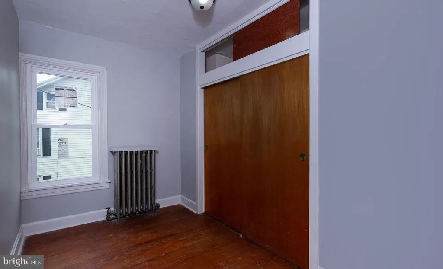

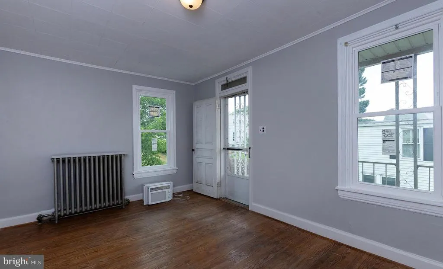
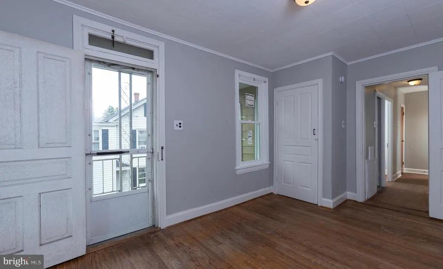
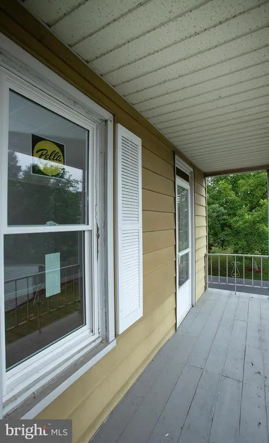
3 BEDROOM 2 FULL BATH SINGLE FAMILY ON A DOUBLE LOT IN SWATARA TOWNSHIP...SO MANY UPDATES (See List Attached to the MLS)...NEW ROOF, NEW FURNACE, NEW HOT WATER HEATER, NEW FLOORS, NEW KITCHEN, NEW SIDEWALK AND LANDSCAPE WALLS, NEW FRONT PORCH, NEW PAVED PARKING AREA, SHED, NEW PELLA WINDOWS, LANDSCAPING and NEW GARAGE DOOR. CENTRAL DAUPHIN SCHOOL DISTRICT. READY FOR A QUICK OCCUPANCY.
| High School |
|---|
| Central Dauphin East High School |
| Price History | |
|---|---|
| 7/10/2026 | Listed $259,000 |
| 8/1/2026 | 4$249,000 |
General Features
| Living Area | 1398 |
|---|---|
| Sewer | Public Sewer |
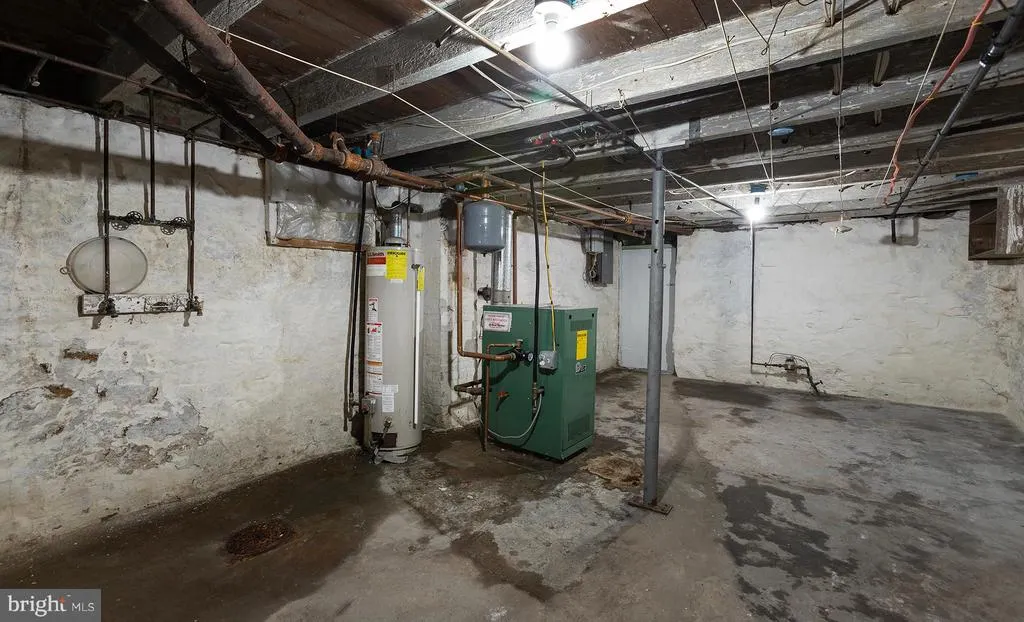
| Heating | Hot Water,Radiator |
| Cooling | Window Unit(s) |
| Utilities | Electric Available,Natural Gas Available,Water Available,Sewer Available |
| Possession | Settlement |
| Roof | Metal,Rubber |
| Appliances | Oven/Range - Gas,Refrigerator |
| Zoning | RESIDENTIAL |
| Garage Spaces | 2.00 |
| Patio/Porch Features | Balcony,Porch(es),Roof |
| Architectural Style | Traditional |
| Security Features | Carbon Monoxide Detector(s),Smoke Detector |
| Construction Materials | Frame |
| School District | CENTRAL DAUPHIN |
| Exclusions | NONE. |
| Year Built | 1900 |
| Electric | 200+ Amp Service,Circuit Breakers |
| Levels | 3 |
| Tax Year | 2025 |
| Ownership | Fee Simple |
| Cool Fuel | Electric |
| Accessibility | None |
| County | DAUPHIN |
| New Construction | No |
| Property Type | Residential |
| HOA | No |
| Subdivision Name | SWATARA TOWNSHIP |
| Garage Y/N | Yes |
| Water Access Y/N | No |
| Other Structures | Above Grade,Below Grade |
| Total Rooms | 9 |
| Full Baths | 2 |
| Status | ACTIVE |
| Directions | FROM MAIN STREET ROUTE 230 GO NORTH ON CHAMBERS STREET,TURN LEFT ONTO WOOD STREET WHICH TURNS INTO CUMBLER STREET,TURN LEFT ONTO 2ND STREET TO PROPERTY ON THE RIGHT. |
| City | HARRISBURG |
| Senior Community Y/N | No |
| MLS Area | Swatara Twp (14063) |
| Lot Size Units | Square Feet |
| Lot Size Square Feet | 8712.00 |
| Tax Assessed Value | 80000.0 |
| Tax Annual Amount | 2518.0 |
| Home Warranty Y/N | No |
| Property Condition | Excellent |
| Structure Type | Detached |
| Condo/Coop Association fee Y/N | No |
| Bathrooms Full Main Level | 1 |
| Bathrooms Count Main Level | 1.00 |
| Price Per Sq Ft Total AG | 178.11 |
| Acceptable Financing | Cash,Conventional,FHA,VA |
| Additional Parcels Y/N | No |
| Historic Y/N | No |
| Lease Considered Y/N | No |
| Vacation Rental Y/N | No |
| Total SQFT | 1398 |
| Standard Status | Active |
| Year Built Source | Assessor |
| Association Recreation Fee | No |
Interior Features
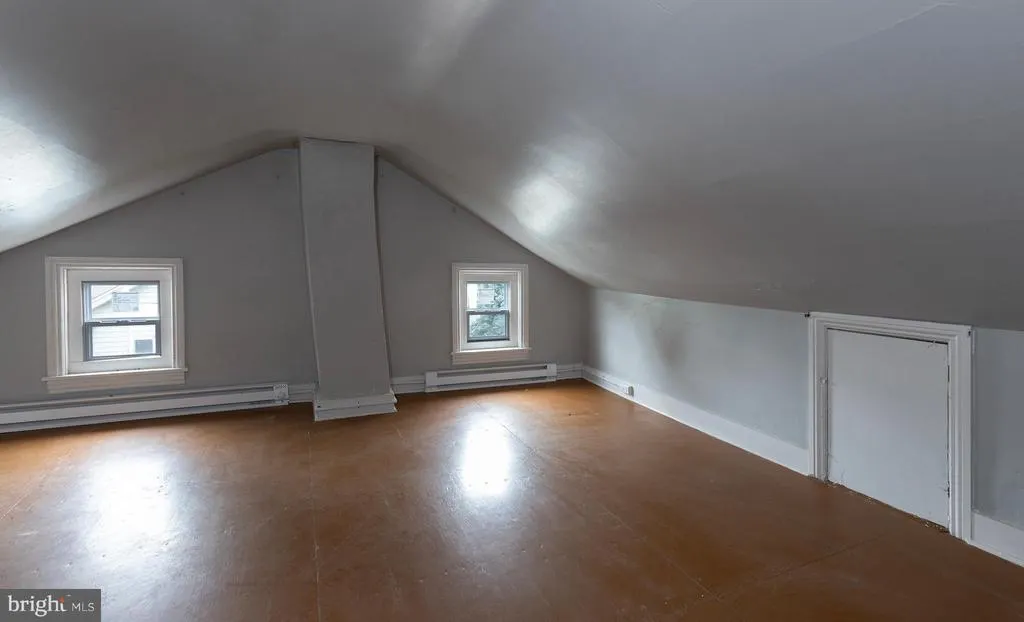
| Interior Amenities | Attic,Bathroom - Tub Shower,Bathroom - Walk-In Shower,Combination Dining/Living,Dining Area,Floor Plan - Traditional,Kitchen - Eat-In,Pantry,Recessed Lighting |
|---|---|
| Heating Fuel | Natural Gas |
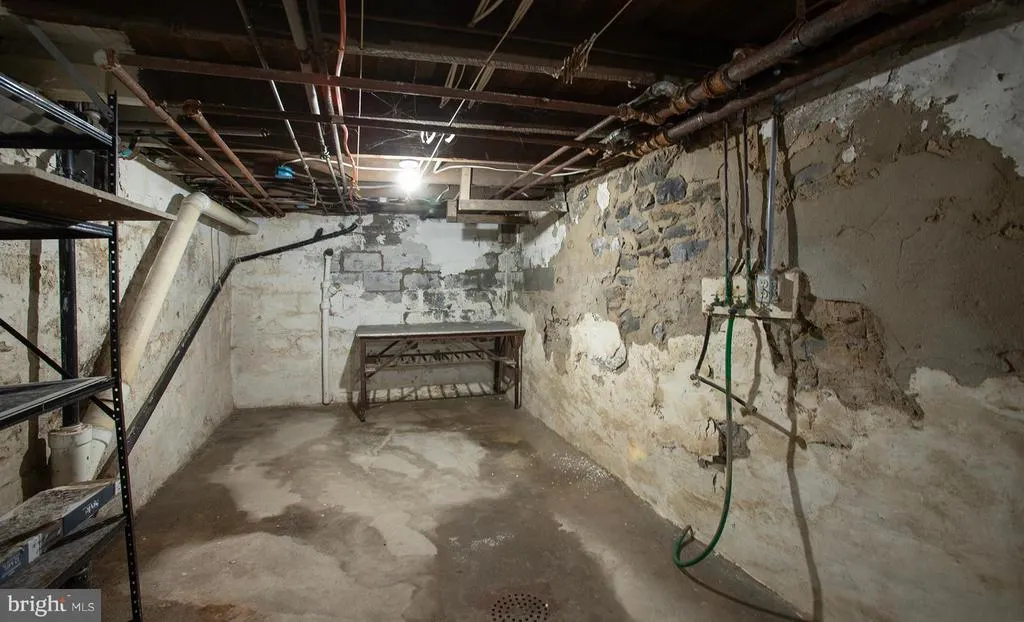
| Basement | Interior Access,Outside Entrance,Unfinished,Drain |
| Flooring | Hardwood,Laminated |
| Hot Water | Natural Gas |
| Total Stories | 3 |
| Basement (Y/N) | Yes |
| Heating Y/N | Yes |
| Window Features | Replacement,Insulated,Double Pane |
| Fireplace Y/N | No |
| Above Grade Finished Area | 1398 |
| Central Air Y/N | No |
| Total Bedrooms | 3 |
| Room Type | Dining Room,Bedroom 2,Bedroom 3,Kitchen,Family Room,Basement,Bedroom 1,Laundry,Attic,Full Bath |
| Below Grade Finished Area Unit Type | Square Feet |
| LivingAreaSource | Assessor |
| Laundry Type | Main Floor,Hookup |
| Below Grade Unfin Area Units | Square Feet |
| Below Grade Unfin SQFT Source | Assessor |
| Below Grade Finished Area Source | Assessor |
| Bedrooms Count All Upper Levels | 3 |
| Bedrooms Count Upper Level 1 | 3 |
| Bathrooms Full Upper Level 1 | 1 |
| Bathrooms Full All Upper Levels | 1 |
| Bathrooms Count Upper Level 2 | 0.00 |
| Bathrooms Count Upper Level 1 | 1.00 |
| Bathrooms Count Lower Level 1 | 0.00 |
| Bathrooms Count All Upper Levels | 1 |
| Above Grade Finished Area Source | Assessor |
| Above Grade Finished Area Unit Type | Square Feet |
| Total Baths | 2 |
Exterior Features
| Exterior Amenities | Sidewalks |
|---|---|
| Pool | No Pool |
| Water Source | Public |
| Inclusions | REFRIGERATOR and GAS RANGE and WINDOW UNITS. |
| Total Parking Spaces | 4 |
| Garage Features | Garage Door Opener |
| Type of Parking | Off Street,On Street,Driveway,Detached Garage |
| Land Use Code | R03 |
| Foundation Details | Stone,Block |
| Spa | No |
| Water View Y/N | No |
| Lot Size Acres | 0.20 |
| Lot Size Source | Assessor |
| Waterfront Y/N | No |
| Road Responsibility | Boro/Township |
| Land Assessed Value | 18800.00 |
| Navigable Water Y/N | No |
| Water Oriented Y/N | No |
| # of Detached Garage Spaces | 2 |
Room Details
| Room | Dimensions | Level | Flooring | Details |
|---|---|---|---|---|
| Attic | Upper 2 | |||
| Basement | Lower 1 | Flooring - Concrete | ||
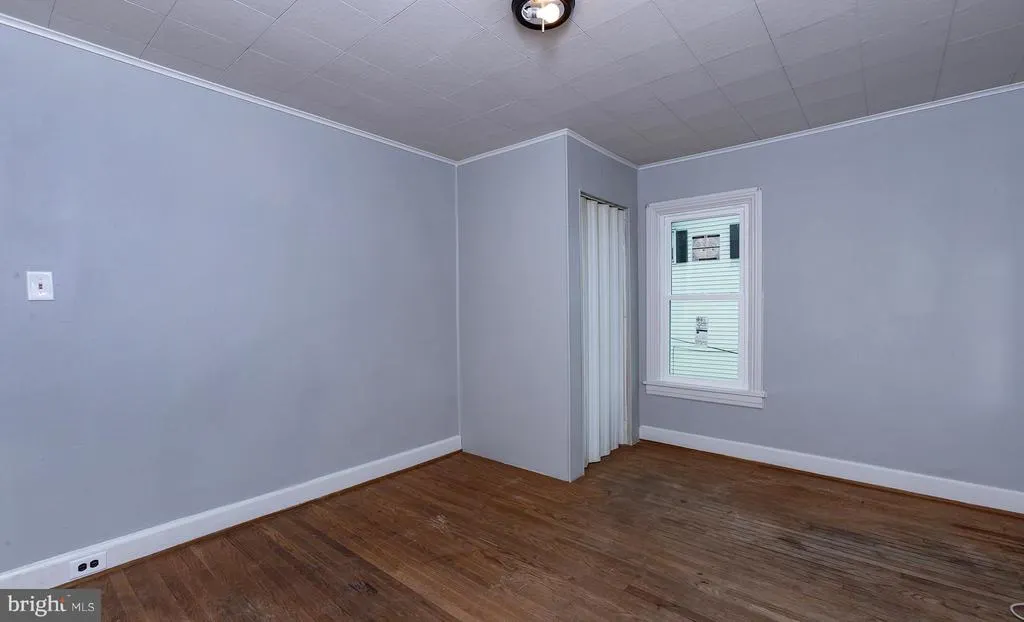
| Bedroom 1 | Upper 1 | Flooring - HardWood | ||
| Bedroom 2 | Upper 1 | Flooring - HardWood | ||
| Bedroom 3 | Upper 1 | Flooring - HardWood,Balcony Access | ||
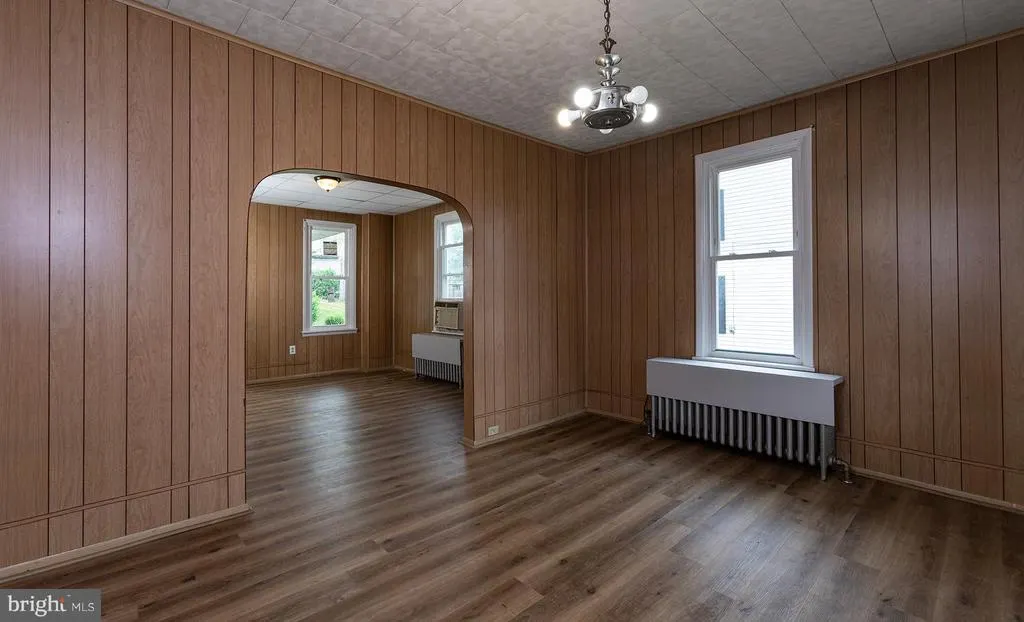
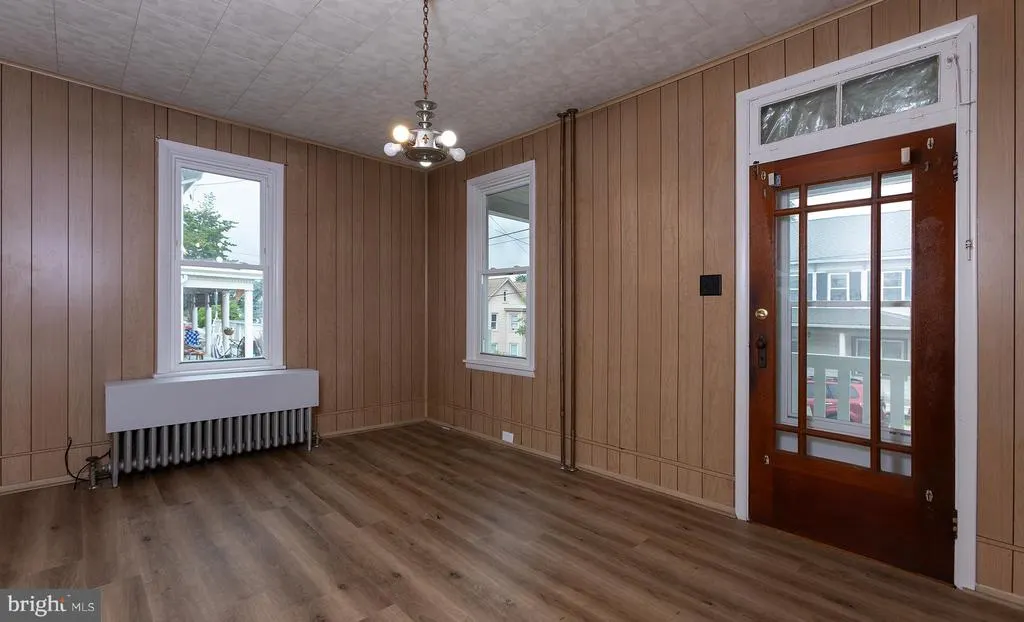
| Dining Room | Main | Flooring - Laminated | ||
| Family Room | Main | Flooring - Laminated | ||
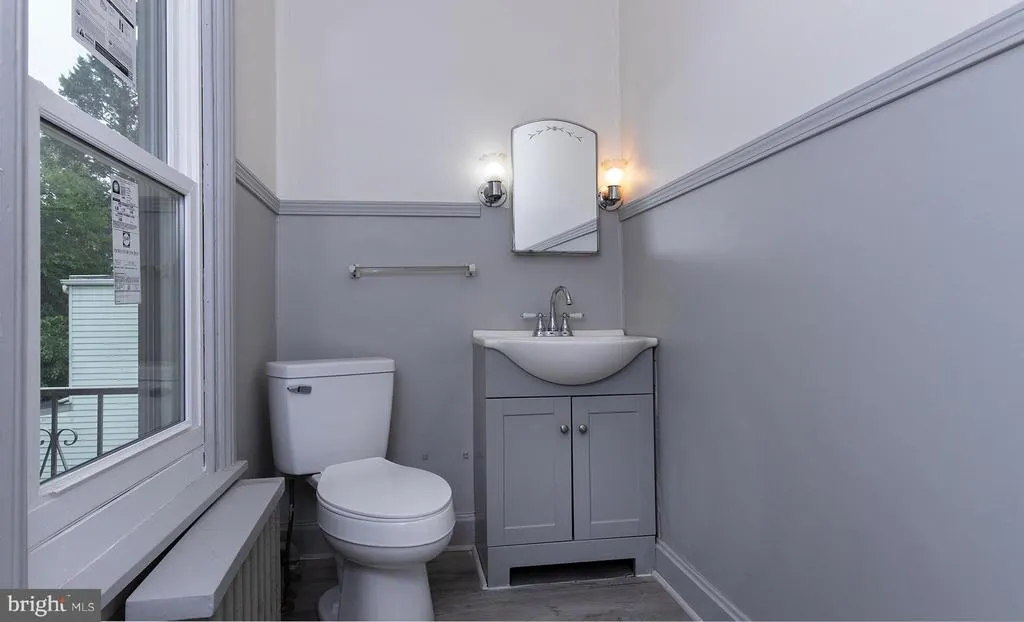
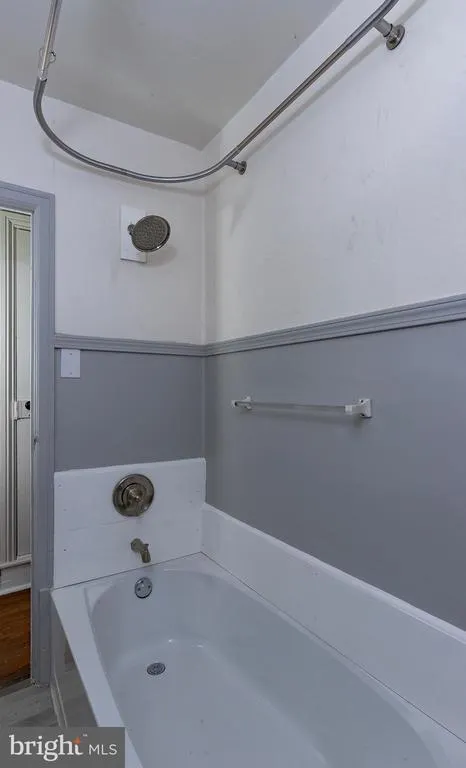
| Full Bath | Upper 1 | Bathroom - Tub Shower,Flooring - Laminated | ||
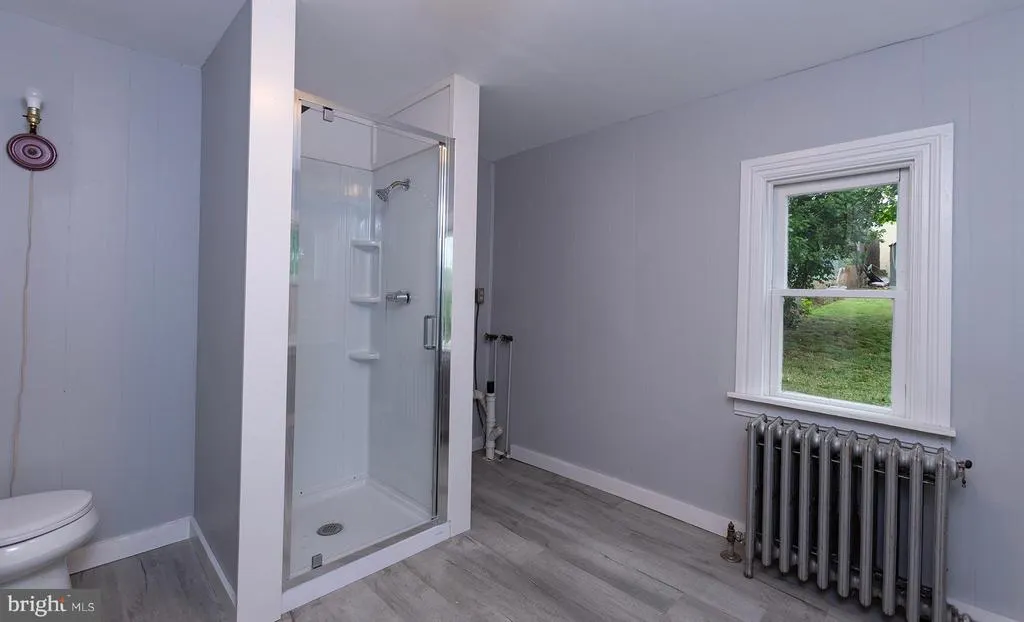
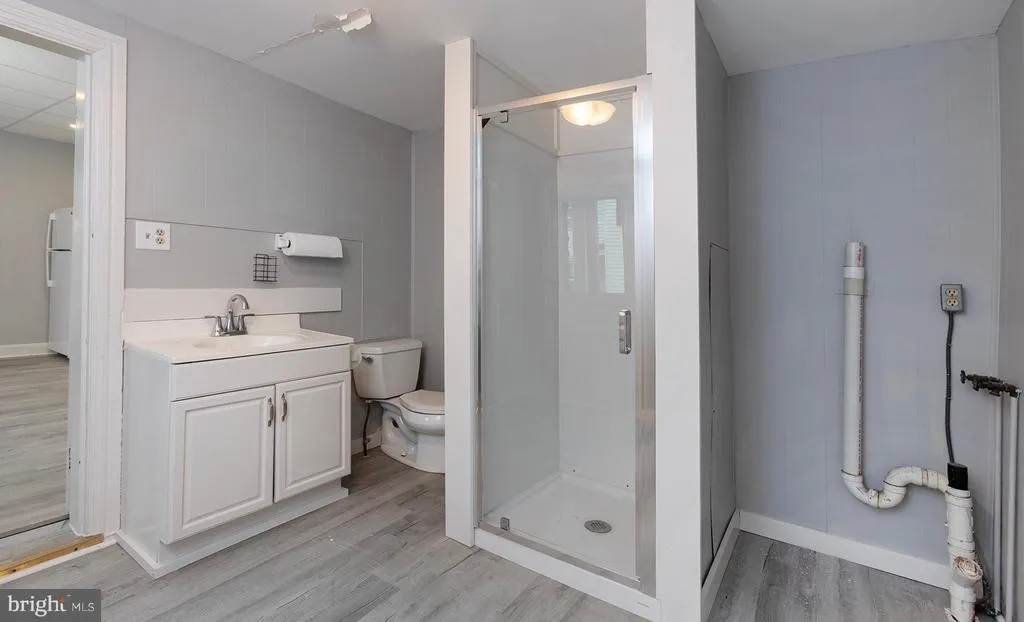
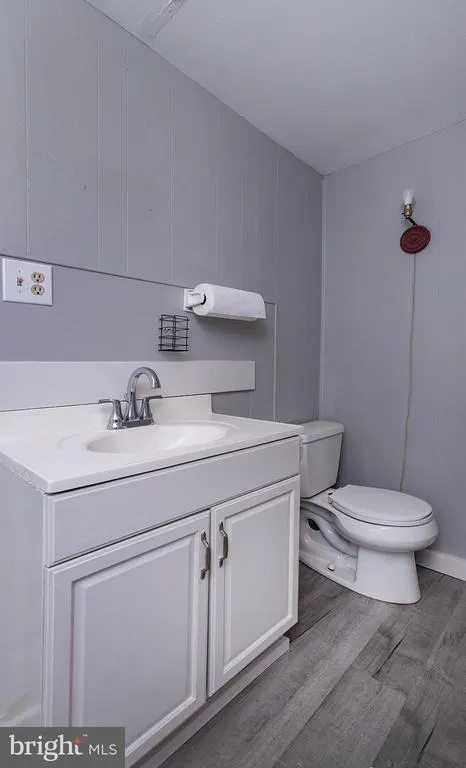
| Full Bath | Main | Bathroom - Walk-In Shower,Flooring - Laminated | ||
| Kitchen | Main | Flooring - Laminated,Lighting - Recessed,Kitchen - Eat-in,Pantry | ||
| Laundry | Main | Flooring - Laminated |
Amenities
- Foreclosure
- Views
- Short Sale
- New Construction
- Adult 55+
- Lease To Own
- No HOA Fees
- Furnished
- Primary On Main
- Air Conditioning
- Seller Finance
- Green
- Fixer Upper
- Horse
- Golf
- Fireplace
- Deck
- Garage
- Basement
- Pool
Property vs Single Family Average in 17113
Price
Taxes
Year Built
Visits
 © BRIGHT, All Rights Reserved
