
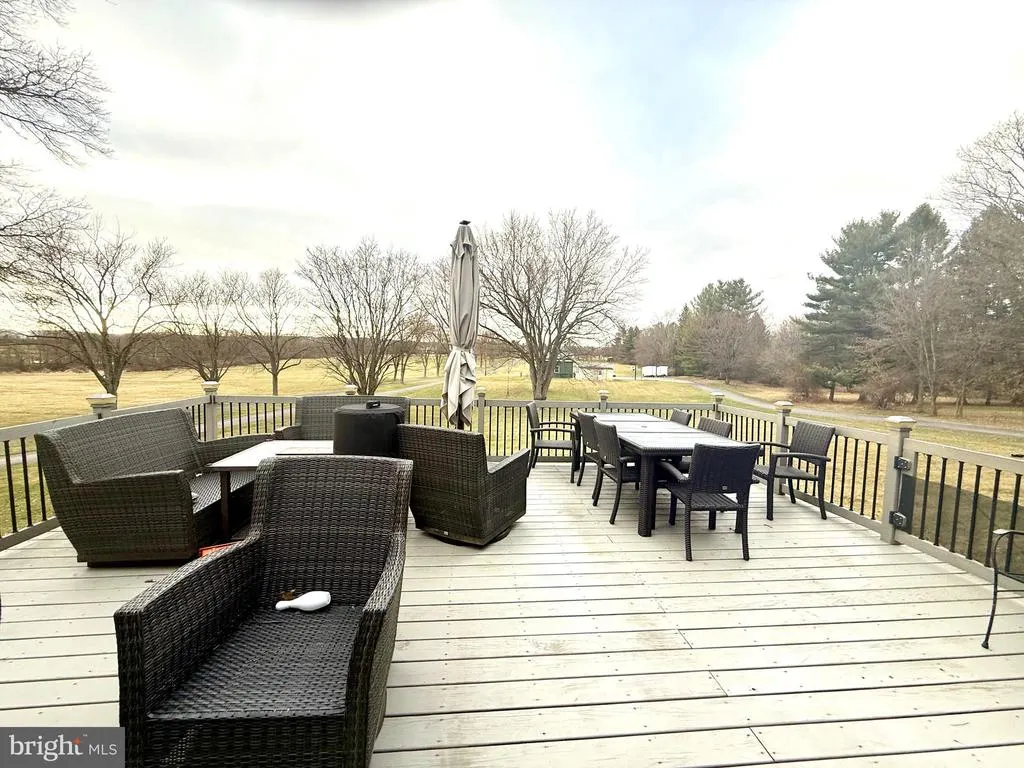
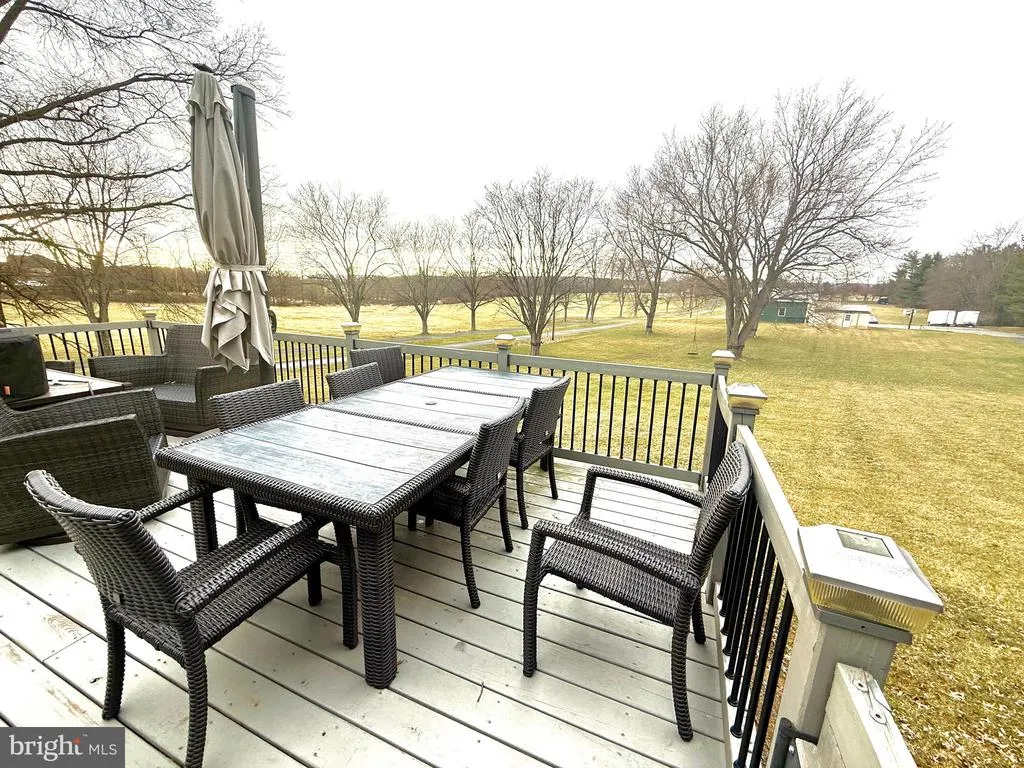
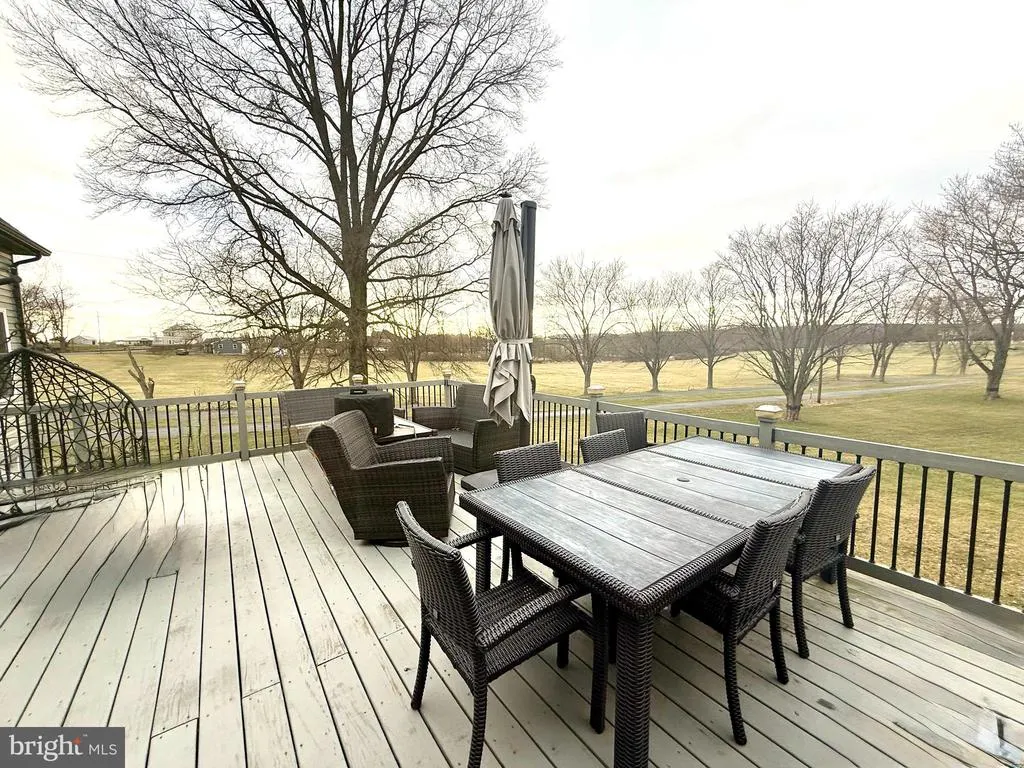
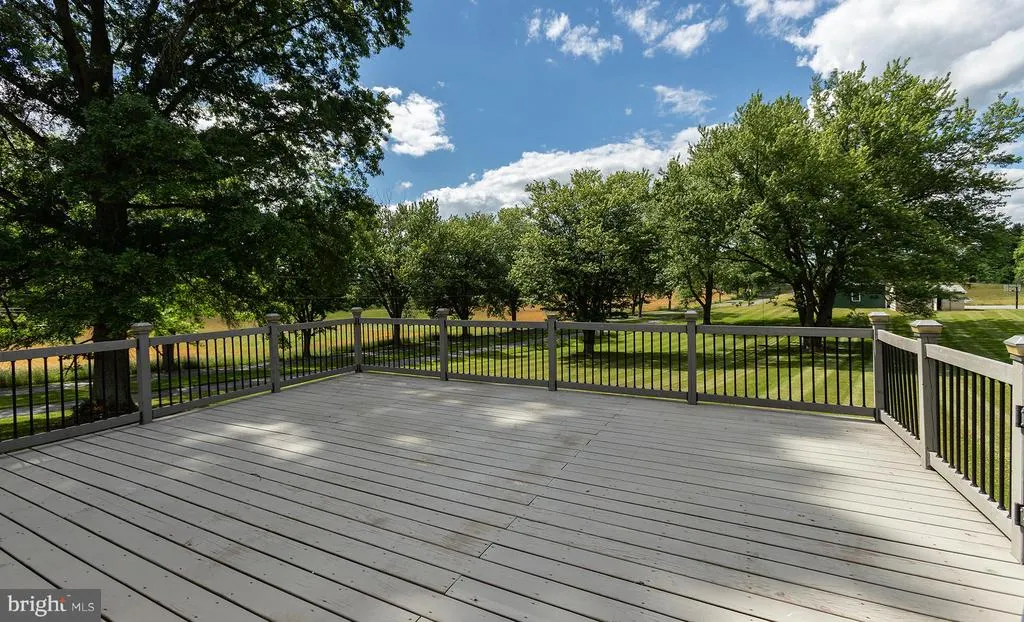
Views - Primary on Main
Address
7420 Green Hill Road, Harrisburg, PA
Price
$ 1,400,000
Property Attributes
- MLS#PADA2062002
- TypeSingle Family
- Listing Status ACTIVE
- CountyDAUPHIN
- CityHarrisburg
- AreaWest Hanover Twp
- Zip17112
- StyleContemporary
- Year Built1968
- Taxes$ 7825
- Price$ 1,400,000
- Bedrooms6
- Full Bathrooms4
- Half Bathrooms1
- Sqr Footage4876
- Lot Size3.81 Acres
Data Source:
Bright MLS
Property Description
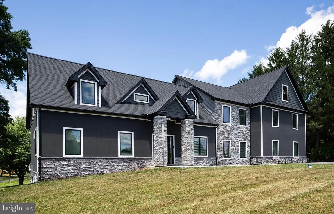
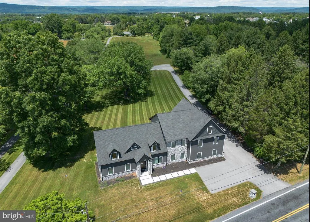
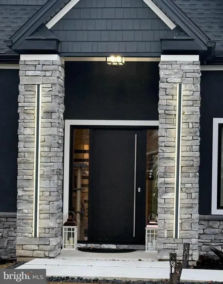
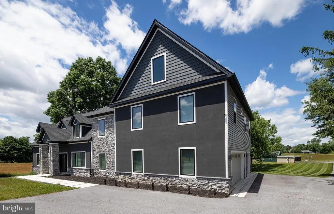
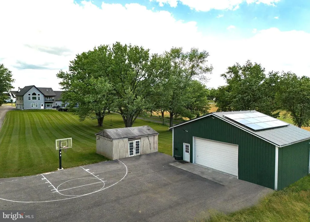
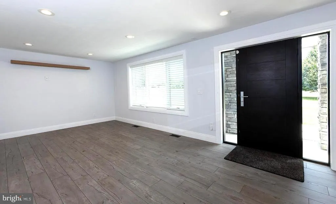
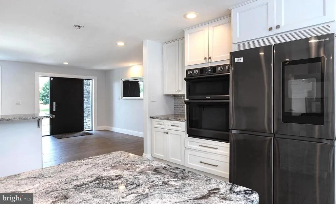
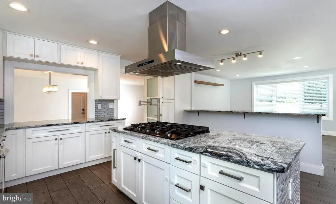
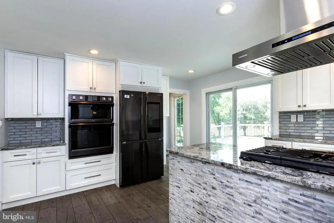
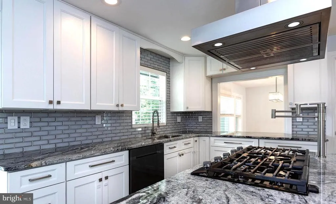
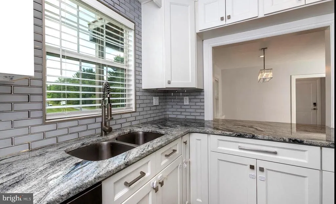
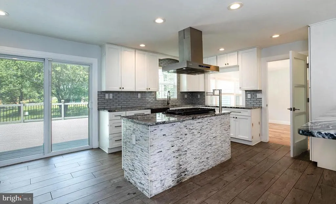
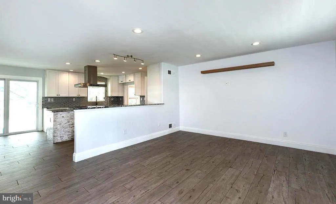
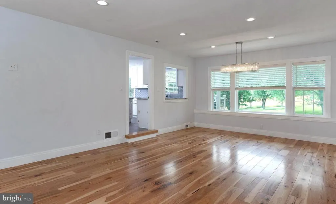

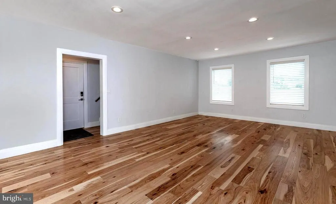
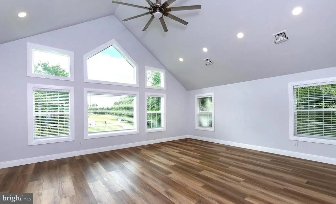
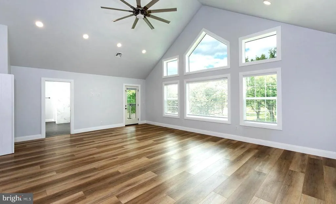
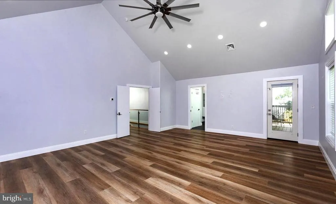
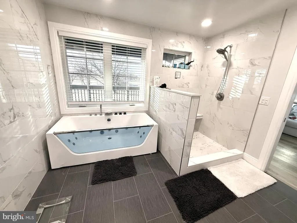
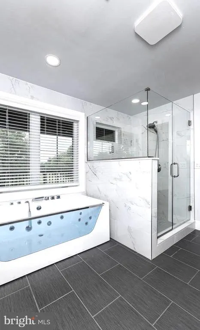
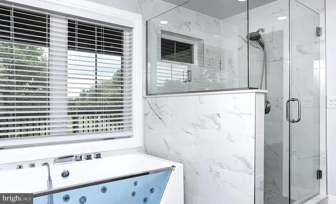
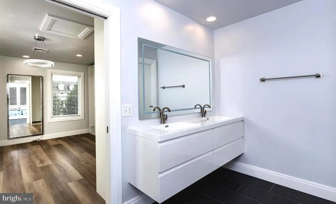
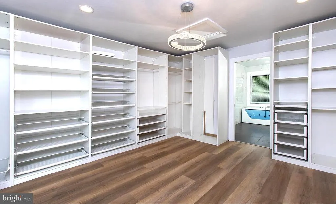
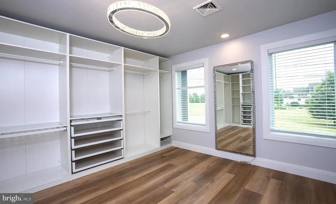
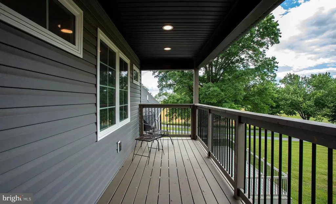
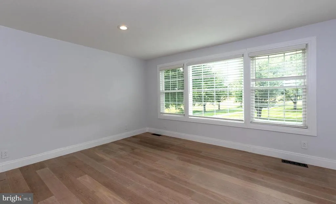
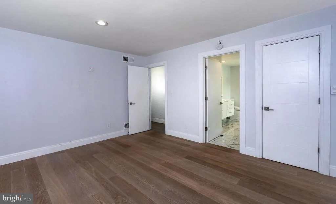
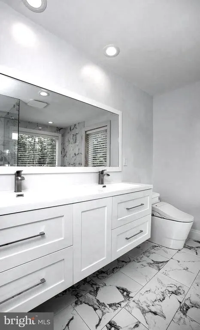
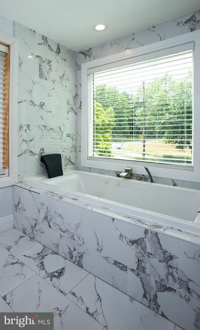
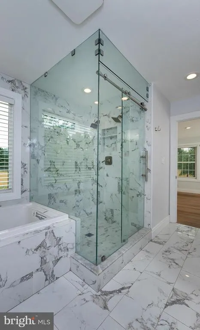
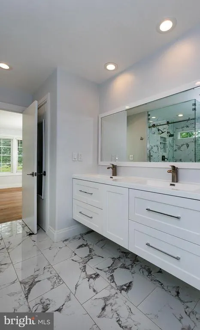
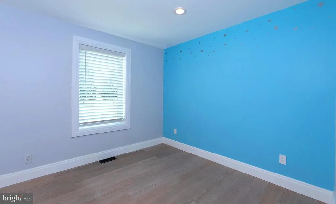
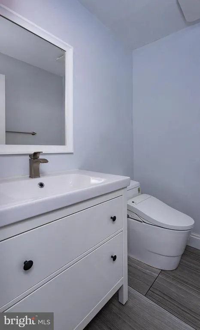
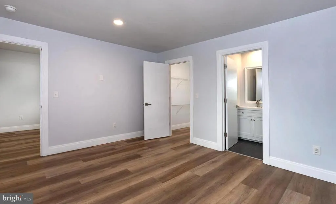
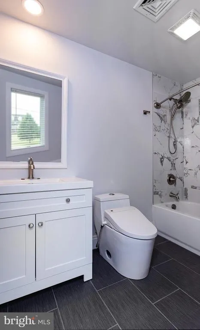
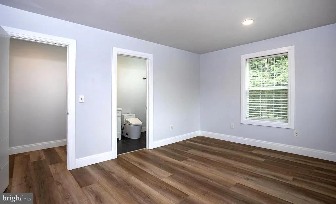
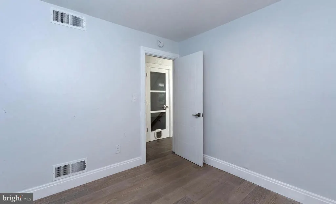
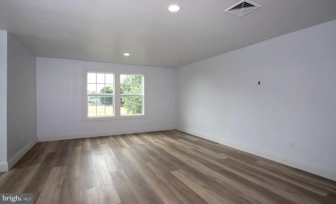
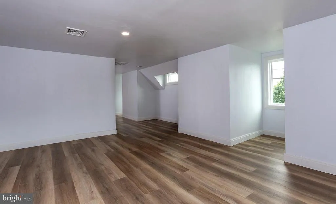
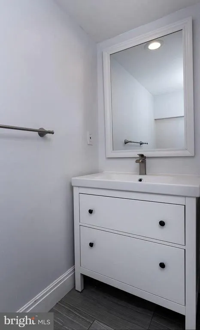
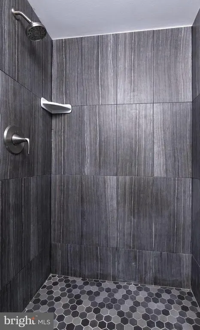
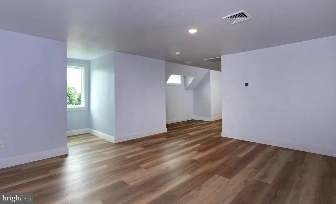
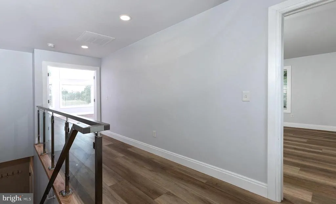
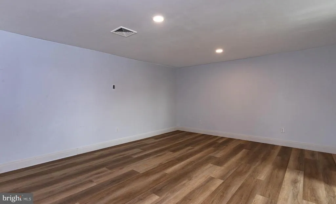
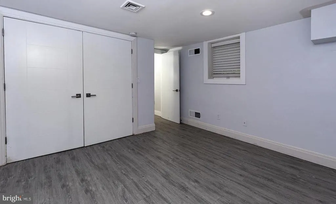
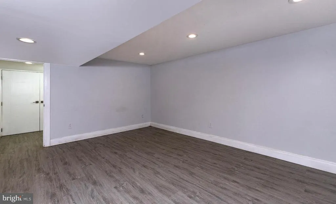
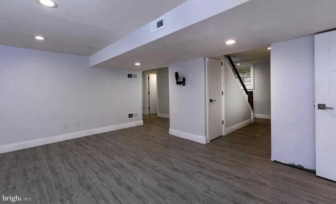
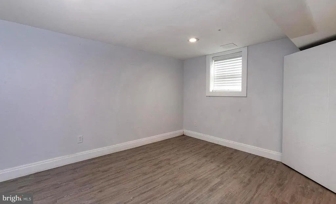
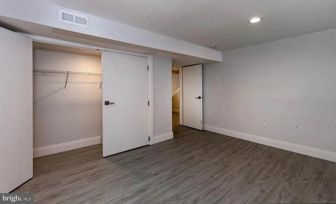
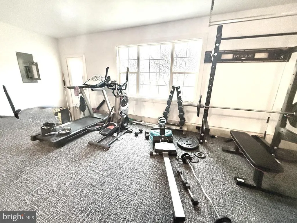
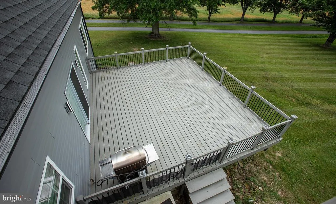
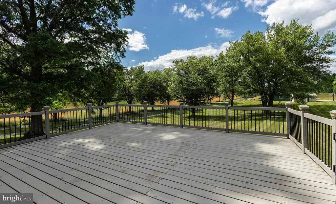
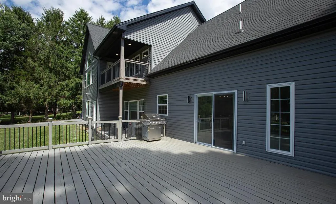
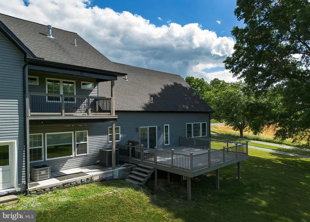
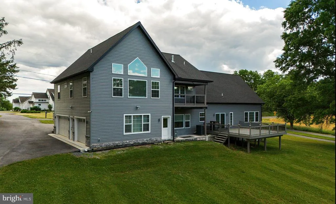
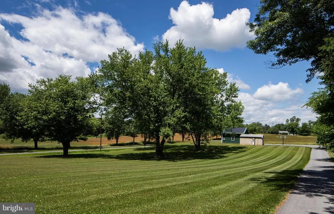
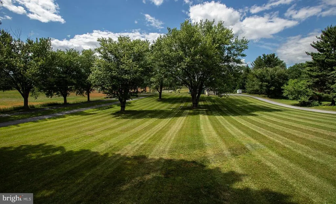
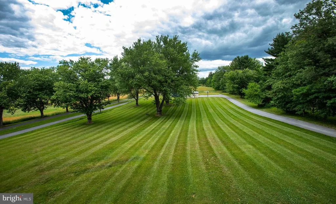
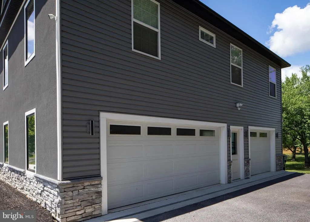
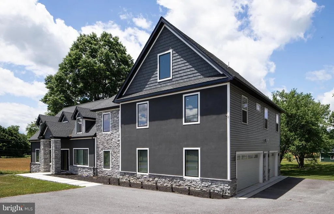
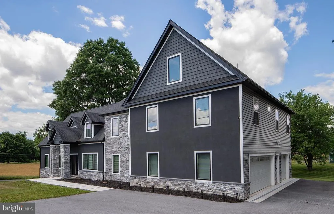
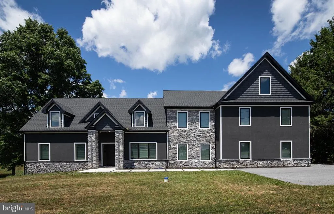
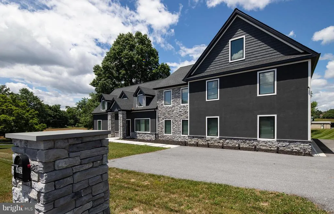
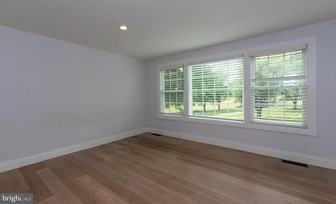
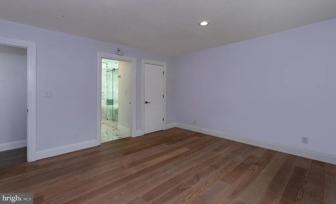
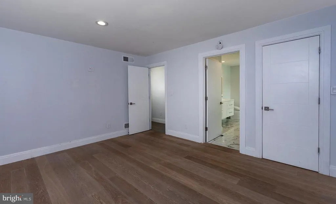
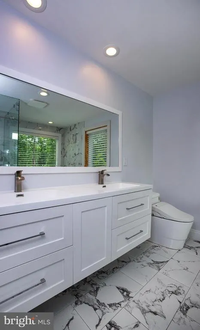
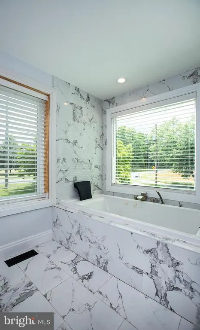
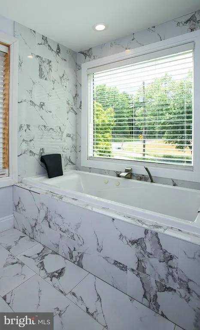
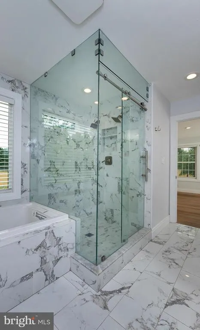
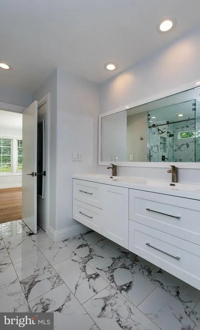
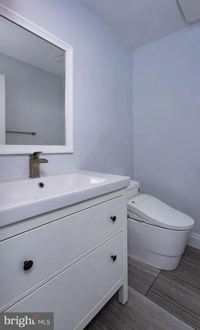
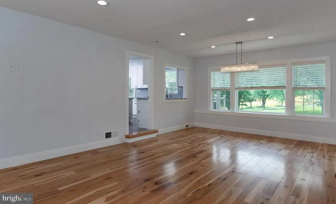
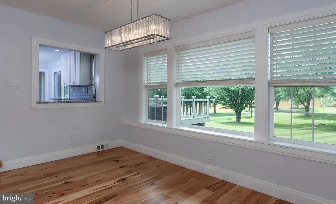
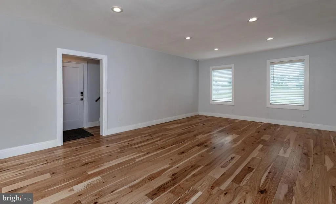
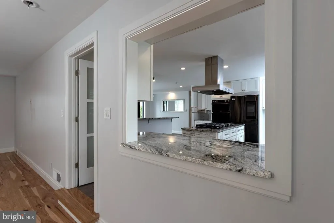
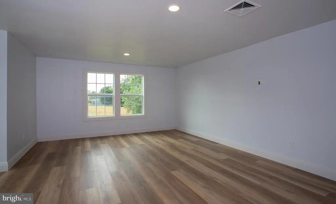
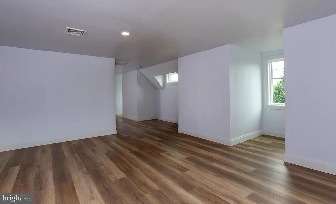
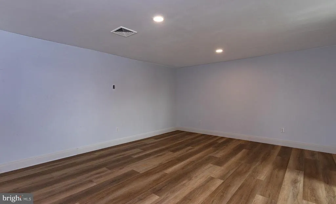
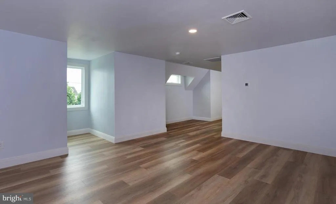
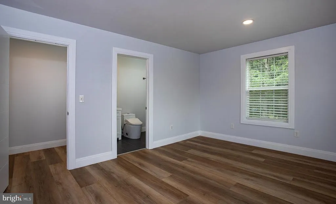
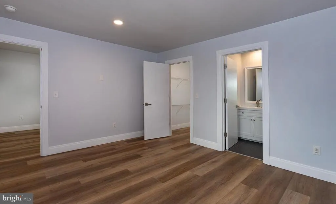
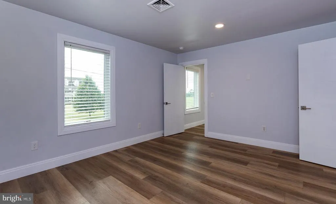
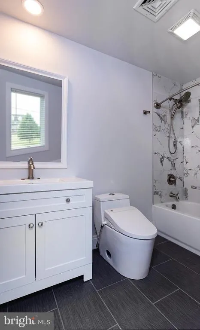
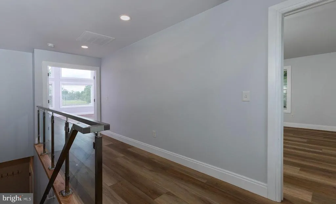
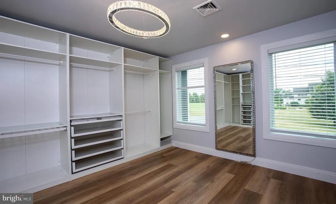
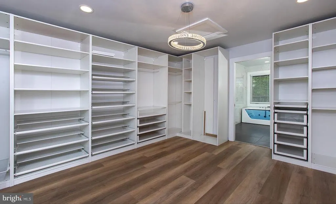
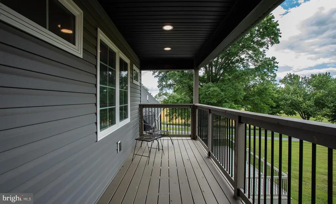
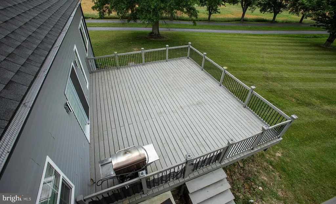
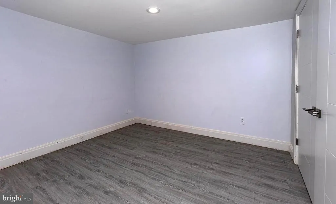
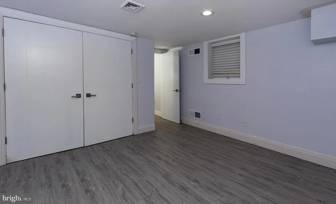
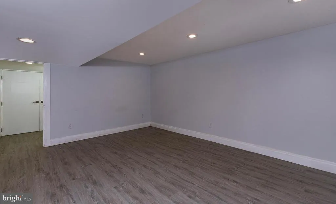
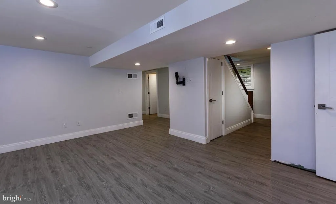
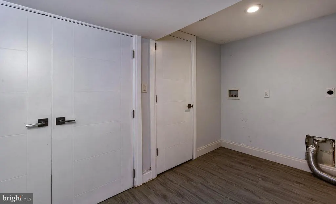
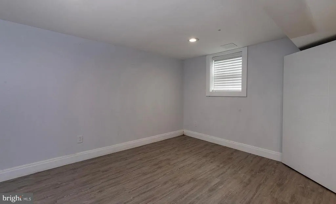
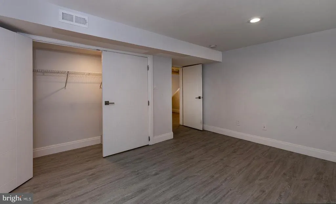
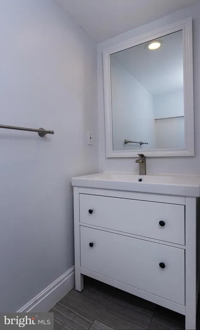
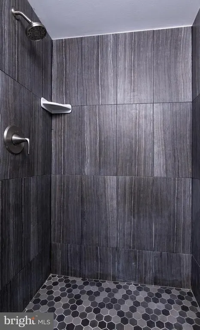
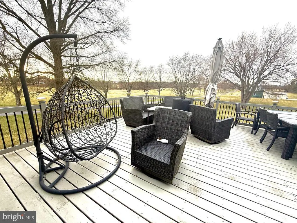
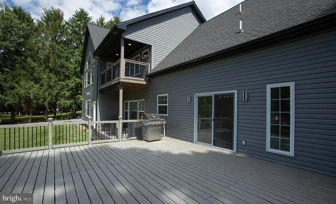
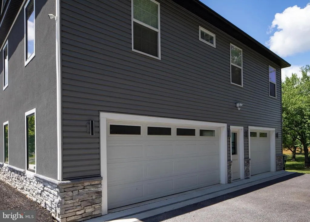
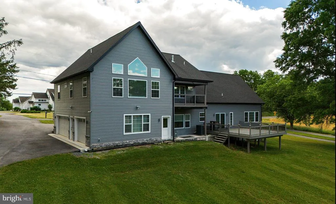
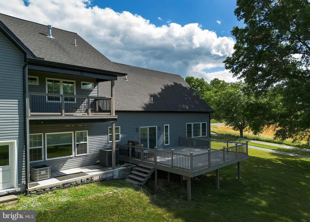
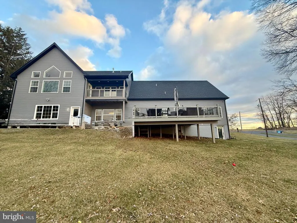
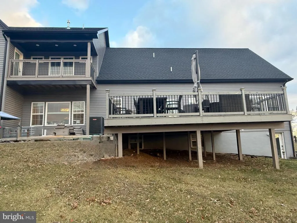
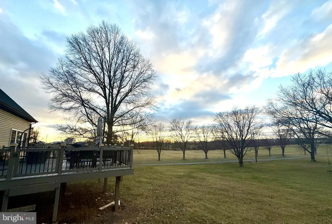
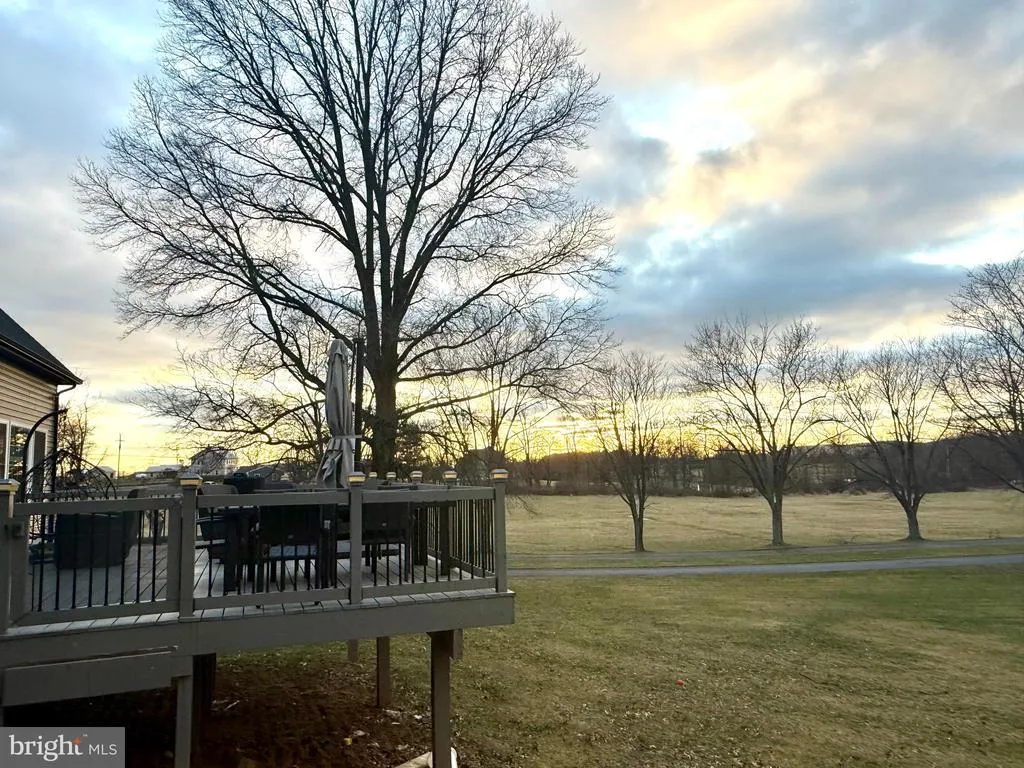
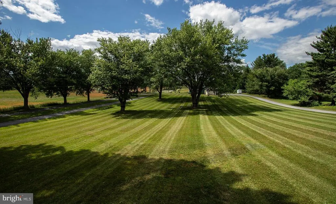
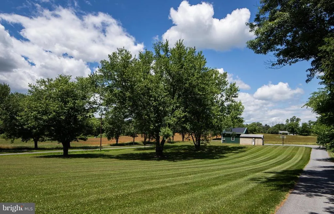
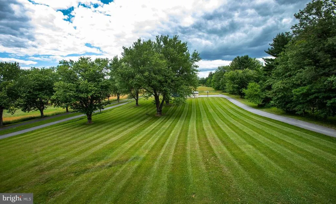
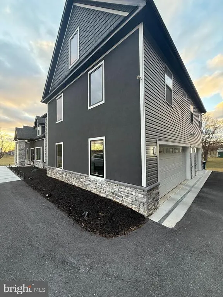
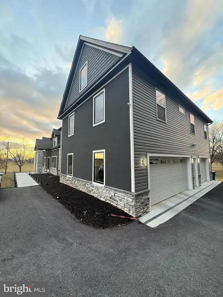
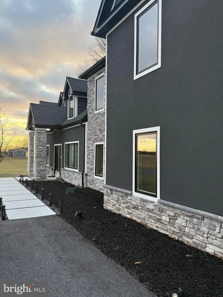
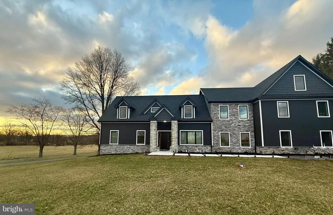
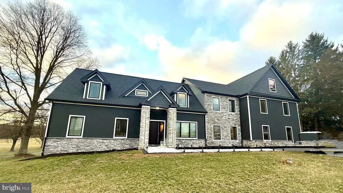
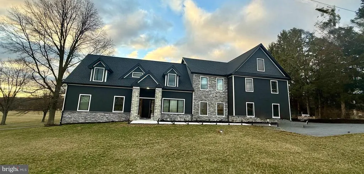
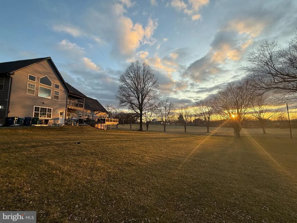
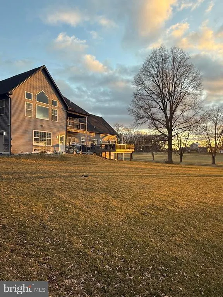
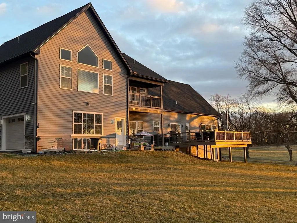
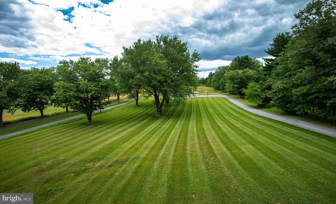
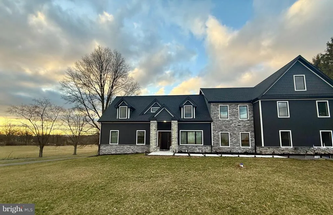
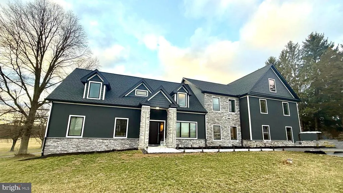
Stunning 6+Bedroom Luxury Estate on Almost 4 Acres with Dual Primary Suites Welcome to 7420 Green Hill Road, a breathtaking one-of-a-kind estate offering almost 5,000 square feet of beautifully renovated living space on nearly 4 private acres in the suburbs of Hershey & Harrisburg. Originally transformed with a complete renovation in 2018 and expanded in 2023, this exceptional 6-bedroom, 5-bathroom home combines luxury, functionality, and endless possibilities. The impressive 2023 addition includes an oversized attached 3-car garage with abundant storage, as well as an expansive east wing which offers a stunning owners suite that instantly impresses with vaulted ceilings, a private balcony, hydro-jet deep-soaking tub, oversized walk-in shower with bench seating, dual vanities with smart mirror, custom tile work throughout, and a California-style walk-in closet with exceptional built-in organization. This luxurious en-suite truly takes your breath away! The wow factor of this amazing property doesn't stop there, since there is as a spacious second-floor west wing and flex space accessed from the kitchen that can easily accommodate an in-law suite with several additional bedrooms and bathrooms, a private studio, home business, recreation area, or whatever your vision inspires. At the heart of the home is a spectacular chefs kitchen designed for both everyday living and entertaining. Features include ceiling-height cabinetry, gorgeous granite countertops, a massive island with built-in gas cooktop and pot filler, commercial-grade hood, black stainless steel appliances, custom tile backsplash, bar seating, and a spacious walk-in pantry. The adjoining open-concept family room creates a seamless gathering space, while the formal dining and living areas offer incredible flexibility to customize the layout to fit your lifestyle. The first-floor primary suite is a private retreat featuring a walk-in closet, dual vanities, bidet toilet, oversized glass-enclosed shower with dual shower heads, and a sunken jetted tub with headrest positioned to capture peaceful views of the neighboring cornfields. Just outside the suite, a versatile bedroom or office and a full hall bath provide additional convenience. The finished lower level adds even more living space with two additional bedrooms, a beautifully appointed full bathroom featuring custom tile, a walk-in shower and bidet toilet, a dedicated laundry room, and a private exterior entrance leading directly to the backyardideal for guests, multigenerational living, or extended stays. To add to the allure of this home, there is a large, detached garage/workshop at the rear of the property that provides even more room for vehicles, hobbies, equipment, or storage. Surrounded by nearly 4 acres of open space and countryside views, this remarkable property offers the perfect blend of privacy, luxury, and versatility. Whether you're seeking room for a growing family, multigenerational living, a home-based business, or simply the opportunity to enjoy a truly custom residence, 7420 Green Hill Road delivers an extraordinary lifestyle unlike anything else on the market.
| High School |
|---|
| Central Dauphin High School |
| Price History | |
|---|---|
| 7/14/2026 | Listed $1,400,000 |
General Features
| Living Area | 4876 |
|---|---|
| Sewer | On Site Septic |
| Heating | Heat Pump - Electric BackUp |
| Cooling | Central A/C |
| Possession | Settlement |
| Zoning | RESIDENTIAL |
| Garage Spaces | 3.00 |
| Architectural Style | Contemporary |
| Construction Materials | Frame |
| School District | CENTRAL DAUPHIN |
| Year Built | 1968 |
| View | Garden/Lawn,Scenic Vista,Trees/Woods |
| Levels | 3 |
| Tax Year | 2025 |
| Ownership | Fee Simple |
| Cool Fuel | Electric |
| Accessibility | 2+ Access Exits |
| County | DAUPHIN |
| New Construction | No |
| Property Type | Residential |
| HOA | No |
| Subdivision Name | NONE AVAILABLE |
| Garage Y/N | Yes |
| Water Access Y/N | No |
| Other Structures | Above Grade,Below Grade |
| Full Baths | 4 |
| Status | ACTIVE |
| Directions | Follow I-81 N to N Mountain Rd in Paxtonia. Take exit 72 A from I-81 N 11 min (11.3 mi) Merge onto I-81 N 8.2 mi Use the left 2 lanes to turn slightly left to stay on I-81 N (signs for I-78/Hazle |
| City | HARRISBURG |
| Senior Community Y/N | No |
| MLS Area | West Hanover Twp (14068) |
| Lot Size Units | Square Feet |
| Lot Size Square Feet | 165964.00 |
| Tax Assessed Value | 266600.0 |
| Tax Annual Amount | 7825.0 |
| Home Warranty Y/N | No |
| Property Condition | Excellent |
| Structure Type | Detached |
| Condo/Coop Association fee Y/N | No |
| Bathrooms Full Main Level | 1 |
| Bathrooms Count Main Level | 2.00 |
| Price Per Sq Ft Total AG | 380.85 |
| Acceptable Financing | Cash,Conventional,FHA,USDA,VA |
| Avg. Electric Per Month | 300.0 |
| Vacation Rental Y/N | No |
| Total SQFT | 4876 |
| Standard Status | Active |
| Year Built Source | Assessor |
| Association Recreation Fee | No |
Interior Features
| Interior Amenities | Bathroom - Jetted Tub,Bathroom - Soaking Tub,Bathroom - Walk-In Shower,Breakfast Area,Ceiling Fan(s),Dining Area,Entry Level Bedroom,Family Room Off Kitchen,Floor Plan - Open,Formal/Separate Dining R |
|---|---|
| Heating Fuel | Propane - Owned |
| Basement | Connecting Stairway,Fully Finished |
| Hot Water | Propane |
| Basement (Y/N) | Yes |
| Heating Y/N | Yes |
| Fireplace Y/N | No |
| Above Grade Finished Area | 3676 |
| Half Baths | 1 |
| Central Air Y/N | Yes |
| Total Bedrooms | 6 |
| Below Grade Finished Area | 1200 |
| Main Level Bedrooms | 2 |
| Below Grade Finished Area Unit Type | Square Feet |
| LivingAreaSource | Assessor |
| Below Grade Unfin Area Units | Square Feet |
| Below Grade Unfin SQFT Source | Assessor |
| Below Grade Finished Area Source | Assessor |
| Bedrooms Count All Lower Levels | 2 |
| Bedrooms Count All Upper Levels | 2 |
| Bedrooms Count Lower Level 1 | 2 |
| Bedrooms Count Upper Level 1 | 2 |
| Bathrooms Half Main Level | 1 |
| Bathrooms Full Upper Level 1 | 2 |
| Bathrooms Full Lower Level 1 | 1 |
| Bathrooms Full All Upper Levels | 2 |
| Bathrooms Full All Lower Levels | 1 |
| Bathrooms Count Upper Level 1 | 2.00 |
| Bathrooms Count Lower Level 1 | 1.00 |
| Bathrooms Count All Upper Levels | 2 |
| Bathrooms Count All Lower Levels | 1 |
| Above Grade Finished Area Source | Assessor |
| Above Grade Finished Area Unit Type | Square Feet |
| Total Baths | 5 |
Exterior Features
| Pool | No Pool |
|---|---|
| Parking Features | Paved Driveway |
| Water Source | Well |
| Total Parking Spaces | 3 |
| Garage Features | Additional Storage Area,Garage - Side Entry,Garage Door Opener,Inside Access,Oversized |
| Type of Parking | Attached Garage |
| Land Use Code | R03 |
| Foundation Details | Block |
| Water View Y/N | No |
| Lot Size Acres | 3.81 |
| Lot Size Source | Assessor |
| Waterfront Y/N | No |
| Horse Y/N | No |
| Land Assessed Value | 37500.00 |
| Navigable Water Y/N | No |
| Water Oriented Y/N | No |
| # of Attached Garage Spaces | 3 |
Amenities
- Foreclosure
- Views
- Short Sale
- New Construction
- Adult 55+
- Lease To Own
- No HOA Fees
- Furnished
- Primary On Main
- Air Conditioning
- Seller Finance
- Green
- Fixer Upper
- Horse
- Golf
- Fireplace
- Deck
- Garage
- Basement
- Pool
Property vs Single Family Average in 17112
Price
Taxes
Year Built
Visits
 © BRIGHT, All Rights Reserved
