
Foreclosure - Primary on Main
Address
4005 Fargreen Road, Harrisburg, PA
Price
$ 330,000
Property Attributes
- MLS#PADA2062158
- TypeSingle Family
- Listing Status ACTIVE
- CountyDAUPHIN
- CityHarrisburg
- AreaSusquehanna Twp
- NeighborhoodWindsor Farms
- Zip17110
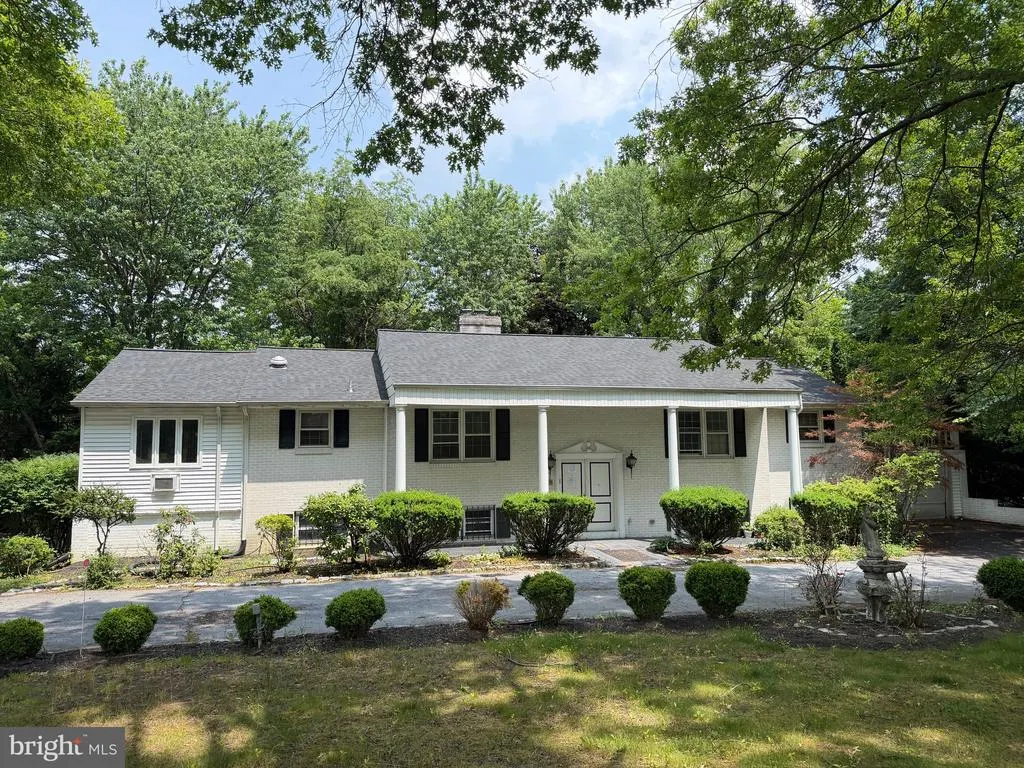
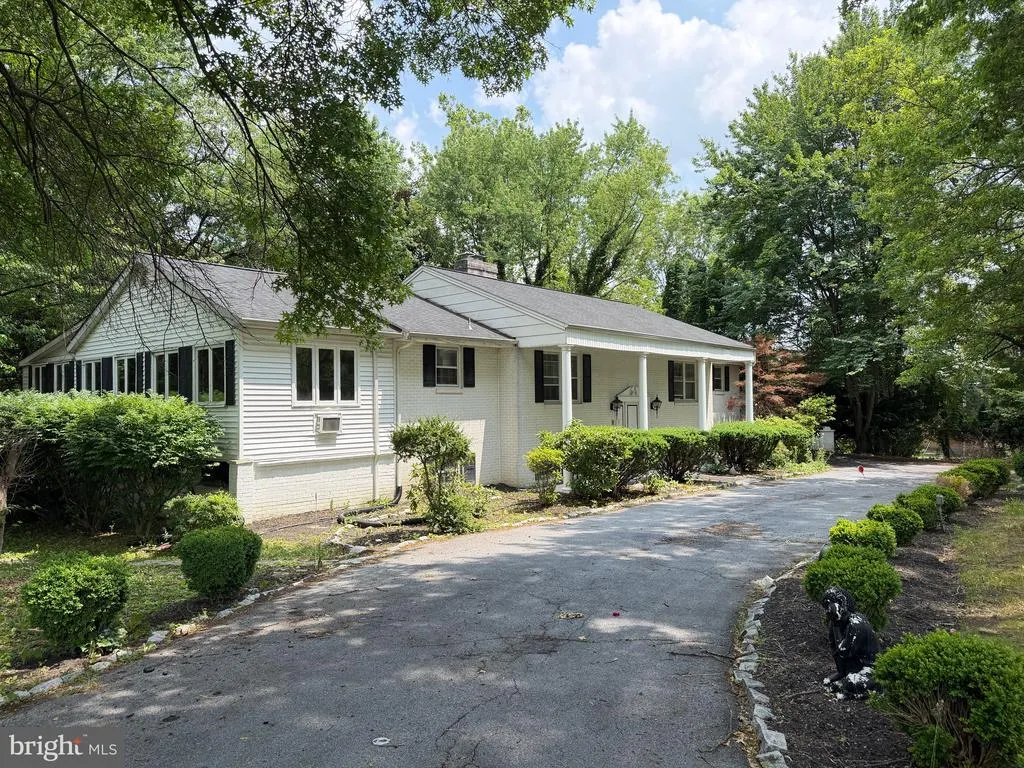
- StyleBi-level
- Year Built1971
- Taxes$ 9115
- Price$ 330,000
- Bedrooms5
- Full Bathrooms3
- Half Bathrooms0
- Sqr Footage3574
- Lot Size0.72 Acres
Data Source:
Bright MLS
Property Description
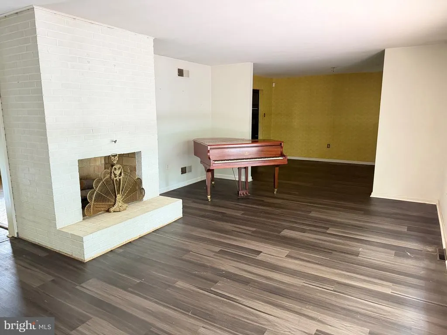
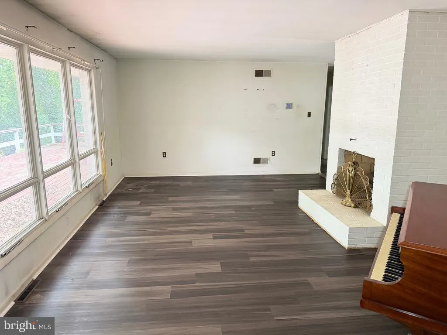
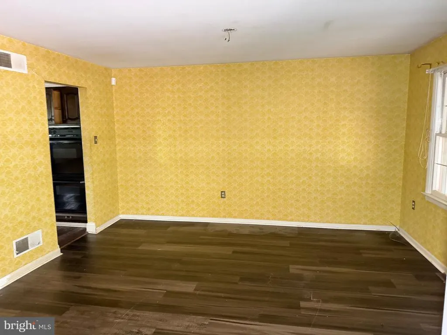
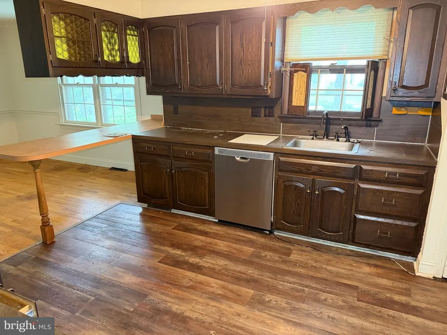
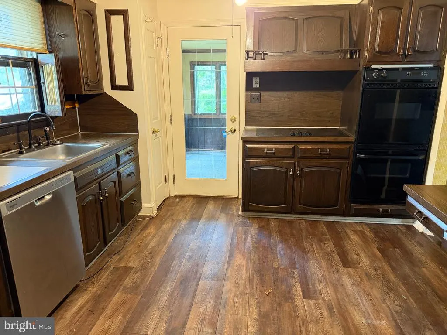
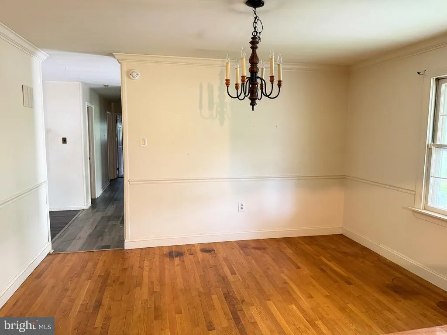
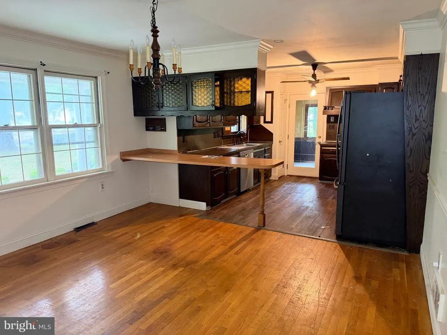
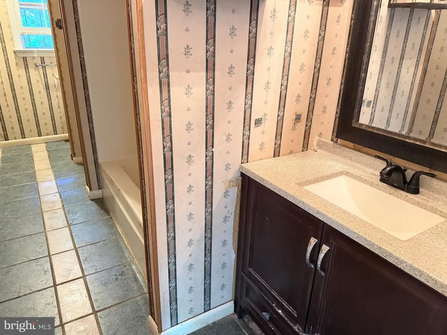
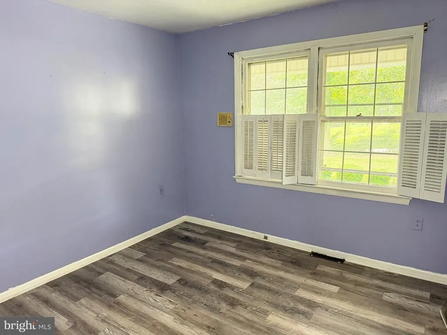
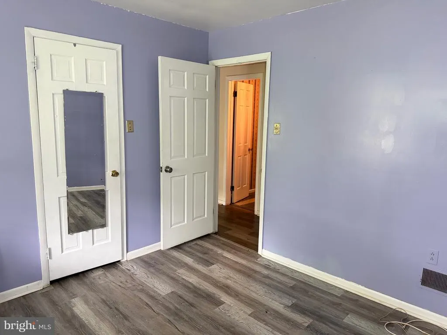
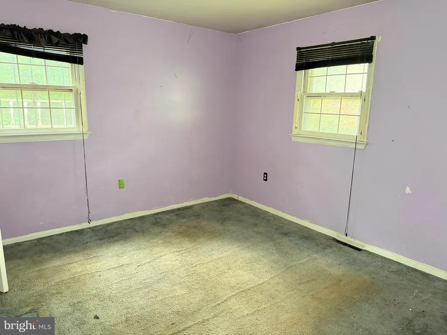
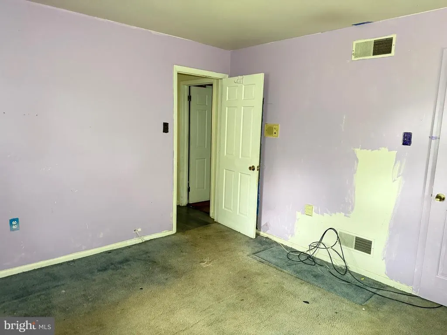
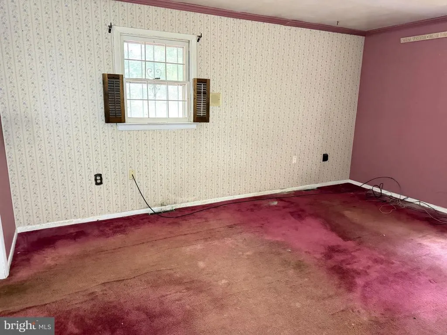
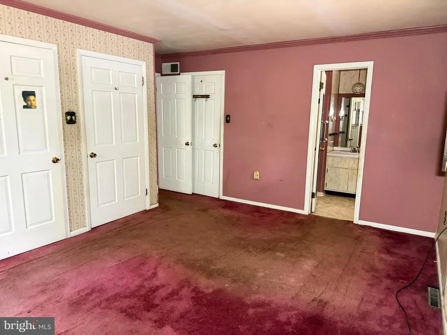
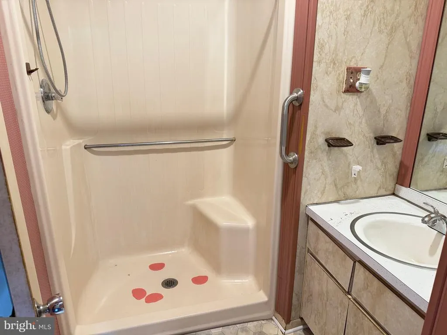
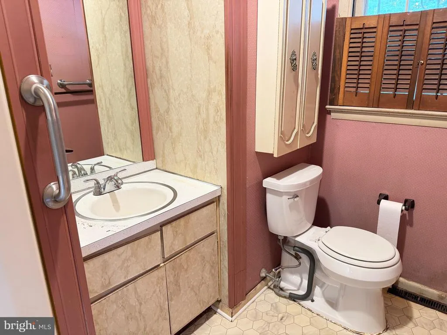
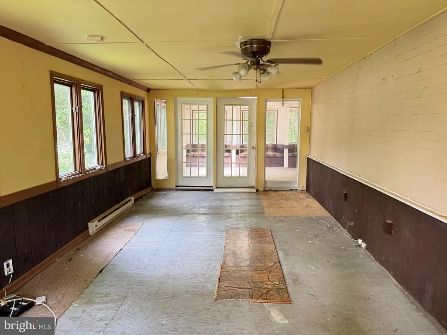
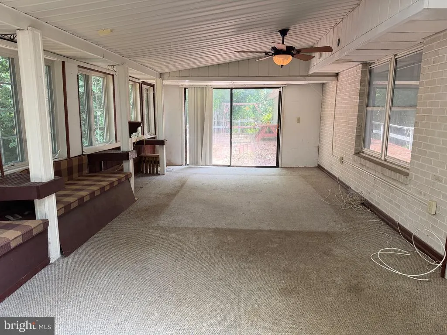
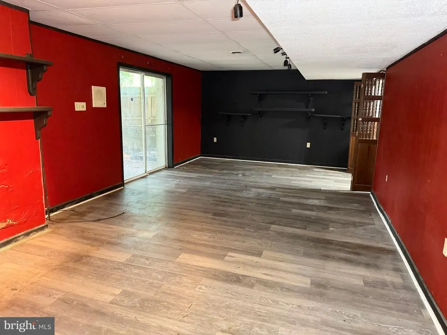
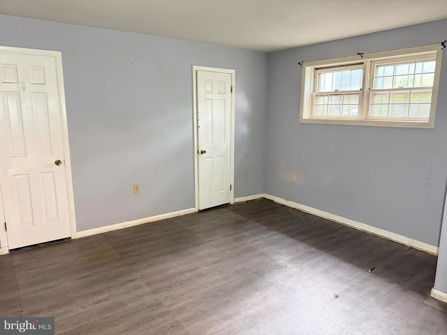
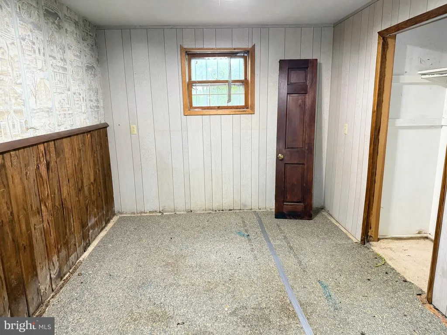
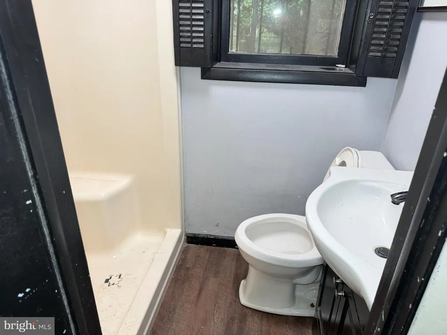
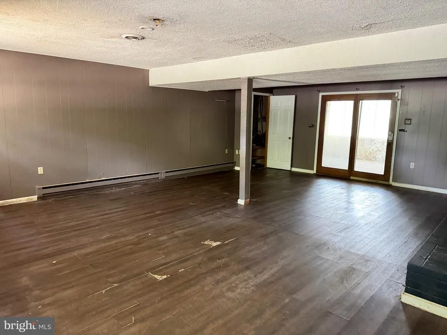
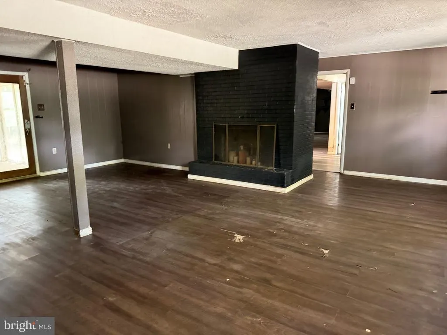
Welcome to 4005 Fargreen Rd. Harrisburg PA with 0.72 acres of land. The first floor features a living room with a fireplace, dining area, formal dining room, kitchen, primary bedroom with a private bath, two additional bedrooms and a 2nd full bath. A family room and sunroom provide additional living space, with the sunroom leading to a large deck overlooking the backyard. The spacious finished basement offers a family room, an office, two additional bedrooms (one with a fireplace), and a full bathroom. The home also includes central heat and central air conditioning. There is ample parking with a detached garage, two attached garages, and a long driveway. With some updates and personal finishing touches, this home offers the opportunity to make it your own. Great opportunity. Call today to schedule a showing.
| Middle School | High School |
|---|---|
| Susquehanna Township Middle School | Susquehanna Township High School |
| Price History | |
|---|---|
| 7/18/2026 | Listed $330,000 |
General Features
| Living Area | 3574 |
|---|---|
| Sewer | Public Sewer |
| Heating | Heat Pump(s) |
| Cooling | Central A/C |
| Possession | Settlement,Negotiable |
| Zoning | RESIDENTIAL |
| Garage Spaces | 4.00 |
| Patio/Porch Features | Deck(s),Patio(s) |
| Architectural Style | Bi-level |
| Construction Materials | Frame |
| School District | SUSQUEHANNA TOWNSHIP |
| Year Built | 1971 |
| Electric | 200+ Amp Service |
| Levels | 1 |
| Tax Year | 2026 |
| Ownership | Fee Simple |
| Cool Fuel | Electric |
| Accessibility | None |
| County | DAUPHIN |
| New Construction | No |
| Property Type | Residential |
| HOA | No |
| Subdivision Name | WINDSOR FARMS |
| Garage Y/N | Yes |
| Water Access Y/N | No |
| Other Structures | Above Grade,Below Grade |
| Full Baths | 3 |
| Status | ACTIVE |
| Directions | - |
| City | HARRISBURG |
| Senior Community Y/N | No |
| MLS Area | Susquehanna Twp (14062) |
| Lot Size Units | Square Feet |
| Lot Size Square Feet | 31363.00 |
| Tax Assessed Value | 231200.0 |
| Tax Annual Amount | 9115.0 |
| Home Warranty Y/N | No |
| Structure Type | Detached |
| Condo/Coop Association fee Y/N | No |
| Bathrooms Full Main Level | 2 |
| Bathrooms Count Main Level | 2.00 |
| Price Per Sq Ft Total AG | 159.11 |
| Acceptable Financing | Conventional,Cash |
| Additional Parcels Y/N | No |
| Historic Y/N | No |
| Lease Considered Y/N | No |
| Vacation Rental Y/N | No |
| Total SQFT | 3574 |
| Standard Status | Active |
| Year Built Source | Estimated |
| Association Recreation Fee | No |
Interior Features
| Heating Fuel | Electric |
|---|---|
| Basement | Fully Finished,Outside Entrance |
| Total Fireplaces | 2 |
| Hot Water | Electric |
| Basement (Y/N) | Yes |
| Heating Y/N | Yes |
| Fireplace Y/N | Yes |
| Above Grade Finished Area | 2074 |
| Central Air Y/N | Yes |
| Total Bedrooms | 5 |
| Below Grade Finished Area | 1500 |
| Room Type | Living Room,Dining Room,Primary Bedroom,Bedroom 2,Bedroom 3,Bedroom 4,Bedroom 5,Kitchen,Family Room,Sun/Florida Room,Bedroom 6,Bathroom 2,Bathroom 3,Primary Bathroom |
| Main Level Bedrooms | 3 |
| Below Grade Finished Area Unit Type | Square Feet |
| LivingAreaSource | Estimated |
| Below Grade Unfin Area Units | Square Feet |
| Below Grade Unfin SQFT Source | Estimated |
| Below Grade Finished Area Source | Estimated |
| Bedrooms Count All Lower Levels | 2 |
| Bedrooms Count Lower Level 1 | 2 |
| Bathrooms Full Lower Level 1 | 1 |
| Bathrooms Full All Lower Levels | 1 |
| Bathrooms Count Lower Level 1 | 1.00 |
| Bathrooms Count All Lower Levels | 1 |
| Above Grade Finished Area Source | Estimated |
| Above Grade Finished Area Unit Type | Square Feet |
| Total Baths | 3 |
Exterior Features
| Pool | No Pool |
|---|---|
| Parking Features | Asphalt Driveway |
| Water Source | Public |
| Total Parking Spaces | 4 |
| Garage Features | Additional Storage Area |
| Type of Parking | Attached Garage,Detached Garage |
| Land Use Code | R06 |
| Foundation Details | Other |
| Water View Y/N | No |
| Lot Size Acres | 0.72 |
| Lot Size Source | Estimated |
| Waterfront Y/N | No |
| Horse Y/N | No |
| Land Assessed Value | 30000.00 |
| Navigable Water Y/N | No |
| Water Oriented Y/N | No |
| # of Attached Garage Spaces | 2 |
| # of Detached Garage Spaces | 2 |
Room Details
| Room | Dimensions | Level | Flooring | Details |
|---|---|---|---|---|
| Bathroom 2 | Main | |||
| Bathroom 3 | Lower 1 | |||
| Bedroom 2 | Main | |||
| Bedroom 3 | Main | |||
| Bedroom 4 | Lower 1 | |||
| Bedroom 5 | Lower 1 | |||
| Bedroom 6 | Lower 1 | |||
| Dining Room | Main | |||
| Family Room | Lower 1 | |||
| Family Room | Main | |||
| Kitchen | Main | |||
| Living Room | Main | Fireplace - Wood Burning | ||
| Primary Bathroom | Main | |||
| Primary Bedroom | Main | |||
| Sun/Florida Room | Main |
Amenities
- Foreclosure
- Views
- Short Sale
- New Construction
- Adult 55+
- Lease To Own
- No HOA Fees
- Furnished
- Primary On Main
- Air Conditioning
- Seller Finance
- Green
- Fixer Upper
- Horse
- Golf
- Fireplace
- Deck
- Garage
- Basement
- Pool
Property vs Single Family Average in 17110
Price
Taxes
Year Built
 © BRIGHT, All Rights Reserved
