
Price Reduction - Views - Primary on Main
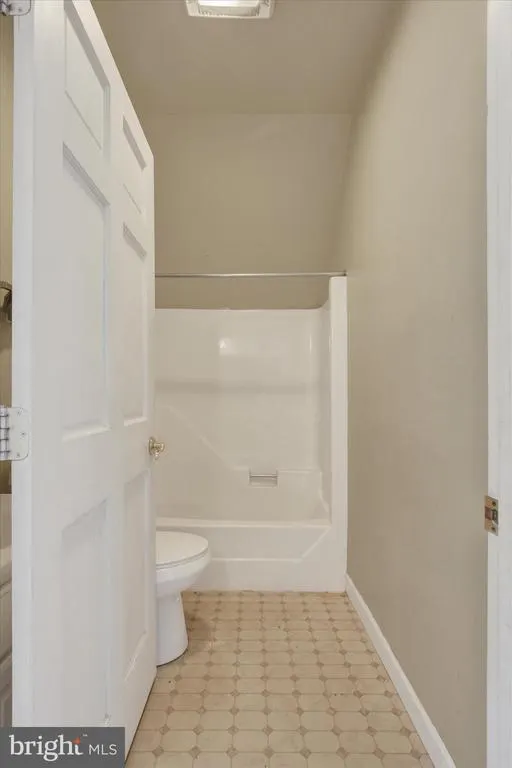
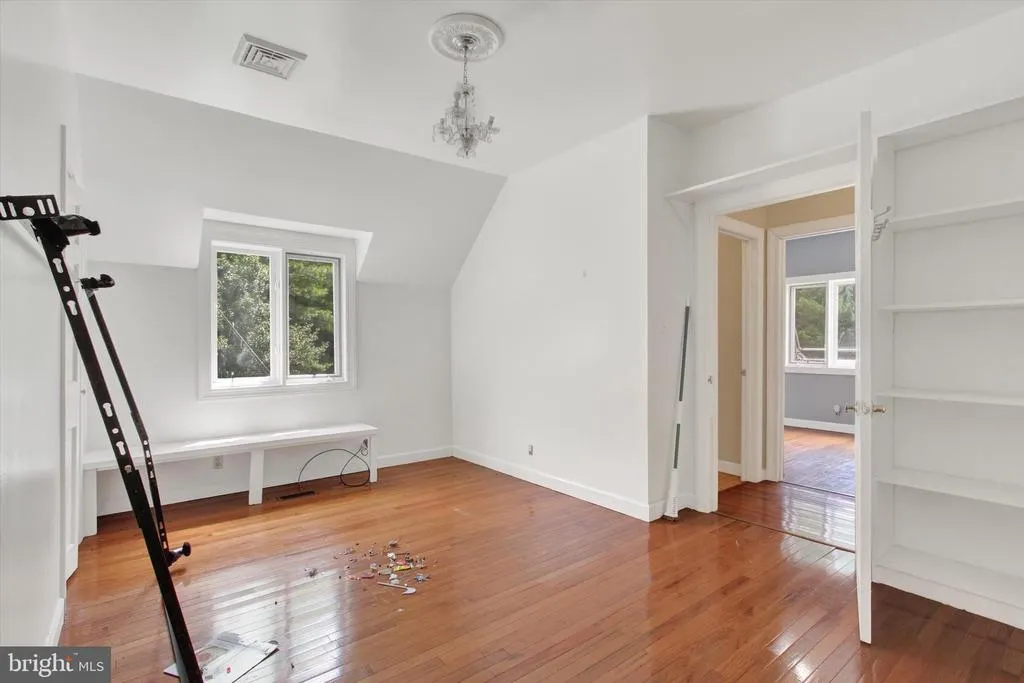
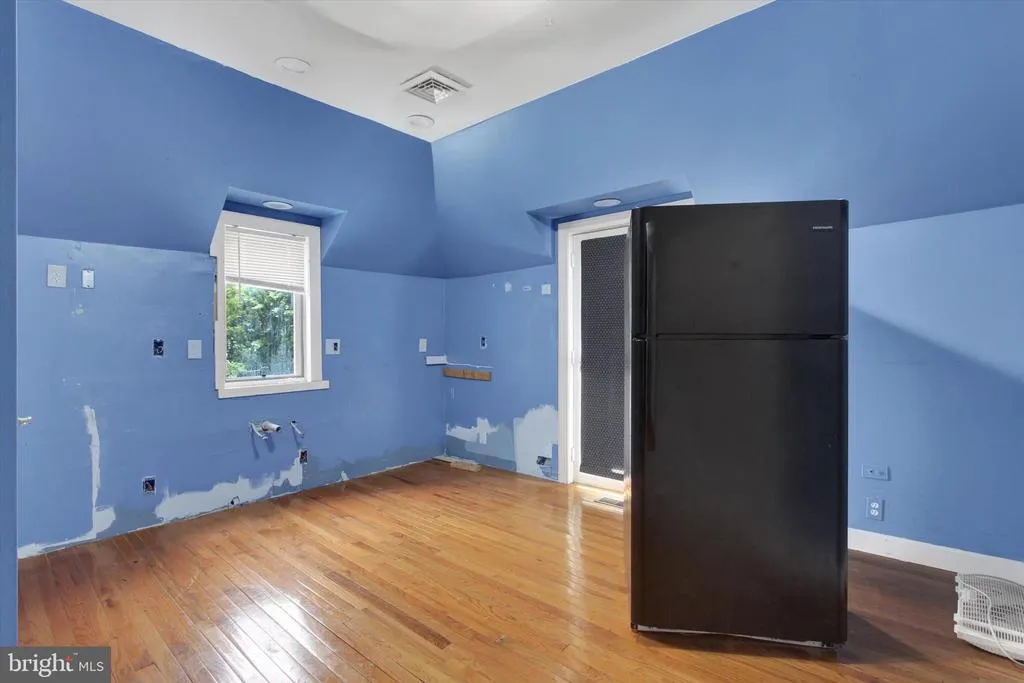
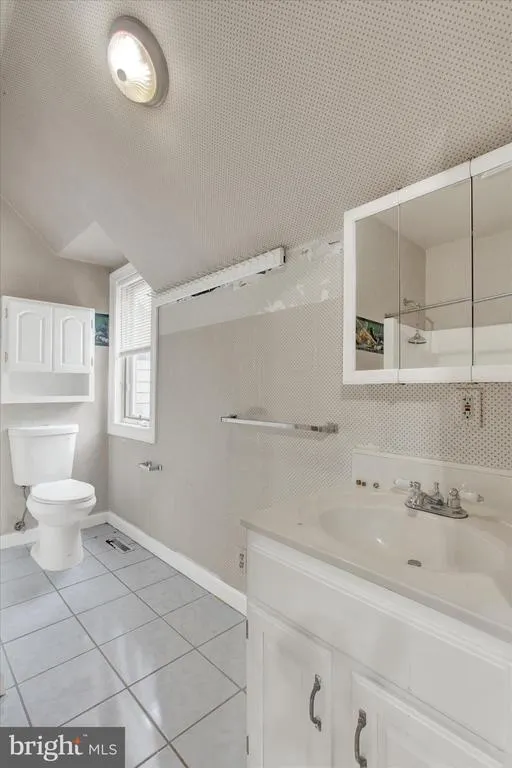
Address
1350 Fishing Creek Valley Road, Harrisburg, PA
Price
$ 650,000
Property Attributes
- MLS#PADA2062562
- TypeSingle Family
- Listing Status ACTIVE
- CountyDAUPHIN
- CityHarrisburg
- AreaMiddle Paxton Twp
- Zip17112
- StyleTraditional
- Year Built1989
- Taxes$ 12786
- Price$ 650,000
- Bedrooms5
- Full Bathrooms4
- Half Bathrooms2
- Sqr Footage7231
- Lot Size3.4 Acres
Data Source:
Bright MLS
Property Description
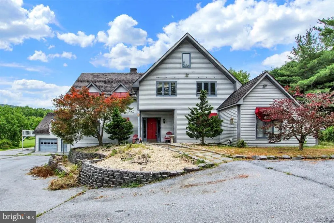
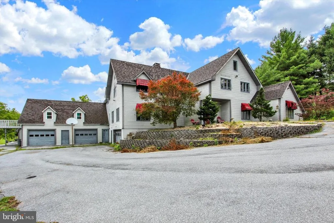
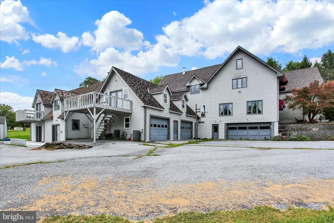
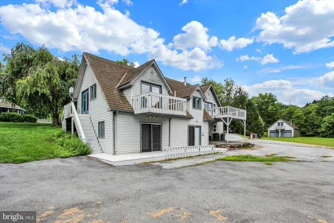
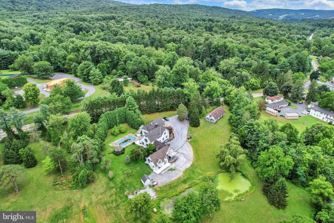
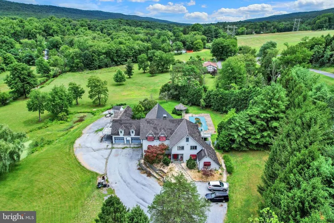
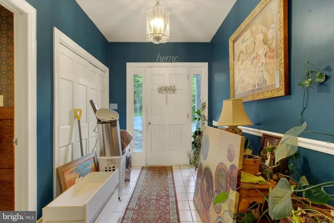
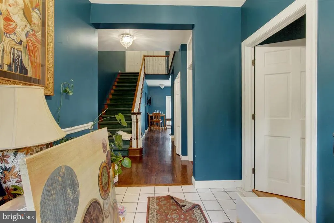
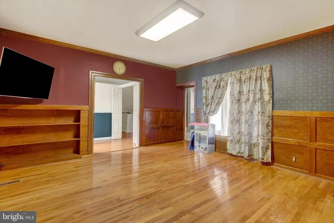
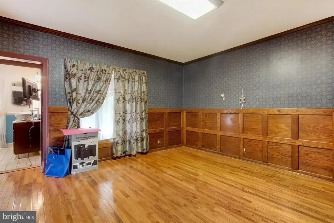
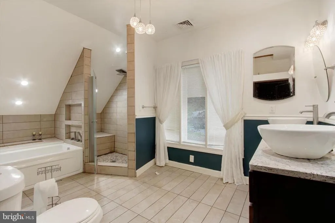
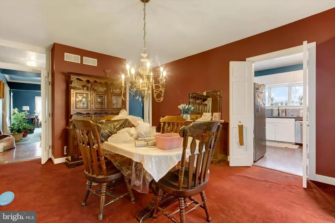
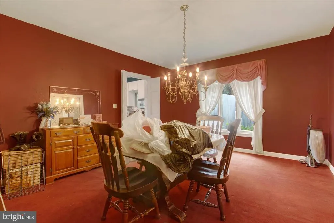
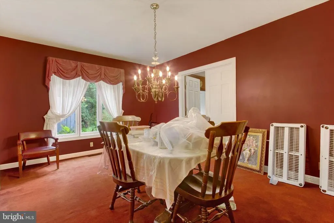
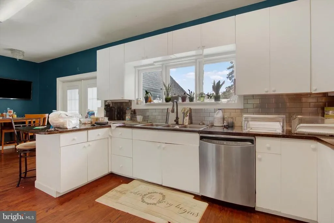
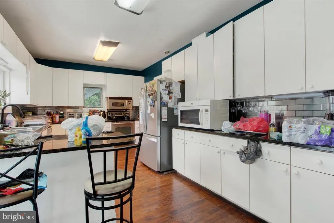
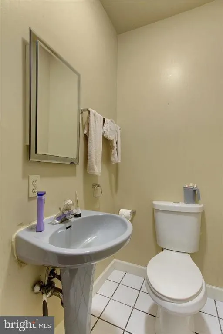
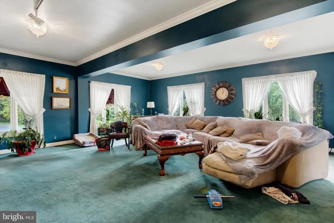
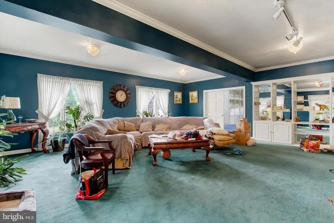
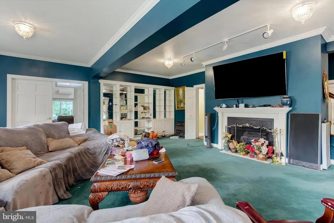
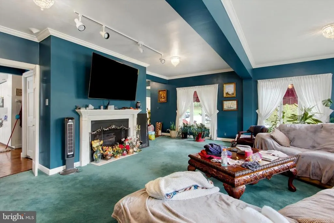
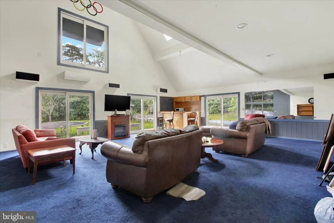
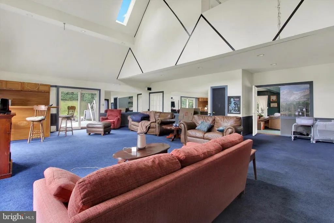
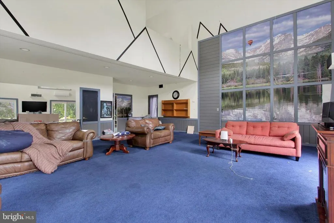
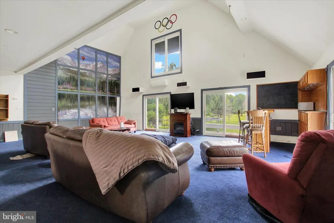
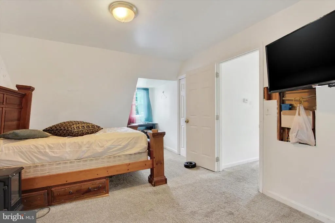
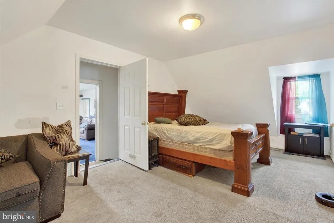
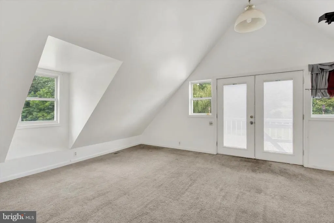
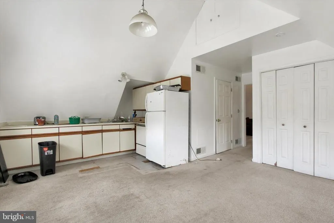
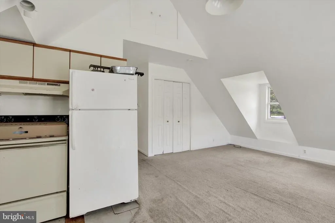
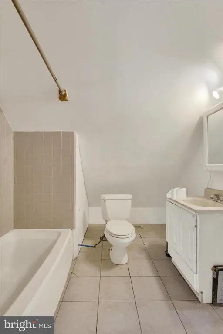
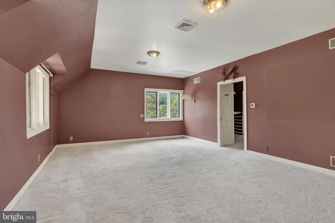
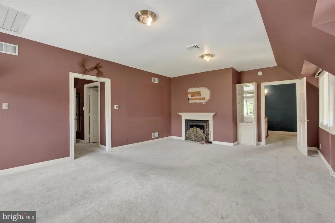
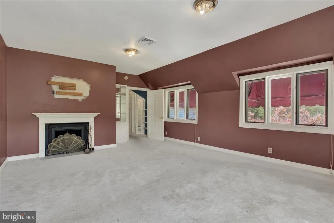
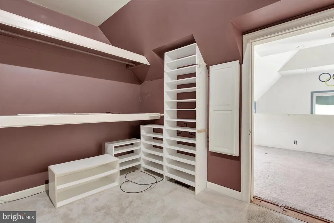
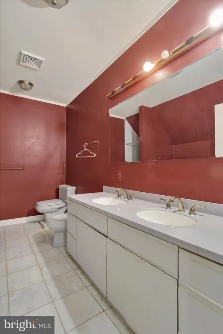
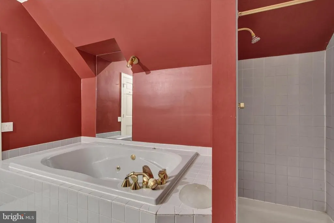
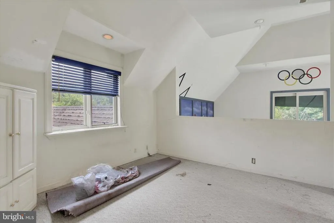
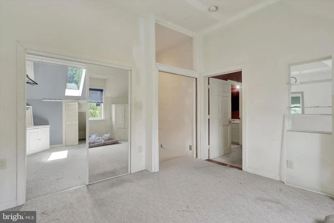
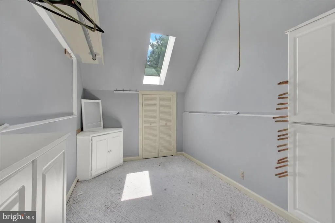
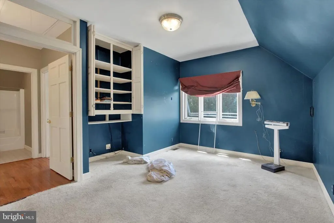
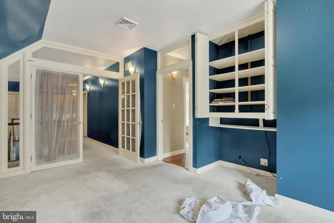
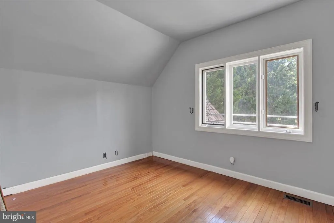
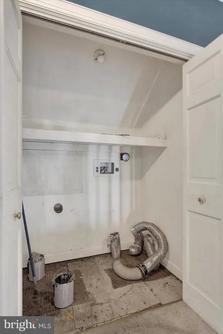
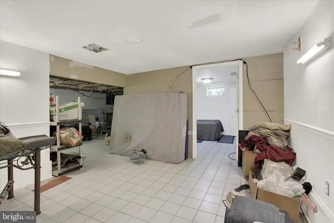
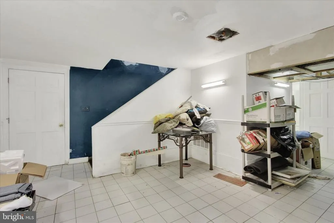
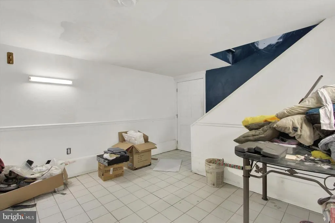
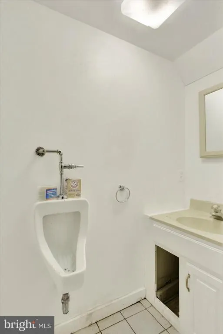
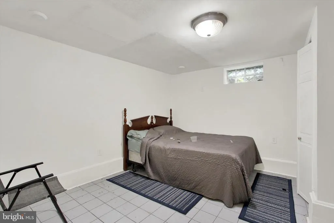
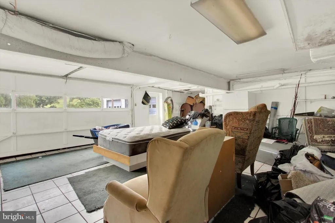
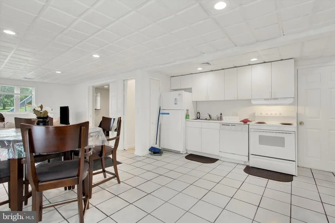
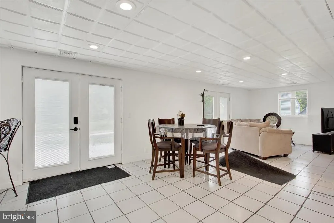
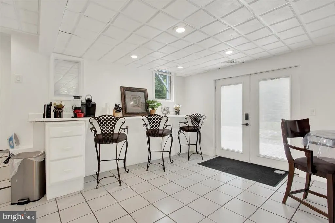
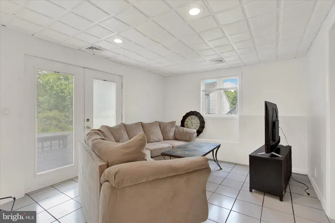
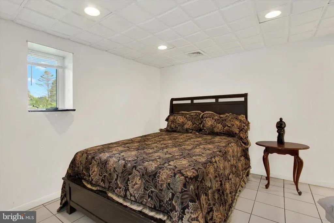
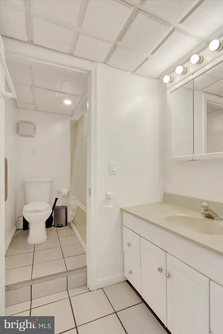
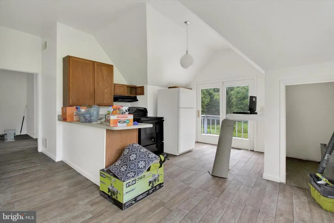
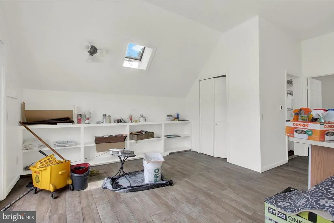
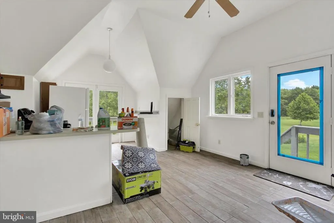
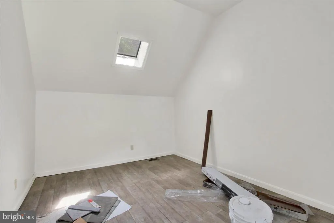
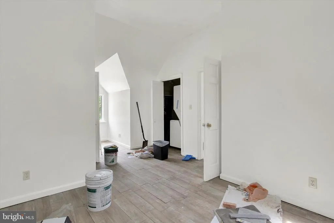
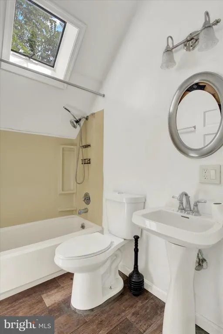
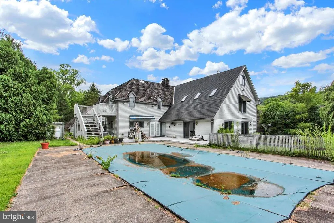
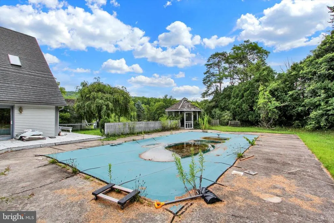
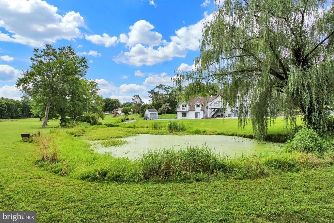
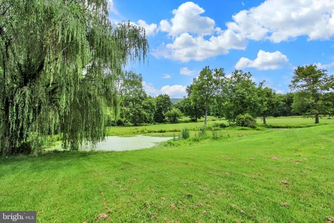
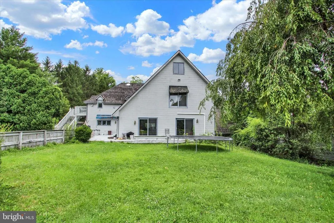
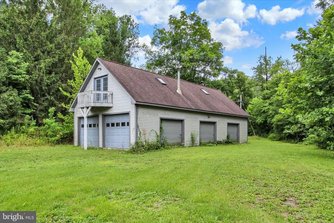
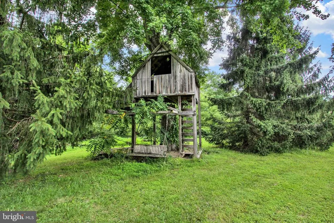
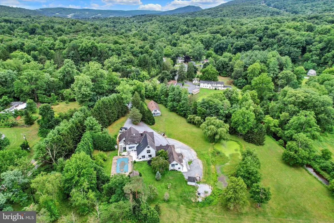
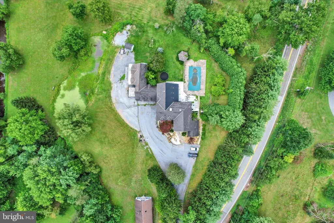
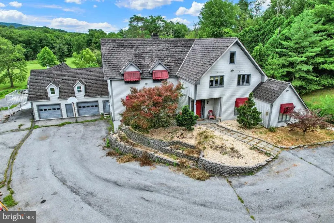
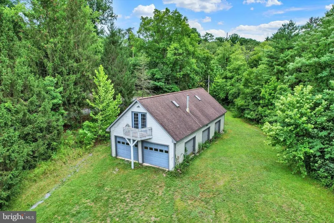
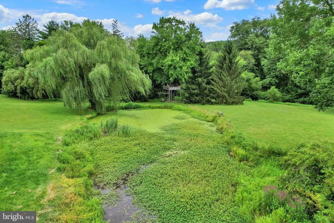
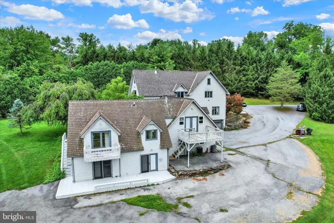
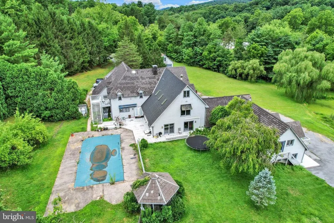
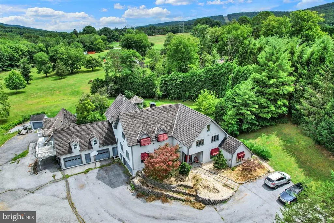
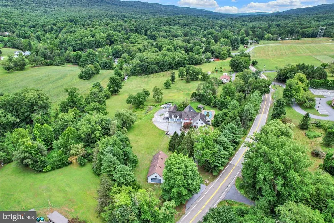
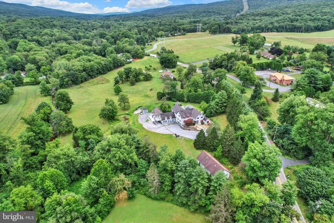
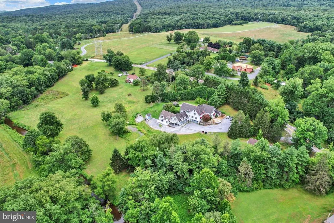
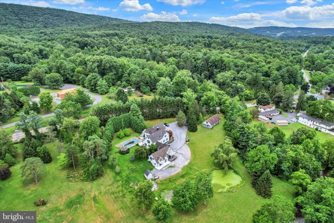
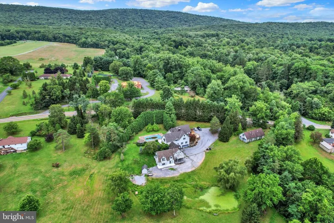
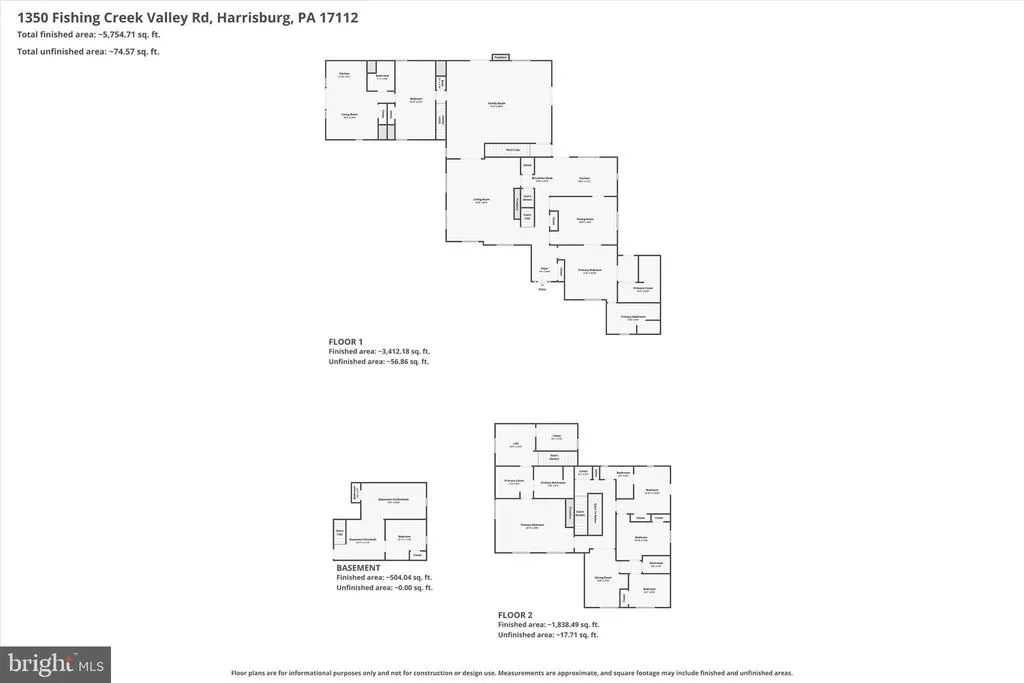
Discover a truly one-of-a-kind secluded compound nestled on 3.44 picturesque acres in Fishing Creek Valley. Offering over 6,300 square feet of living space, this exceptional property features four separate living areas, including the main residence, a successful Airbnb, a private apartment, and a detached garage with additional flexible space. The main home offers 5 bedrooms, 3 full baths, and 3 half baths, providing ample room for family and guests. Outside, enjoy your own private retreat with an in-ground pool, tranquil pond, and beautiful grounds. Whether you're seeking multi-generational living, income-producing opportunities, or the ultimate private estate, this remarkable property offers endless possibilities in a peaceful, natural setting just minutes from Harrisburg.
| High School |
|---|
| Central Dauphin High School |
| Price History | |
|---|---|
| 7/31/2026 | Listed $750,000 |
| 8/12/2026 | 14$650,000 |
General Features
| Living Area | 7231 |
|---|---|
| Sewer | On Site Septic |
| Heating | Forced Air |
| Cooling | Central A/C |
| Possession | Settlement |
| Roof | Composite,Rubber |
| Zoning | RESIDENTIAL,RO3 |
| Garage Spaces | 8.00 |
| Patio/Porch Features | Deck(s),Patio(s),Balcony |
| Architectural Style | Traditional |
| Pool Features | In Ground |
| Construction Materials | Frame,Vinyl Siding |
| School District | CENTRAL DAUPHIN |
| Year Built | 1989 |
| Electric | 200+ Amp Service |
| View | Creek/Stream,Mountain,Pond,Trees/Woods |
| Levels | 3 |
| Tax Year | 2026 |
| Ownership | Fee Simple |
| Cool Fuel | Electric |
| Accessibility | None |
| County | DAUPHIN |
| New Construction | No |
| Property Type | Residential |
| HOA | No |
| Subdivision Name | NONE AVAILABLE |
| Garage Y/N | Yes |
| Water Access Y/N | Yes |
| Other Structures | Above Grade,Below Grade |
| Full Baths | 4 |
| Status | ACTIVE |
| Directions | From Routes 22/322,take the Fishing Creek Valley Road exit to property on left. |
| City | HARRISBURG |
| Body of Water | Fishing Creek |
| Senior Community Y/N | No |
| MLS Area | Middle Paxton Twp (14043) |
| Lot Size Units | Square Feet |
| Lot Size Square Feet | 148104.00 |
| Tax Assessed Value | 452500.0 |
| Tax Annual Amount | 12786.0 |
| Structure Type | Detached |
| Condo/Coop Association fee Y/N | No |
| Bathrooms Full Main Level | 1 |
| Bathrooms Count Main Level | 3.00 |
| Price Per Sq Ft Total AG | 101.86 |
| Acceptable Financing | Conventional,Cash |
| Additional Parcels Y/N | No |
| Historic Y/N | No |
| Vacation Rental Y/N | No |
| Total SQFT | 7231 |
| Location Type | Rural |
| Standard Status | Active |
| Year Built Source | Assessor |
Interior Features
| Heating Fuel | Oil |
|---|---|
| Basement | Full,Partially Finished |
| Total Fireplaces | 1 |
| Fireplace Features | Gas/Propane |
| Hot Water | Electric |
| Basement (Y/N) | Yes |
| Heating Y/N | Yes |
| Fireplace Y/N | Yes |
| Above Grade Finished Area | 6381 |
| Half Baths | 2 |
| Central Air Y/N | Yes |
| Total Bedrooms | 5 |
| Below Grade Finished Area | 850 |
| Room Type | Living Room,Dining Room,Primary Bedroom,Bedroom 2,Bedroom 3,Bedroom 4,Bedroom 5,Kitchen,Family Room,Foyer,Bedroom 6,Primary Bathroom |
| Main Level Bedrooms | 1 |
| Below Grade Finished Area Unit Type | Square Feet |
| LivingAreaSource | Assessor |
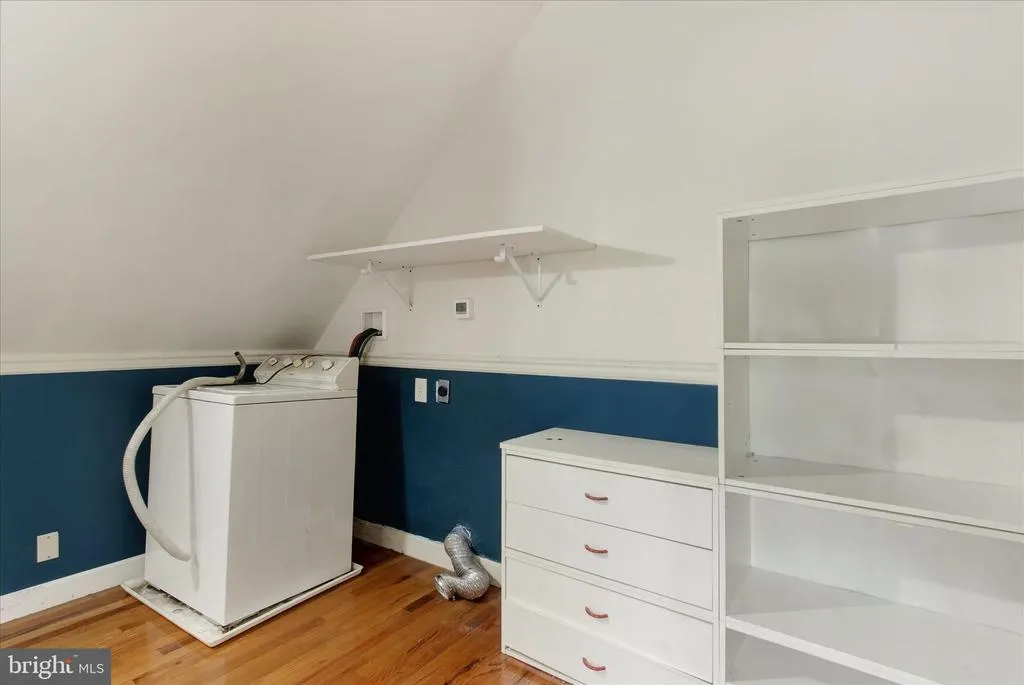
| Laundry Type | Upper Floor |
| Below Grade Unfin Area Units | Square Feet |
| Below Grade Unfin SQFT Source | Assessor |
| Below Grade Finished Area Source | Assessor |
| Bedrooms Count All Upper Levels | 4 |
| Bedrooms Count Upper Level 1 | 4 |
| Bathrooms Half Main Level | 2 |
| Bathrooms Full Upper Level 1 | 3 |
| Bathrooms Full All Upper Levels | 3 |
| Bathrooms Count Upper Level 2 | 0.00 |
| Bathrooms Count Upper Level 1 | 3.00 |
| Bathrooms Count All Upper Levels | 3 |
| Above Grade Finished Area Source | Assessor |
| Above Grade Finished Area Unit Type | Square Feet |
| Total Baths | 6 |
Exterior Features
| Pool | Yes - Personal |
|---|---|
| Parking Features | Paved Driveway |
| Lot Features | Cleared,Pond,Level,Not In Development,Sloping,Stream/Creek |
| Water Source | Well |
| Total Parking Spaces | 8 |
| Garage Features | Built In,Garage Door Opener |
| Type of Parking | Off Street,Driveway,Attached Garage,Detached Garage |
| Land Use Code | R03 |
| Foundation Details | Block |
| Spa | No |
| Water View Y/N | Yes |
| Lot Size Acres | 3.40 |
| Water Body Type | Creek |
| Lot Size Source | Assessor |
| Waterfront Y/N | No |
| Land Assessed Value | 49600.00 |
| Navigable Water Y/N | No |
| Water Oriented Y/N | Yes |
| # of Attached Garage Spaces | 4 |
| # of Detached Garage Spaces | 4 |
Room Details
| Room | Dimensions | Level | Flooring | Details |
|---|---|---|---|---|
| Bedroom 2 | Upper 1 | Flooring - Carpet | ||
| Bedroom 3 | Upper 1 | Flooring - Carpet | ||
| Bedroom 4 | Upper 1 | Flooring - Carpet | ||
| Bedroom 5 | Upper 1 | |||
| Bedroom 6 | Upper 1 | |||
| Dining Room | Main | Flooring - Carpet | ||
| Family Room | Main | Flooring - Carpet,Flooring - HardWood | ||
| Foyer | Main | |||
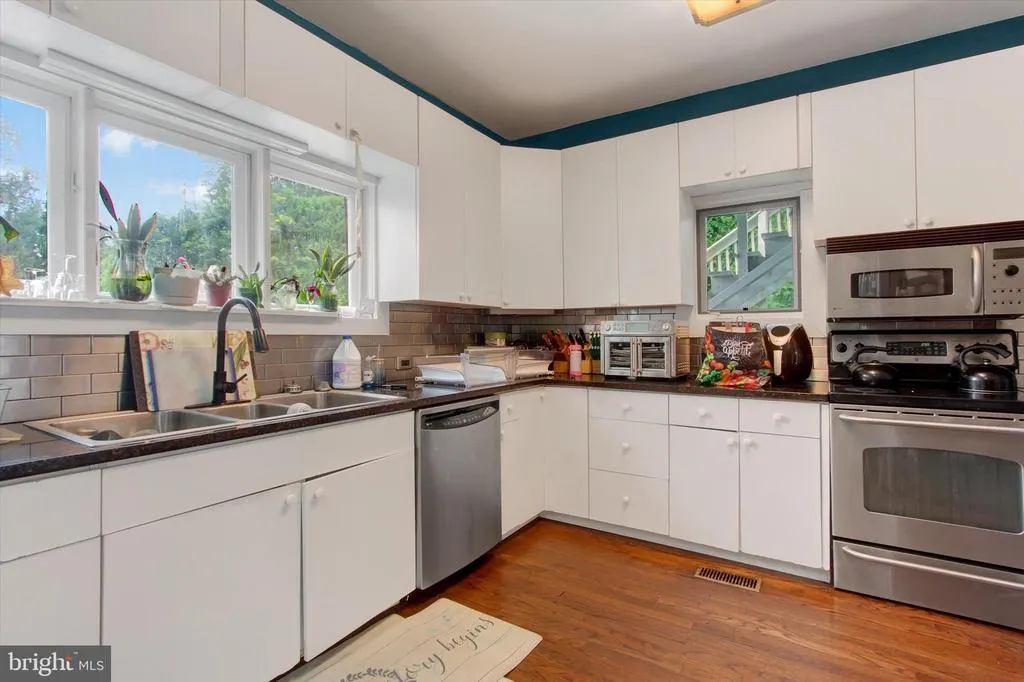
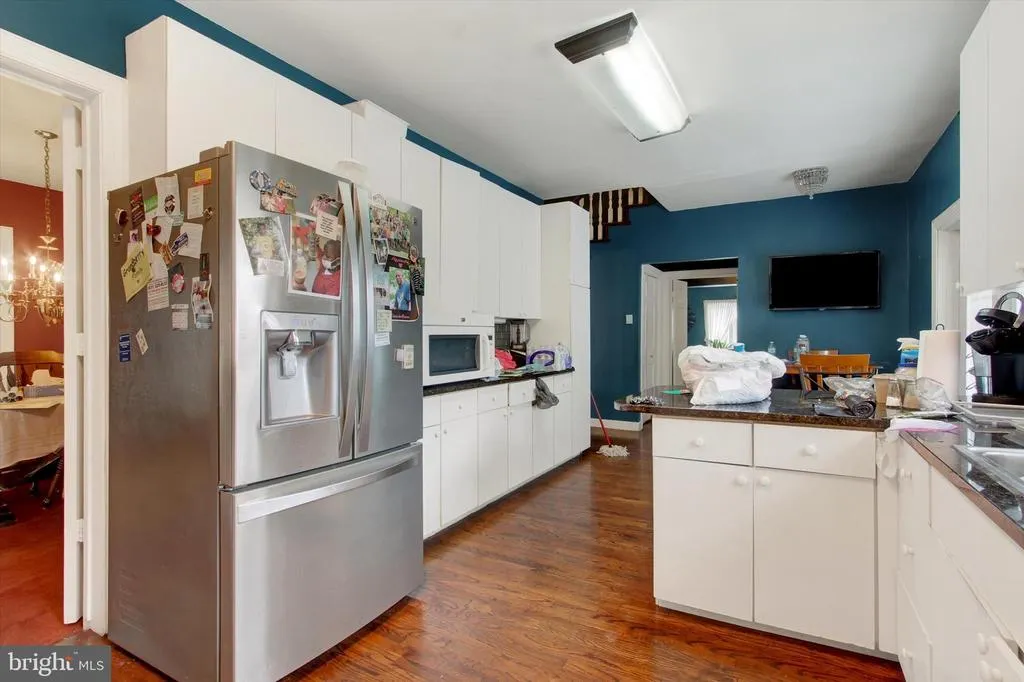
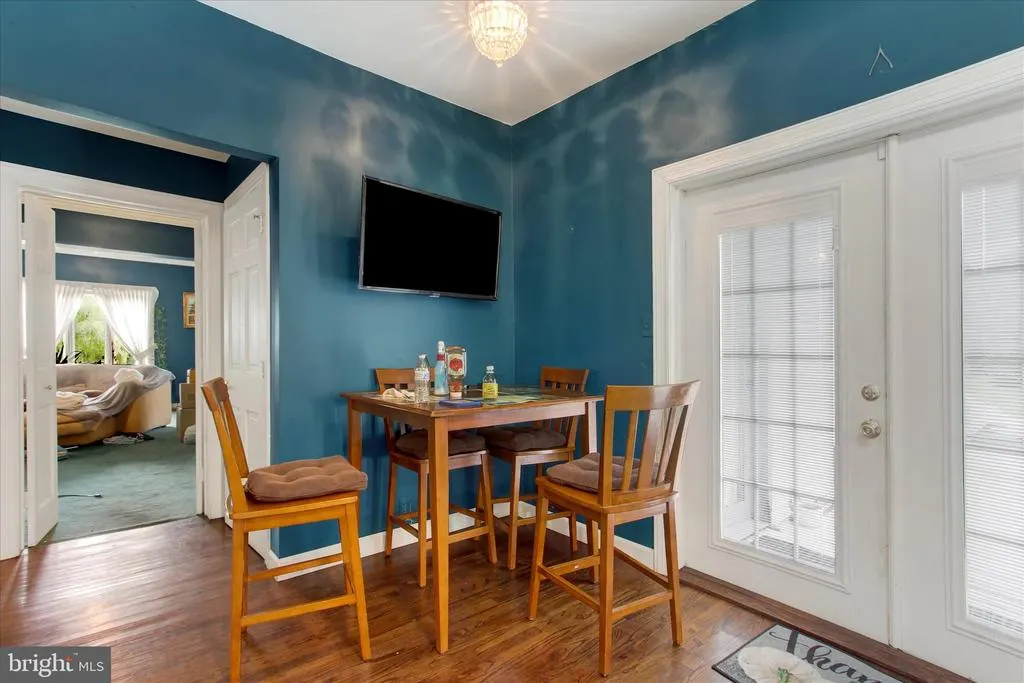
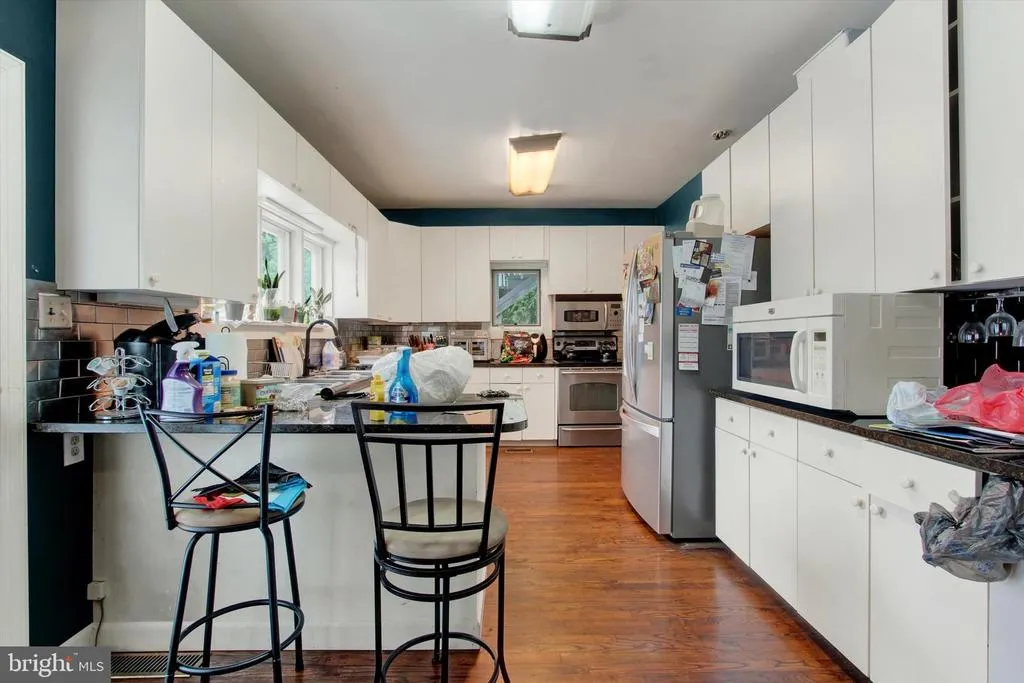
| Kitchen | Main | Flooring - HardWood,Countertop(s) - Granite | ||
| Living Room | Main | |||
| Primary Bathroom | Main | |||
| Primary Bedroom | Main |
Amenities
- Foreclosure
- Views
- Short Sale
- New Construction
- Adult 55+
- Lease To Own
- No HOA Fees
- Furnished
- Primary On Main
- Air Conditioning
- Seller Finance
- Green
- Fixer Upper
- Horse
- Golf
- Fireplace
- Deck
- Garage
- Basement
- Pool
Property vs Single Family Average in 17112
Price
Taxes
Year Built
Visits
 © BRIGHT, All Rights Reserved
