
Views - Primary on Main - Eco Friendly
Address
151 Hoffman Road, Elizabethville, PA
Price
$ 695,000
Property Attributes
- MLS#PADA2063066
- TypeSingle Family
- Listing Status ACTIVE
- CountyDAUPHIN
- CityElizabethville
- AreaMifflin Twp
- Zip17023
- StyleCape Cod
- Year Built1992
- Taxes$ 3789
- Price$ 695,000
- Bedrooms3
- Full Bathrooms2
- Half Bathrooms1
- Sqr Footage2176
- Lot Size10.28 Acres
Data Source:
Bright MLS
Property Description
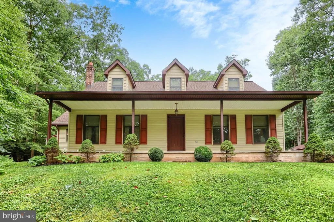

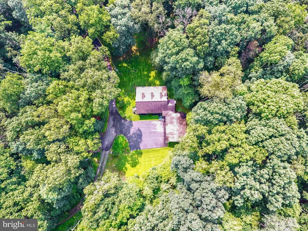
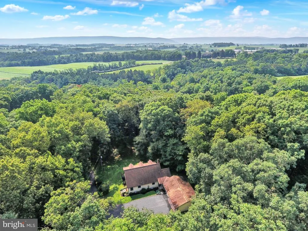
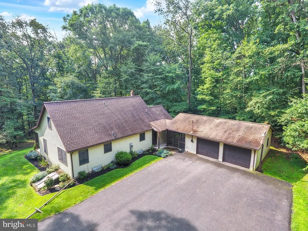
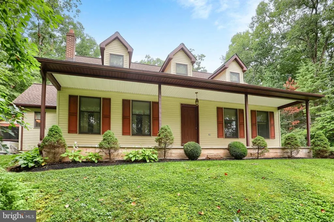
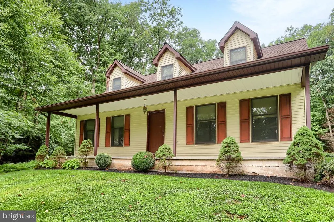
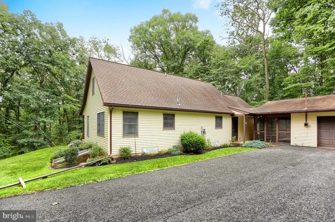
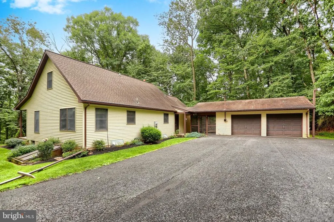
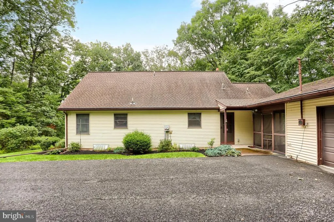
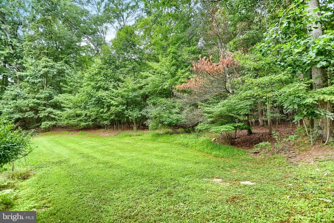
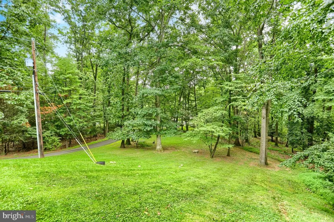
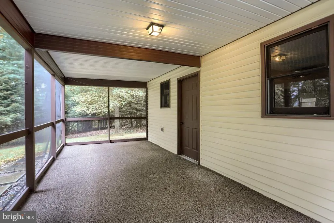
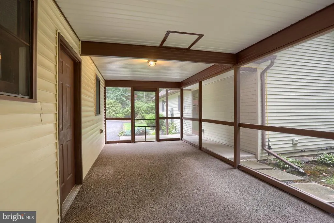
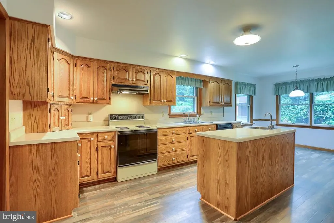
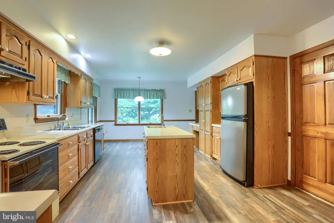
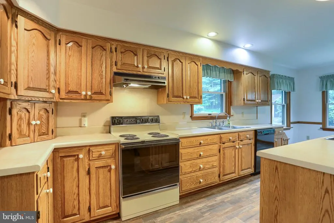
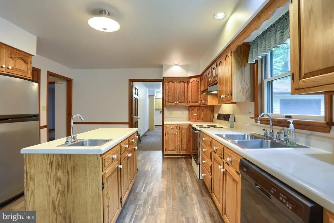
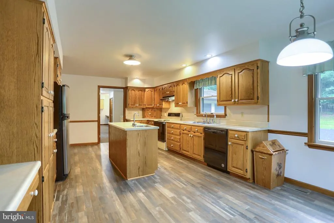
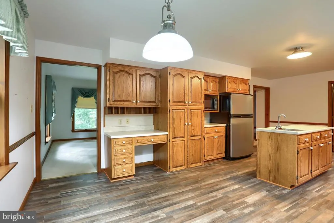
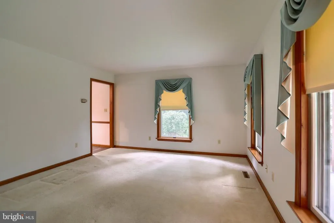
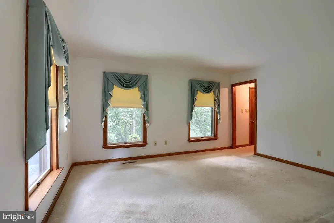
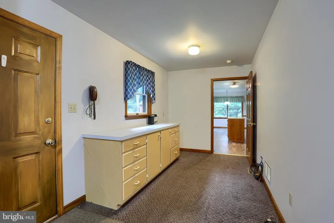
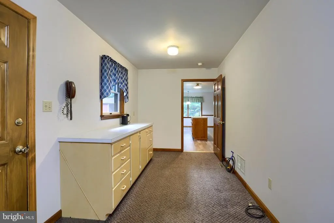
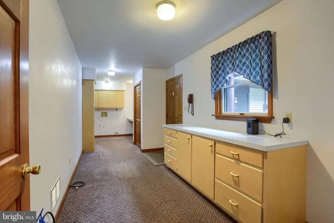
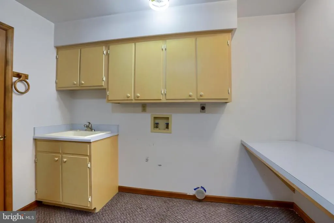
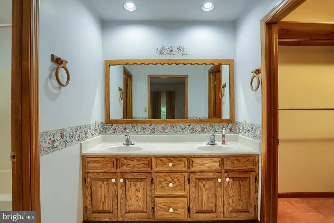
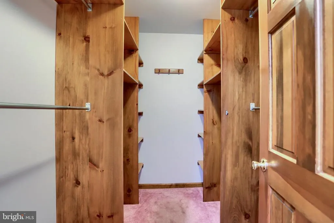
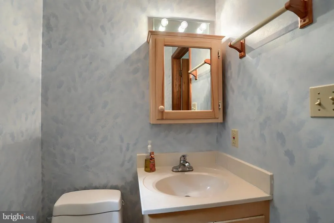
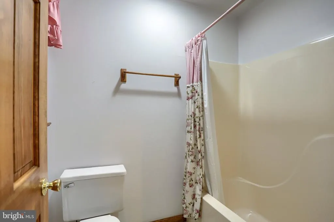
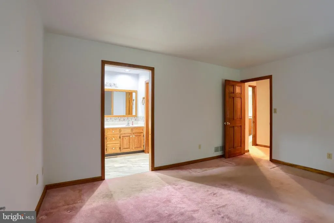
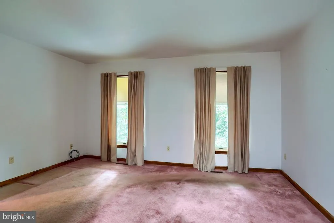
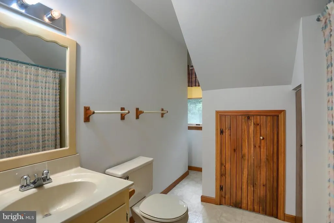
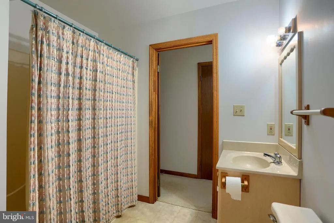
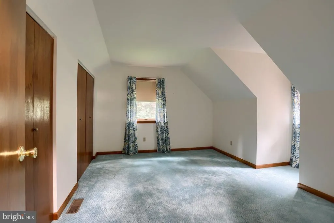
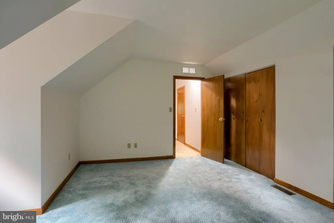
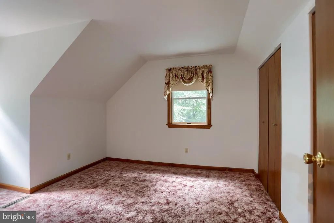
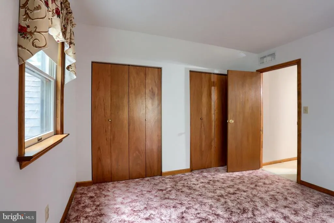
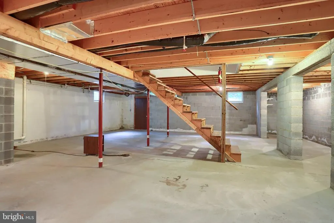
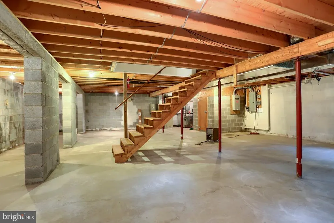
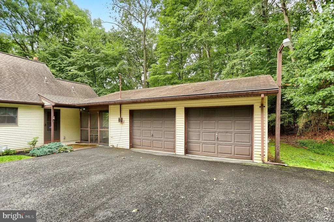
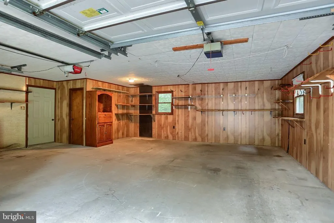
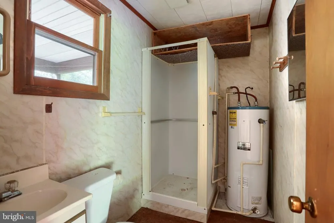
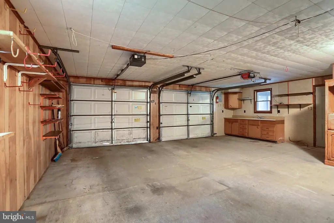
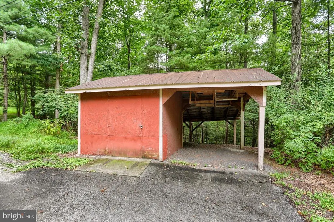
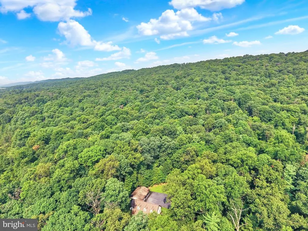
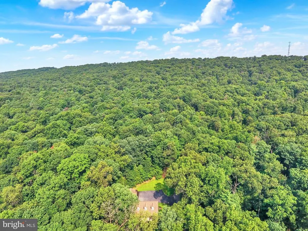
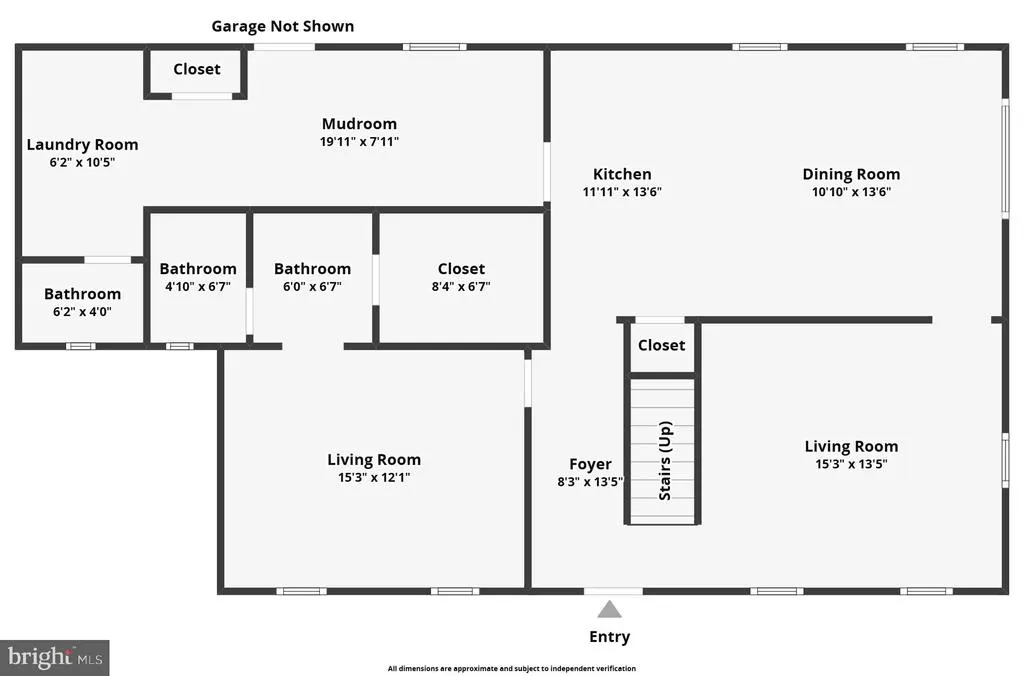
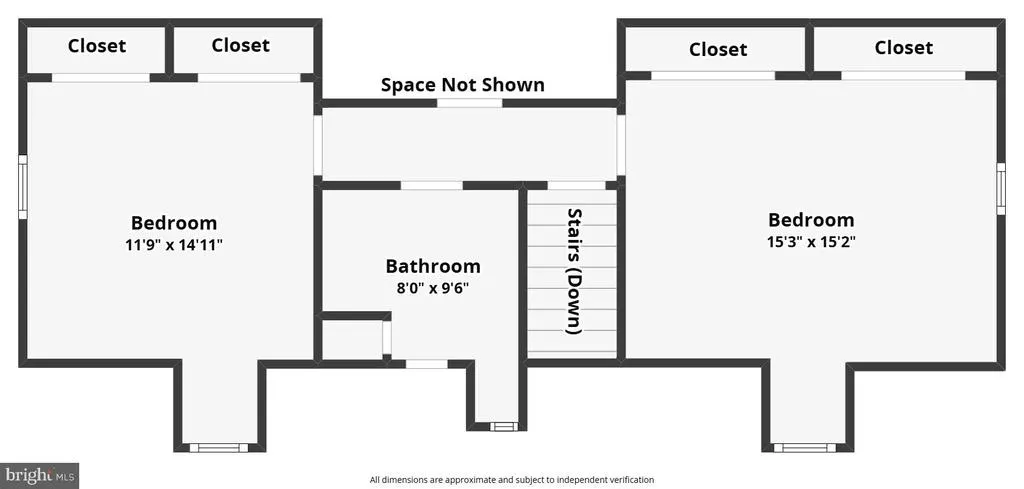
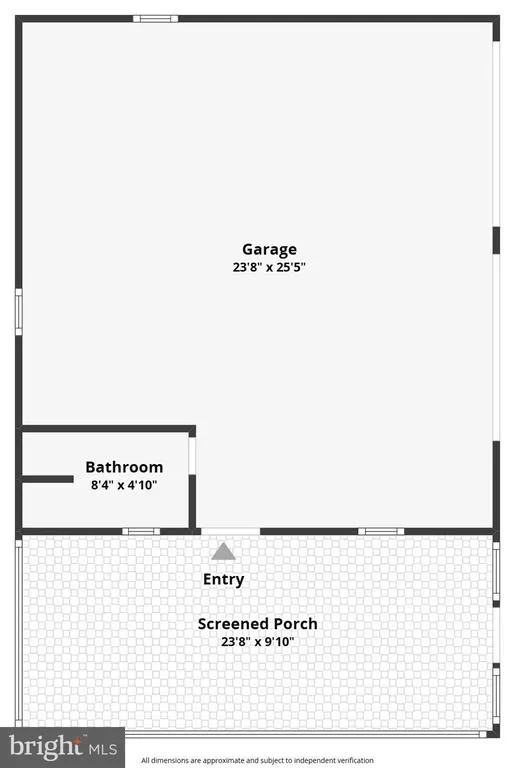
Welcome home to this well-constructed serene classic Cape Cod home, built by local builder, Double D Builders, on over 10 acres in Clean & Green on the Mahantongo mountainside! This home sits on a truly tranquil place with over 2100 ft. This 3 bedroom, 2 1/2 bath home provides a large, open kitchen with island and new flooring ready for your entertaining, dining area, living room, an oversized mudroom with ample cabinetry and storage areas, a first-floor primary bedroom with en suite full bath and walk-in closet. Step through to the rear of the home with a connected roof line with easy access, bringing you to an enclosed porch area, attached to an oversized two car garage with full bath inside. Basement has high ceilings, ready to be finished with roughed-in plumbing for an additional downstairs bath, and the property includes a recently installed full house Generac generator, recent new newer architectural roof with leaf guard gutter system, and geothermal heat as well! Hoffman Road is a private road with established road with shared maintenance agreement and subject to easements. Agents see associated documents and maps. Private appointments required! Please do NOT go on site up the road without one. Come see this beautiful layout for yourself and schedule a show today!
| Elementary School | Middle School | High School |
|---|---|---|
| Upper Dauphin Area Elementary School | Upper Dauphin Area Middle School | Upper Dauphin Area High School |
| Price History | |
|---|---|
| 8/19/2026 | Listed $695,000 |
General Features
| Living Area | 2176 |
|---|---|
| Sewer | Private Sewer |
| Heating | Forced Air |
| Cooling | Geothermal |
| Possession | Settlement |
| Roof | Architectural Shingle,Metal |
| Appliances | Dishwasher,Refrigerator,Stove,Water Heater,Microwave |
| Zoning | UNZONED |
| Garage Spaces | 2.00 |
| Architectural Style | Cape Cod |
| Construction Materials | Frame,Rough-In Plumbing,Vinyl Siding |
| School District | UPPER DAUPHIN AREA |
| Year Built | 1992 |
| Electric | 200+ Amp Service |
| View | Trees/Woods |
| Levels | 2 |
| Tax Year | 2026 |
| Ownership | Fee Simple |
| Cool Fuel | Geothermal,Electric |
| Accessibility | None |
| County | DAUPHIN |
| New Construction | No |
| Property Type | Residential |
| HOA | No |
| Energy Efficient | HVAC |
| Subdivision Name | NONE AVAILABLE |
| Facing Direction | South |
| Garage Y/N | Yes |
| Water Access Y/N | No |
| Other Structures | Above Grade,Below Grade |
| Total Rooms | 9 |
| Full Baths | 2 |
| Status | ACTIVE |
| Directions | From Elizabethville take Route 225 N for 6 miles,Turn Left onto Mountain Road and in 384 feet turn Right onto Hoffman Road and turn left to stay on Hoffman Road,Home will be on the Left |
| City | ELIZABETHVILLE |
| Disclosures | Prop Disclosure |
| Senior Community Y/N | No |
| MLS Area | Mifflin Twp (14044) |
| Lot Size Units | Square Feet |
| Lot Size Square Feet | 447797.00 |
| Tax Assessed Value | 156700.0 |
| Tax Annual Amount | 3789.36 |
| Home Warranty Y/N | No |
| Structure Type | Detached |
| Condo/Coop Association fee Y/N | No |
| Bathrooms Full Main Level | 1 |
| Bathrooms Count Main Level | 2.00 |
| Price Per Sq Ft Total AG | 319.39 |
| Acceptable Financing | Cash,Conventional |
| Additional Parcels Y/N | No |
| Historic Y/N | No |
| Lease Considered Y/N | No |
| Vacation Rental Y/N | No |
| Virtual Tour | https://www.zillow.com/view-imx/3f1ad027-8f58-4435-af35-faedde8af6e8?setAttribution=mls&wl=true&initialViewType=pano&utm_source=dashboard |
| Total SQFT | 2176 |
| Location Type | Rural |
| Builder Name | DD Builders |
| Standard Status | Active |
| Year Built Source | Assessor |
| Association Recreation Fee | No |
Interior Features
| Interior Amenities | Kitchen - Island,Primary Bath(s) |
|---|---|
| Heating Fuel | Geo-thermal |
| Basement | Full,Interior Access,Outside Entrance,Rough Bath Plumb,Sump Pump |
| Hot Water | Electric |
| Total Stories | 2 |
| Basement (Y/N) | Yes |
| Heating Y/N | Yes |
| Fireplace Y/N | No |
| Above Grade Finished Area | 2176 |
| Half Baths | 1 |
| Central Air Y/N | No |
| Total Bedrooms | 3 |
| Entry Level | 1 |
| Room Type | Living Room,Primary Bedroom,Bedroom 2,Kitchen,Basement,Bedroom 1,Laundry,Mud Room,Primary Bathroom,Full Bath,Half Bath,Screened Porch |
| Main Level Bedrooms | 1 |
| Below Grade Finished Area Unit Type | Square Feet |
| LivingAreaSource | Assessor |
| Laundry Type | Main Floor,Hookup |
| Below Grade Unfin Area Units | Square Feet |
| Below Grade Unfin SQFT Source | Assessor |
| Below Grade Finished Area Source | Assessor |
| Bedrooms Count All Upper Levels | 2 |
| Bedrooms Count Upper Level 1 | 2 |
| Bathrooms Half Main Level | 1 |
| Bathrooms Full Upper Level 1 | 1 |
| Bathrooms Full All Upper Levels | 1 |
| Bathrooms Count Upper Level 1 | 1.00 |
| Bathrooms Count Lower Level 1 | 0.00 |
| Bathrooms Count All Upper Levels | 1 |
| Above Grade Finished Area Source | Assessor |
| Above Grade Finished Area Unit Type | Square Feet |
| Total Baths | 3 |
Exterior Features
| Exterior Amenities | Exterior Lighting,Outbuilding(s),Sidewalks |
|---|---|
| Pool | No Pool |
| Parking Features | Asphalt Driveway |
| Lot Features | Adjoins - Open Space,Front Yard,Landscaping,Mountainous,Partly Wooded,Private,Rear Yard,Rural,SideYard(s) |
| Water Source | Well |
| Inclusions | Refrigerator,Stove,Microwave,Dehumidifier,Built-in Sewing Maching & Ironing Board in Mudroom Oak Storage Cabinets |
| Total Parking Spaces | 6 |
| Garage Features | Garage Door Opener,Garage - Front Entry |
| Type of Parking | Attached Garage,Driveway |
| Land Use Code | R02 |
| Foundation Details | Block |
| Spa | No |
| Water View Y/N | No |
| Lot Dimensions | 330X1465X301X792 |
| Lot Size Acres | 10.28 |
| Lot Size Source | Assessor |
| Waterfront Y/N | No |
| Road Responsibility | Private,Road Maintenance Agreement |
| Horse Y/N | No |
| Land Assessed Value | 31600.00 |
| Navigable Water Y/N | No |
| Water Oriented Y/N | No |
| # of Attached Garage Spaces | 2 |
| LotDimensionsSource | Estimated |
Room Details
| Room | Dimensions | Level | Flooring | Details |
|---|---|---|---|---|
| Basement | Lower 1 | |||
| Bedroom 1 | Upper 1 | |||
| Bedroom 2 | Upper 1 | |||
| Full Bath | Main | |||
| Full Bath | Upper 1 | |||
| Half Bath | Main | |||
| Kitchen | Main | Kitchen - Eat-in | ||
| Laundry | Main | |||
| Living Room | Main | |||
| Mud Room | Main | |||
| Primary Bathroom | Main | |||
| Primary Bedroom | Main | |||
| Screened Porch | Main |
Amenities
- Foreclosure
- Views
- Short Sale
- New Construction
- Adult 55+
- Lease To Own
- No HOA Fees
- Furnished
- Primary On Main
- Air Conditioning
- Seller Finance
- Green
- Fixer Upper
- Horse
- Golf
- Fireplace
- Deck
- Garage
- Basement
- Pool
Property vs Single Family Average in 17023
Price
Taxes
Year Built
Visits
 © BRIGHT, All Rights Reserved
