
Primary on Main
Address
500 Mehaffie Lane, Harrisburg, PA
Price
$ 400,000
Property Attributes
- MLS#PADA2063298
- TypeSingle Family
- Listing Status ACTIVE
- CountyDAUPHIN
- CityHarrisburg
- AreaMiddle Paxton Twp
- NeighborhoodMiddle Paxton Twp.
- Zip17112
- StyleCape Cod
- Year Built1953
- Taxes$ 3896
- Price$ 400,000
- Bedrooms4
- Full Bathrooms2
- Half Bathrooms0
- Sqr Footage2420
- Lot Size0.91 Acres
Data Source:
Bright MLS
Property Description
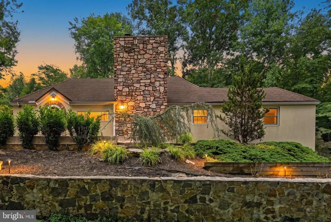
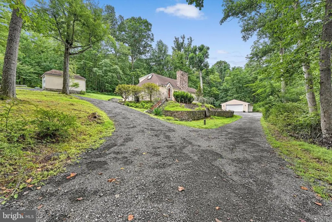
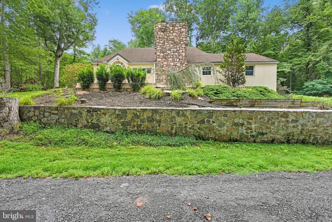
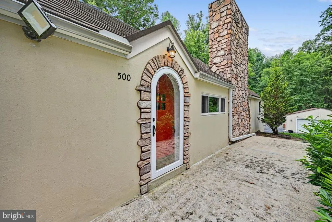
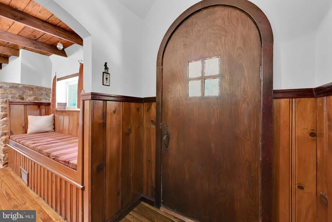
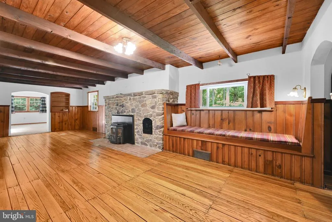
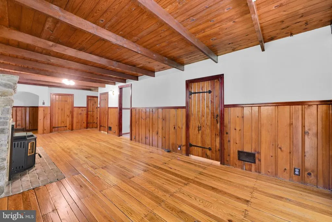
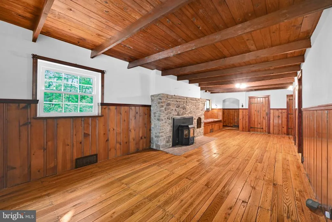
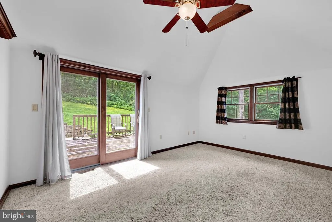
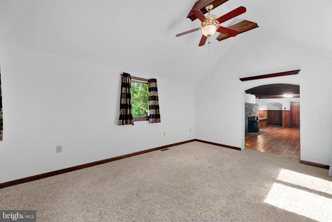
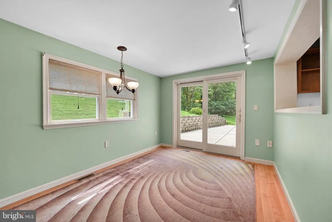
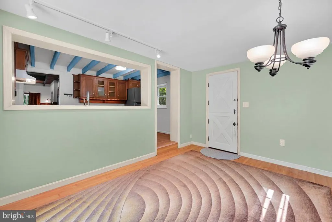
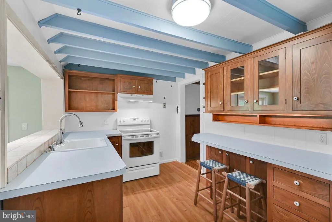
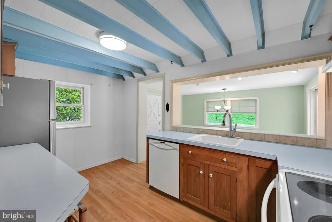
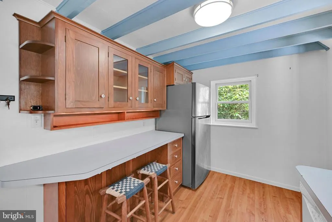
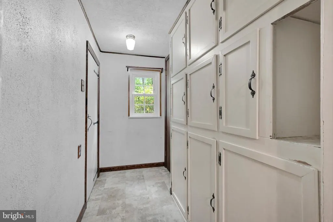
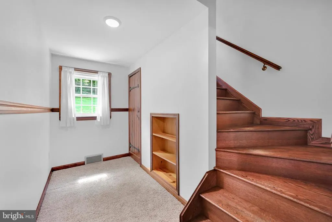
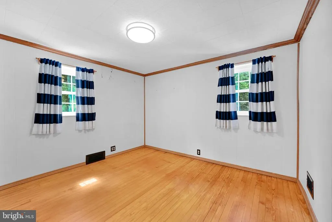
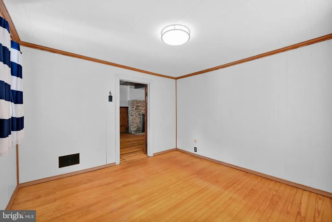
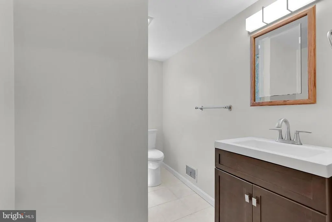
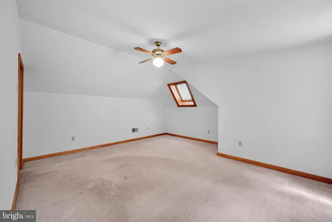
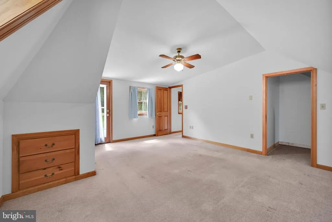
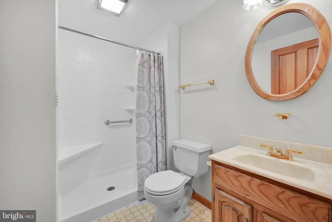
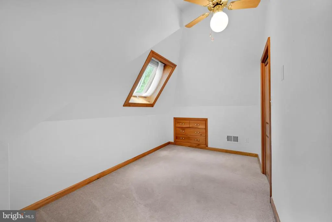
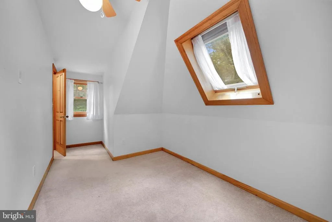
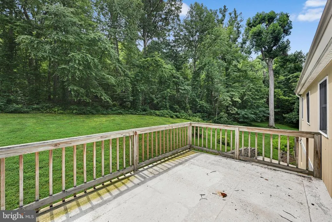
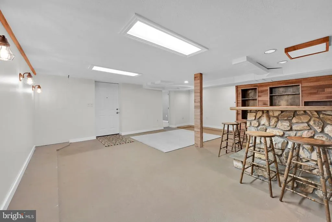
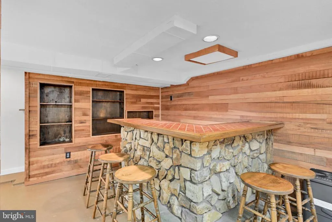
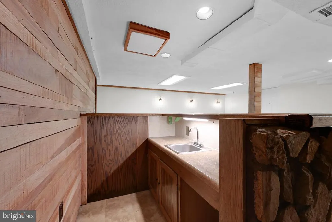
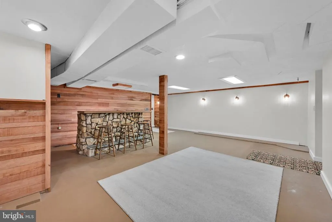
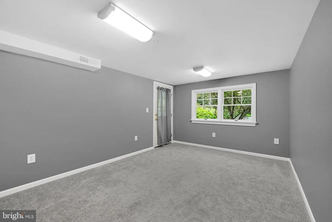
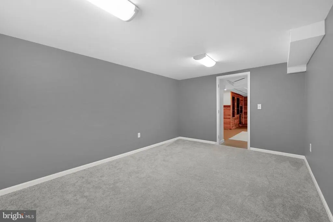
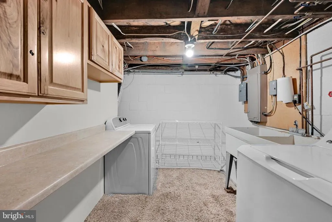
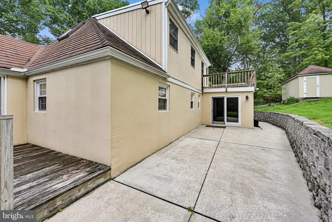
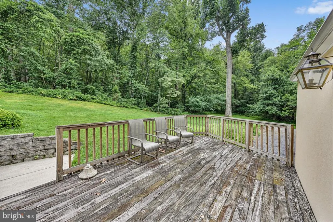
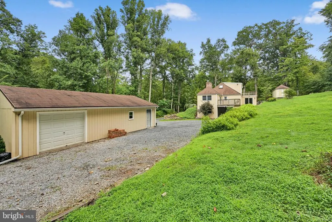
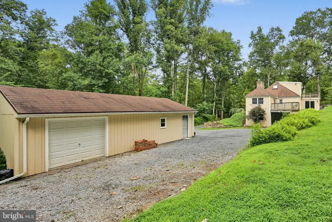
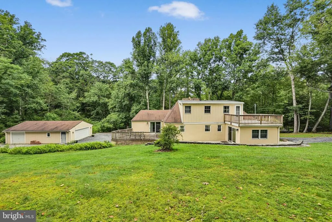
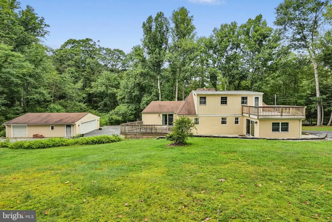
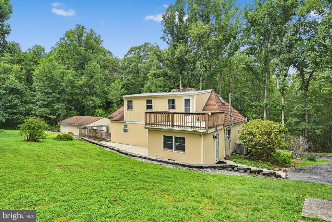
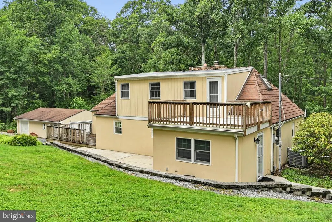
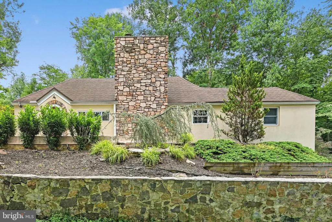
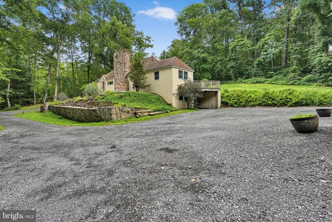
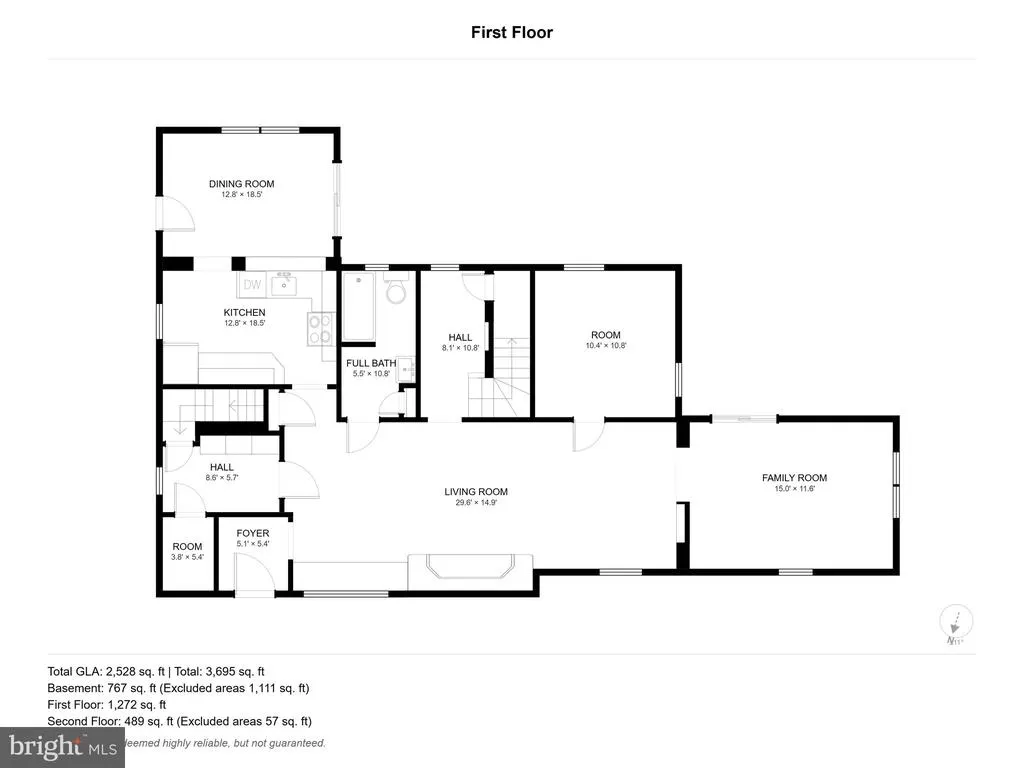
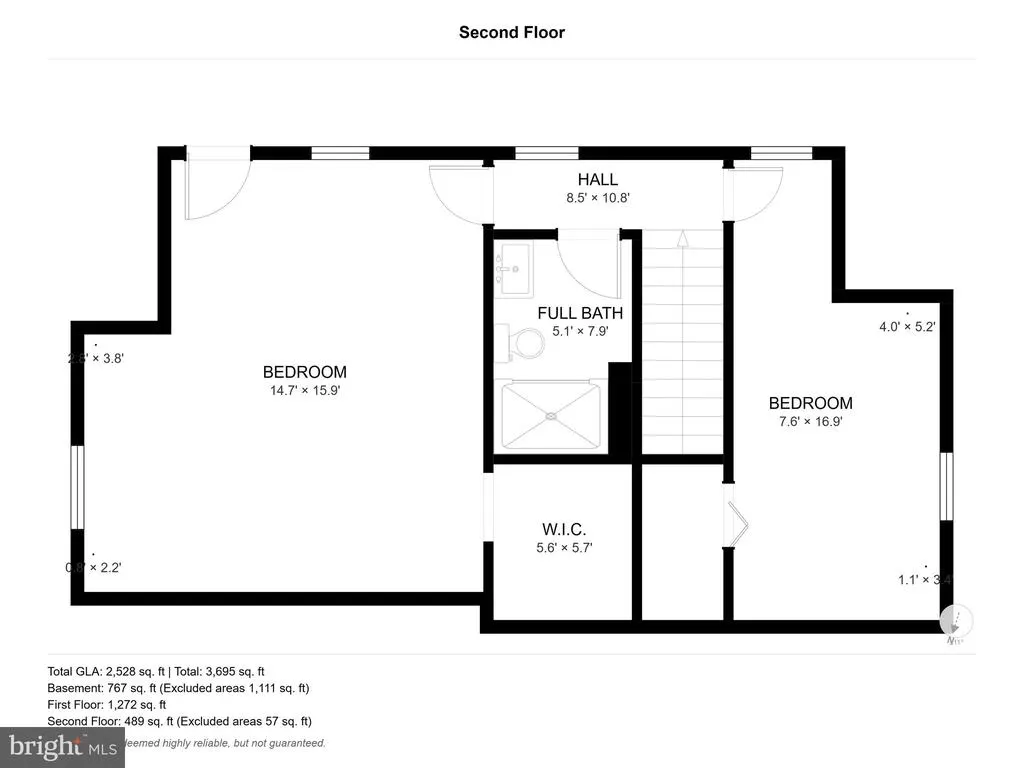
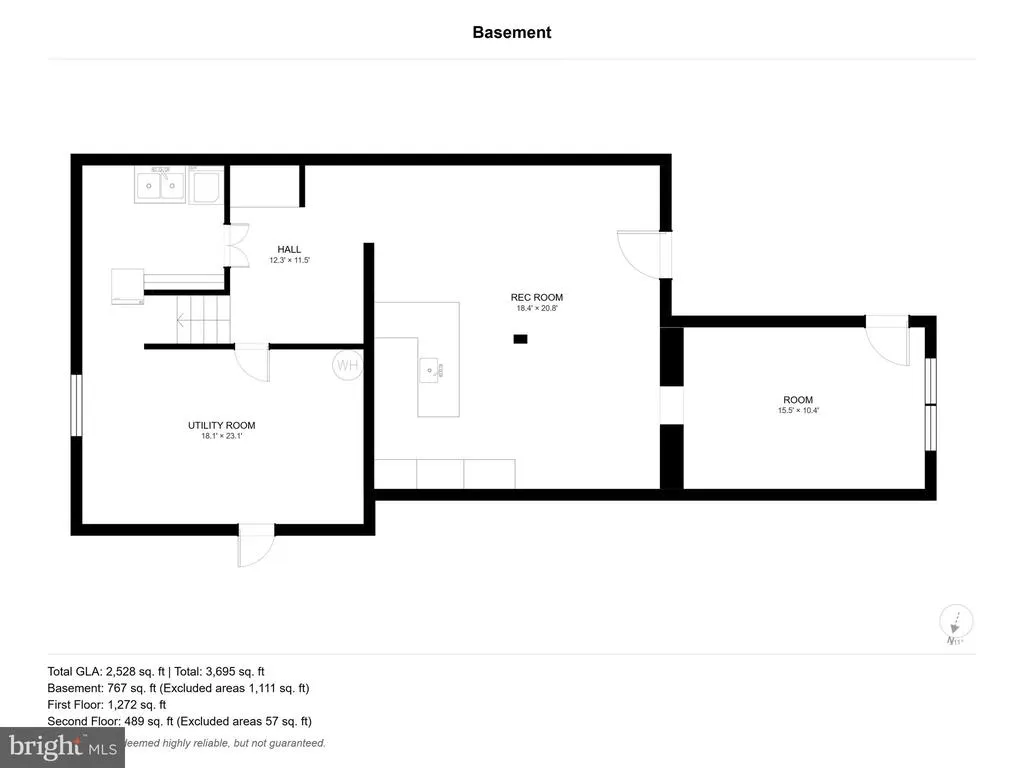
Tucked away at the end of a private lane and surrounded by over 100 acres of privately owned woods, this distinctive property offers a rare combination of privacy, natural beauty, and original character on nearly an acre of wooded land. Wineberry-lined grounds, a creek meandering through the property, and an old springhouse create a peaceful setting that feels wonderfully removed from the everyday. Inside, the home is filled with character and craftsmanship that are increasingly hard to find. Original solid wood doors, hardwood floors, and built-in benches, drawers, and cabinetry add warmth and personality throughout. The living room features a stone-surrounded pellet stove, providing an inviting gathering space and an additional source of heat during the colder months. The first floor offers exceptional flexibility with a bedroom and full bath, along with a living room and den area that opens directly onto the rear deck. The kitchen flows into the formal dining room, which leads outside to a patio framed by a beautiful stone retaining wallan ideal setting for outdoor dining or enjoying the peaceful surroundings. Upstairs, two additional bedrooms feature walk-in closets and share a full bathroom. The partially finished lower level expands the living space even further, with a laundry room and a comfortable family room complete with a wet/dry bar and stools. There is also additional space that could be used as a fourth bedroom, home office, hobby area, or flex space. With its own walk-out entrance, this level offers exciting possibilities for an in-law arrangement, guest space, or private quarters for a young adult. Numerous improvements provide peace of mind, including a stone-coated steel roof on the home, garage, and shed with a lifetime transferable warranty; a water treatment system; new oil furnace; 3-ton heat pump and central air conditioning; repointed chimney; new gutters with gutter guards; and a new rubber liner on the back roof. A generator hookup is also in place for added convenience during power outages. For those seeking a property with privacy, natural surroundings, original charm, and versatile living space, this one-of-a-kind retreat offers a special opportunity. Come experience the peaceful setting and discover the character that makes this property truly unique.
| High School |
|---|
| Central Dauphin High School |
| Price History | |
|---|---|
| 8/19/2026 | Listed $400,000 |
General Features
| Living Area | 2420 |
|---|---|
| Sewer | On Site Septic |
| Heating | Forced Air,Heat Pump - Oil BackUp,Pellet Stove |
| Cooling | Central A/C |
| Possession | Settlement |
| Roof | Metal,Shingle |
| Appliances | Dishwasher,Refrigerator,Stove,Washer,Dryer |
| Zoning | R02 1 1/2 STORY |
| Garage Spaces | 3.00 |
| Patio/Porch Features | Deck(s),Patio(s) |
| Architectural Style | Cape Cod |
| Construction Materials | Steel Siding,Stucco,Dryvit |
| School District | CENTRAL DAUPHIN |
| Year Built | 1953 |
| Levels | 1.5 |
| Tax Year | 2026 |
| Ownership | Fee Simple |
| Cool Fuel | Electric |
| Accessibility | 2+ Access Exits |
| County | DAUPHIN |
| New Construction | No |
| Property Type | Residential |
| HOA | No |
| Subdivision Name | MIDDLE PAXTON TWP. |
| Garage Y/N | Yes |
| Water Access Y/N | No |
| Other Structures | Above Grade,Below Grade |
| Full Baths | 2 |
| Status | ACTIVE |
| Directions | From 443 W,make a left onto Mehaffie Ln. Stay to the right. Home is the last house on the lane to the right. |
| City | HARRISBURG |
| Disclosures | Prop Disclosure |
| Senior Community Y/N | No |
| MLS Area | Middle Paxton Twp (14043) |
| Lot Size Units | Square Feet |
| Lot Size Square Feet | 39640.00 |
| Tax Assessed Value | 137900.0 |
| Tax Annual Amount | 3896.0 |
| Structure Type | Detached |
| Condo/Coop Association fee Y/N | No |
| Bathrooms Full Main Level | 1 |
| Bathrooms Count Main Level | 1.00 |
| Price Per Sq Ft Total AG | 208.33 |
| Vacation Rental Y/N | No |
| Virtual Tour | https://gressphotography.com/500-Mehaffie-Ln/idx |
| Total SQFT | 2420 |
| Standard Status | Active |
| Year Built Source | Assessor |
Interior Features
| Interior Amenities | Bar,Bathroom - Tub Shower,Bathroom - Walk-In Shower,Built-Ins,Ceiling Fan(s),Carpet,Dining Area,Entry Level Bedroom,Exposed Beams,Pantry,Skylight(s),Stove - Pellet,Walk-in Closet(s),Water Treat Syste |
|---|---|
| Heating Fuel | Electric,Oil,Pellets |
| Basement | Full,Partially Finished,Walkout Level |
| Total Fireplaces | 1 |
| Fireplace Features | Stone |
| Hot Water | Electric |
| Basement (Y/N) | Yes |
| Heating Y/N | Yes |
| Fireplace Y/N | Yes |
| Above Grade Finished Area | 1920 |
| Central Air Y/N | Yes |
| Total Bedrooms | 4 |
| Below Grade Finished Area | 500 |
| Room Type | Living Room,Dining Room,Kitchen,Family Room,Den,Laundry,Office,Utility Room |
| Main Level Bedrooms | 1 |
| Below Grade Finished Area Unit Type | Square Feet |
| LivingAreaSource | Assessor |
| Laundry Type | Basement,Washer In Unit,Dryer In Unit |
| Below Grade Unfin Area Units | Square Feet |
| Below Grade Unfin SQFT Source | Assessor |
| Below Grade Finished Area Source | Assessor |
| Bedrooms Count All Lower Levels | 1 |
| Bedrooms Count All Upper Levels | 2 |
| Bedrooms Count Lower Level 1 | 1 |
| Bedrooms Count Upper Level 1 | 2 |
| Bathrooms Full Upper Level 1 | 1 |
| Bathrooms Full All Upper Levels | 1 |
| Bathrooms Count Upper Level 1 | 1.00 |
| Bathrooms Count All Upper Levels | 1 |
| Above Grade Finished Area Source | Assessor |
| Above Grade Finished Area Unit Type | Square Feet |
| Total Baths | 2 |
Exterior Features
| Exterior Amenities | Extensive Hardscape,Outbuilding(s) |
|---|---|
| Pool | No Pool |
| Lot Features | Backs to Trees,Partly Wooded,Private,Secluded,Stream/Creek |
| Water Source | Well |
| Inclusions | refrigerator,washer,dryer,bar stools in kitchen and basement,metal racks,extra household materials in garage,dehumidifier,throw rugs,pellet stove. |
| Total Parking Spaces | 3 |
| Garage Features | Garage Door Opener |
| Type of Parking | Detached Garage,Driveway |
| Land Use Code | R02 |
| Foundation Details | Permanent |
| Water View Y/N | No |
| Lot Size Acres | 0.91 |
| Lot Size Source | Assessor |
| Waterfront Y/N | No |
| Land Assessed Value | 31800.00 |
| Navigable Water Y/N | No |
| Water Oriented Y/N | No |
| # of Detached Garage Spaces | 3 |
Room Details
| Room | Dimensions | Level | Flooring | Details |
|---|---|---|---|---|
| Den | Main | |||
| Dining Room | Main | |||
| Family Room | Lower 1 | |||
| Kitchen | Main | |||
| Laundry | Lower 1 | |||
| Living Room | Main | |||
| Office | Main | |||
| Utility Room | Lower 1 |
Amenities
- Foreclosure
- Views
- Short Sale
- New Construction
- Adult 55+
- Lease To Own
- No HOA Fees
- Furnished
- Primary On Main
- Air Conditioning
- Seller Finance
- Green
- Fixer Upper
- Horse
- Golf
- Fireplace
- Deck
- Garage
- Basement
- Pool
Property vs Single Family Average in 17112
Price
Taxes
Year Built
 © BRIGHT, All Rights Reserved
