
Water Views - Primary on Main
Address
134 Springton Lake Road, Media, PA
Price
$ 1,790,000
Property Attributes
- MLS#PADE2102692
- TypeSingle Family
- Listing Status ACTIVE
- CountyDELAWARE
- CityMedia
- AreaUpper Providence Twp
- NeighborhoodMedia
- Zip19063
- StyleFrench
- Year Built1986
- Taxes$ 23612
- Price$ 1,790,000
- Bedrooms4
- Full Bathrooms3
- Half Bathrooms1
- Sqr Footage6200
- Lot Size2.76 Acres
Data Source:
Bright MLS
Property Description
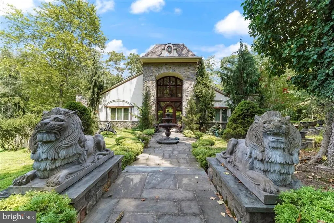
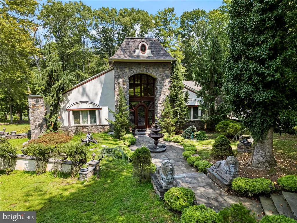
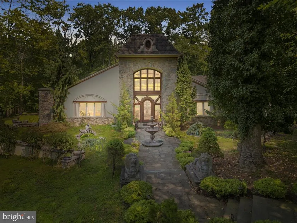
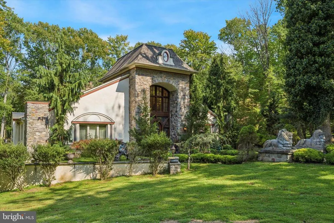
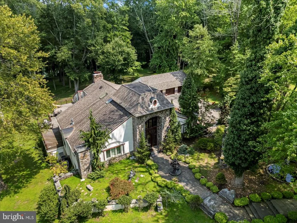
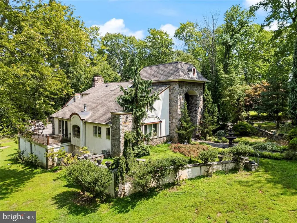
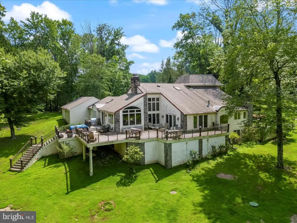
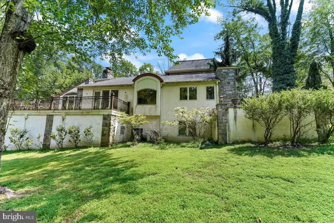
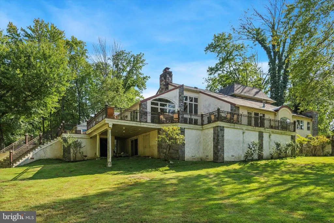
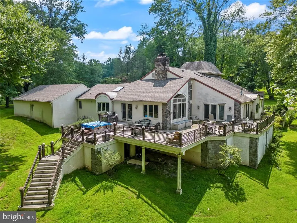
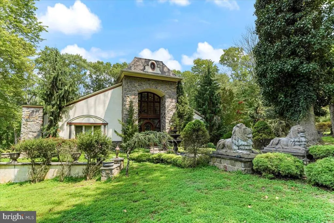
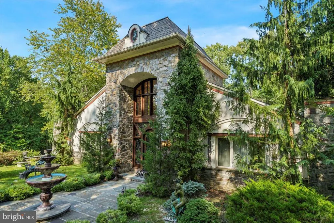
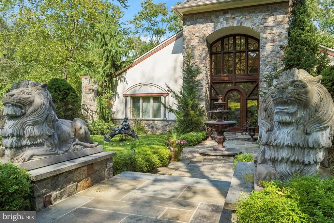
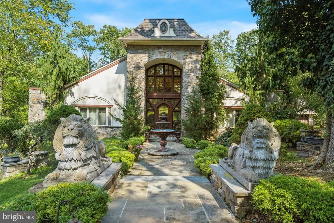
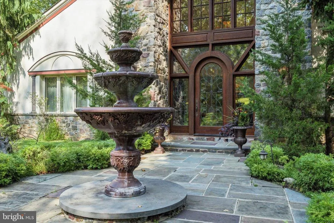
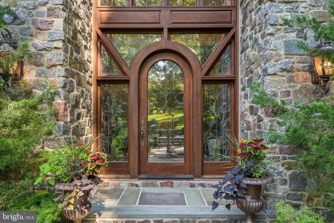
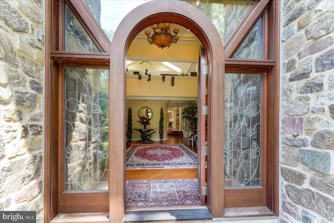
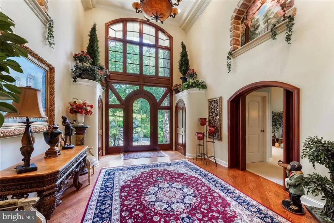
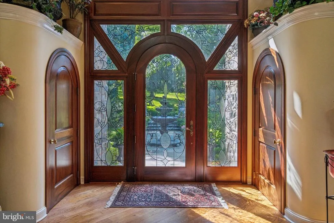
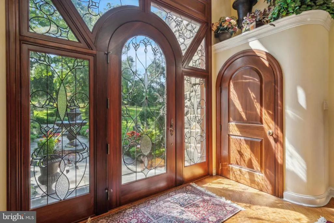
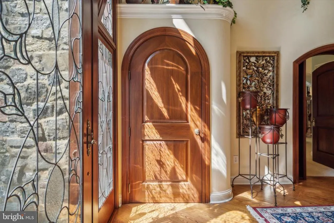
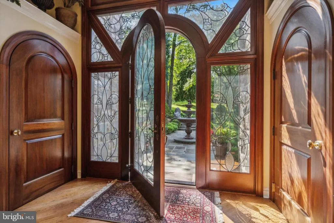
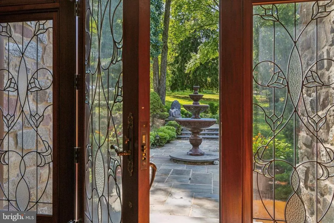
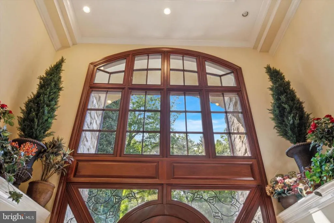
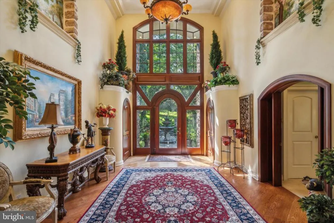
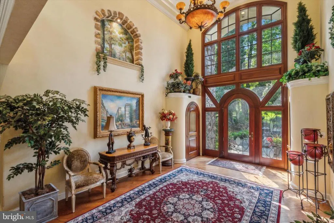
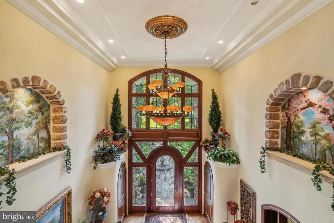
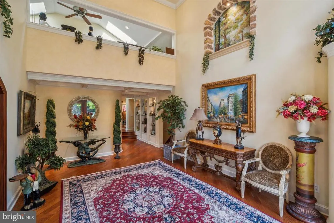
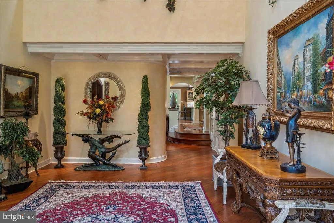
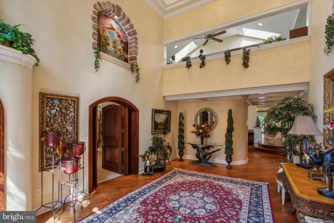
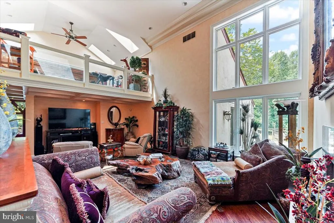
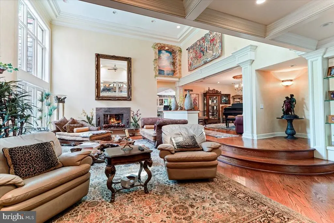
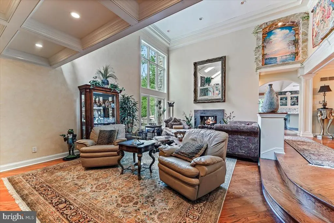
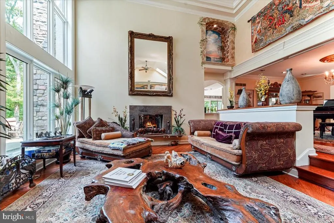
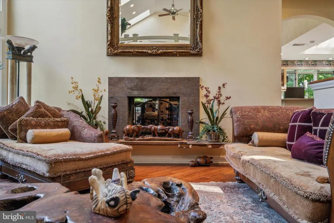
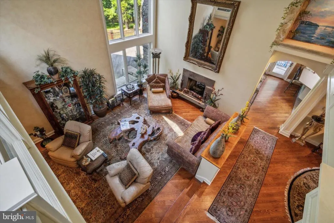
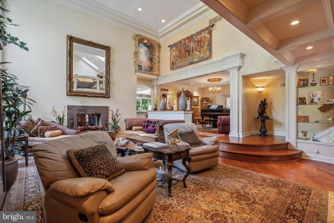
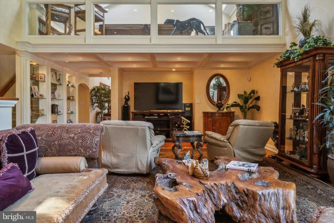
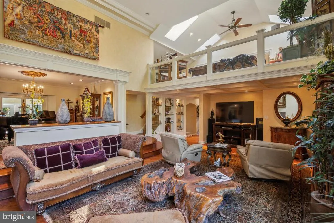
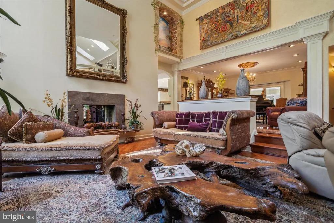
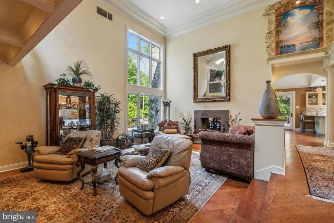
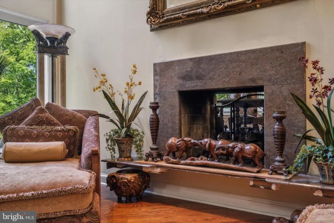
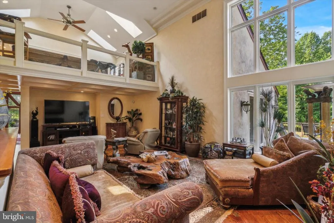
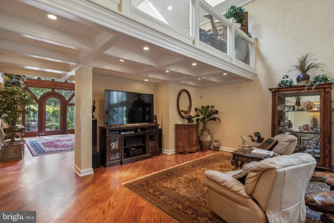
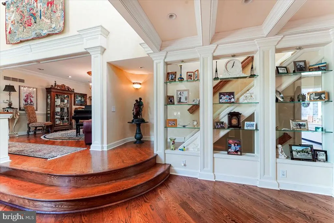
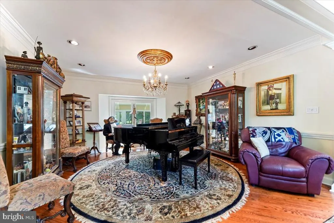
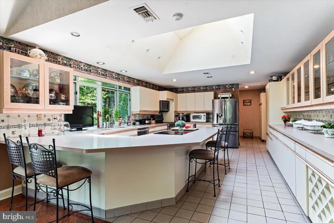
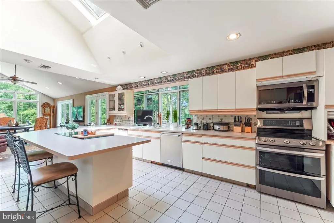
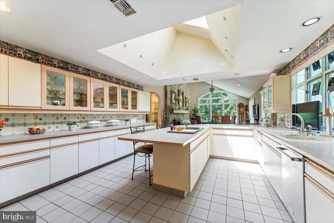
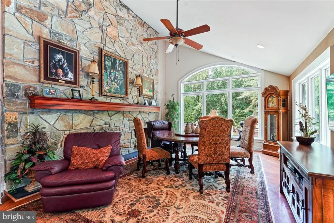
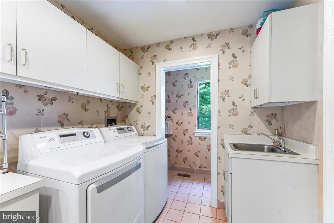
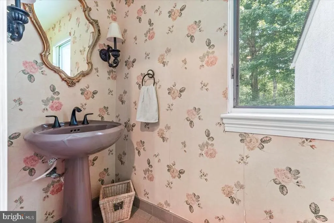
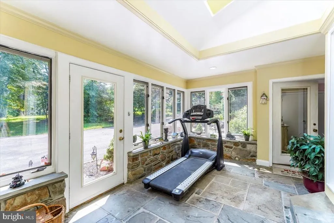
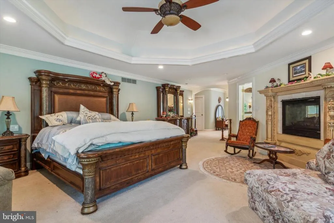
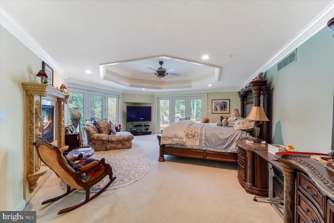
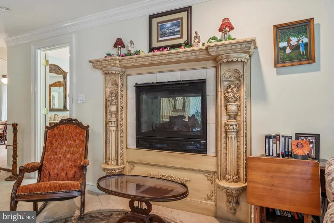
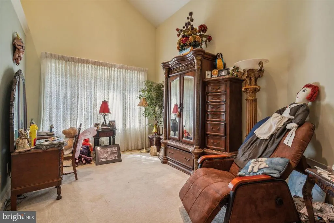
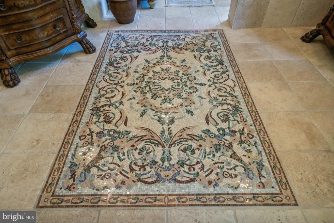
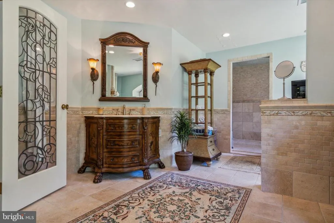
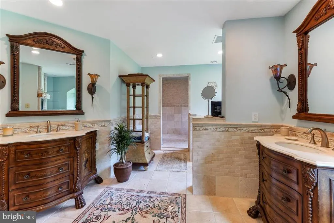
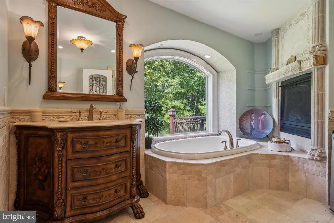
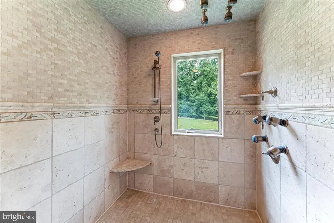
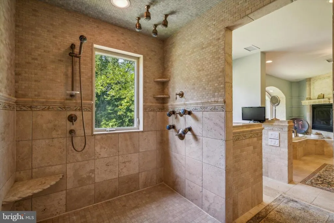
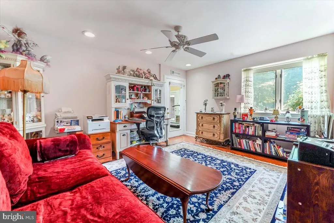
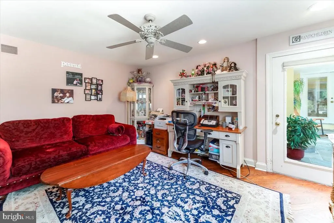
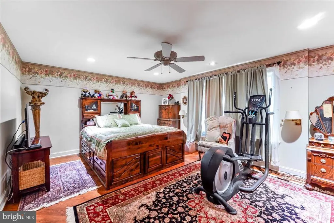
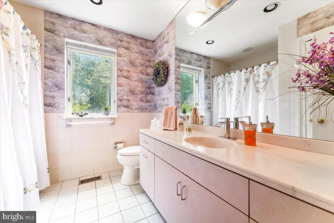
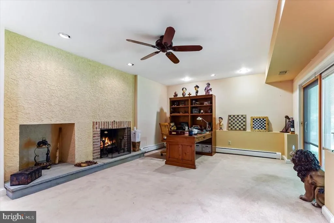
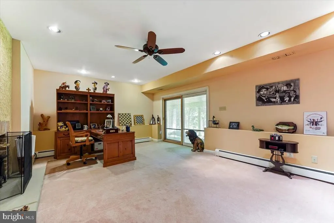
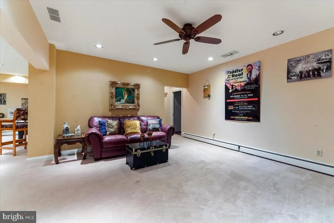
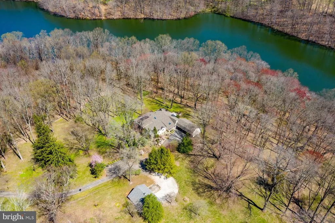
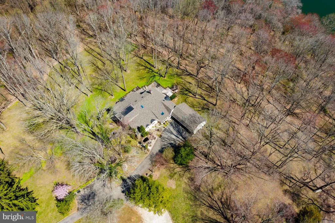
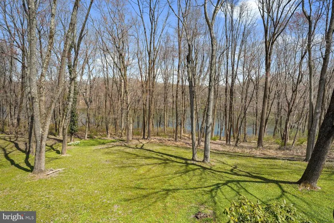
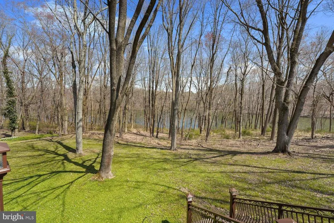
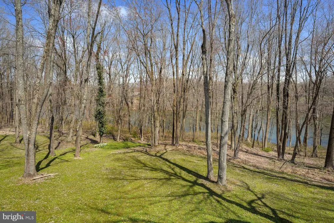
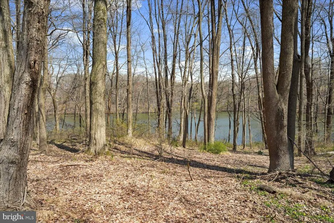
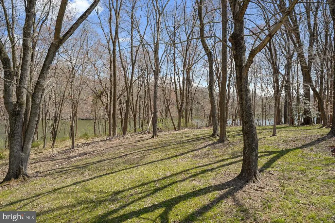
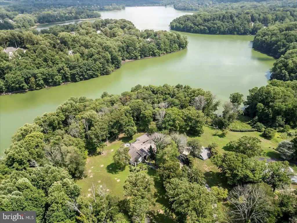
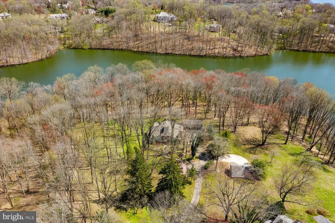
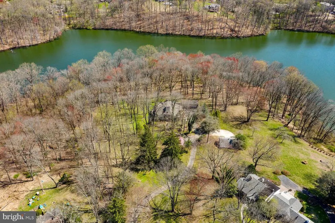
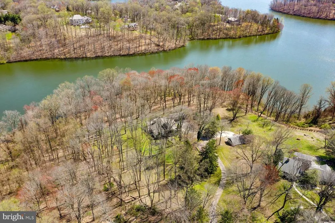
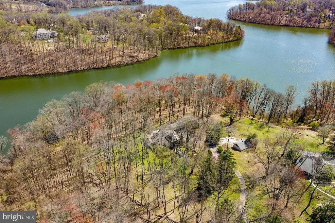
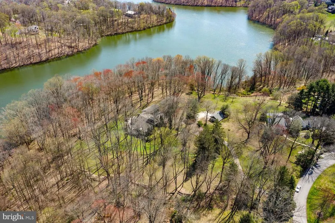
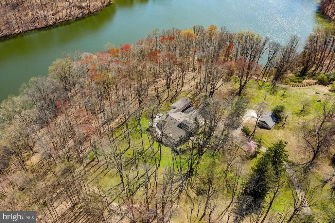
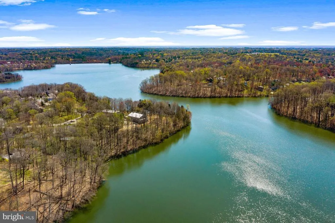
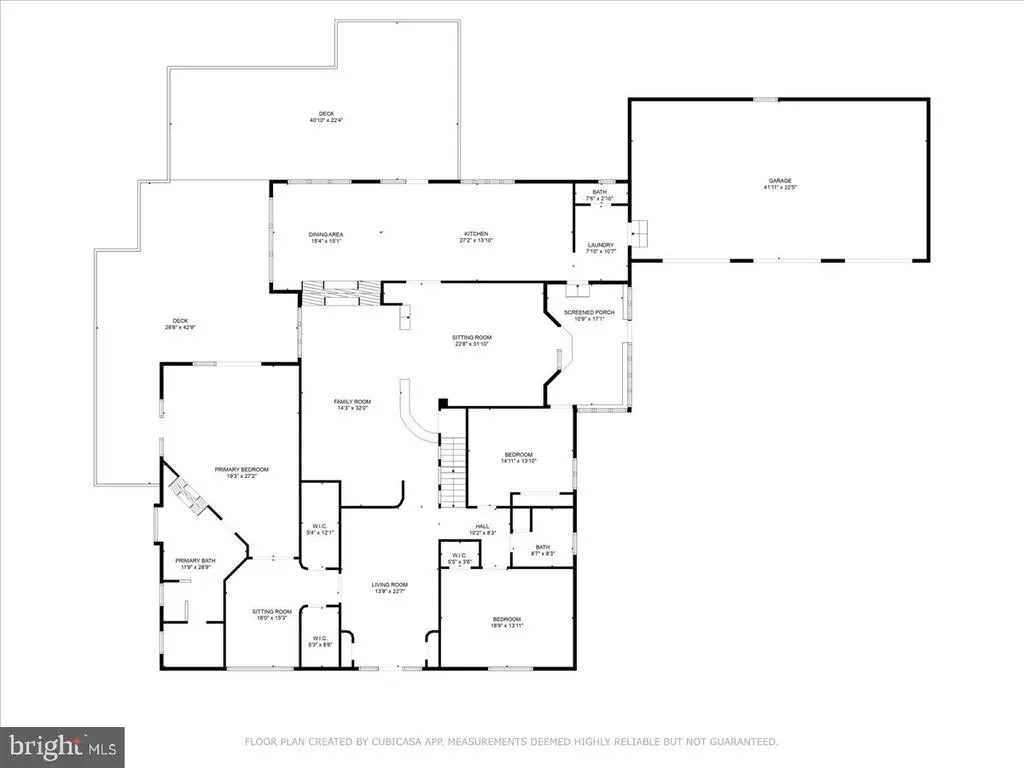
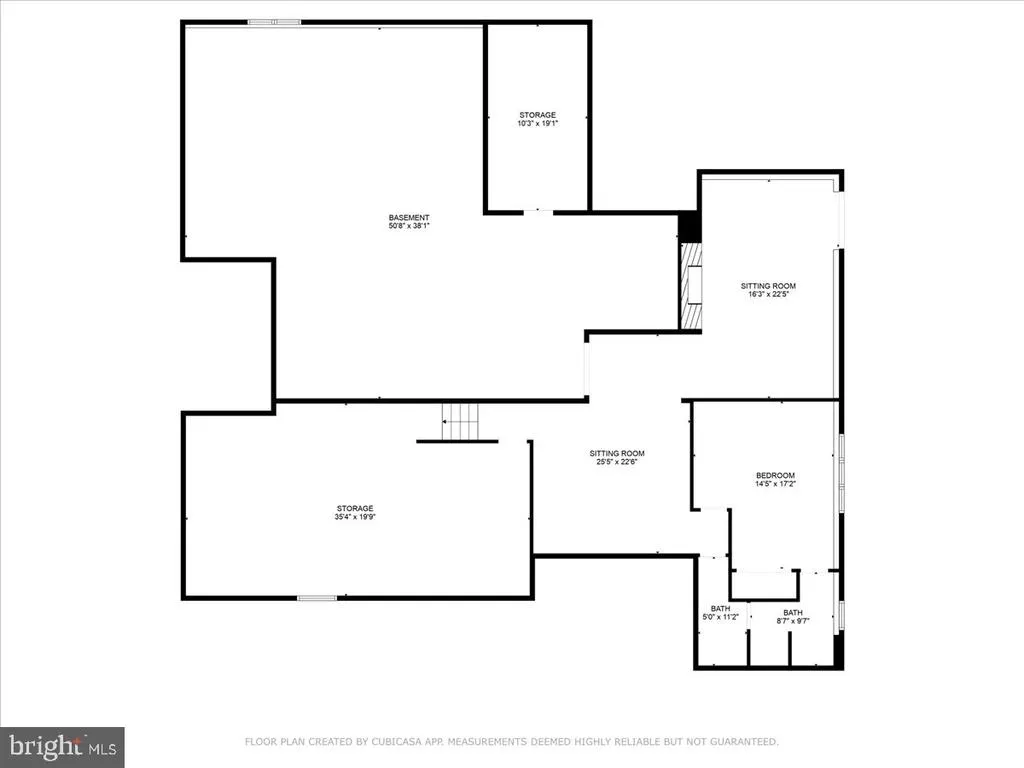
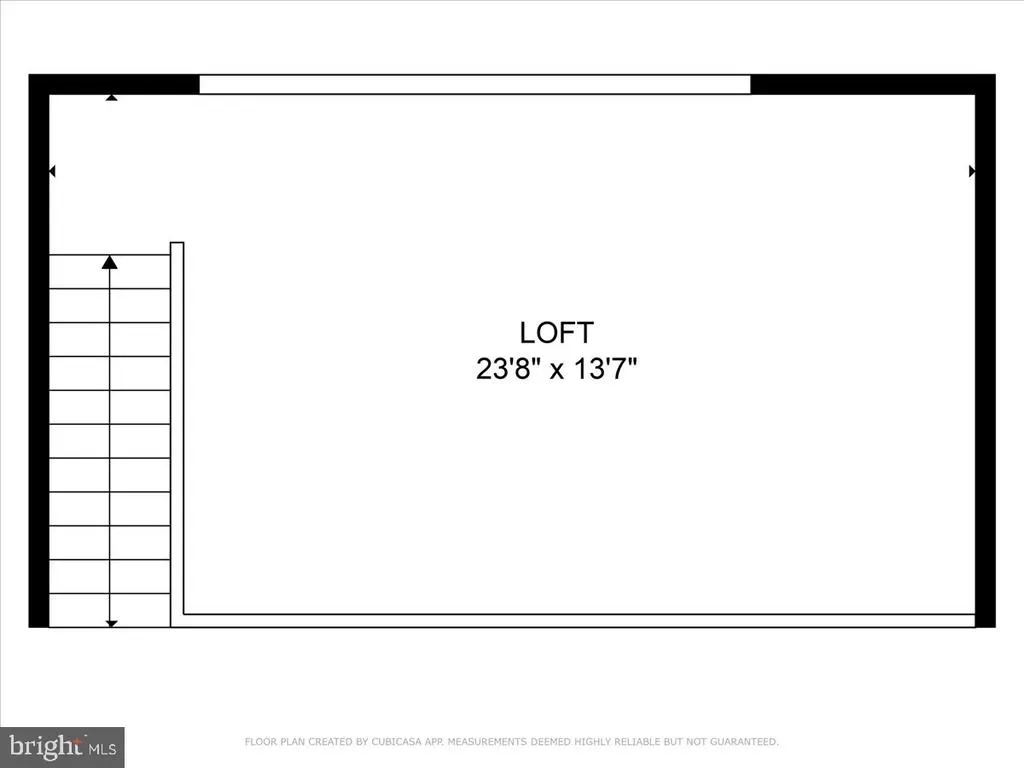
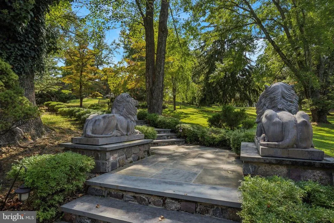
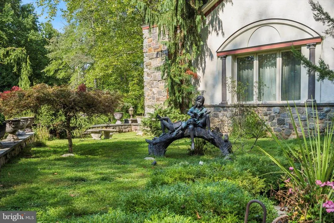
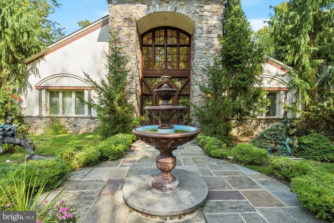
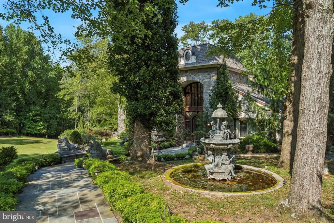
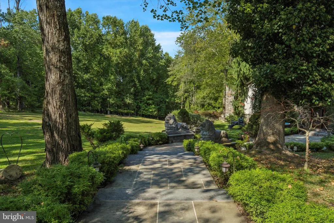
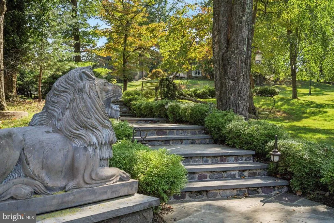
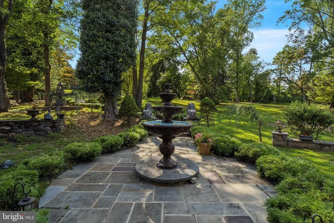
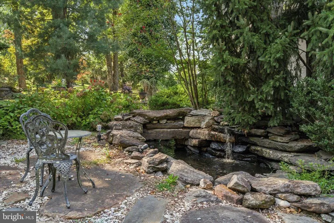
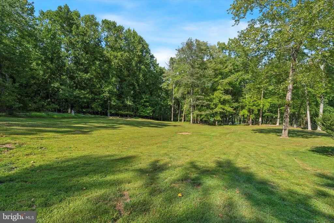
Majestic French Contemporary Estate Overlooking Springton Reservoir Welcome to this stunning French Contemporary Estate set on a spectacular 2.76-acre level lot with breathtaking Springton Reservoir views. Enjoy over 2,000 sq. ft. of veranda spaceperfect for entertaining indoors and out. The grand main entrance opens to a spacious foyer with gleaming hardwood floors, soaring ceilings, and exquisite mahogany doors. The great room features a two-sided fireplace, adjoining the elegant dining room (currently used as a music room) and a spacious kitchen with reservoir views. The kitchen opens to a sunlit dining area with fireplace and access to the veranda with a hot tub. Additional main-level spaces include a powder room, sunroom, and laundry room. The first-floor primary suite is a private retreat with veranda access, a two-sided fireplace, two oversized walk-in closets, and a luxurious bath with Jacuzzi tub, large walk-in shower, dual vanities, and mosaic tile flooring. Two additional bedrooms and a full hall bath complete the main level. Upstairs, a large loft offers flexible spaceideal for a billiard room, office, or media area. The finished lower level (approx. 2,000 sq. ft.) includes a bedroom, full bath, sitting room, and great room with walkout access to the beautiful grounds. An additional 2,000 sq. ft. of unfinished space includes a massive cedar closet, providing ample storage or future expansion potential. Outdoor features include fountains, manicured landscaping, and an oversized 3.5-car garage. This extraordinary property offers elegance, privacy, and conveniencejust minutes from Ridley Creek State Park, shopping, dining, hospitals, and major routes. Located in the award-winning Rose Tree Media School District.
| Elementary School | Middle School | High School |
|---|---|---|
| Rose Tree Elementary School | Springton Lake Middle School | Penncrest High School |
| Price History | |
|---|---|
| 10/24/2025 | Listed $1,790,000 |
General Features
| Living Area | 6200 |
|---|---|
| Sewer | On Site Septic |
| Heating | Heat Pump(s) |
| Cooling | Central A/C |
| Utilities | Cable TV,Propane |
| Possession | Negotiable |
| Roof | Wood,Shingle |
| Zoning | RESIDENTIAL |
| Garage Spaces | 3.00 |
| Patio/Porch Features | Deck(s) |
| Architectural Style | French |
| Construction Materials | Frame |
| School District | ROSE TREE MEDIA |
| Year Built | 1986 |
| Electric | 200+ Amp Service |
| View | Water,Trees/Woods,Garden/Lawn,Panoramic |
| Levels | 1.5 |
| Tax Year | 2025 |
| Ownership | Fee Simple |
| Cool Fuel | Electric |
| Accessibility | None |
| County | DELAWARE |
| New Construction | No |
| Property Type | Residential |
| HOA | No |
| Subdivision Name | MEDIA |
| Garage Y/N | Yes |
| Water Access Y/N | No |
| Other Structures | Above Grade |
| Transportation | Airport less than 10 miles |
| Full Baths | 3 |
| Status | ACTIVE |
| Directions | From Rt 252 and Rt 1,take Rt 252 north,bear left at Providence Rd. to right on Springton Lake Rd. |
| City | MEDIA |
| Disclosures | Prop Disclosure |
| Senior Community Y/N | No |
| MLS Area | Upper Providence Twp (10435) |
| Lot Size Units | Square Feet |
| Lot Size Square Feet | 120225.60 |
| Tax Assessed Value | 1075000.0 |
| Tax Annual Amount | 23612.0 |
| Home Warranty Y/N | No |
| Property Condition | Excellent |
| Structure Type | Detached |
| Condo/Coop Association fee Y/N | No |
| Bathrooms Full Main Level | 2 |
| Bathrooms Count Main Level | 3.00 |
| Price Per Sq Ft Total AG | 288.71 |
| Acceptable Financing | Cash,Conventional |
| Historic Y/N | No |
| Lease Considered Y/N | No |
| Vacation Rental Y/N | No |
| Total SQFT | 6920 |
| Location Type | Suburban |
| Standard Status | Active |
| Year Built Source | Estimated |
| Tax Lot | 007-000 |
| Association Recreation Fee | No |
Interior Features
| Interior Amenities | Floor Plan - Open,Wood Floors,Cedar Closet(s),Crown Moldings,Dining Area,Kitchen - Eat-In,Primary Bath(s),Bathroom - Stall Shower,WhirlPool/HotTub |
|---|---|
| Heating Fuel | Electric |
| Basement | Poured Concrete |
| Flooring | Hardwood |
| Total Fireplaces | 3 |
| Fireplace Features | Double Sided,Gas/Propane,Mantel(s) |
| Hot Water | Propane |
| Basement (Y/N) | Yes |
| Heating Y/N | Yes |
| Window Features | Replacement |
| Fireplace Y/N | Yes |
| Above Grade Finished Area | 6200 |
| Half Baths | 1 |
| Central Air Y/N | Yes |
| Total Bedrooms | 4 |
| Room Type | Dining Room,Sitting Room,Kitchen,Foyer,Sun/Florida Room,Great Room,Laundry,Loft,Storage Room,Utility Room,Conservatory Room |
| Main Level Bedrooms | 3 |
| LivingAreaSource | Estimated |
| Laundry Type | Main Floor |
| Below Grade Unfin Area Units | Square Feet |
| Below Grade Unfin SQFT | 720 |
| Below Grade Unfin SQFT Source | Estimated |
| Bedrooms Count All Lower Levels | 1 |
| Bedrooms Count Lower Level 1 | 1 |
| Bathrooms Half Main Level | 1 |
| Bathrooms Full Lower Level 1 | 1 |
| Bathrooms Full All Lower Levels | 1 |
| Bathrooms Count Lower Level 1 | 1.00 |
| Bathrooms Count All Lower Levels | 1 |
| Above Grade Finished Area Source | Estimated |
| Above Grade Finished Area Unit Type | Square Feet |
| Total Baths | 4 |
Exterior Features
| Exterior Amenities | Water Fountains |
|---|---|
| Pool | No Pool |
| Parking Features | Asphalt Driveway |
| Lot Features | Level,Landscaping |
| Water Source | Well |
| Inclusions | Washer,Dryer,refrigerator,all in ' as-is condition Hot Tub |
| Total Parking Spaces | 3 |
| Garage Features | Garage - Front Entry,Inside Access,Oversized |
| Type of Parking | Attached Garage,Driveway |
| Land Use Code | R-10 |
| Foundation Details | Concrete Perimeter |
| Spa | No |
| Water View Y/N | Yes |
| Lot Dimensions | 0.00 x 0.00 |
| Lot Size Acres | 2.76 |
| Water Body Type | Lake |
| Lot Size Source | Estimated |
| Waterfront Y/N | No |
| Horse Y/N | No |
| Land Assessed Value | 315000.00 |
| Navigable Water Y/N | No |
| Water Oriented Y/N | Yes |
| # of Attached Garage Spaces | 3 |
| LotDimensionsSource | Estimated |
Room Details
| Room | Dimensions | Level | Flooring | Details |
|---|---|---|---|---|
| Conservatory Room | Main | |||
| Dining Room | Main | |||
| Foyer | Main | |||
| Great Room | Lower 1 | |||
| Great Room | Main | |||
| Kitchen | Main | |||
| Laundry | Main | |||
| Loft | Upper 1 | |||
| Sitting Room | Lower 1 | |||
| Storage Room | Lower 1 | |||
| Sun/Florida Room | Main | |||
| Utility Room | Lower 1 |
Amenities
- Foreclosure
- Views
- Short Sale
- New Construction
- Adult 55+
- Lease To Own
- No HOA Fees
- Furnished
- Primary On Main
- Air Conditioning
- Seller Finance
- Green
- Fixer Upper
- Horse
- Golf
- Fireplace
- Deck
- Garage
- Basement
- Pool
Property vs Single Family Average in 19063
Price
Taxes
Year Built
Visits
 © BRIGHT, All Rights Reserved
