
Primary on Main - Adult 55+
Address
803 W Fox Hound Chase, Glen Mills, PA
Price
$ 599,000
Property Attributes
- MLS#PADE2110296
- TypeSingle Family
- Listing Status ACTIVE
- CountyDELAWARE
- CityGlen Mills
- AreaConcord Twp
- NeighborhoodFox Hill Farm
- Zip19342
- StyleRanch/Rambler
- Year Built1999
- Taxes$ 7177
- Price$ 599,000
- Bedrooms3
- Full Bathrooms2
- Half Bathrooms1
- Sqr Footage1871
- Lot Size0.05 Acres
Data Source:
Bright MLS
Property Description
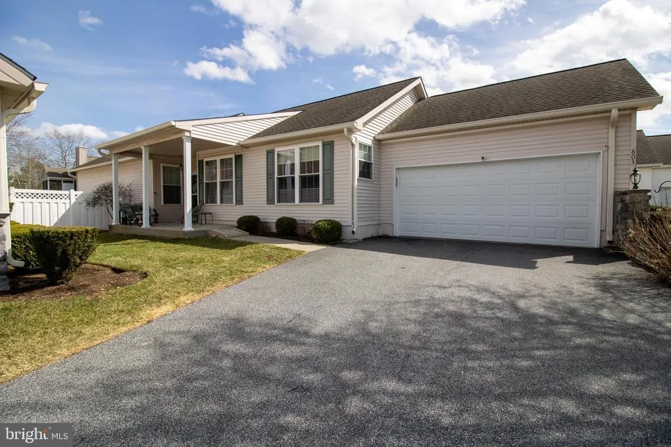
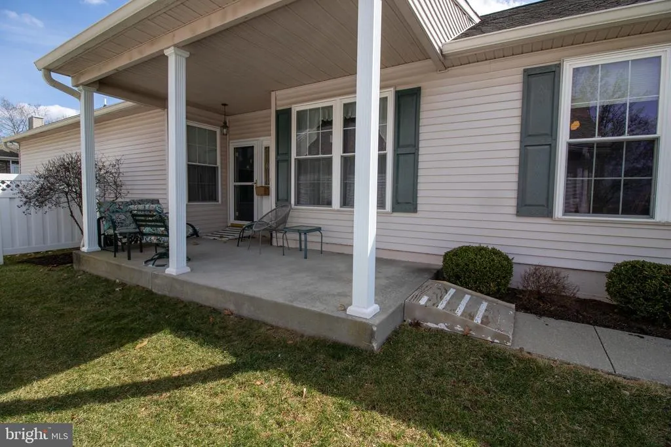
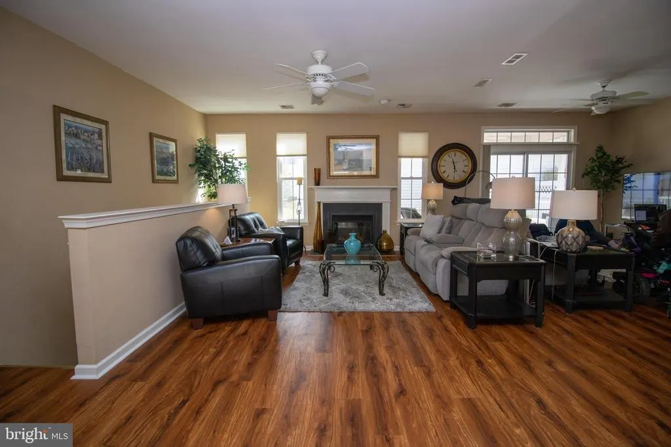
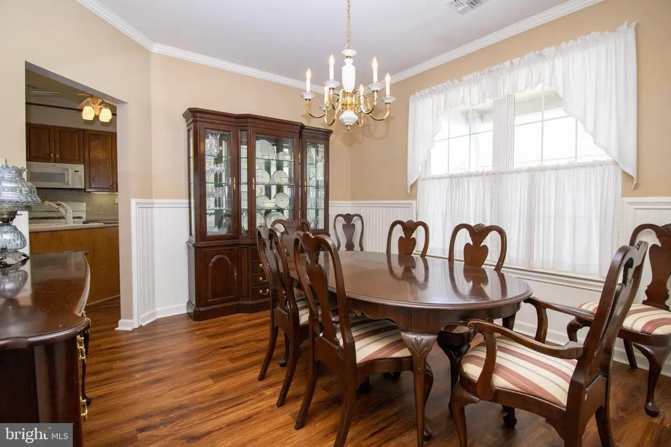
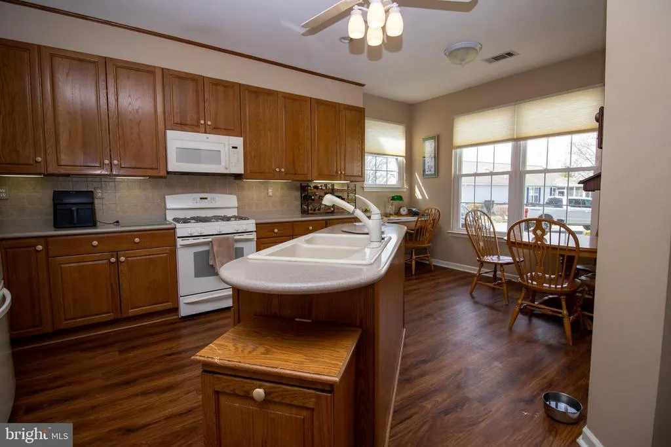
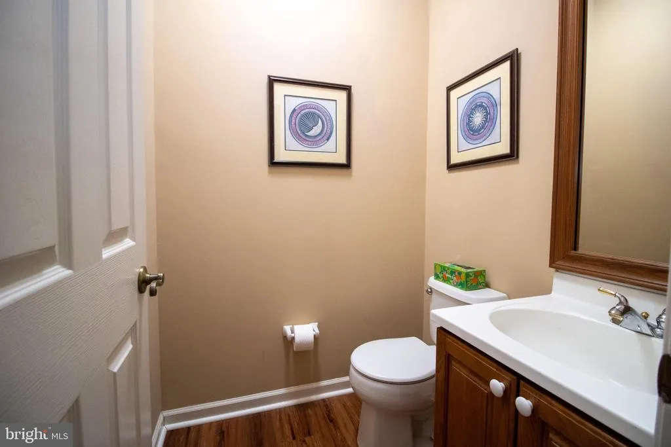
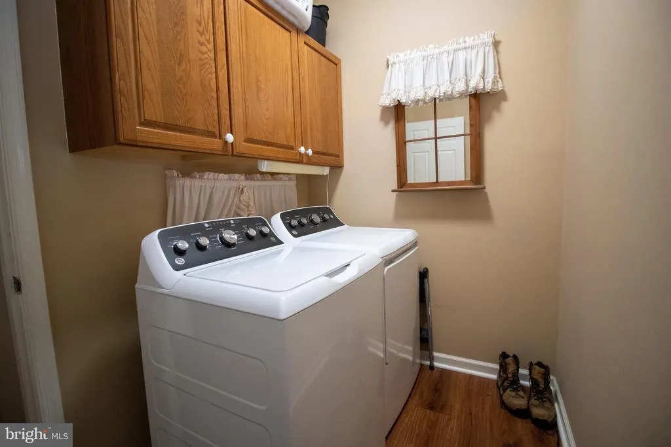
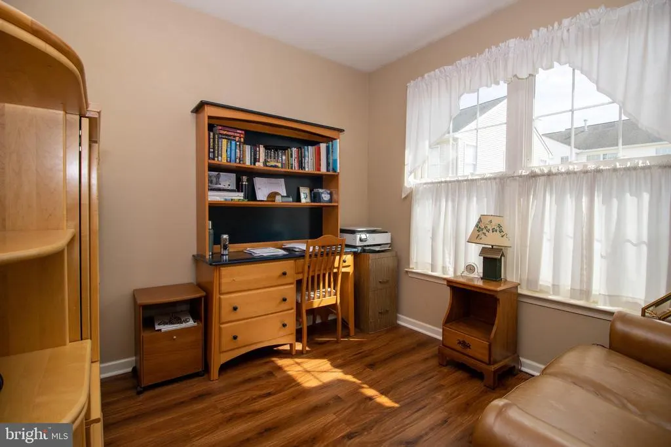
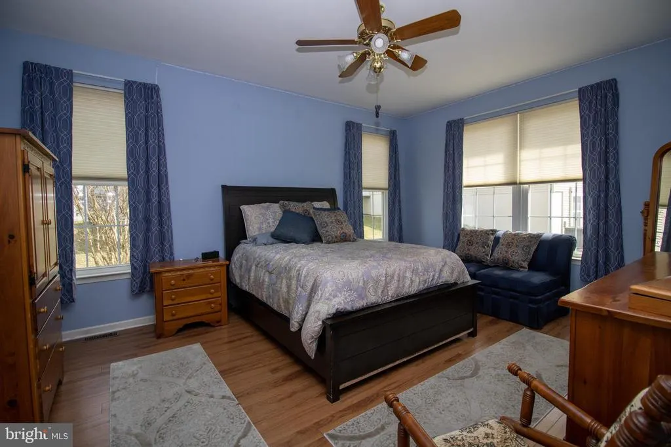
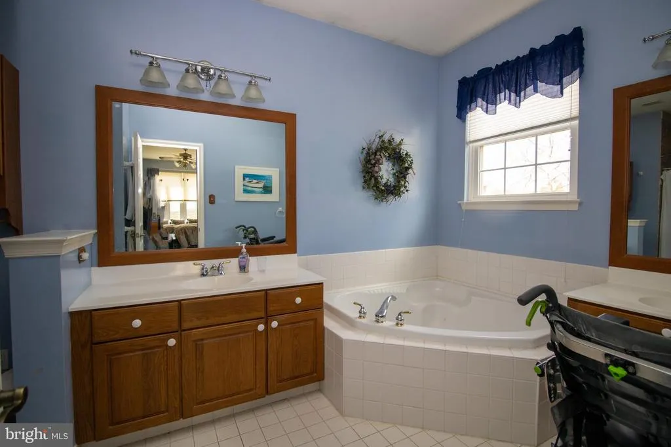
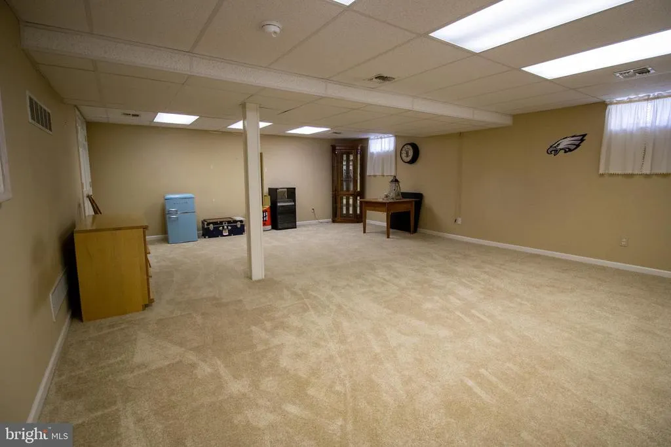
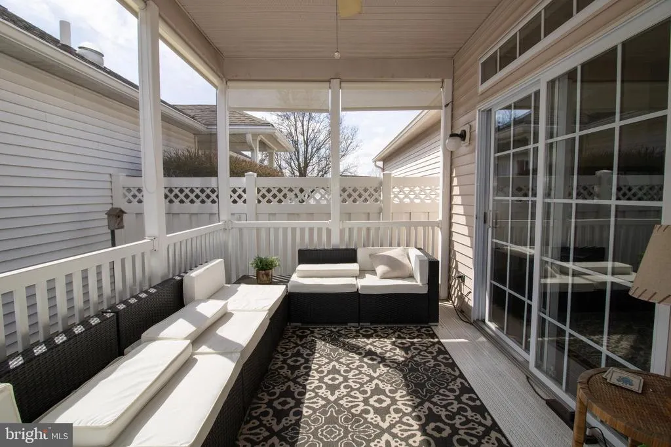
Located in the desirable Fox Hill Farms community, 803 Fox Hound Chase offers the space and layout of the popular Franklin model along with access to the neighborhoods outstanding amenities. Inside, the home features a comfortable layout with multiple living areas designed for both everyday living and hosting guests. A formal dining room provides a dedicated space for gatherings, while the living room with a gas fireplace creates a warm and inviting atmosphere. The eat-in kitchen, complete with hardwood flooring, offers plenty of space for casual meals and daily use. A laundry room and half bathroom are also conveniently located on the main level. The home offers two/three (Office-Den) bedrooms and a full hall bathroom, along with a spacious primary suite featuring two closets and a private bathroom with double vanities, a soaking tub, and a separate shower. The finished basement expands the usable space of the home and provides an ideal area for recreation, hobbies, or additional living space, along with plenty of room for storage. Outdoor space includes a rear porch with access to the backyard, offering a quiet place to relax or enjoy time outside. The property also includes a two-car garage for parking and additional storage. Residents of Fox Hill Farms enjoy a wide range of amenities, including a clubhouse, indoor and outdoor pools, fitness center, tennis courts, and numerous social opportunities within the community.
| Elementary School | Middle School | High School |
|---|---|---|
| Garnet Valley Elementary School | Garnet Valley Middle School | Garnet Valley High School |
| Price History | |
|---|---|
| 3/14/2026 | Listed $625,000 |
| 4/29/2026 | 2$615,000 |
| 5/16/2026 | 3$599,000 |
General Features
| Living Area | 1871 |
|---|---|
| Sewer | Public Sewer |
| Heating | 90% Forced Air |
| Cooling | Central A/C |
| Possession | 0-30 Days CD |
| Zoning | RES |
| HOA Fee | 415.00 |
| Garage Spaces | 2.00 |
| Association Fee Includes | Common Area Maintenance,Ext Bldg Maint,Health Club,Insurance,Lawn Maintenance,Management,Pest Control,Pool(s),Recreation Facility,Road Maintenance,Snow Removal,Sauna |
| Architectural Style | Ranch/Rambler |
| Construction Materials | Vinyl Siding,Aluminum Siding |
| School District | GARNET VALLEY |
| Exclusions | Washer and Dryer |
| Year Built | 1999 |
| Electric | 200+ Amp Service |
| Levels | 1 |
| Tax Year | 2025 |
| Ownership | Fee Simple |
| Cool Fuel | Natural Gas |
| Accessibility | 32 + wide Doors,Wheelchair Mod,Ramp - Main Level |
| Assoc Fee Paid Per | Monthly |
| County | DELAWARE |
| New Construction | No |
| Property Type | Residential |
| Association Amenities | Billiard Room,Club House,Common Grounds,Community Center,Exercise Room,Fitness Center,Jog/Walk Path,Library,Meeting Room,Pool - Indoor,Pool - Outdoor,Swimming Pool,Tennis Courts,Shuffleboard |
| HOA | Yes |
| Subdivision Name | FOX HILL FARM |
| Garage Y/N | Yes |
| Water Access Y/N | No |
| Other Structures | Above Grade,Below Grade |
| Full Baths | 2 |
| Status | ACTIVE |
| Directions | GPS |
| City | GLEN MILLS |
| Association Name | FOX HILL FARMS |
| Senior Community Y/N | Yes |
| MLS Area | Concord Twp (10413) |
| Lot Size Units | Square Feet |
| Lot Size Square Feet | 2178.00 |
| Tax Assessed Value | 309910.0 |
| Tax Annual Amount | 7177.0 |
| Property Condition | Very Good |
| Structure Type | Detached |
| Condo/Coop Association fee Y/N | No |
| Bathrooms Full Main Level | 2 |
| Bathrooms Count Main Level | 3.00 |
| Price Per Sq Ft Total AG | 320.15 |
| Lease Considered Y/N | No |
| Senior Community Age Req | 55 |
| Vacation Rental Y/N | No |
| Total SQFT | 1871 |
| Builder Name | McKee |
| Standard Status | Active |
| Year Built Source | Assessor |
| Tax Lot | 121-000 |
Interior Features
| Heating Fuel | Natural Gas |
|---|---|
| Basement | Fully Finished |
| Total Fireplaces | 1 |
| Fireplace Features | Gas/Propane |
| Hot Water | Natural Gas |
| Total Stories | 1 |
| Basement (Y/N) | Yes |
| Heating Y/N | Yes |
| Fireplace Y/N | Yes |
| Above Grade Finished Area | 1871 |
| Half Baths | 1 |
| Central Air Y/N | Yes |
| Total Bedrooms | 3 |
| Main Level Bedrooms | 3 |
| Below Grade Finished Area Unit Type | Square Feet |
| LivingAreaSource | Assessor |
| Laundry Type | Main Floor |
| Below Grade Unfin Area Units | Square Feet |
| Below Grade Unfin SQFT Source | Assessor |
| Below Grade Finished Area Source | Assessor |
| Bathrooms Half Main Level | 1 |
| Above Grade Finished Area Source | Assessor |
| Above Grade Finished Area Unit Type | Square Feet |
| Total Baths | 3 |
Exterior Features
| Pool | Yes - Community |
|---|---|
| Water Source | Public |
| Total Parking Spaces | 4 |
| Garage Features | Garage - Front Entry |
| Type of Parking | Attached Garage,Driveway |
| Land Use Code | R-53 |
| Foundation Details | Concrete Perimeter |
| Water View Y/N | No |
| Lot Dimensions | 0.00 x 0.00 |
| Lot Size Acres | 0.05 |
| Lot Size Source | Assessor |
| Waterfront Y/N | No |
| Builder Model | Franklin |
| Land Assessed Value | 69440.00 |
| Navigable Water Y/N | No |
| Water Oriented Y/N | No |
| # of Attached Garage Spaces | 2 |
| LotDimensionsSource | Assessor |
Amenities
- Foreclosure
- Views
- Short Sale
- New Construction
- Adult 55+
- Lease To Own
- No HOA Fees
- Furnished
- Primary On Main
- Air Conditioning
- Seller Finance
- Green
- Fixer Upper
- Horse
- Golf
- Fireplace
- Deck
- Garage
- Basement
- Pool
Property vs Single Family Average in 19342
Price
Taxes
Year Built
Visits
 © BRIGHT, All Rights Reserved
