
Views
Address
1439 Middletown Road, Glen Mills, PA
Price
$ 799,000
Property Attributes
- MLS#PADE2110908
- TypeSingle Family
- Listing Status ACTIVE
- CountyDELAWARE
- CityGlen Mills
- AreaEdgmont Twp
- Zip19342
- Style50000757528
- Year Built1930
- Taxes$ 7761
- Price$ 799,000
- Bedrooms3
- Full Bathrooms2
- Half Bathrooms0
- Sqr Footage1356
- Lot Size1.78 Acres
Data Source:
Bright MLS
Property Description
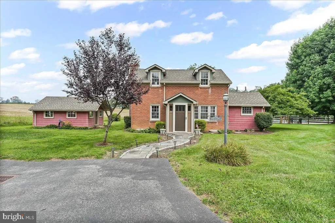
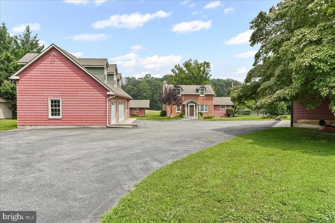
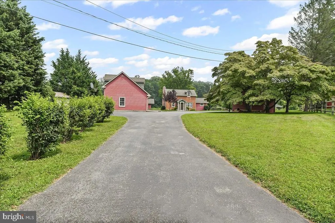
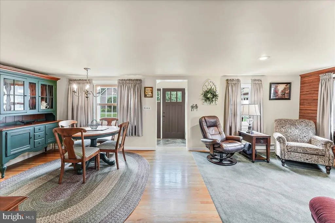
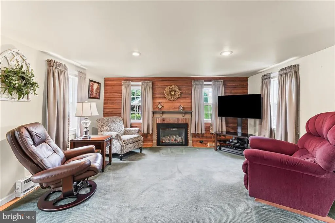
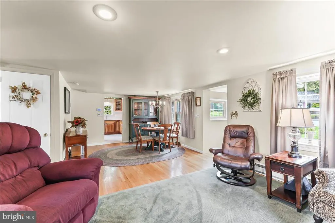
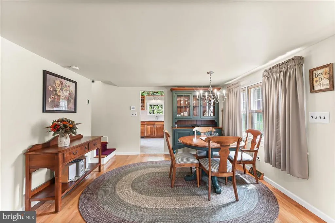
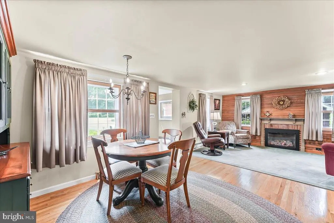
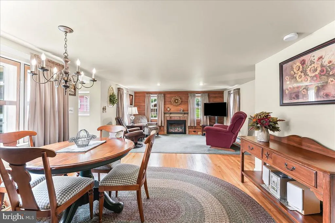
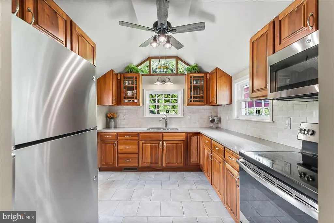
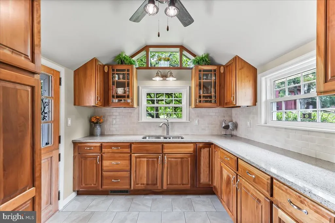
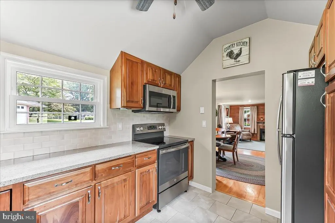
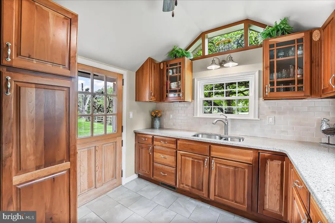
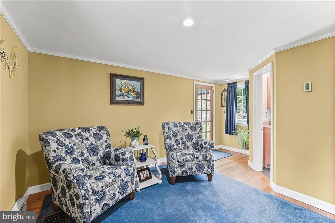
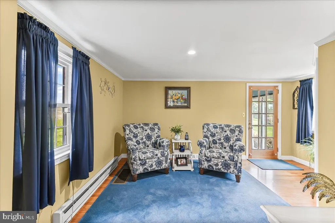
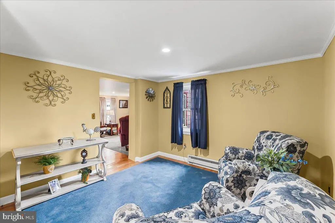
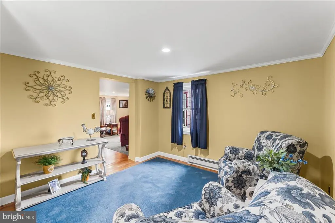
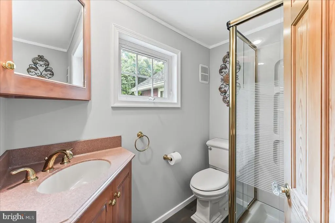
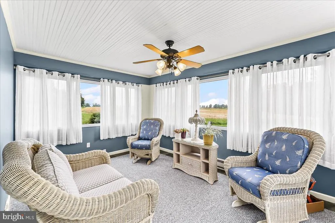
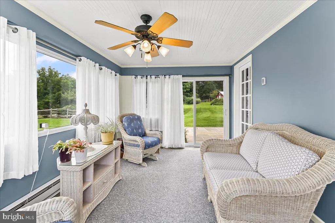
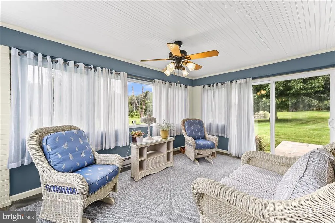
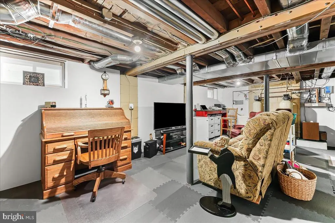
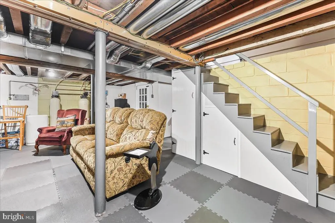
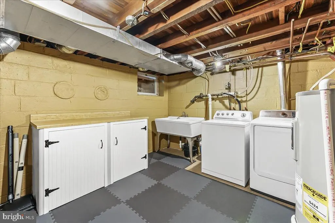
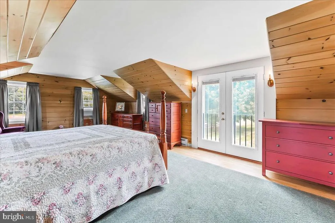
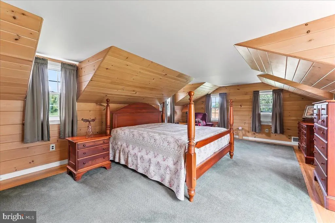
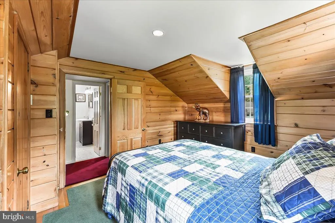
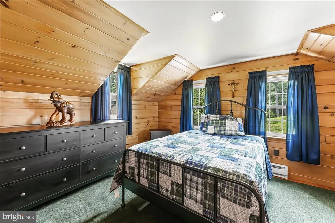
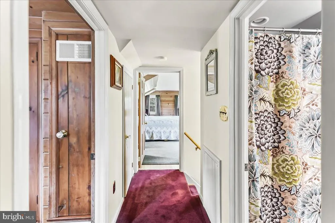
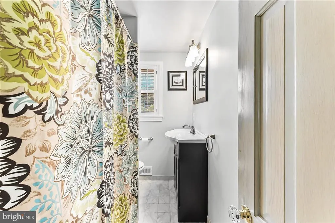
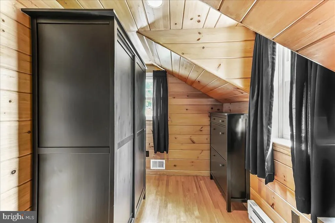
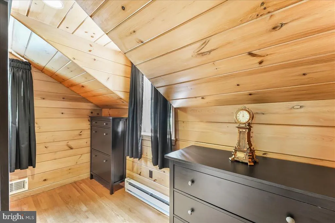
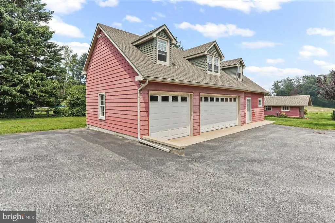
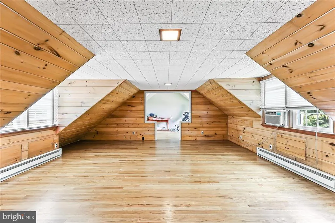

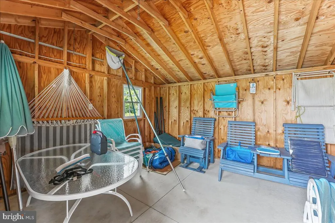
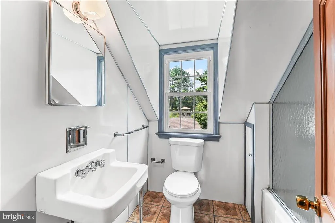
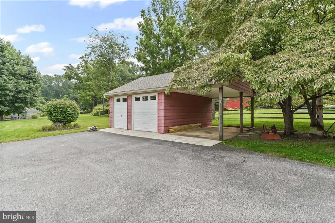
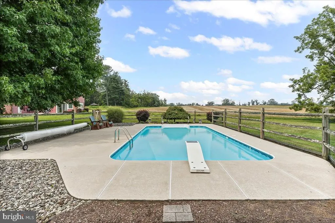
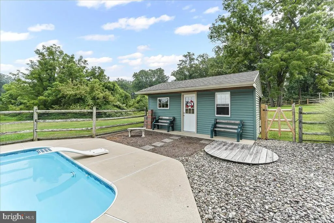
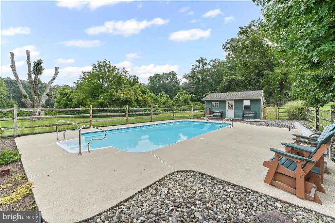
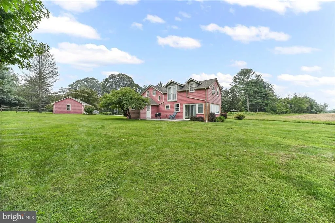
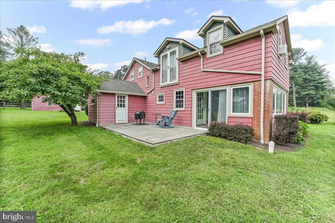
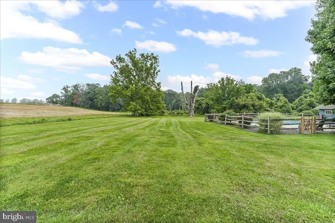
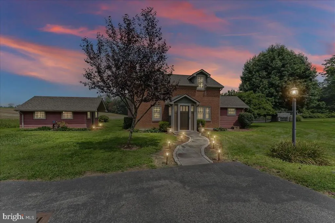
Wind back an almost 400 ft long driveway to the Rose Cottage property! This home was built in 1930 as part of a larger parcel, but has been lovingly and meticulously maintained by its current owners! 1.78 pristine acres, Edgmont Township, Rose Tree Media Schools is such a sought after spot! The main home features 3 bedrooms and 2 full baths. The kitchen is modern with a cathedral ceiling, granite counters, stainless appliances and tile floor. The living room and dining room have beautiful hardwood floors and a gas fireplace. The family room has a full bath, and can be used as a home office or first floor guest bedroom and flows into the enclosed Florida/Sunroom. Upstairs, the primary bedroom is big, with sliders for a future balcony. There are 2 other bedrooms and an updated full hall bath. There is a full basement (plus crawlspace) for plenty of storage, utility and laundry. This is truly a fantastic property, a must see, the paver patio, the fenced inground pool with pool house/cabana and views of a local farm and township property. There are 2 detached garages. The first is a 3 car garage with a second floor "living area", once used as an in-law apartment and home office. There is electric and a full bathroom, is a great addition if you have a business or just need the storage. The second garage is 1.5 car, plus a carport that is currently used for lawn equipment, The well house is a big shed, that houses the well equipment in its basement. All of these outbuildings have new roofs (24/25). The main house roof, siding and windows were all replaced around 2008 ish. The electric has been updated to 200 Amp service in both the house and big garage with an additional panel for a future generator. The septic was inspected ( Fall 2025), passing documentation available! The driveway and general parking area can fit at least 10 cars, so bring your RV, boat, work trucks or classic car collections as there is NO HOA! Quiet yet convenient location!!
| Price History | |
|---|---|
| 3/25/2026 | Listed $799,000 |
General Features
| Living Area | 1356 |
|---|---|
| Sewer | On Site Septic |
| Heating | Baseboard - Electric |
| Cooling | Central A/C |
| Possession | Settlement |
| Roof | Architectural Shingle |
| Zoning | RESIDENTIAL |
| Garage Spaces | 5.00 |
| Architectural Style | 50000757528 |
| Pool Features | Fenced,In Ground |
| Security Features | Exterior Cameras |
| Construction Materials | Frame |
| School District | ROSE TREE MEDIA |
| Year Built | 1930 |
| Levels | 2 |
| Tax Year | 2025 |
| Ownership | Fee Simple |
| Cool Fuel | Electric |
| Accessibility | None |
| County | DELAWARE |
| New Construction | No |
| Property Type | Residential |
| HOA | No |
| Subdivision Name | NONE AVAILABLE |
| Garage Y/N | Yes |
| Water Access Y/N | No |
| Other Structures | Above Grade,Below Grade |
| Full Baths | 2 |
| Status | ACTIVE |
| Directions | GPS 1439 Middletown,Down long driveway and to the left |
| City | GLEN MILLS |
| Senior Community Y/N | No |
| MLS Area | Edgmont Twp (10419) |
| Lot Size Units | Square Feet |
| Lot Size Square Feet | 77537.00 |
| Tax Assessed Value | 380360.0 |
| Tax Annual Amount | 7761.0 |
| Home Warranty Y/N | No |
| Structure Type | Detached |
| Condo/Coop Association fee Y/N | No |
| Bathrooms Full Main Level | 1 |
| Bathrooms Count Main Level | 1.00 |
| Price Per Sq Ft Total AG | 589.23 |
| Acceptable Financing | Cash,Conventional,FHA,VA |
| Additional Parcels Y/N | No |
| Lease Considered Y/N | No |
| Vacation Rental Y/N | No |
| Total SQFT | 1356 |
| Standard Status | Active |
| Year Built Source | Assessor |
| Tax Lot | 015-001 |
Interior Features
| Heating Fuel | Oil |
|---|---|
| Basement | Full |
| Flooring | Carpet,Hardwood,Ceramic Tile |
| Total Fireplaces | 1 |
| Fireplace Features | Gas/Propane |
| Hot Water | Electric |
| Basement (Y/N) | Yes |
| Heating Y/N | Yes |
| Fireplace Y/N | Yes |
| Above Grade Finished Area | 1356 |
| Central Air Y/N | Yes |
| Total Bedrooms | 3 |
| Below Grade Finished Area Unit Type | Square Feet |
| LivingAreaSource | Estimated |
| Below Grade Unfin Area Units | Square Feet |
| Below Grade Unfin SQFT Source | Assessor |
| Below Grade Finished Area Source | Assessor |
| Bedrooms Count All Upper Levels | 3 |
| Bedrooms Count Upper Level 1 | 3 |
| Bathrooms Full Upper Level 1 | 1 |
| Bathrooms Full All Upper Levels | 1 |
| Bathrooms Count Upper Level 1 | 1.00 |
| Bathrooms Count All Upper Levels | 1 |
| Above Grade Finished Area Source | Estimated |
| Above Grade Finished Area Unit Type | Square Feet |
| Total Baths | 2 |
Exterior Features
| Pool | Yes - Personal |
|---|---|
| Parking Features | Asphalt Driveway,Paved Driveway,Paved Parking |
| Lot Features | Adjoins - Public Land |
| Water Source | Well |
| Total Parking Spaces | 6 |
| Garage Features | Garage - Front Entry,Additional Storage Area,Covered Parking,Garage Door Opener,Oversized |
| Type of Parking | Detached Garage,Detached Carport,Driveway |
| Land Use Code | R-10 |
| Foundation Details | Block |
| Spa | No |
| Water View Y/N | No |
| Lot Dimensions | 0.00 x 0.00 |
| Lot Size Acres | 1.78 |
| Lot Size Source | Assessor |
| Waterfront Y/N | No |
| Land Assessed Value | 170280.00 |
| Navigable Water Y/N | No |
| Water Oriented Y/N | No |
| # of Detached Carport Spaces | 1 |
| # of Detached Garage Spaces | 5 |
| LotDimensionsSource | Assessor |
Amenities
- Foreclosure
- Views
- Short Sale
- New Construction
- Adult 55+
- Lease To Own
- No HOA Fees
- Furnished
- Primary On Main
- Air Conditioning
- Seller Finance
- Green
- Fixer Upper
- Horse
- Golf
- Fireplace
- Deck
- Garage
- Basement
- Pool
Property vs Single Family Average in 19342
Price
Taxes
Year Built
Visits
 © BRIGHT, All Rights Reserved
