
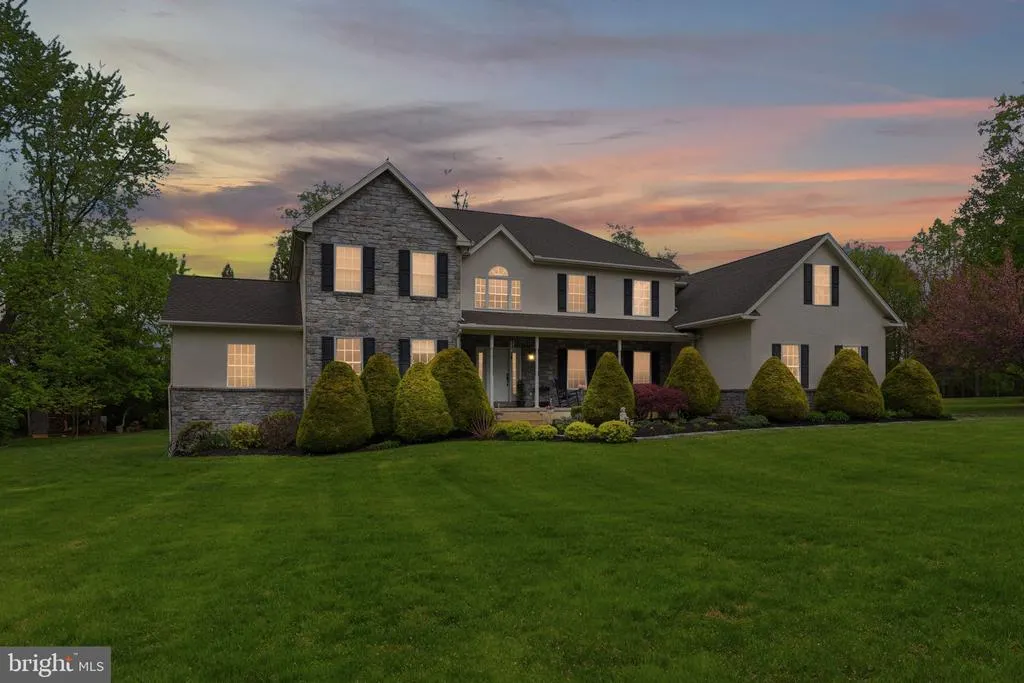
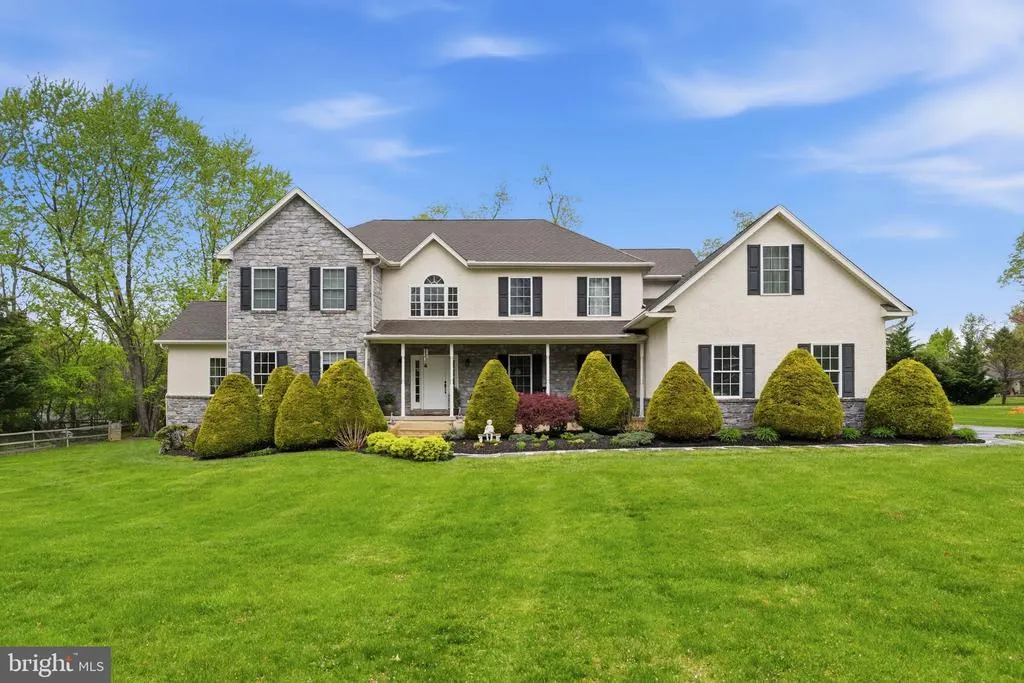
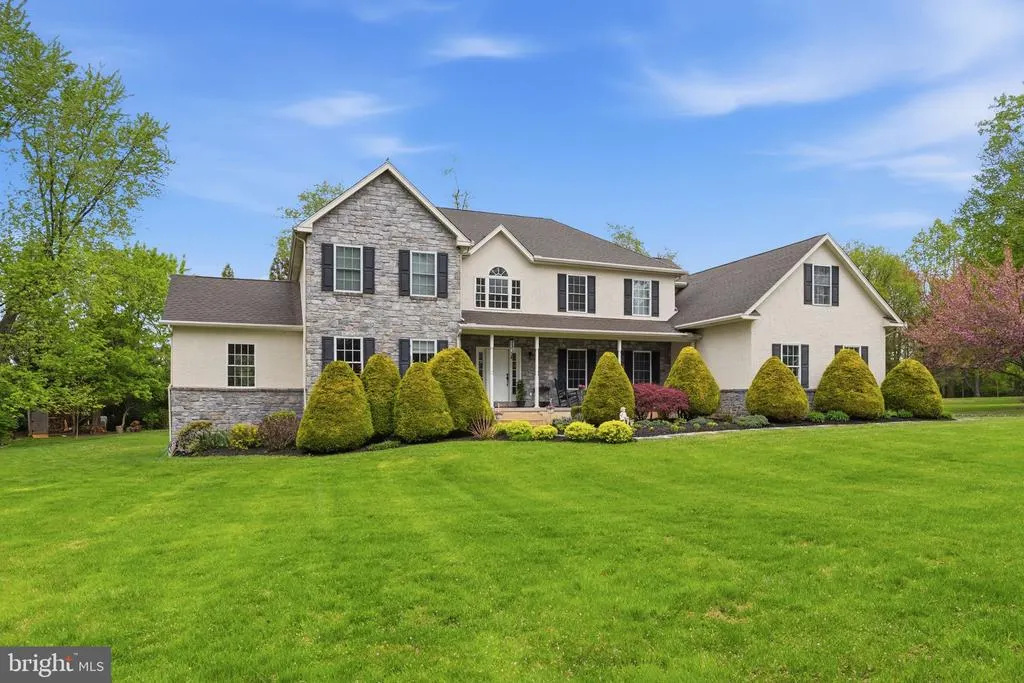
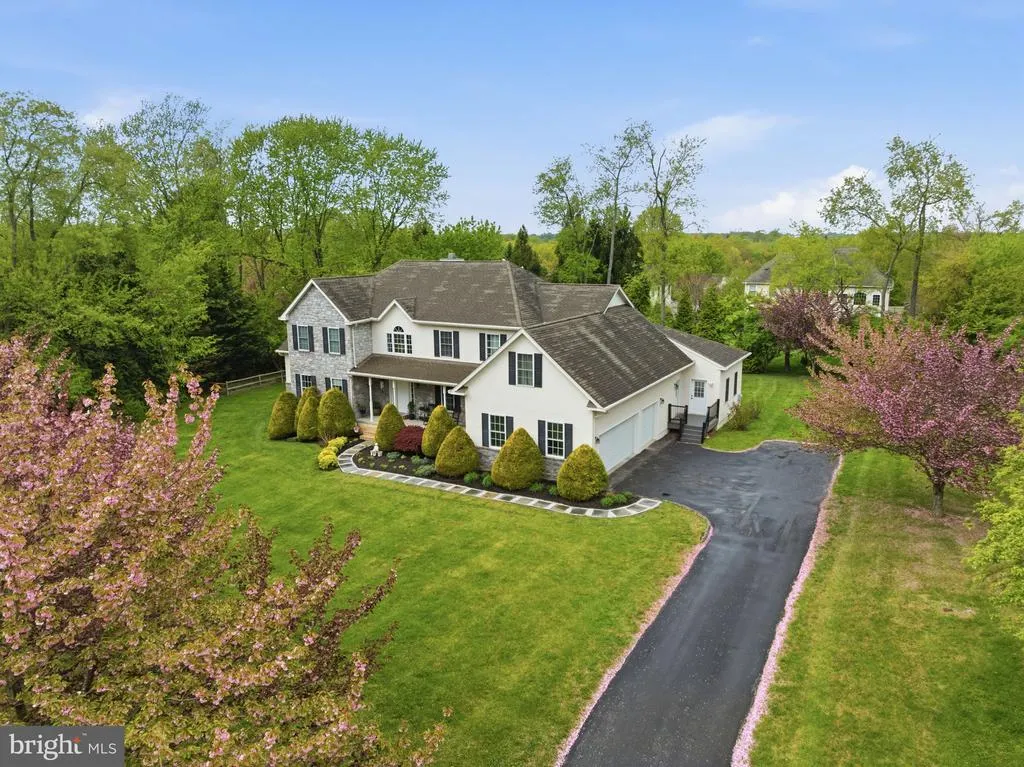
Address
809 Shavertown Road, Garnet Valley, PA
Price
$ 1,199,000
Property Attributes
- MLS#PADE2113466
- TypeSingle Family
- Listing Status ACTIVE
- CountyDELAWARE
- CityGarnet Valley
- AreaConcord Twp
- NeighborhoodSweet Hollow
- Zip19060
- StyleColonial
- Year Built2007
- Taxes$ 15672
- Price$ 1,199,000
- Bedrooms5
- Full Bathrooms5
- Half Bathrooms1
- Sqr Footage5295
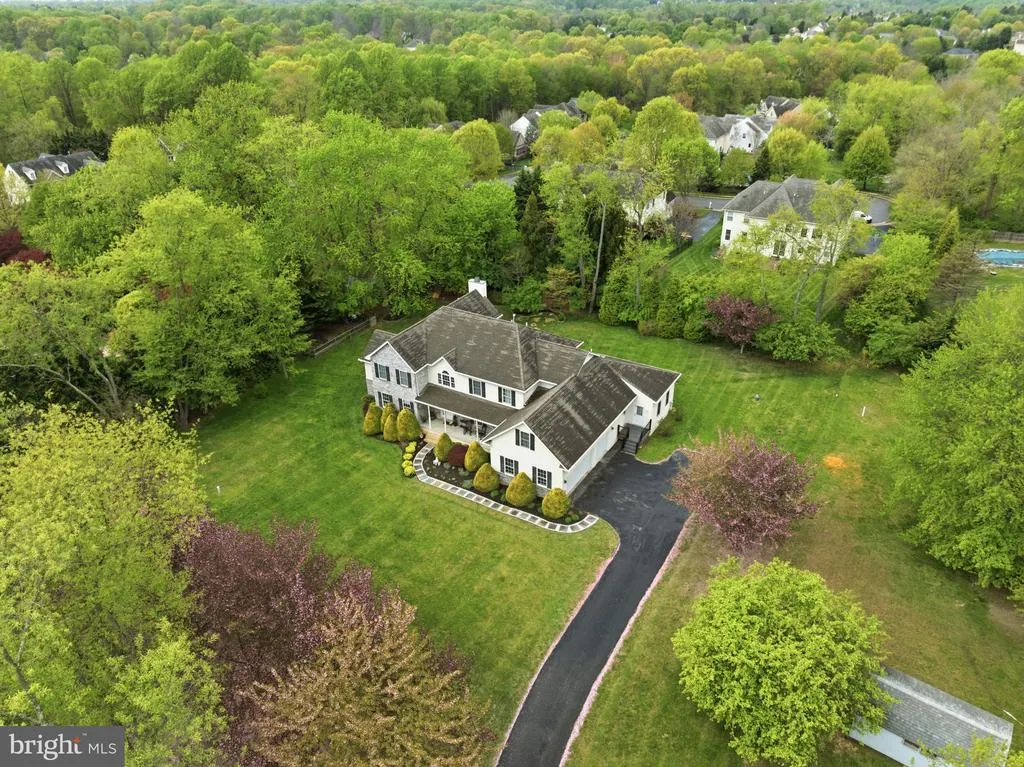
- Lot Size1.22 Acres
Data Source:
Bright MLS
Property Description
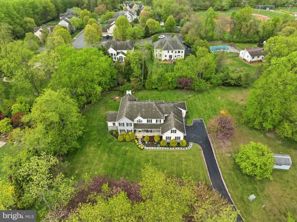
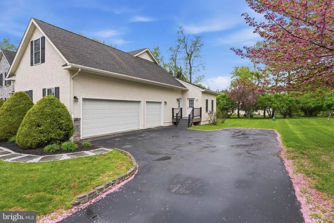
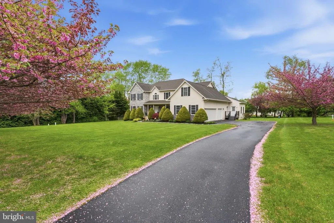
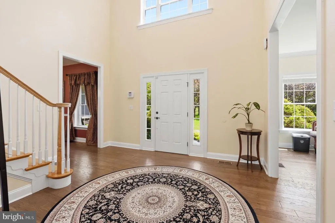
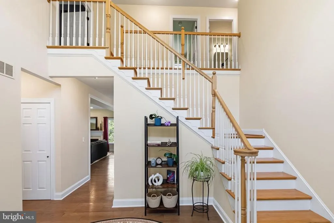
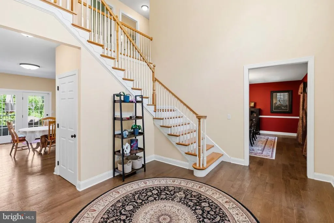
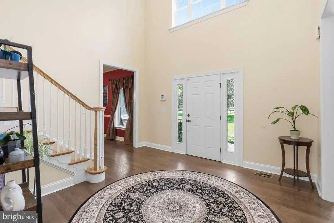
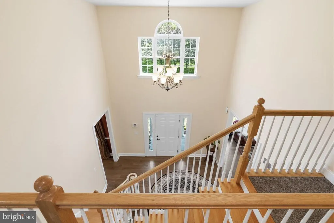
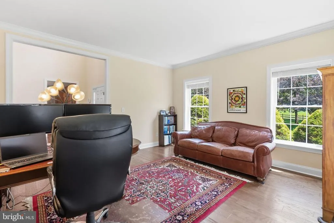
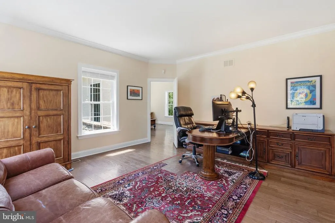
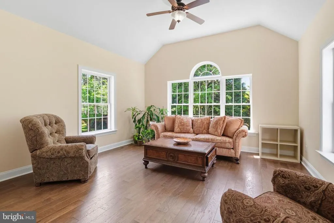
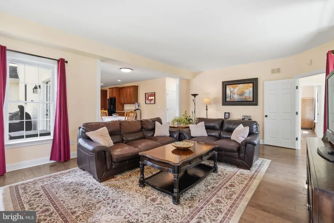
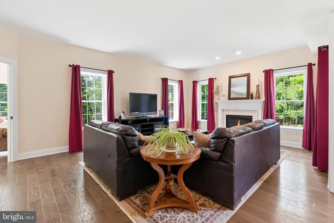
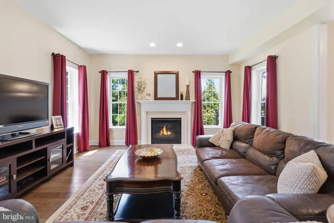
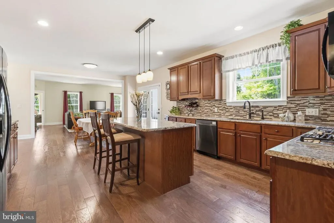
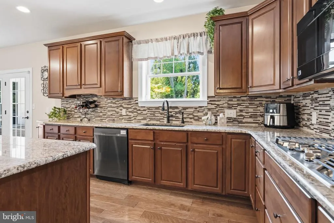
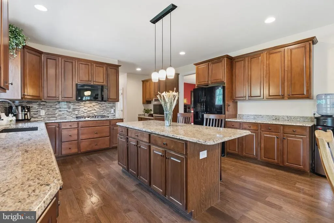
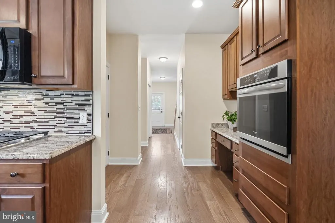
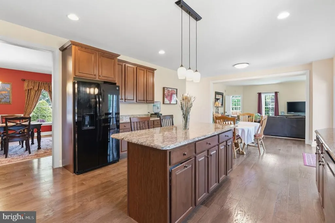
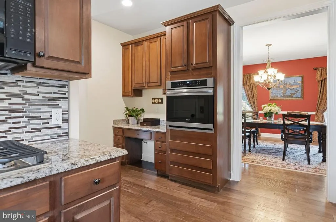
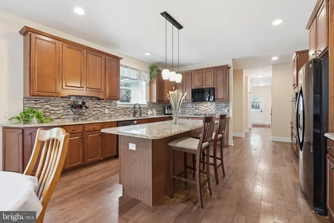
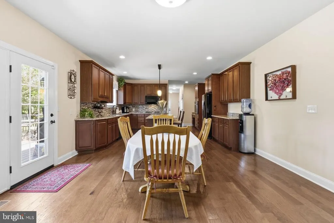
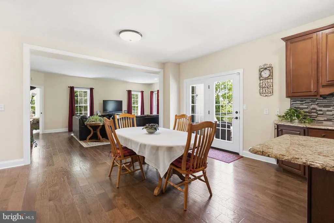
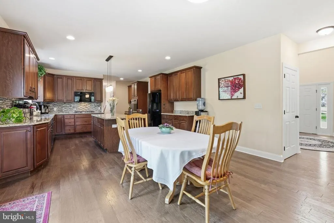
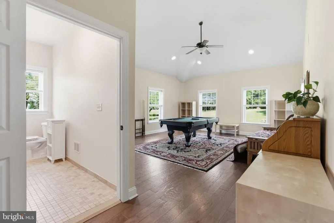
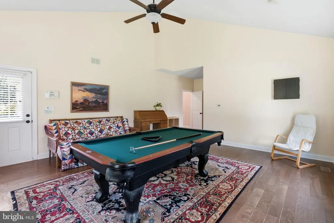
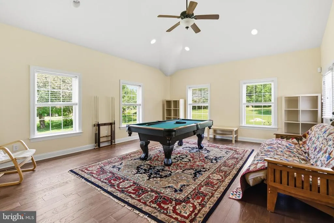
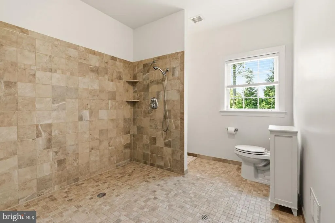
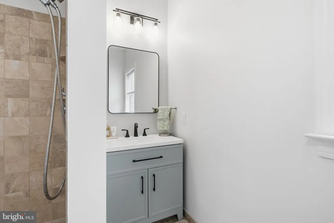
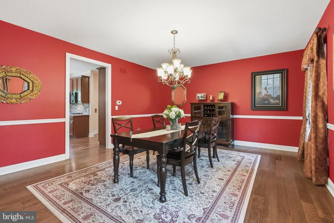
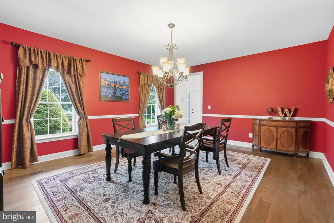
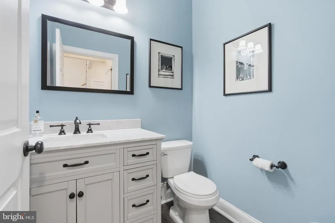
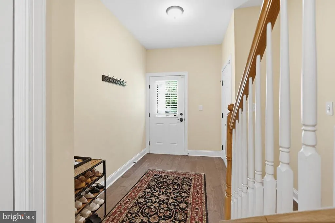
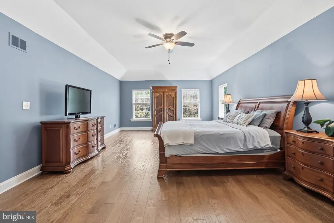
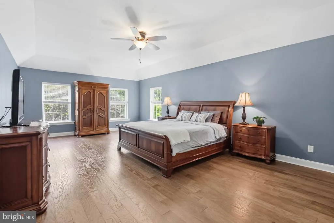
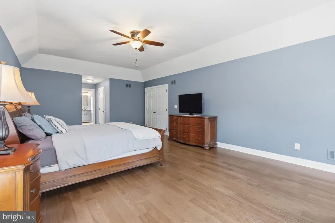
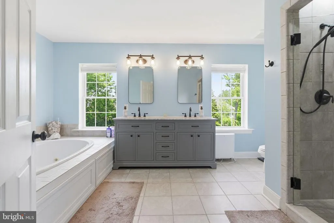
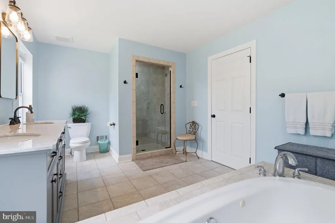
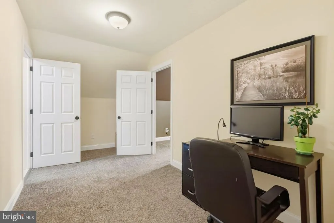
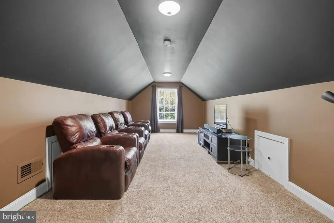
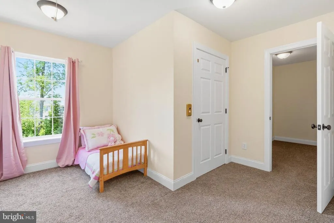
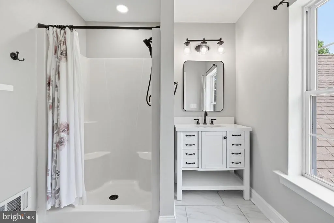
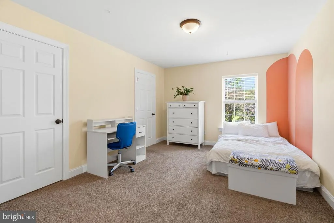
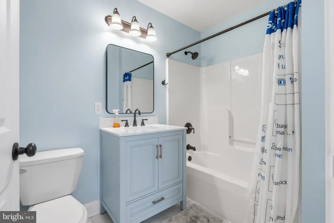
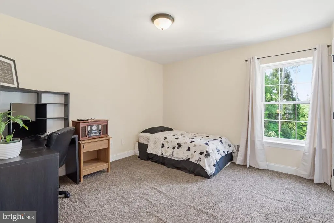
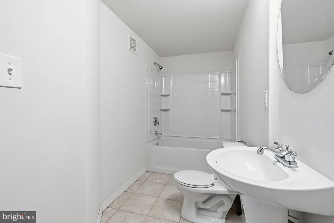
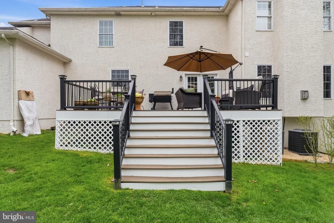
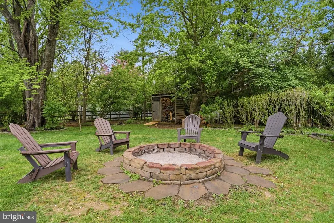
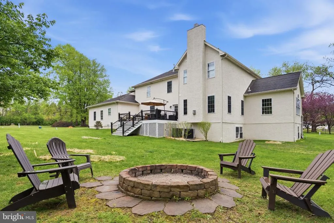
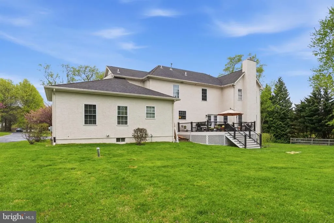
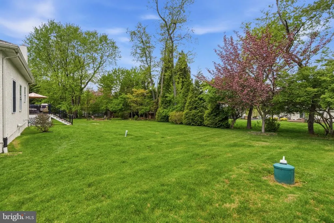
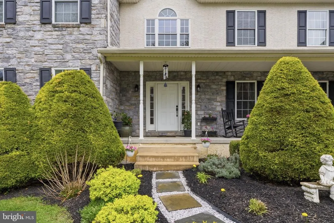
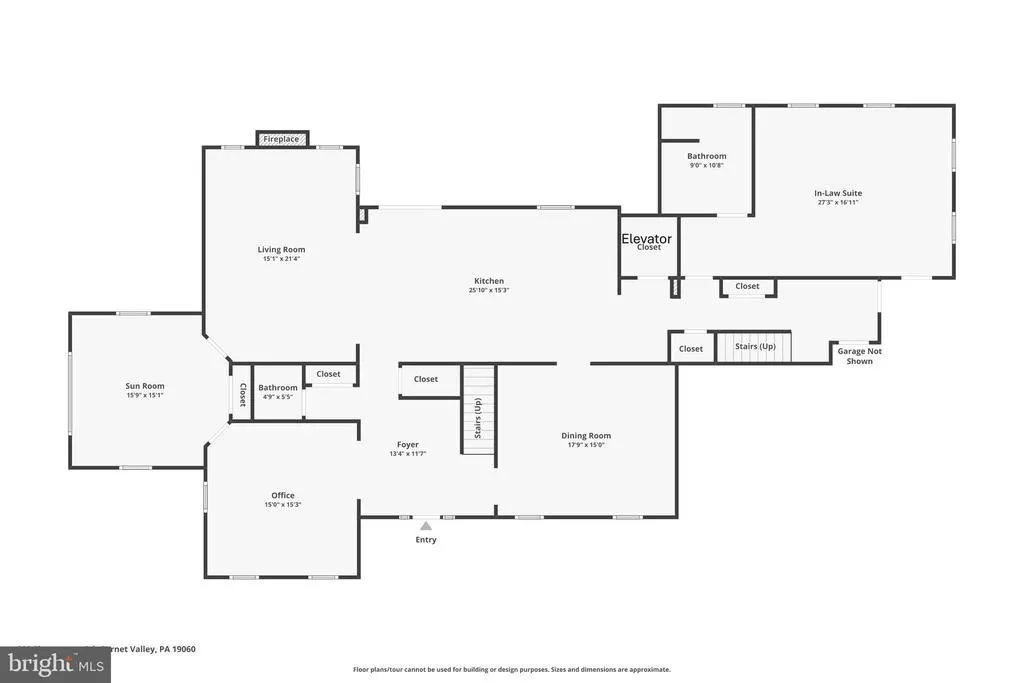
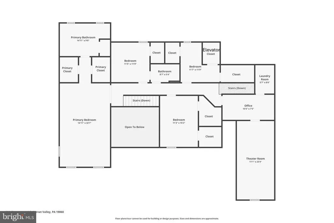
Great opportunity for a private 1.2 lot in Garnet Valley Schools! Spacious, sun-filled, and exceptionally versatile, this thoughtfully designed Colonial is just minutes from BYC & Gillispie parks, recreation, shopping, and major commuting routes. Offering a rare blend of luxury, privacy, and accessibility, this remarkable home features 5 bedrooms, 5.1 bathrooms, an elevator, and wheelchair-accessible living spaces throughout. A dramatic two-story center hall foyer welcomes you, flanked by an elegant formal living room and an oversized dining room perfect for entertaining. The bright and inviting sunroom, highlighted by a stunning Palladian window, provides seamless access to both the living room and family room. The gourmet cherry kitchen is designed for both everyday living and entertaining, featuring an oversized center island with seating, 42-inch cabinetry, a gas cooktop, wall oven, and a spacious breakfast area that opens to the family room with a cozy fireplace. A flexible first-floor suite offers endless possibilities as either a bedroom or a second family room. Designed with accessibility in mind, it includes a private exterior entrance with ramp access and a large wheel-in tiled shower. A conveniently located elevator provides access to the second floor and basement. Hardwood flooring with three-zone radiant heat extends throughout the main level. Upstairs, French doors lead to the expansive primary suite featuring hardwood floors, dual walk-in closets, and a luxurious ensuite bath with a whirlpool tub and separate shower. Three additional generously sized bedrooms offer abundant closet space, including two with private baths. An additional sitting room or storage area provides even more flexibility and includes two large walk-in closets and elevator access. The daylight walk-out basement features an updated full bathroom, workout area and offers tremendous potential for future finished living space, recreation, or a home gym. Recent updates include a new boiler serving the three-zone radiant heating system. Ductwork is already in place for central air conditioning, with the second floor operating on its own zone. NO HOA & quality 2x6 construction. Ideally located with convenient access to Route 202, Delaware, and major routes to Philadelphia, this unique property combines comfort, accessibility, and exceptional living space in a highly desirable setting. This version reads more like a luxury MLS listing while emphasizing the home's accessibility features and key upgrades.
| Middle School | High School |
|---|---|
| Garnet Valley Middle School | Garnet Valley High |
| Price History | |
|---|---|
| 5/21/2026 | Listed $1,275,000 |
| 6/7/2026 | 3$1,249,000 |
| 6/24/2026 | 5$1,199,000 |
General Features
| Living Area | 5295 |
|---|---|
| Sewer | Public Sewer |
| Heating | Radiant,Zoned |
| Cooling | Central A/C |
| Possession | Negotiable |
| Roof | Shingle,Asphalt |
| Appliances | Cooktop,Oven - Wall,Dishwasher,Built-In Microwave |
| Zoning | RESI |
| Garage Spaces | 3.00 |
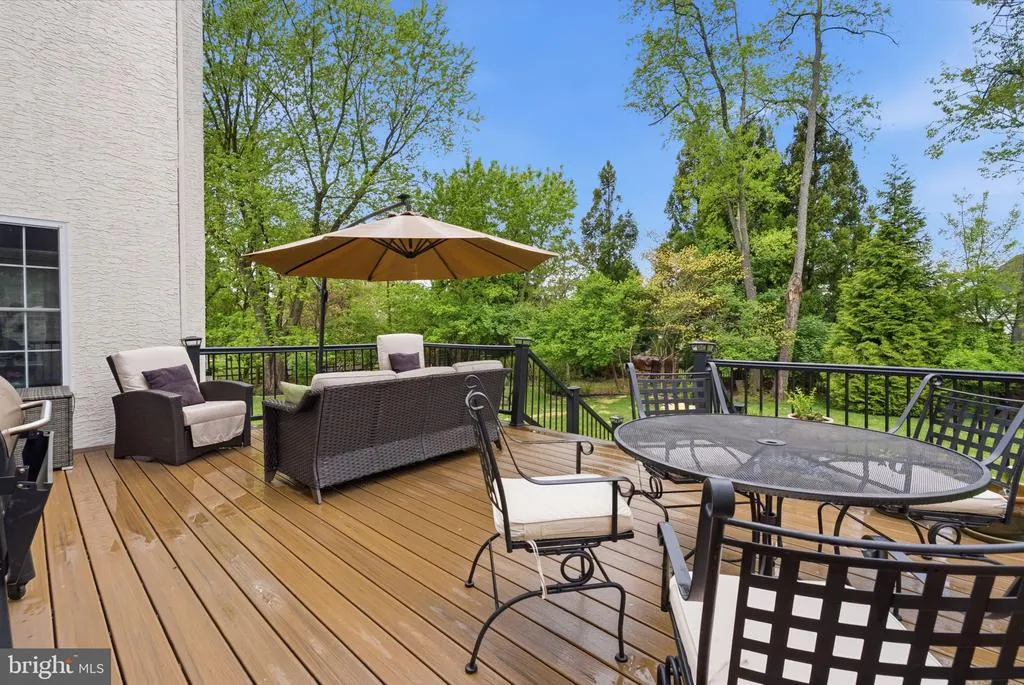
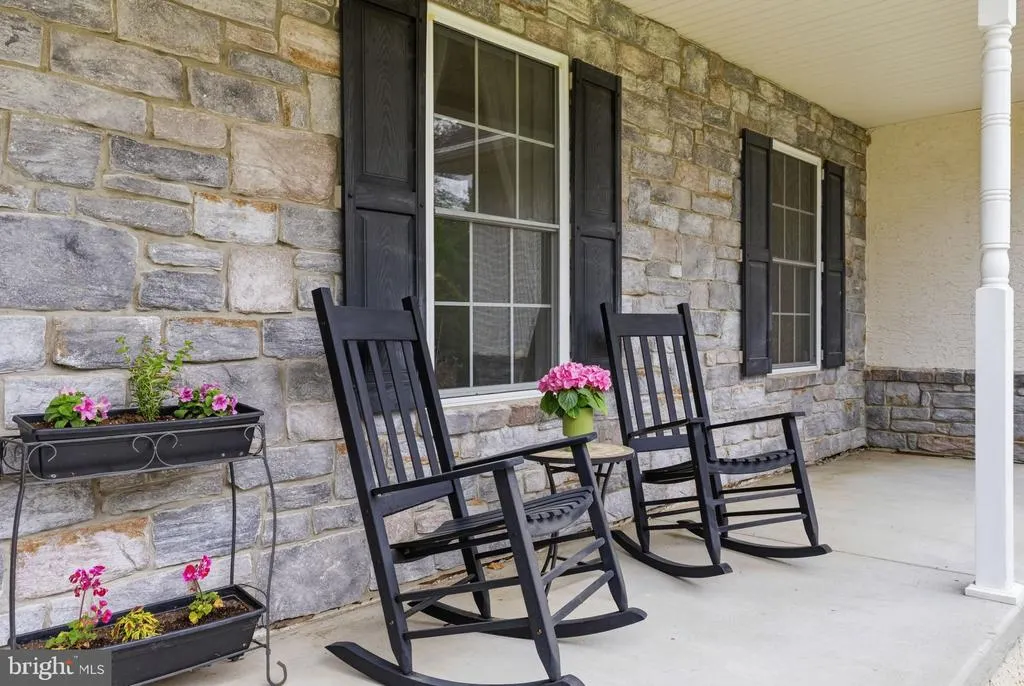
| Patio/Porch Features | Deck(s),Porch(es) |
| Architectural Style | Colonial |
| Construction Materials | Combination,Masonry,Stucco |
| School District | GARNET VALLEY |
| Exclusions | Freezer in basement Workout equipment in basement |
| Year Built | 2007 |
| Levels | 2 |
| Tax Year | 2026 |
| Ownership | Fee Simple |
| Cool Fuel | Natural Gas |
| Accessibility | Mobility Improvements |
| County | DELAWARE |
| New Construction | No |
| Property Type | Residential |
| HOA | No |
| Subdivision Name | SWEET HOLLOW |
| Garage Y/N | Yes |
| Water Access Y/N | No |
| Other Structures | Above Grade,Below Grade |
| Total Rooms | 12 |
| Full Baths | 5 |
| Status | ACTIVE |
| Directions | Take Rt. 202 to Naaman's Creek,L onto Shavertown |
| City | GARNET VALLEY |
| Senior Community Y/N | No |
| MLS Area | Concord Twp (10413) |
| Lot Size Units | Square Feet |
| Lot Size Square Feet | 53143.20 |
| Tax Assessed Value | 647950.0 |
| Tax Annual Amount | 15672.0 |
| Structure Type | Detached |
| Condo/Coop Association fee Y/N | No |
| Bathrooms Full Main Level | 1 |
| Bathrooms Count Main Level | 2.00 |
| Price Per Sq Ft Total AG | 237.66 |
| Acceptable Financing | Conventional |
| Vacation Rental Y/N | No |
| Total SQFT | 5295 |
| Standard Status | Active |
| Year Built Source | Assessor |
| Tax Lot | 021-001 |
Interior Features
| Interior Amenities | Kitchen - Island,Skylight(s),Ceiling Fan(s),WhirlPool/HotTub,Bathroom - Stall Shower,Elevator,Family Room Off Kitchen,Floor Plan - Open |
|---|---|
| Heating Fuel | Natural Gas |
| Basement | Daylight,Partial,Unfinished |
| Flooring | Wood,Hardwood,Carpet,Heated |
| Total Fireplaces | 1 |
| Fireplace Features | Marble,Gas/Propane |
| Hot Water | Propane,Electric |
| Basement (Y/N) | Yes |
| Heating Y/N | Yes |
| Fireplace Y/N | Yes |
| Above Grade Finished Area | 5045 |
| Half Baths | 1 |
| Central Air Y/N | Yes |
| Total Bedrooms | 5 |
| Below Grade Finished Area | 250 |
| Room Type | Living Room,Dining Room,Primary Bedroom,Bedroom 2,Bedroom 3,Kitchen,Family Room,Bedroom 1,Laundry,Other,Attic |
| Below Grade Finished Area Unit Type | Square Feet |
| LivingAreaSource | Estimated |
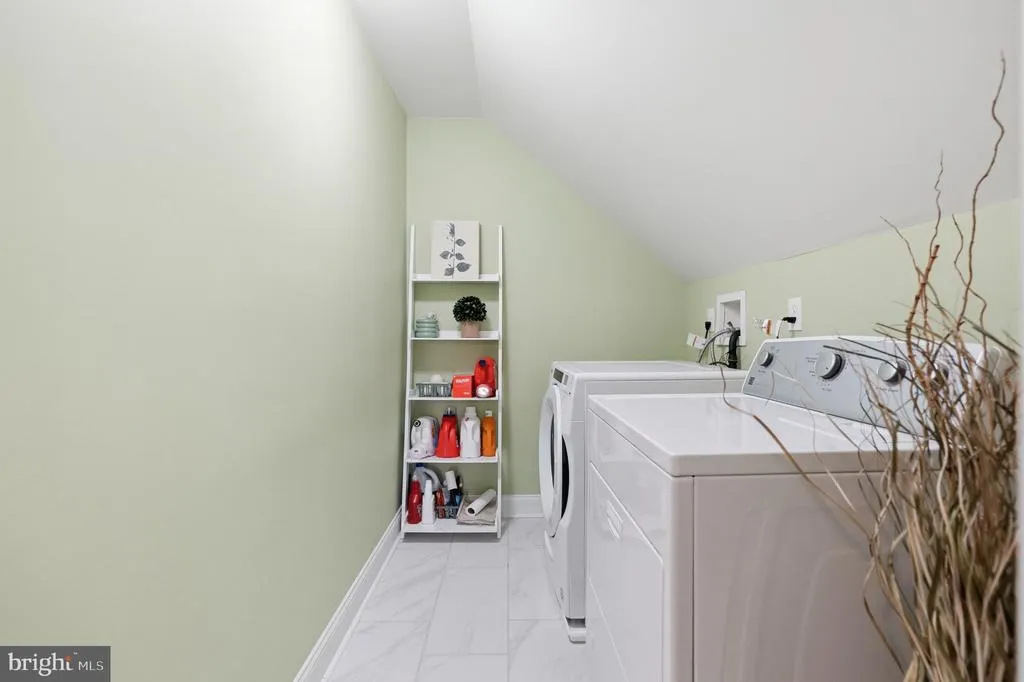
| Laundry Type | Upper Floor |
| Below Grade Unfin Area Units | Square Feet |
| Below Grade Finished Area Source | Estimated |
| Bedrooms Count All Upper Levels | 5 |
| Bedrooms Count Upper Level 1 | 5 |
| Bathrooms Half Main Level | 1 |
| Bathrooms Full Upper Level 1 | 3 |
| Bathrooms Full Lower Level 1 | 1 |
| Bathrooms Full All Upper Levels | 3 |
| Bathrooms Full All Lower Levels | 1 |
| Bathrooms Count Upper Level 1 | 3.00 |
| Bathrooms Count Lower Level 1 | 1.00 |
| Bathrooms Count All Upper Levels | 3 |
| Bathrooms Count All Lower Levels | 1 |
| Above Grade Finished Area Source | Assessor |
| Above Grade Finished Area Unit Type | Square Feet |
| Total Baths | 6 |
| Number of Elevators | 1 |
Exterior Features
| Pool | No Pool |
|---|---|
| Parking Features | Private |
| Lot Features | Flag,Level,Open,Front Yard,Rear Yard,SideYard(s) |
| Water Source | Public |
| Inclusions | Dryer |
| Total Parking Spaces | 9 |
| Garage Features | Inside Access |
| Type of Parking | Driveway,Attached Garage,Other |
| Land Use Code | R-10 |
| Foundation Details | Concrete Perimeter |
| Water View Y/N | No |
| Lot Dimensions | 0.00 x 0.00 |
| Lot Size Acres | 1.22 |
| Lot Size Source | Estimated |
| Waterfront Y/N | No |
| Navigable Water Y/N | No |
| Water Oriented Y/N | No |
| # of Attached Garage Spaces | 3 |
| LotDimensionsSource | Assessor |
Room Details
| Room | Dimensions | Level | Flooring | Details |
|---|---|---|---|---|
| Attic | Unspecified | Attic - Pull-Down Stairs,Attic - Access Panel | ||
| Bedroom 1 | 12 X 12 | Upper 1 | ||
| Bedroom 2 | 15 X 11 | Upper 1 | ||
| Bedroom 3 | 24 X 11 | Upper 1 | ||
| Dining Room | 18 X 15 | Main | ||
| Family Room | 21 X 15 | Main | ||
| Kitchen | 26 X 15 | Main | Kitchen - Gas Cooking,Island,Pantry,Double Sink | |
| Laundry | 9 X 6 | Upper 1 | ||
| Living Room | 15 X 15 | Main | Fireplace - Other | |
| Other | 12 X 12 | Upper 1 | BONUS | |
| Other | 20 X 17 | Main | 5TH BR | |
| Other | 15 X 12 | Main | OFFICE | |
| Primary Bedroom | Unspecified | Walk-In Closet(s) | ||
| Primary Bedroom | 25 X 15 | Upper 1 |
Amenities
- Foreclosure
- Views
- Short Sale
- New Construction
- Adult 55+
- Lease To Own
- No HOA Fees
- Furnished
- Primary On Main
- Air Conditioning
- Seller Finance
- Green
- Fixer Upper
- Horse
- Golf
- Fireplace
- Deck
- Garage
- Basement
- Pool
Property vs Single Family Average in 19060
Price
Taxes
Year Built
Visits
 © BRIGHT, All Rights Reserved
