
Price Reduction - Primary on Main
Address
1242 Chestnut Street, Marcus Hook, PA
Price
$ 295,000
Property Attributes
- MLS#PADE2117530
- TypeSingle Family
- Listing Status ACTIVE
- CountyDELAWARE
- CityMarcus Hook
- AreaTrainer Boro
- Zip19061
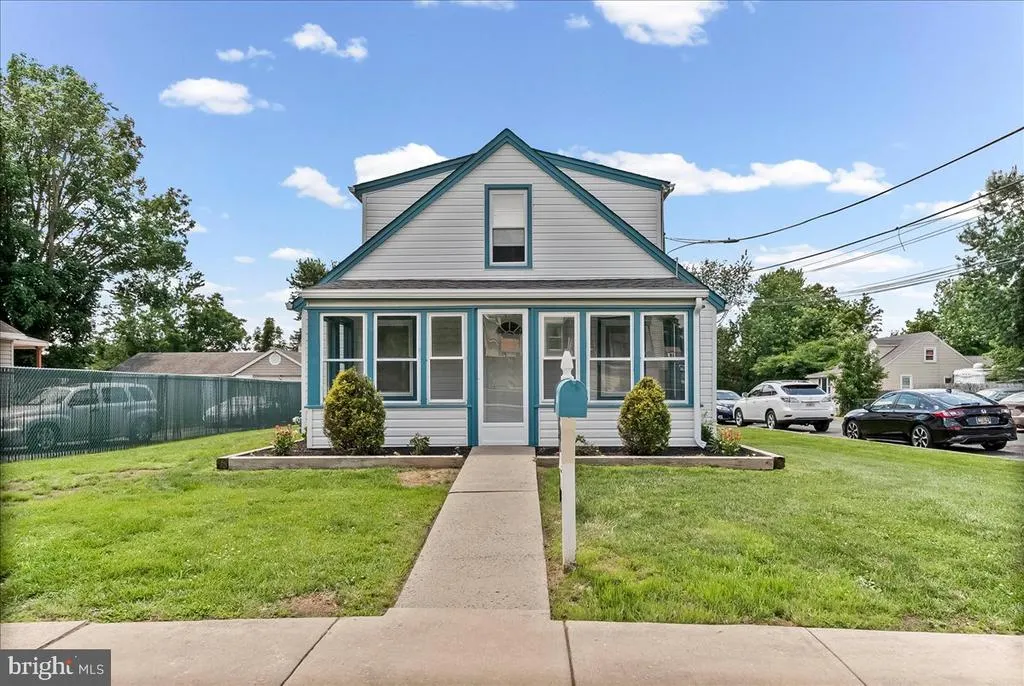
- StyleCape Cod
- Year Built1940
- Taxes$ 5337
- Price$ 295,000
- Bedrooms4
- Full Bathrooms2
- Half Bathrooms0
- Sqr Footage1232
- Lot Size0.12 Acres
Data Source:
Bright MLS
Property Description
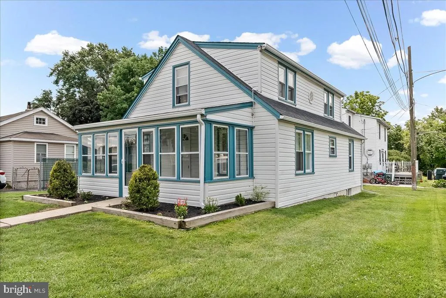
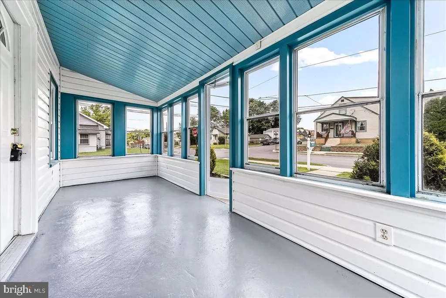
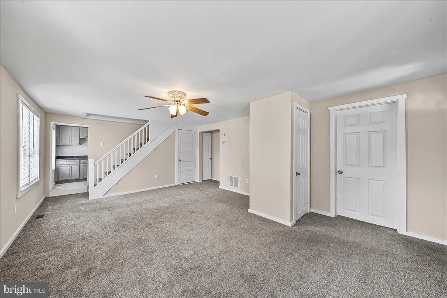
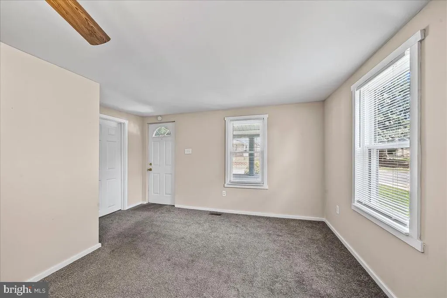
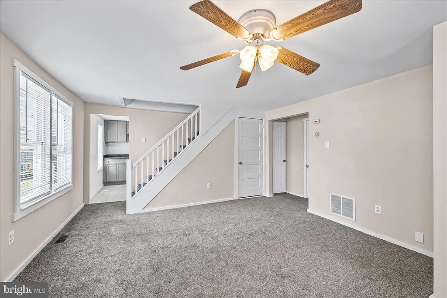
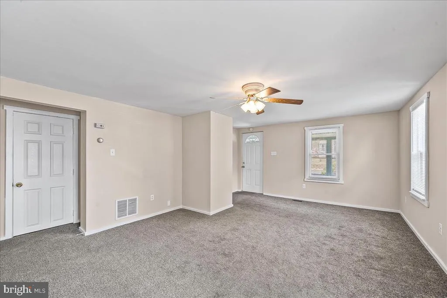
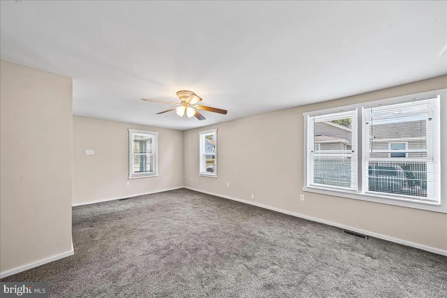
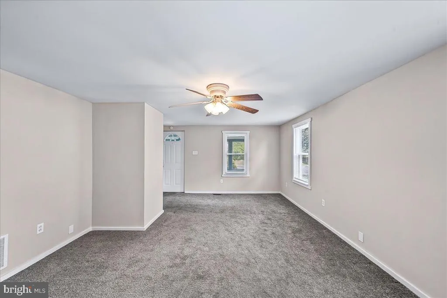
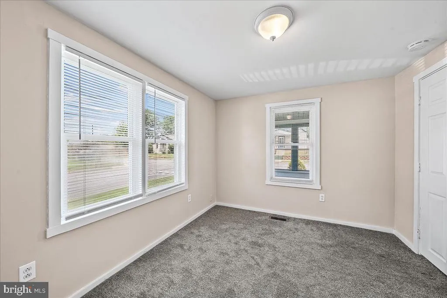
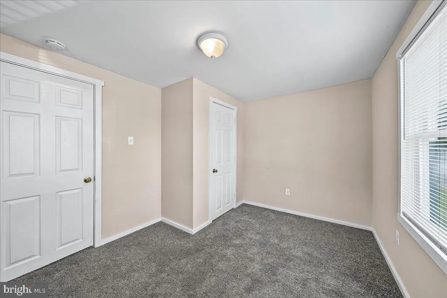
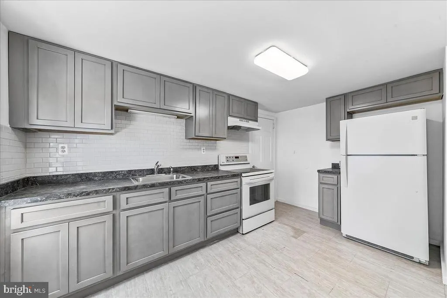
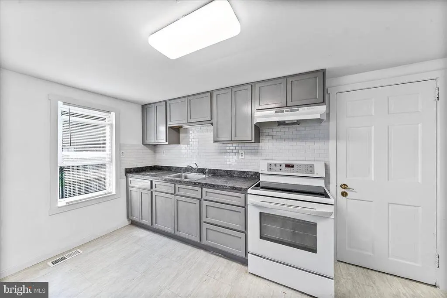
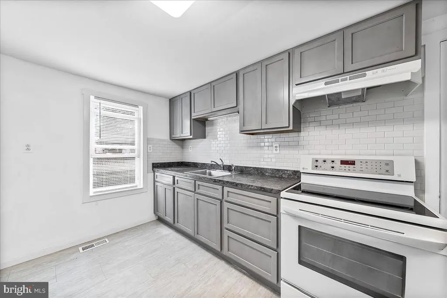
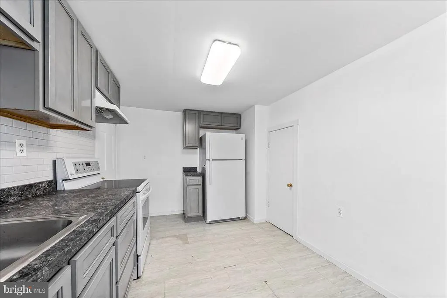
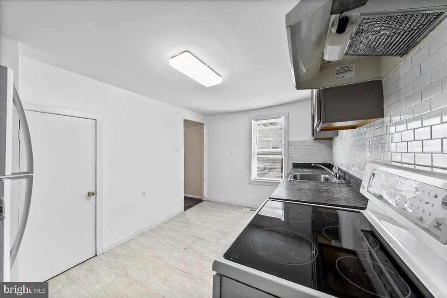
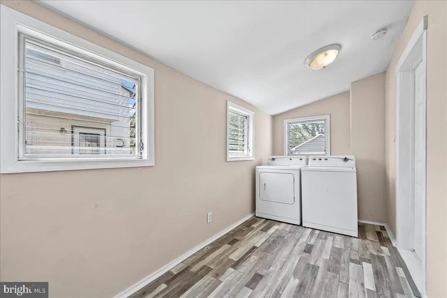
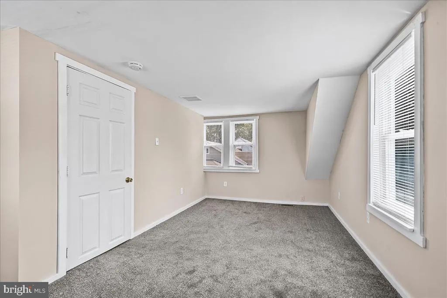
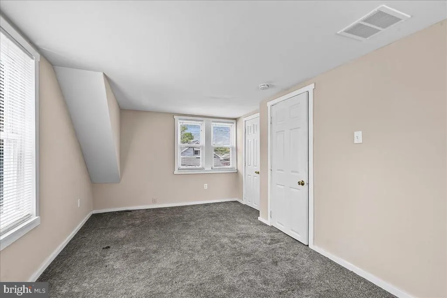
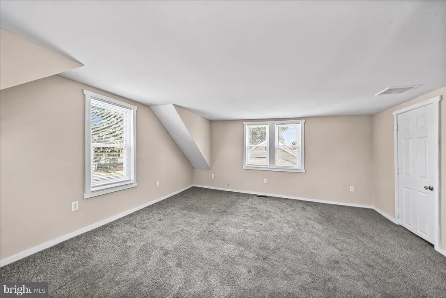
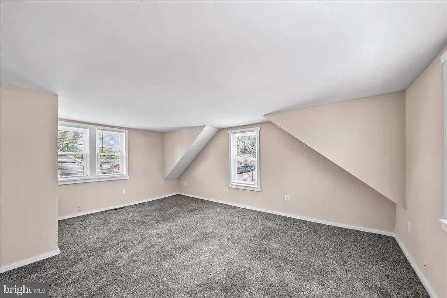
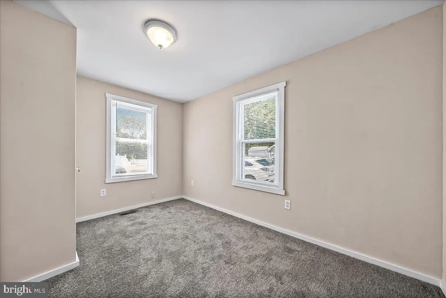
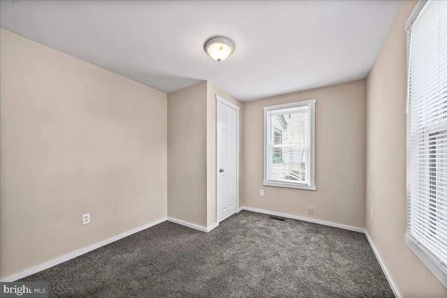
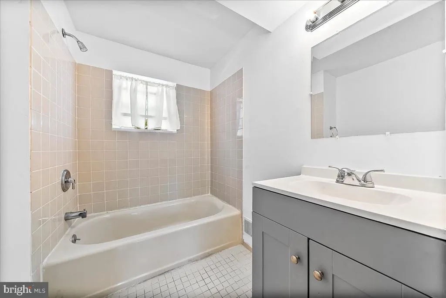
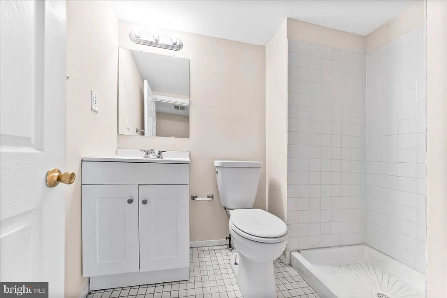
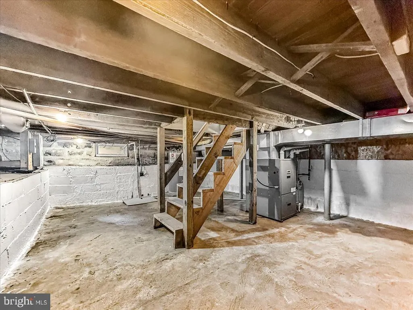
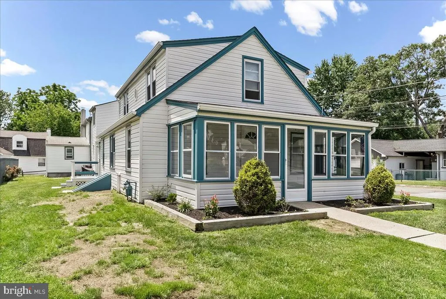
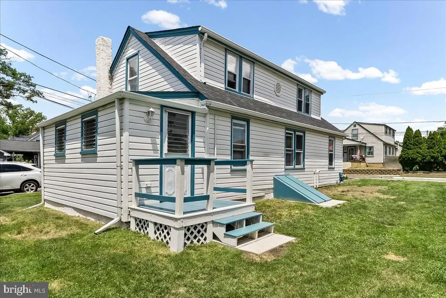
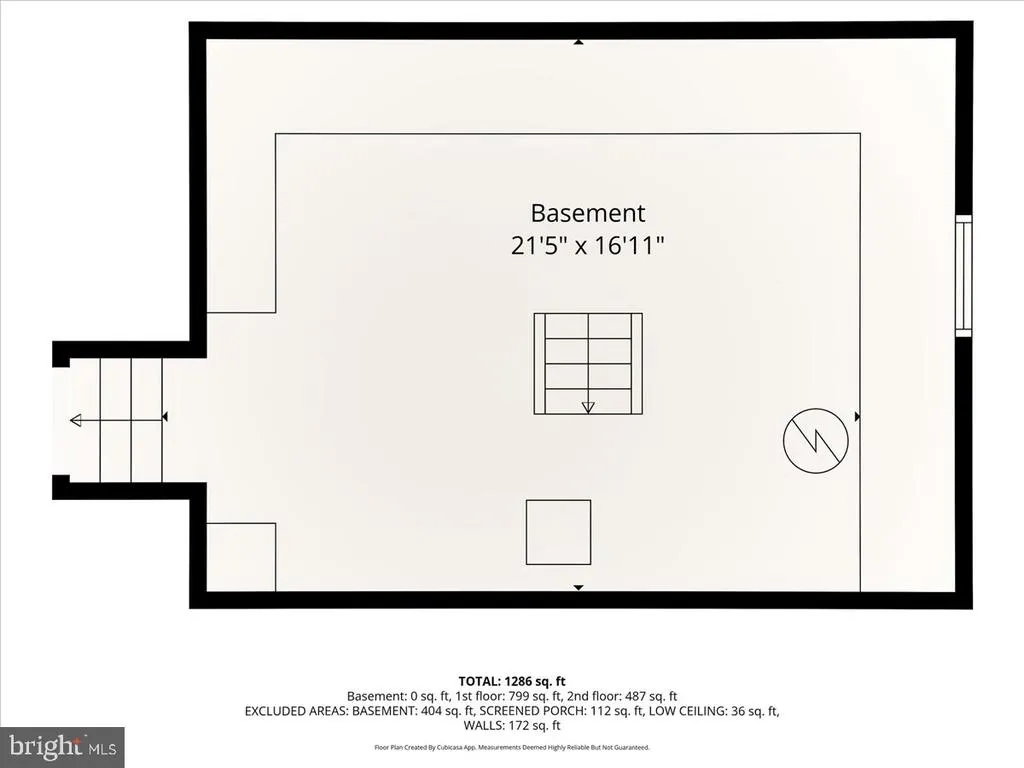
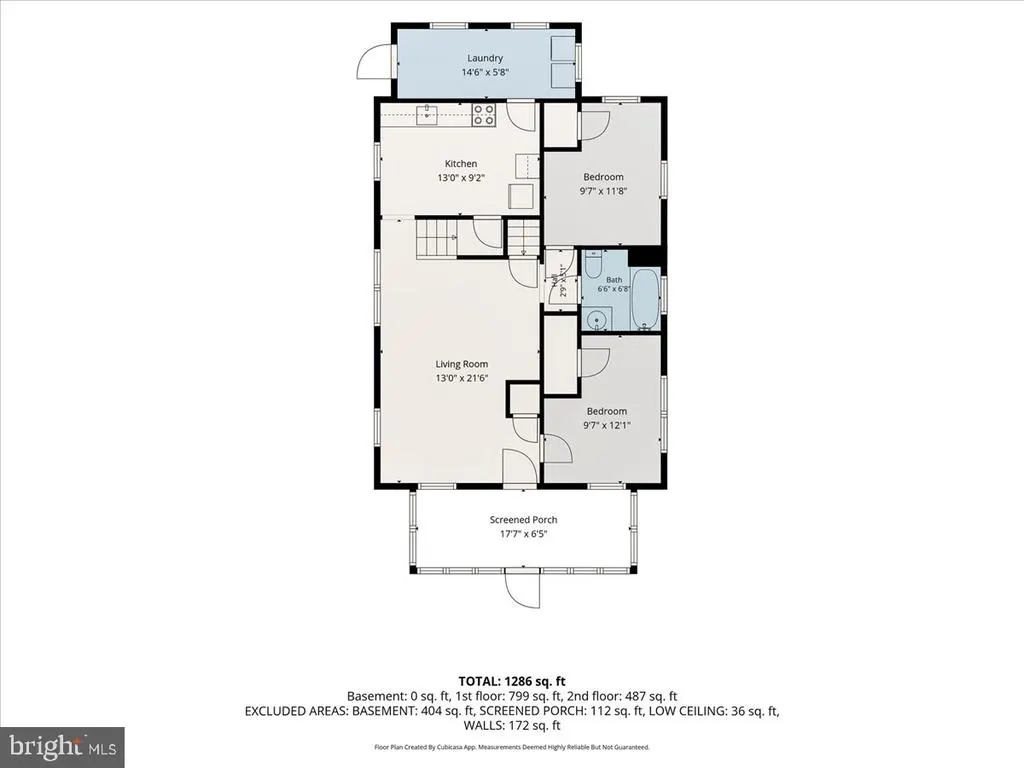
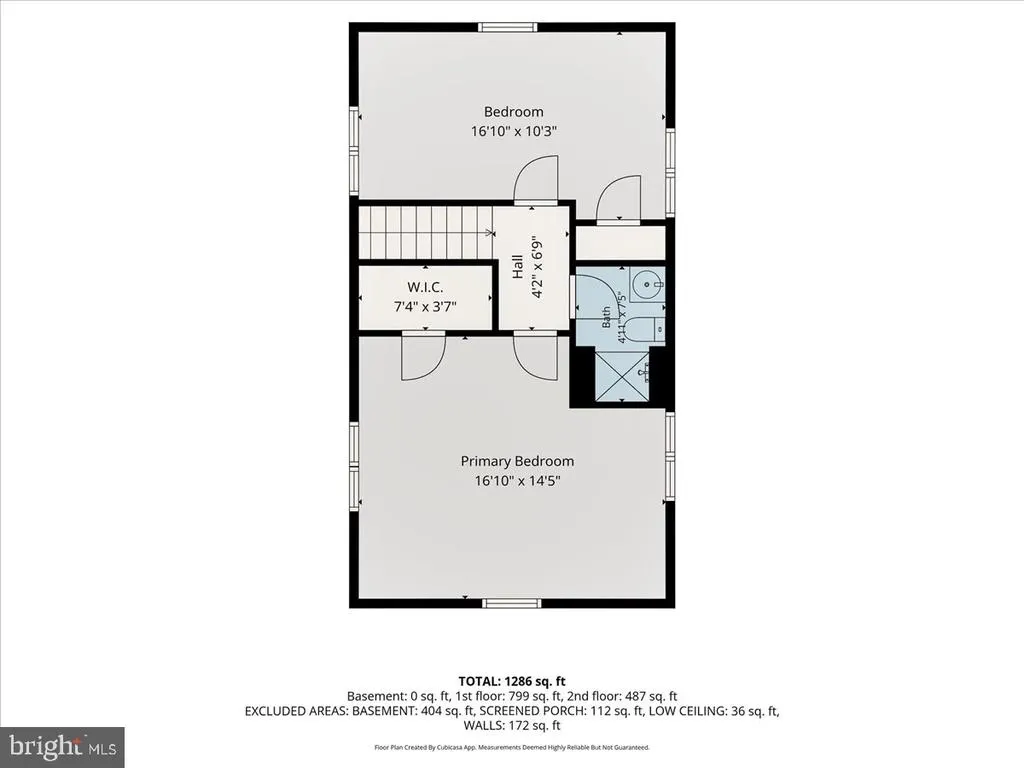
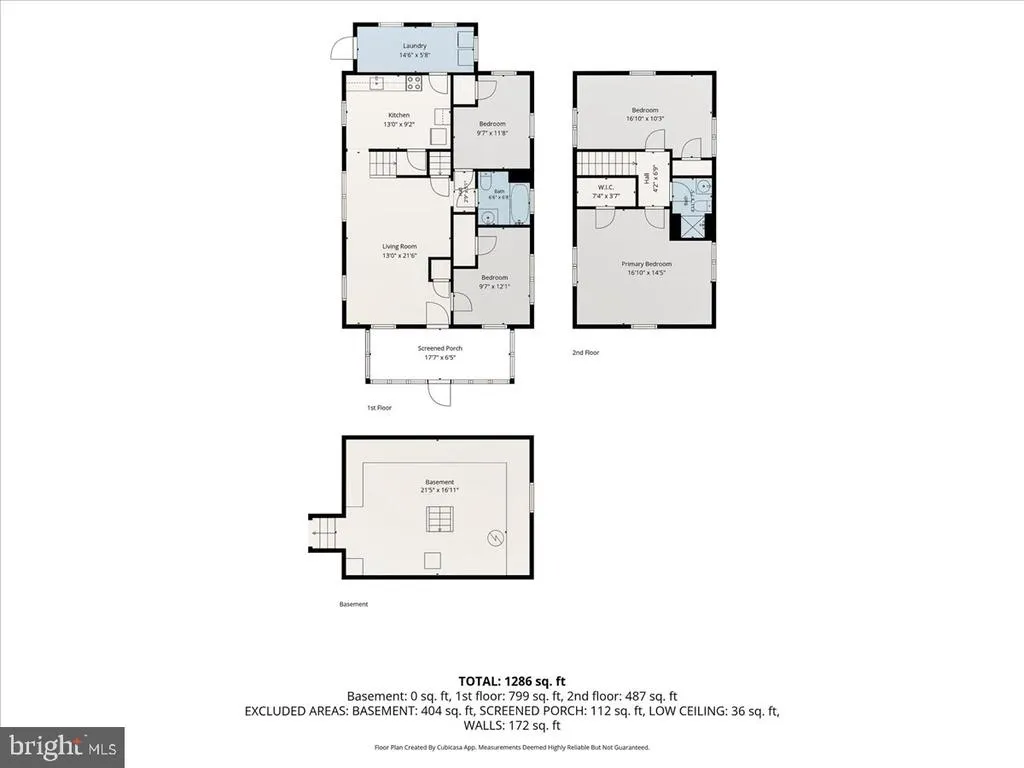
New low price /Welcome home to 1242 Chestnut Street! This beautifully updated 4-bedroom, 2-bathroom home offers space, comfort, and numerous recent improvements throughout. Step onto the inviting enclosed front porch and enter the main level, which features a spacious living room, dining room, two generously sized bedrooms, and a full bathroom. The updated kitchen provides plenty of functionality and charm, while the rear porch/laundry room includes new flooring, a washer and dryer, and access to a newly built side deck. Upstairs, you'll find two additional large bedrooms with ample closet space, along with a second full bathroom. The walk-out basement offers convenient storage and utility space. While the ceiling height is lower, it is exceptionally clean and features a freshly painted floor. This home has been extensively updated, including: a new heating and air conditioning system, a newer roof, a new electrical panel, a new sewer line to the street, new downspouts, and fresh interior and exterior paint throughout. With its thoughtful updates and flexible living space, this move-in-ready home is a fantastic opportunity. Schedule your showing today!
| Middle School | High School |
|---|---|
| Chichester Middle School | Chichester Senior High School |
| Price History | |
|---|---|
| 6/13/2026 | Listed $319,000 |
| 7/12/2026 | 7$299,000 |
| 8/19/2026 | 2$295,000 |
General Features
| Living Area | 1232 |
|---|---|
| Sewer | Public Sewer |
| Heating | Forced Air |
| Cooling | Central A/C |
| Possession | 0-30 Days CD |
| Roof | Shingle |
| Zoning | RES |
| Architectural Style | Cape Cod |
| Construction Materials | Vinyl Siding,Aluminum Siding |
| School District | CHICHESTER |
| Year Built | 1940 |
| Electric | 150 Amps |
| Levels | 2 |
| Tax Year | 2025 |
| Ownership | Fee Simple |
| Cool Fuel | Natural Gas |
| Accessibility | None |
| County | DELAWARE |
| New Construction | No |
| Property Type | Residential |
| HOA | No |
| Subdivision Name | NONE AVAILABLE |
| Garage Y/N | No |
| Water Access Y/N | No |
| Other Structures | Above Grade,Below Grade |
| Transportation | Bus Stop less than 1 mile,Airport less than 10 miles,Metro/Subway Station less than 1 mile |
| Full Baths | 2 |
| Status | ACTIVE |
| Directions | use gps |
| City | MARCUS HOOK |
| Disclosures | Lead Free Paint,Prop Disclosure |
| Senior Community Y/N | No |
| MLS Area | Trainer Boro (10446) |
| Lot Size Units | Square Feet |
| Lot Size Square Feet | 5227.00 |
| Tax Assessed Value | 131460.0 |
| Tax Annual Amount | 5337.0 |
| Home Warranty Y/N | No |
| Property Condition | Excellent |
| Structure Type | Detached |
| Condo/Coop Association fee Y/N | No |
| Bathrooms Full Main Level | 1 |
| Bathrooms Count Main Level | 1.00 |
| Price Per Sq Ft Total AG | 239.45 |
| Acceptable Financing | Conventional,Cash,FHA,VA |
| Vacation Rental Y/N | No |
| Virtual Tour | https://palloniimagesinc.hd.pics/1242-Chestnut-St |
| Total SQFT | 1232 |
| Standard Status | Active |
| Year Built Source | Assessor |
| Tax Lot | 001-000 |
| Association Recreation Fee | No |
Interior Features
| Heating Fuel | Natural Gas |
|---|---|
| Basement | Walkout Level,Unfinished |
| Flooring | Ceramic Tile,Fully Carpeted,Laminate Plank |
| Hot Water | Natural Gas |
| Basement (Y/N) | Yes |
| Heating Y/N | Yes |
| Fireplace Y/N | No |
| Above Grade Finished Area | 1232 |
| Central Air Y/N | Yes |
| Total Bedrooms | 4 |
| Main Level Bedrooms | 2 |
| Below Grade Finished Area Unit Type | Square Feet |
| LivingAreaSource | Assessor |
| Laundry Type | Main Floor |
| Below Grade Unfin Area Units | Square Feet |
| Below Grade Unfin SQFT Source | Assessor |
| Below Grade Finished Area Source | Assessor |
| Bedrooms Count All Upper Levels | 2 |
| Bedrooms Count Upper Level 1 | 2 |
| Bathrooms Full Upper Level 1 | 1 |
| Bathrooms Full All Upper Levels | 1 |
| Bathrooms Count Upper Level 1 | 1.00 |
| Bathrooms Count All Upper Levels | 1 |
| Above Grade Finished Area Source | Assessor |
| Above Grade Finished Area Unit Type | Square Feet |
| Total Baths | 2 |
Exterior Features
| Pool | No Pool |
|---|---|
| Water Source | Public |
| Inclusions | new washer and dryer,refrigerator |
| Type of Parking | On Street |
| Land Use Code | R-10 |
| Foundation Details | Block |
| Spa | No |
| Water View Y/N | No |
| Lot Dimensions | 52.00 x 82.00 |
| Lot Size Acres | 0.12 |
| Lot Size Source | Assessor |
| Waterfront Y/N | No |
| Horse Y/N | No |
| Land Assessed Value | 32480.00 |
| Navigable Water Y/N | No |
| Water Oriented Y/N | No |
| LotDimensionsSource | Assessor |
Amenities
- Foreclosure
- Views
- Short Sale
- New Construction
- Adult 55+
- Lease To Own
- No HOA Fees
- Furnished
- Primary On Main
- Air Conditioning
- Seller Finance
- Green
- Fixer Upper
- Horse
- Golf
- Fireplace
- Deck
- Garage
- Basement
- Pool
Property vs Single Family Average in 19061
Price
Taxes
Year Built
Visits
 © BRIGHT, All Rights Reserved
