
Address
560 Holmes Road, Morton, PA
Price
$ 450,000
Property Attributes
- MLS#PADE2118280
- TypeSingle Family
- Listing Status ACTIVE
- CountyDELAWARE
- CityMorton
- AreaRidley Twp
- NeighborhoodRidley Farms
- Zip19070
- StyleColonial
- Year Built1943
- Taxes$ 7727
- Price$ 450,000
- Bedrooms3
- Full Bathrooms2
- Half Bathrooms1
- Sqr Footage1910
- Lot Size0.11 Acres
Data Source:
Bright MLS
Property Description
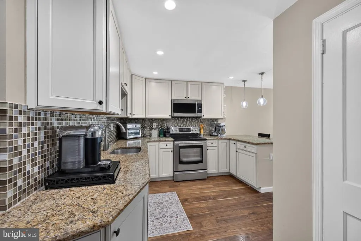
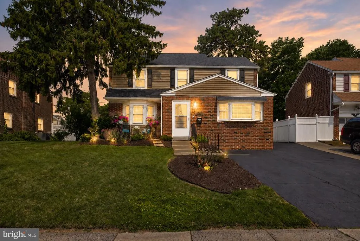
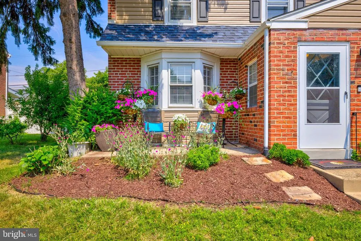
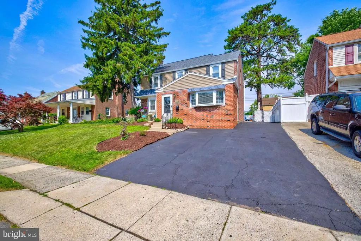
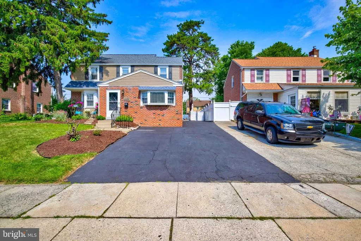
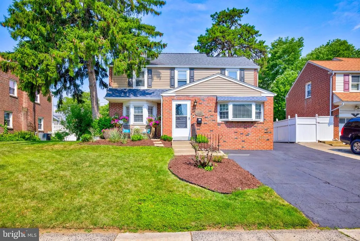

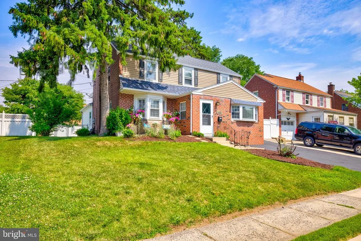
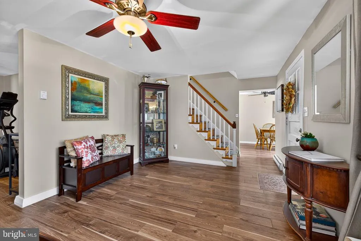
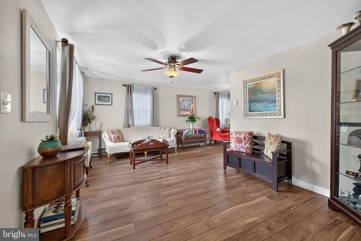
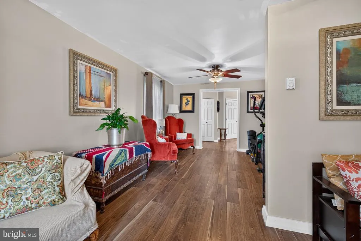
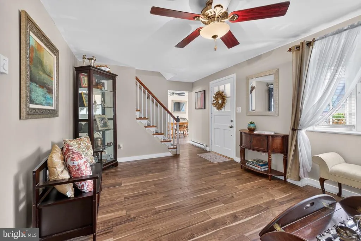
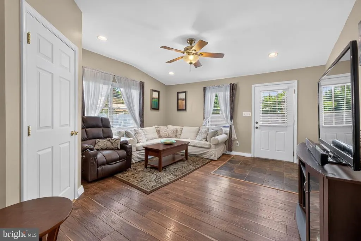
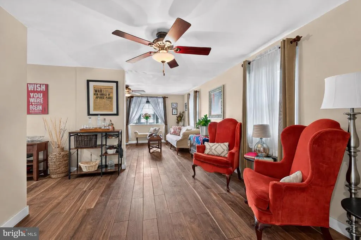
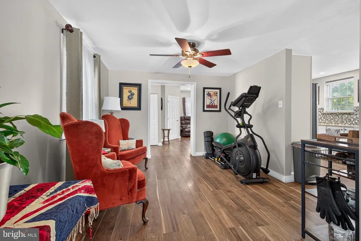
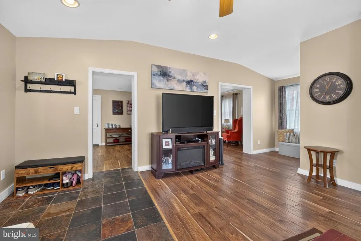
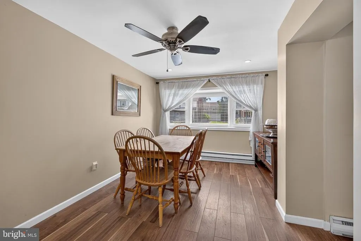
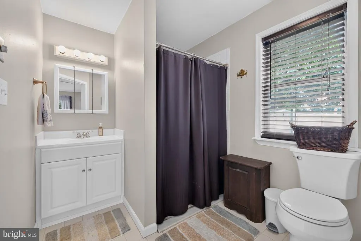
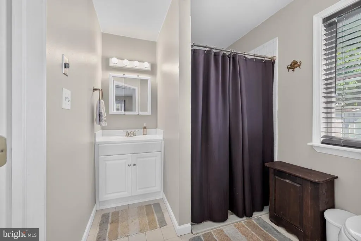
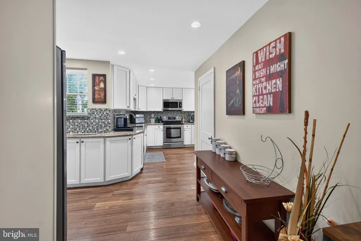
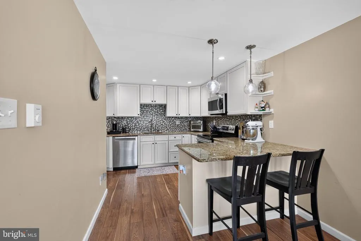
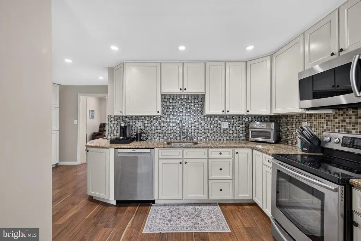
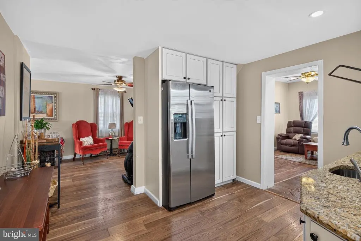
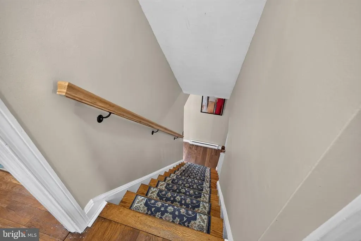
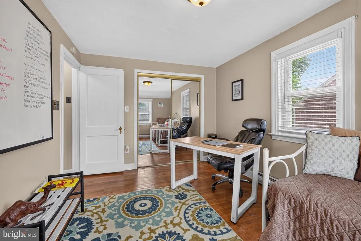
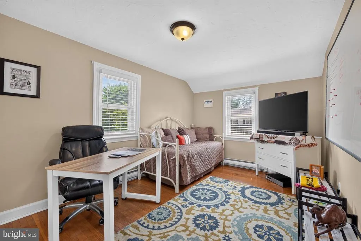
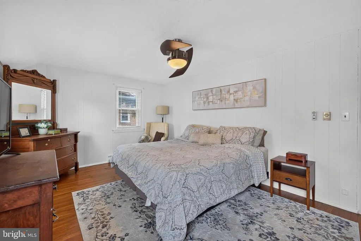
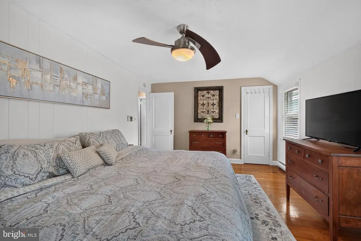
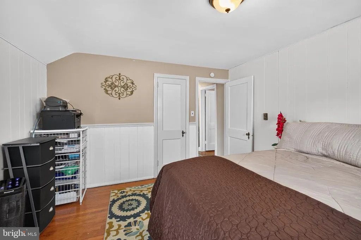
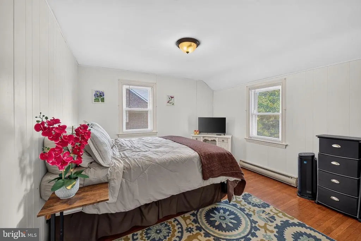
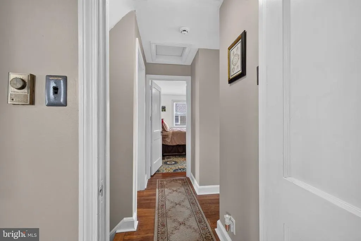
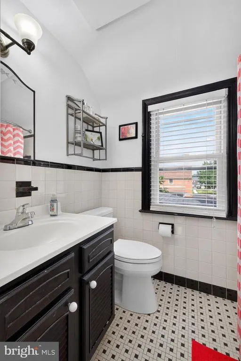
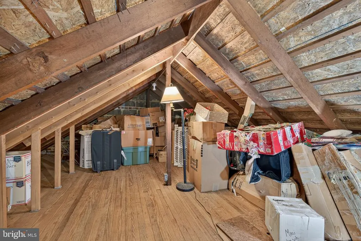
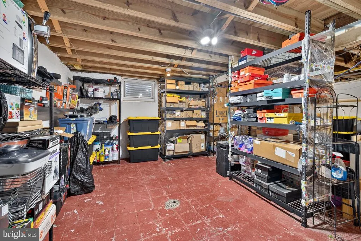
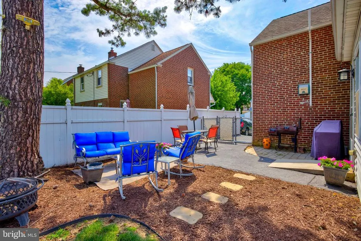
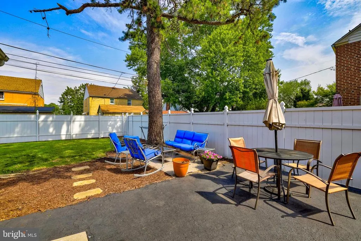
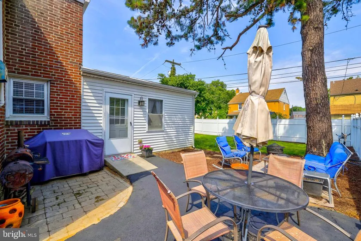
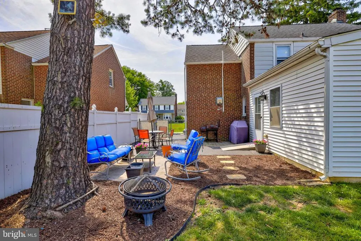
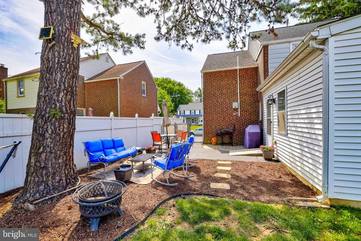
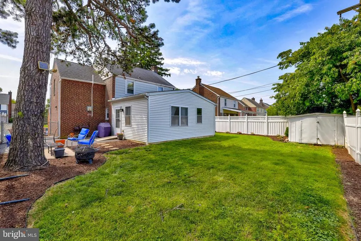
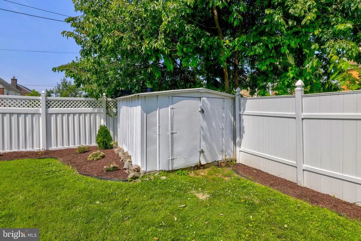
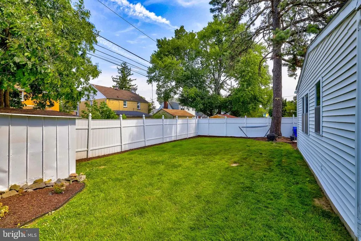
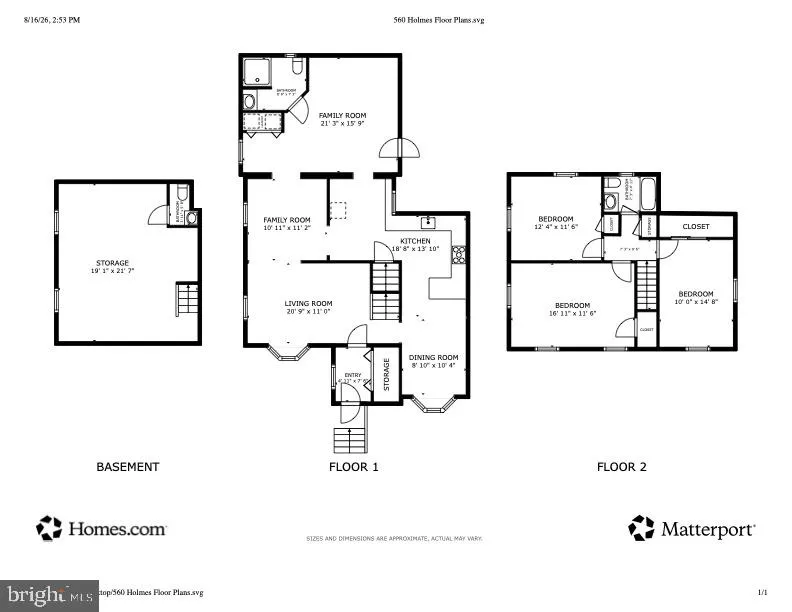
Welcome home to this beautifully maintained single-family residence in the highly sought-after Ridley School District! Offering generous living space, timeless charm, and endless possibilities, this home is one you wont want to miss. Step inside to find hardwood floors throughout, recessed lighting, and generously sized rooms that create a warm and inviting atmosphere. The stunning kitchen is truly the heart of the home, featuring abundant counter space, ample cabinetry, and a convenient wet bar sinkperfect for entertaining and everyday living. Enjoy meals in the separate dining area, beautifully illuminated by a charming bay window that fills the space with natural light. The impressive addition boasts vaulted ceilings and offers incredible flexibility, while the first-floor full bath creates an ideal opportunity for a main-level primary suite or in-law suite. Need more space? The lower level already includes a half bath and is ready to be finished into additional living space. The walk-up attic offers even more potential and could easily become a loft, office, or bonus room. Storage is plentiful throughout the home, and youll appreciate the convenience of main-floor laundry. Outside, the spacious, fully fenced backyard provides plenty of room to relax, entertain, or play, and includes a storage shed for all your outdoor needs. This home could not be in a better location. Close to shops, restaurants, and walking distance to the local elementary school...while also being a quick access to I95 and route 1- commuting is a breeze. With its versatile layout, beautiful updates, and incredible potential, this Ridley School District gem is ready to welcome you home! Schedule your tour today!
| Price History | |
|---|---|
| 6/24/2026 | Listed $450,000 |
General Features
| Living Area | 1910 |
|---|---|
| Sewer | Public Sewer |
| Heating | Hot Water |
| Cooling | Wall Unit |
| Possession | 0-30 Days CD,31-60 Days CD,61-90 Days CD |
| Zoning | RES |
| Architectural Style | Colonial |
| Construction Materials | Brick,Vinyl Siding |
| School District | RIDLEY |
| Exclusions | Chest freezer |
| Year Built | 1943 |
| Levels | 2 |
| Tax Year | 2025 |
| Ownership | Fee Simple |
| Cool Fuel | None |
| Accessibility | None |
| County | DELAWARE |
| New Construction | No |
| Property Type | Residential |
| HOA | No |
| Subdivision Name | RIDLEY FARMS |
| Garage Y/N | No |
| Water Access Y/N | No |
| Other Structures | Above Grade,Below Grade |
| Full Baths | 2 |
| Status | ACTIVE |
| Directions | GPS |
| City | MORTON |
| Senior Community Y/N | No |
| MLS Area | Ridley Twp (10438) |
| Lot Size Units | Square Feet |
| Lot Size Square Feet | 4792.00 |
| Tax Assessed Value | 192910.0 |
| Tax Annual Amount | 7727.0 |
| Property Condition | Very Good |
| Structure Type | Detached |
| Condo/Coop Association fee Y/N | No |
| Bathrooms Full Main Level | 1 |
| Bathrooms Count Main Level | 1.00 |
| Price Per Sq Ft Total AG | 235.6 |
| Acceptable Financing | Cash,Conventional,FHA,VA |
| Additional Parcels Y/N | No |
| Vacation Rental Y/N | No |
| Virtual Tour | https://youtu.be/9Csoy8LwDM4 |
| Total SQFT | 1910 |
| Standard Status | Active |
| Year Built Source | Assessor |
| Tax Lot | 104-000 |
Interior Features
| Heating Fuel | Natural Gas |
|---|---|
| Basement | Poured Concrete |
| Hot Water | Electric |
| Basement (Y/N) | Yes |
| Heating Y/N | Yes |
| Fireplace Y/N | No |
| Above Grade Finished Area | 1910 |
| Half Baths | 1 |
| Central Air Y/N | No |
| Total Bedrooms | 3 |
| Below Grade Finished Area Unit Type | Square Feet |
| LivingAreaSource | Assessor |
| Below Grade Unfin Area Units | Square Feet |
| Below Grade Unfin SQFT Source | Assessor |
| Below Grade Finished Area Source | Assessor |
| Bedrooms Count All Upper Levels | 3 |
| Bedrooms Count Upper Level 1 | 3 |
| Bathrooms Half Lower Level 1 | 1 |
| Bathrooms Half All Lower Levels | 1 |
| Bathrooms Full Upper Level 1 | 1 |
| Bathrooms Full All Upper Levels | 1 |
| Bathrooms Count Upper Level 1 | 1.00 |
| Bathrooms Count Lower Level 1 | 1.00 |
| Bathrooms Count All Upper Levels | 1 |
| Bathrooms Count All Lower Levels | 1 |
| Above Grade Finished Area Source | Assessor |
| Above Grade Finished Area Unit Type | Square Feet |
| Total Baths | 3 |
Exterior Features
| Pool | No Pool |
|---|---|
| Water Source | Public |
| Inclusions | Washer,Dryer,Refrigerator |
| Total Parking Spaces | 3 |
| Type of Parking | Driveway |
| Land Use Code | R-10 |
| Foundation Details | Concrete Perimeter |
| Water View Y/N | No |
| Lot Dimensions | 55.00 x 100.00 |
| Lot Size Acres | 0.11 |
| Lot Size Source | Assessor |
| Waterfront Y/N | No |
| Land Assessed Value | 65090.00 |
| Navigable Water Y/N | No |
| Water Oriented Y/N | No |
| LotDimensionsSource | Assessor |
Amenities
- Foreclosure
- Views
- Short Sale
- New Construction
- Adult 55+
- Lease To Own
- No HOA Fees
- Furnished
- Primary On Main
- Air Conditioning
- Seller Finance
- Green
- Fixer Upper
- Horse
- Golf
- Fireplace
- Deck
- Garage
- Basement
- Pool
Property vs Single Family Average in 19070
Price
Taxes
Year Built
Visits
 © BRIGHT, All Rights Reserved
