
Price Reduction - Views - Primary on Main
Address
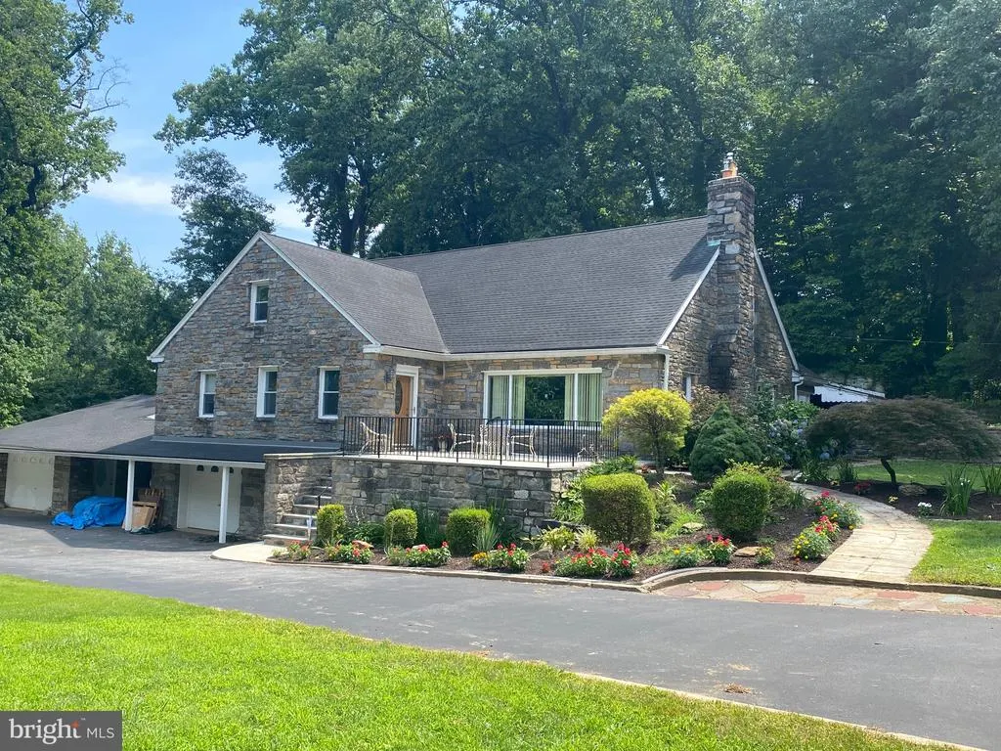
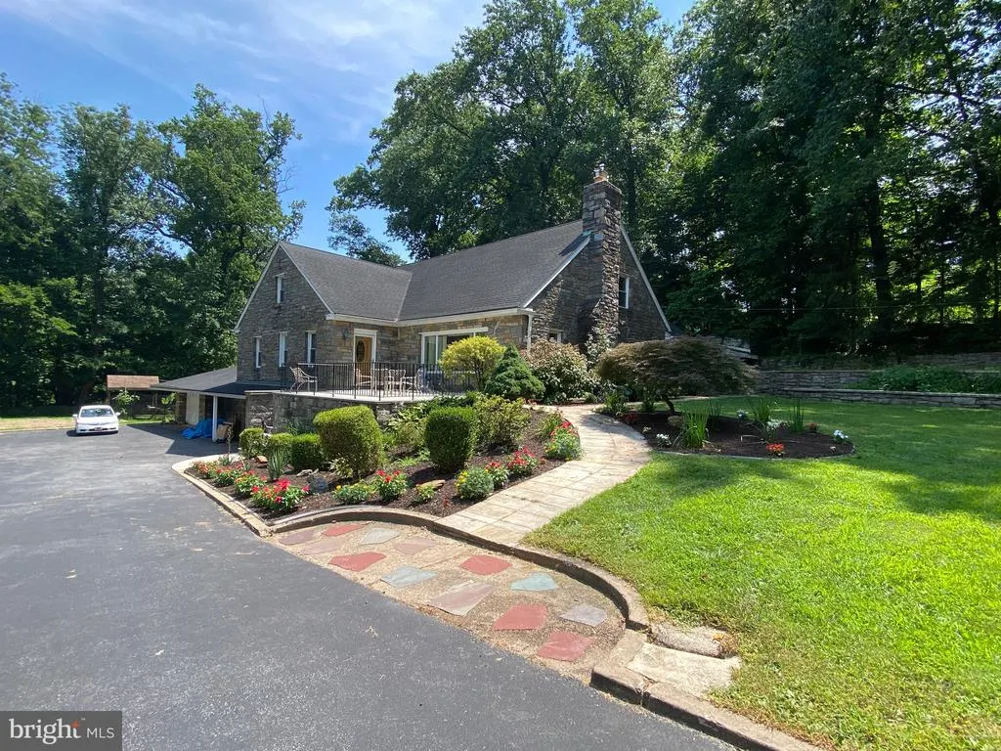
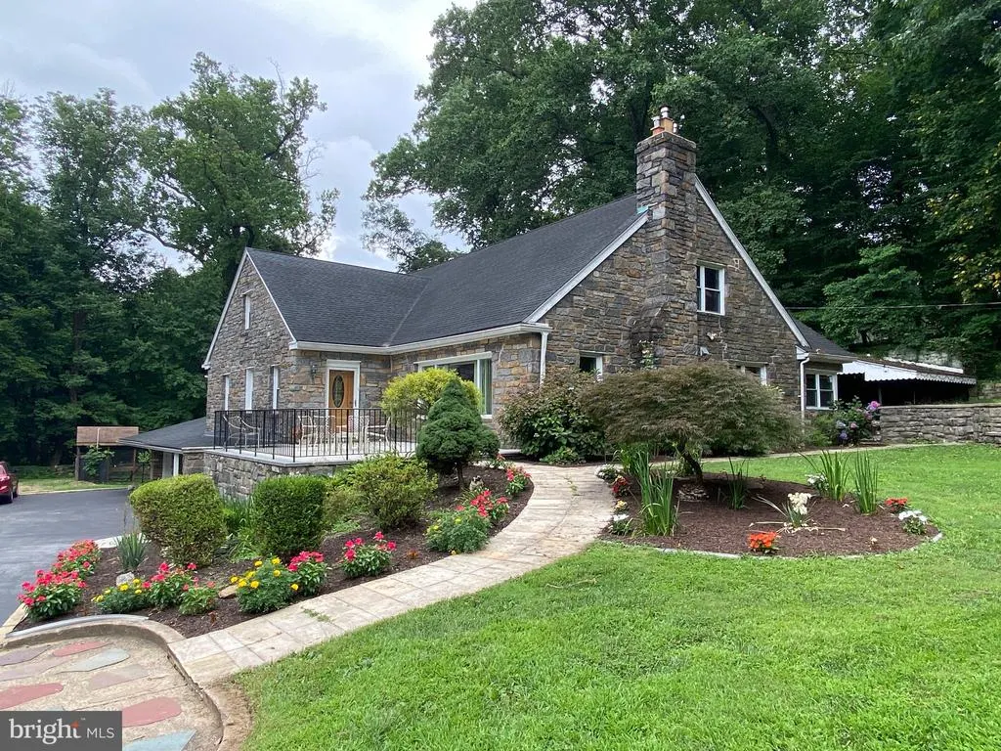
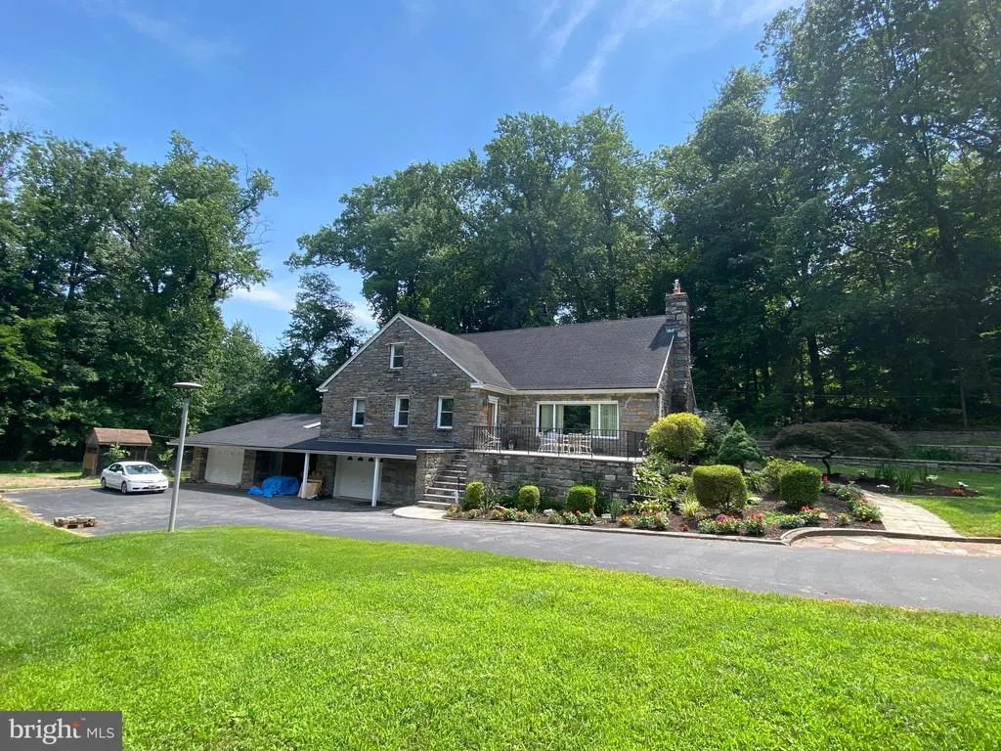
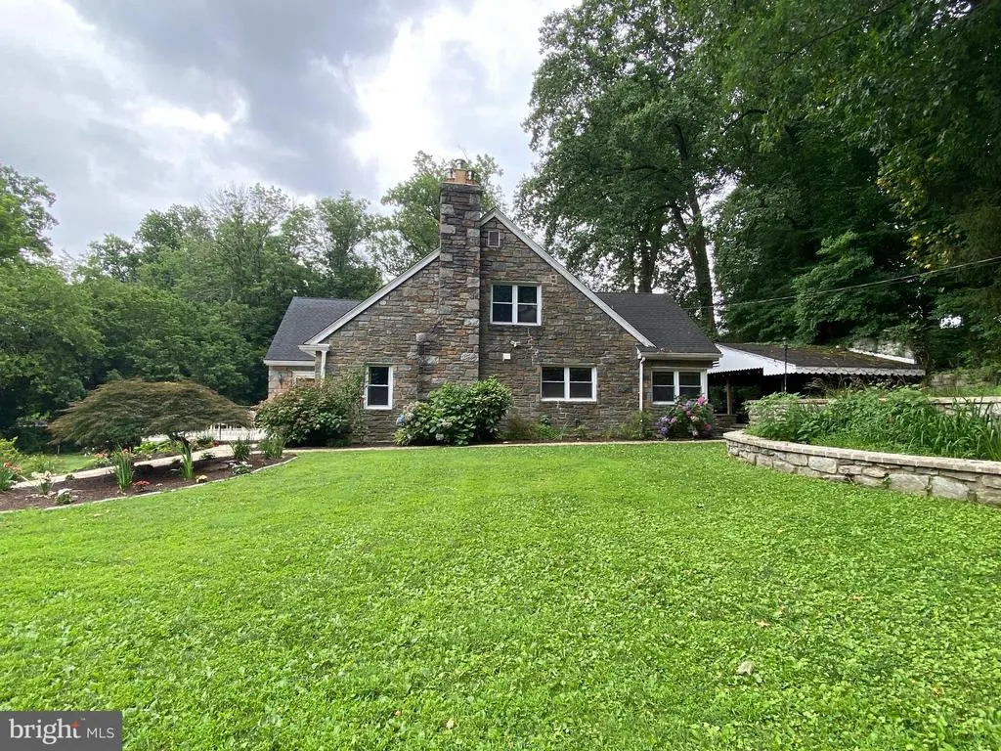
101 S Elmwood Avenue, Glenolden, PA
Price
$ 742,000
Property Attributes
- MLS#PADE2119918
- TypeSingle Family
- Listing Status ACTIVE
- CountyDELAWARE
- CityGlenolden
- AreaGlenolden Boro
- Zip19036
- StyleColonial
- Year Built1934
- Taxes$ 3375
- Price$ 742,000
- Bedrooms4
- Full Bathrooms4
- Half Bathrooms0
- Sqr Footage3649
- Lot Size0.52 Acres
Data Source:
Bright MLS
Property Description
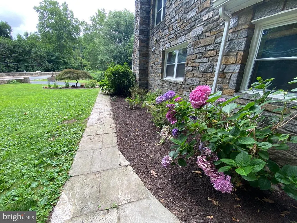
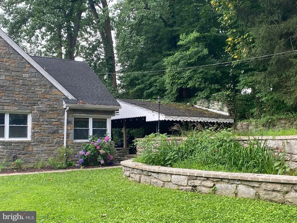
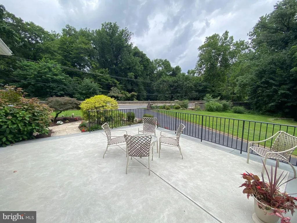

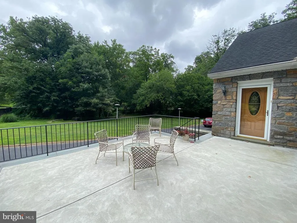
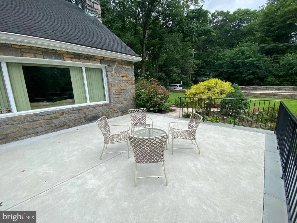
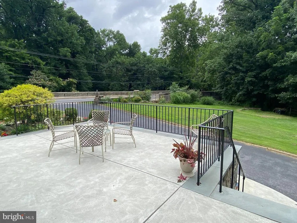
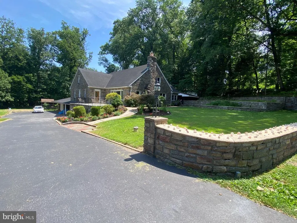
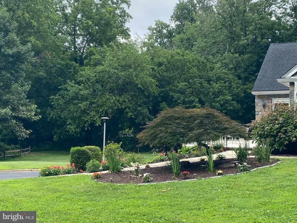
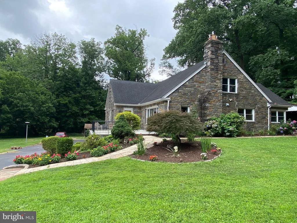
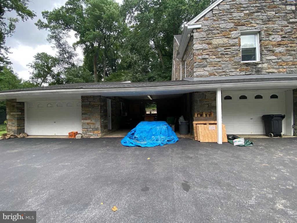
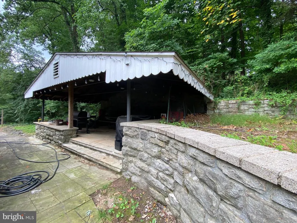
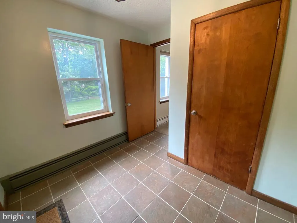
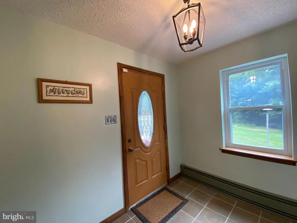
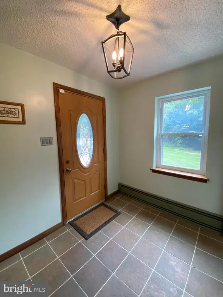
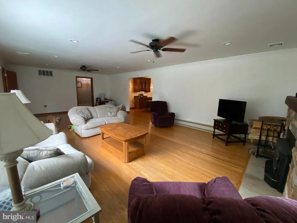
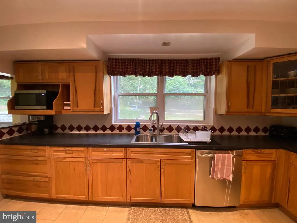
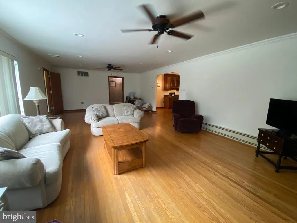
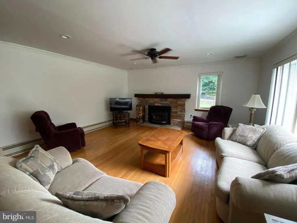
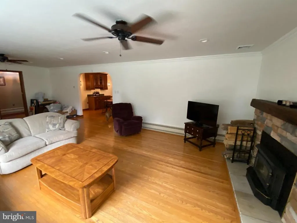
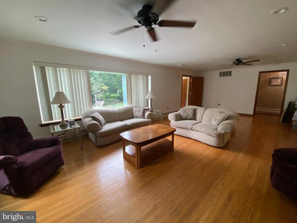
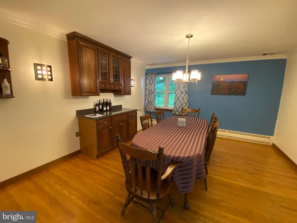
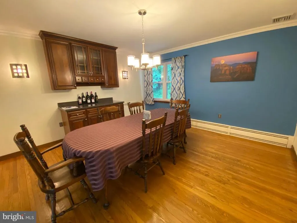
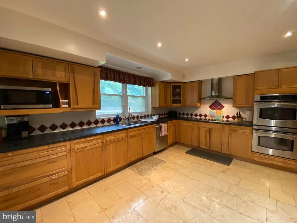
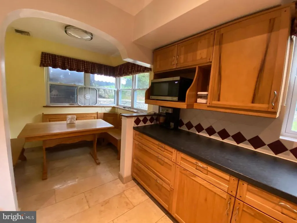
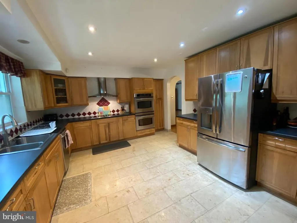
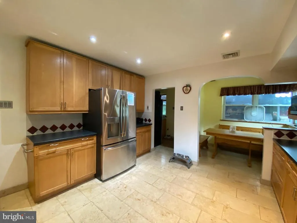
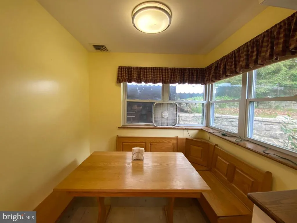
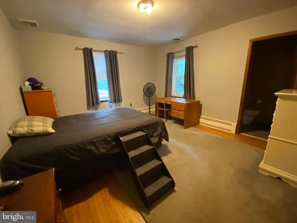
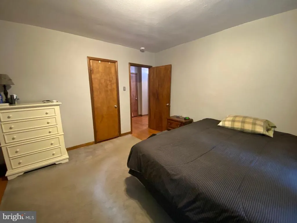
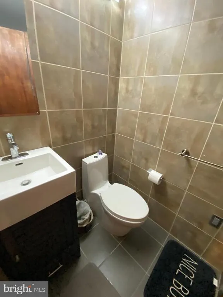
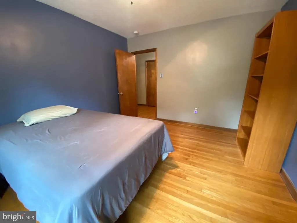
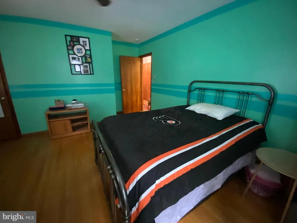
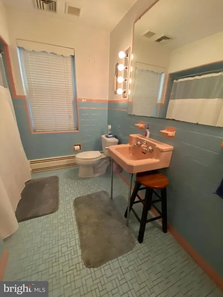
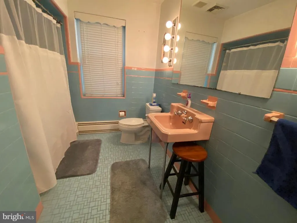
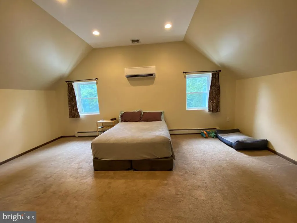
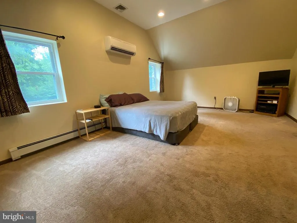
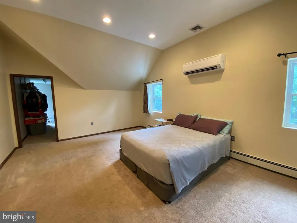
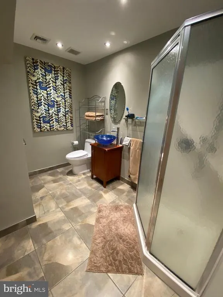
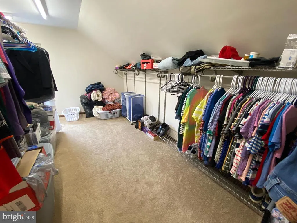
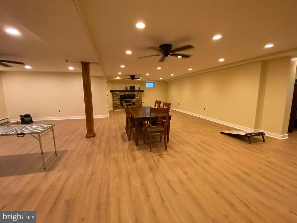
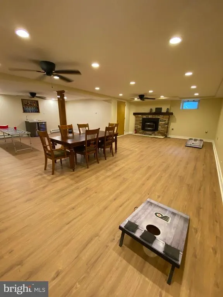
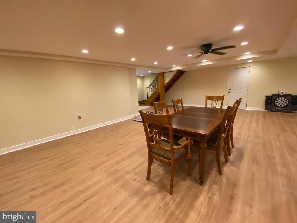
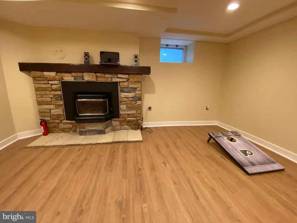
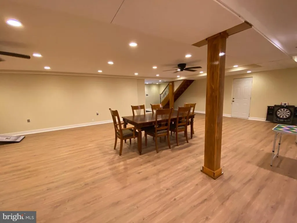
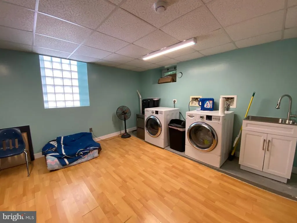
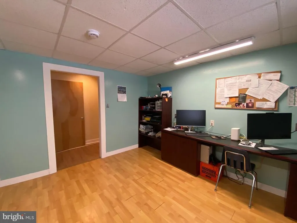
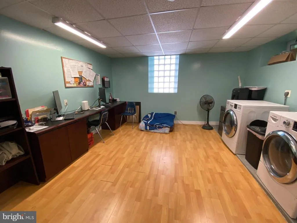
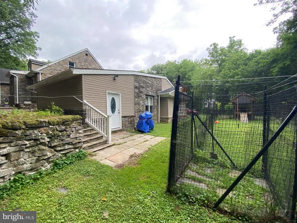
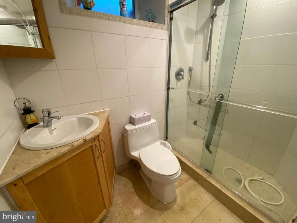
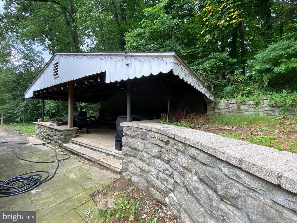
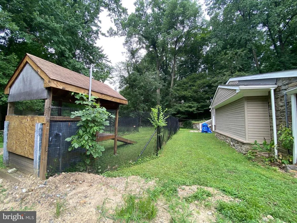
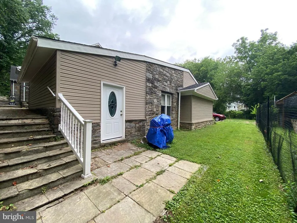
Welcome Home! This Lovely Stone single family home is absolutely "One of a Kind" and located in Glenolden Borough! This unique property has been very well maintained with many upgrades top to bottom. Beautiful hard wood floors welcome you as you pass through the front foyer and continue throughout the entire first floor. The living room is bright and cherry with plenty of natural sunlight that filters through the enormous picture window. The stone wood burning fireplace offers a warm and cozy feel to this spacious room. The formal dining room boasts hard woods as well and can accommodate a very large family on special occasions. If you like to cook; this kitchen will "knock you out" and is definitely the kitchen you have always dreams of! Special kitchen features include: various sized Oak cabinets, all stainless steel appliances, double oven, abundant counter space, ceramic tile backsplash and a bright breakfast nook. Additionally, the main floor features a Master bedroom with full tile bath, two other spacious bedrooms that have plenty of closet space. The second floor consists of a huge 4th bedroom with vaulted ceilings, recessed lighting and a gigantic walk-in closet. To the right of this bedroom is a newly remodeled ceramic tile full hall bathroom with enclosed glass shower. The entire right side of the attic is separate, floored and perfect for additional storage or other accommodations. The enormous fully finished lower level is a showplace all on its own starting with the ceramic tile foyer & driveway entrance, a beautiful family room with stone fireplace, ceramic tile flooring, recessed lighting and ceiling fans. There is a separate bonus room that is currently being used as an office and a complete laundry room that can easily be converted to a 5th bedroom. An updated full ceramic tile bath with enclosed shower, a separate 10 x 16 utility room and a door to access the attached garage complete this amazing lower level. This spectacular home absolutely has it ALL! Additional special features include: Beautiful landscaping, brand new 18 x 24 front patio 2025, private driveway that can accommodate 10+ cars and an outside covered Pavilion with fireplace; excellent for entertaining. There is a second 2 car garage which is now being used for storage and can also be used as an exercise room, entertainment room, in-law suite or turned back into a garage. This property is centrally located to schools, public transportation, major routes & highways - 95 & 476, local train station, Center City Philadelphia & the Philadelphia Airport. This home is truly AMAZING; so schedule your showing today.
| Price History | |
|---|---|
| 7/21/2026 | Listed $747,000 |
| 8/20/2026 | 1$742,000 |
General Features
| Living Area | 3649 |
|---|---|
| Sewer | Public Sewer |
| Heating | Hot Water |
| Cooling | Central A/C |
| Possession | Negotiable |
| Roof | Pitched |
| Appliances | Dishwasher |
| Zoning | RES |
| Garage Spaces | 6.00 |
| Patio/Porch Features | Patio(s),Breezeway |
| Architectural Style | Colonial |
| Construction Materials | Stone |
| School District | INTERBORO |
| Year Built | 1934 |
| Electric | 100 Amp Service |
| View | Garden/Lawn |
| Levels | 1.5 |
| Tax Year | 1994 |
| Ownership | Fee Simple |
| Cool Fuel | Electric |
| Accessibility | None |
| County | DELAWARE |
| New Construction | No |
| Property Type | Residential |
| HOA | No |
| Subdivision Name | NONE AVAILABLE |
| Garage Y/N | Yes |
| Water Access Y/N | No |
| Other Structures | Above Grade |
| Full Baths | 4 |
| Status | ACTIVE |
| Directions | Traveling East on Chester Pike turn right on E. Glenolden Ave and then turn left on S. Elmwood Avenue. 101 S. Elmwood is on the right. |
| City | GLENOLDEN |
| Disclosures | Prop Disclosure,Lead Based Paint - State |
| Senior Community Y/N | No |
| MLS Area | Glenolden Boro (10421) |
| Lot Size Units | Square Feet |
| Lot Size Square Feet | 22651.00 |
| Tax Assessed Value | 5700.0 |
| Tax Annual Amount | 3375.0 |
| Structure Type | Detached |
| Condo/Coop Association fee Y/N | No |
| Bathrooms Full Main Level | 2 |
| Bathrooms Count Main Level | 2.00 |
| Price Per Sq Ft Total AG | 203.34 |
| Acceptable Financing | Cash,Conventional |
| Vacation Rental Y/N | No |
| Total SQFT | 3649 |
| Standard Status | Active |
| Year Built Source | Estimated |
Interior Features
| Interior Amenities | Kitchen - Eat-In,Dining Area |
|---|---|
| Heating Fuel | Oil |
| Basement | Full |
| Total Fireplaces | 2 |
| Fireplace Features | Brick |
| Hot Water | S/W Changeover |
| Basement (Y/N) | Yes |
| Heating Y/N | Yes |
| Fireplace Y/N | Yes |
| Above Grade Finished Area | 3649 |
| Central Air Y/N | Yes |
| Total Bedrooms | 4 |
| Room Type | Living Room,Dining Room,Primary Bedroom,Bedroom 2,Bedroom 3,Bedroom 4,Kitchen,Family Room,Basement,Foyer,Laundry,Other,Utility Room,Bathroom 1 |
| LivingAreaSource | Estimated |
| Bedrooms Count All Upper Levels | 4 |
| Bedrooms Count Upper Level 1 | 4 |
| Bathrooms Full Upper Level 1 | 1 |
| Bathrooms Full Lower Level 1 | 1 |
| Bathrooms Full All Upper Levels | 1 |
| Bathrooms Full All Lower Levels | 1 |
| Bathrooms Count Upper Level 1 | 1.00 |
| Bathrooms Count Lower Level 1 | 1.00 |
| Bathrooms Count All Upper Levels | 1 |
| Bathrooms Count All Lower Levels | 1 |
| Above Grade Unfin Area Units | Square Feet |
| Above Grade Finished Area Source | Estimated |
| Above Grade Finished Area Unit Type | Square Feet |
| Total Baths | 4 |
Exterior Features
| Pool | Yes - Personal |
|---|---|
| Fencing | Other,Chain Link,Wrought Iron,Vinyl,Privacy,Partially,Masonry/Stone |
| Parking Features | Asphalt Driveway,Paved Driveway,Paved Parking,Private |
| Lot Features | Front Yard,Open,Partly Wooded,Landscaping,Private,Premium,Rear Yard,Secluded,SideYard(s) |
| Water Source | Public |
| Inclusions | Present: 2 Refrigerators,Washer & Dryer - As-Is Condition at No monetary value |
| Total Parking Spaces | 8 |
| Garage Features | Additional Storage Area,Built In,Covered Parking,Garage - Front Entry,Garage - Rear Entry,Garage - Side Entry,Garage Door Opener,Inside Access,Oversized |
| Type of Parking | Attached Garage,Detached Garage,Attached Carport,Driveway |
| Foundation Details | Concrete Perimeter |
| Water View Y/N | No |
| Lot Dimensions | 224x153 |
| Lot Size Acres | 0.52 |
| Water Body Type | Creek |
| Lot Size Source | Estimated |
| Waterfront Y/N | No |
| Navigable Water Y/N | No |
| Water Oriented Y/N | Yes |
| # of Attached Carport Spaces | 2 |
| # of Attached Garage Spaces | 4 |
| # of Detached Garage Spaces | 2 |
| LotDimensionsSource | Estimated |
Room Details
| Room | Dimensions | Level | Flooring | Details |
|---|---|---|---|---|
| Basement | Lower 1 | Flooring - Luxury Vinyl Plank,Flooring - Ceramic Tile,Bathroom - Tub Shower,Attached Bathroom,Bathroom - Walk-In Shower,Basement - Finished,Fireplace - Wood Burning,Flooring - Concrete,Lighting - Recessed,Lighting - Ceiling,Walk-In Closet(s) | ||
| Bathroom 1 | Lower 1 | Flooring - Ceramic Tile,Lighting - Recessed | ||
| Bathroom 1 | Upper 1 | Flooring - Ceramic Tile,Lighting - Recessed,Bathroom - Walk-In Shower | ||
| Bedroom 2 | 14 X 15 | Main | Flooring - Solid Hardwood,Ceiling Fan(s) | |
| Bedroom 3 | Main | Flooring - Solid Hardwood,Ceiling Fan(s) | ||
| Bedroom 4 | Upper 1 | Flooring - Carpet,Lighting - Recessed | ||
| Dining Room | 15 X 14 | Main | Flooring - Solid Hardwood,Crown Molding | |
| Family Room | Lower 1 | Flooring - Luxury Vinyl Plank,Lighting - Recessed,Ceiling Fan(s),Flooring - Ceramic Tile | ||
| Foyer | Main | Flooring - Ceramic Tile | ||
| Kitchen | 14 X 15 | Main | Flooring - Ceramic Tile,Double Sink,Breakfast Nook,Built-Ins,Dining Area,Flooring - Heated,Kitchen - Eat-in,Kitchen - Electric Cooking,Lighting - Recessed,Lighting - Ceiling,Lighting - LED,Lighting - Pendants,Pantry | |
| Laundry | Lower 1 | Flooring - Wood,Lighting - Track | ||
| Living Room | 30 X 17 | Main | Fireplace - Wood Burning,Flooring - Solid Hardwood,Lighting - Recessed,Crown Molding,Lighting - Ceiling,Ceiling Fan(s) | |
| Other | 7 X 8 | Main | BRKFTRM Flooring - Ceramic Tile,Built-Ins | |
| Primary Bedroom | Unspecified | |||
| Primary Bedroom | 14 X 13 | Main | Flooring - Solid Hardwood,Lighting - Ceiling,Attached Bathroom,Bathroom - Walk-In Shower,Flooring - Ceramic Tile | |
| Utility Room | Lower 1 | Flooring - Concrete |
Amenities
- Foreclosure
- Views
- Short Sale
- New Construction
- Adult 55+
- Lease To Own
- No HOA Fees
- Furnished
- Primary On Main
- Air Conditioning
- Seller Finance
- Green
- Fixer Upper
- Horse
- Golf
- Fireplace
- Deck
- Garage
- Basement
- Pool
Property vs Single Family Average in 19036
Price
Taxes
Year Built
Visits
 © BRIGHT, All Rights Reserved
