
Address
112 Printz Avenue, Norwood, PA
Price
$ 349,900
Property Attributes
- MLS#PADE2120834
- TypeSingle Family
- Listing Status ACTIVE
- CountyDELAWARE
- CityNorwood
- AreaNorwood Boro
- NeighborhoodNorthwoods
- Zip19074
- StyleTraditional
- Year Built1930
- Taxes$ 6583
- Price$ 349,900
- Bedrooms3
- Full Bathrooms1
- Half Bathrooms1
- Sqr Footage1424
- Lot Size0.14 Acres
Data Source:
Bright MLS
Property Description
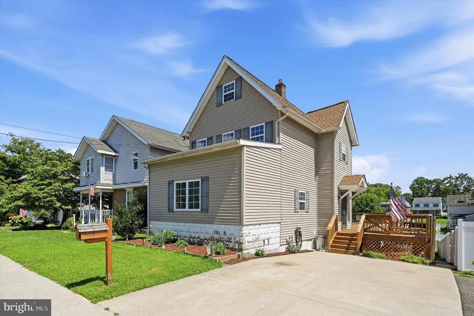
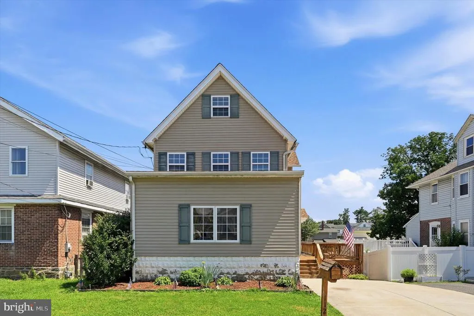
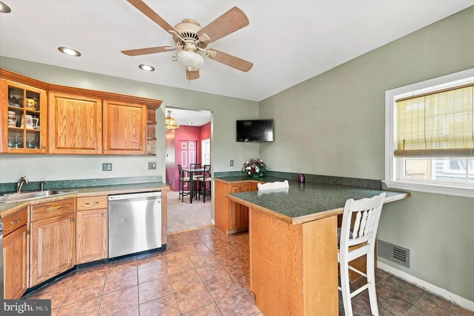
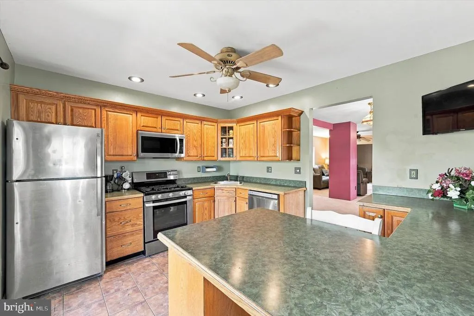
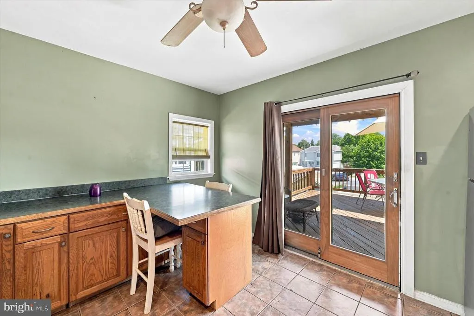
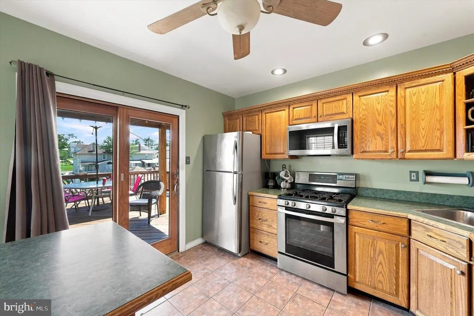
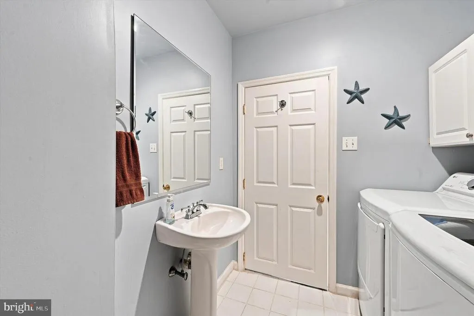
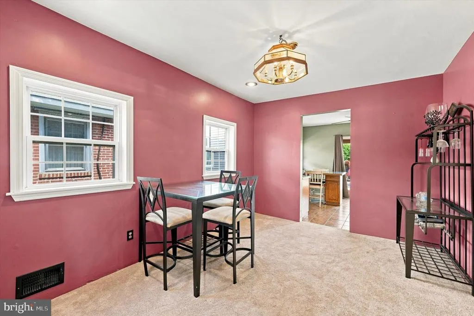
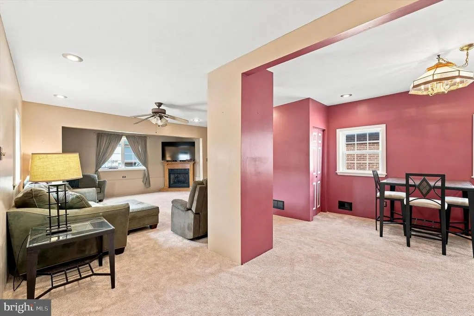
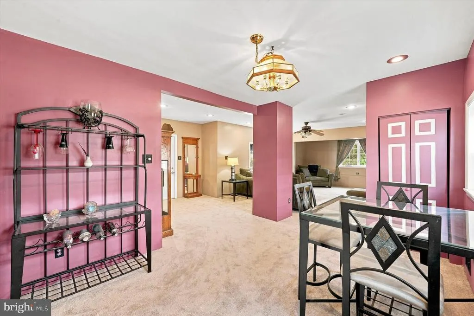
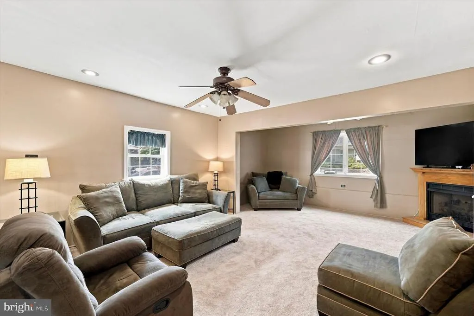
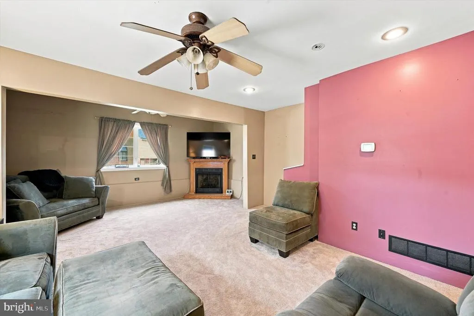
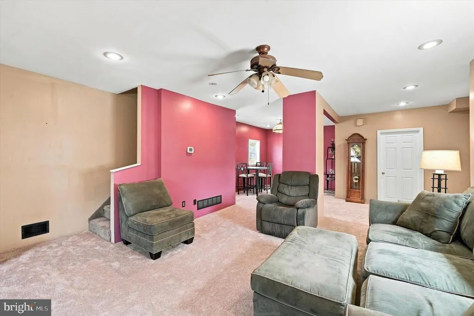
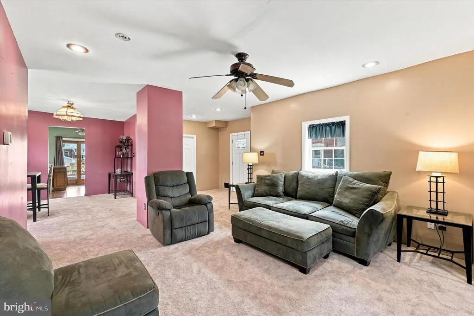
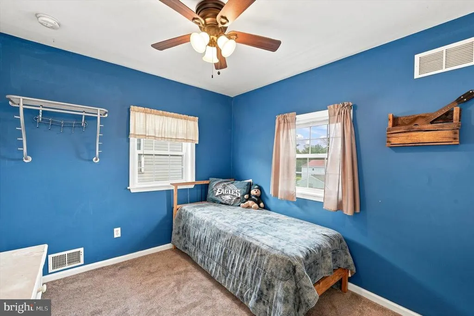
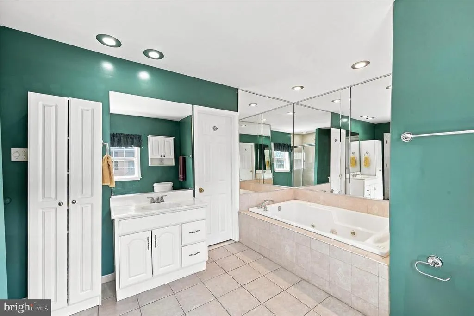
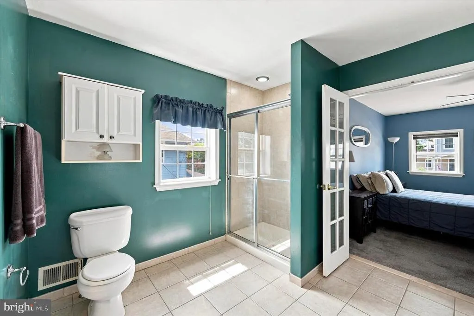
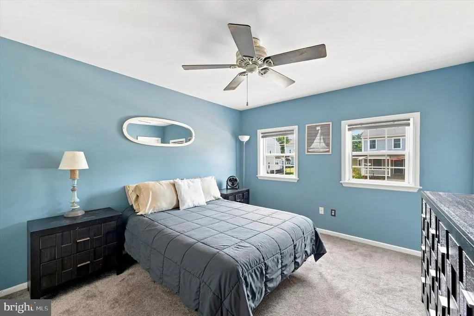
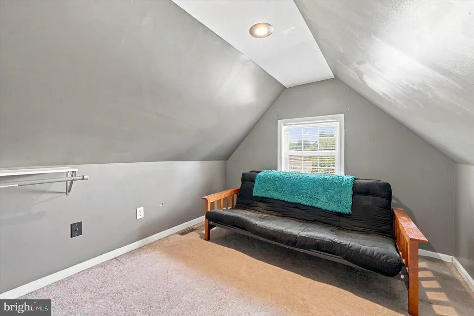
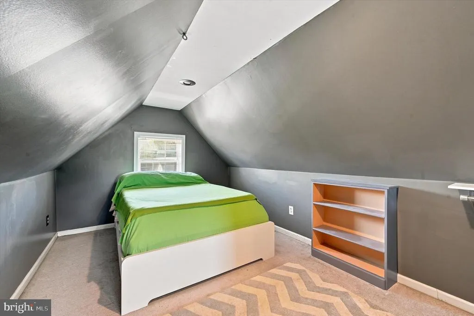
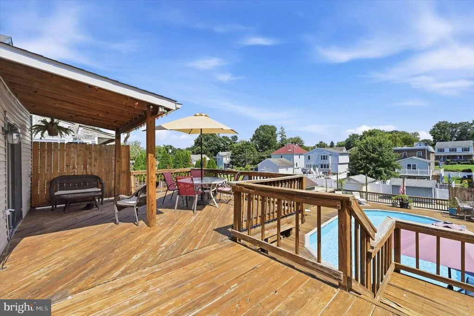
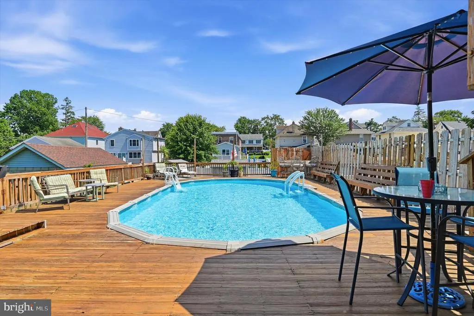
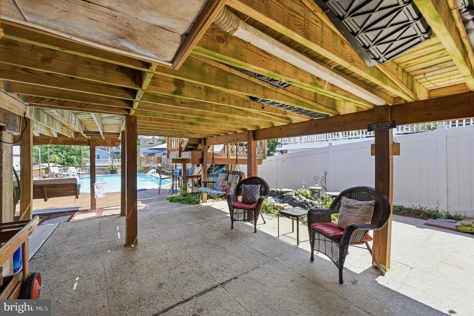
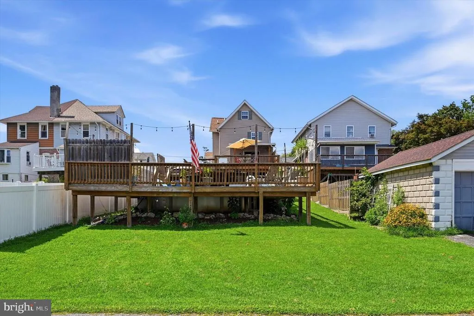
Welcome to this charming and unique single-family home in the heart of Norwood! This 3-bedroom, 1.5-bath home offers character, comfort, and exceptional outdoor living. Enjoy a multi-tiered deck overlooking your private backyard retreat, complete with a pool, hot tub, tranquil pond, and multiple spaces for relaxing or entertaining. Step inside to a spacious living room featuring new carpeting (2026), a gas fireplace, and a dining area. The main level also includes a coat closet, convenient half bath, laundry area, and an eat-in kitchen with stainless steel appliances and sliding doors leading directly to the backyard oasis. The second floor offers a primary bedroom with closet and ceiling fan, along with a Jack-and-Jill full bath featuring a jetted tub and stall shower that connects to the second bedroom. The third floor features an additional bedroom, providing flexible space for guests, or a home office. Additional highlights include a new roof (2025), central air conditioning, a private driveway with parking for up to four vehicles, and an incredible outdoor entertaining area. Conveniently located near parks, PHL airport, shopping, dining, major roadways, and public transportation, this home offers the perfect blend of comfort, convenience, and outdoor enjoyment.
| High School |
|---|
| Interboro Senior High School |
| Price History | |
|---|---|
| 8/10/2026 | Listed $349,900 |
General Features
| Living Area | 1424 |
|---|---|
| Sewer | Public Sewer |
| Heating | Hot Water |
| Cooling | Central A/C |
| Possession | Negotiable |
| Roof | Flat,Shingle |
| Appliances | Refrigerator,Stove,Dishwasher,Water Heater |
| Zoning | RES |
| Patio/Porch Features | Deck(s) |
| Architectural Style | Traditional |
| Pool Features | Above Ground,Fenced |
| Construction Materials | Vinyl Siding |
| School District | INTERBORO |
| Year Built | 1930 |
| Levels | 2 |
| Tax Year | 2025 |
| Ownership | Fee Simple |
| Cool Fuel | Natural Gas |
| Accessibility | None |
| County | DELAWARE |
| New Construction | No |
| Property Type | Residential |
| HOA | No |
| Subdivision Name | NORTHWOODS |
| Garage Y/N | No |
| Water Access Y/N | No |
| Other Structures | Above Grade,Below Grade |
| Full Baths | 1 |
| Status | ACTIVE |
| Directions | Chester Pike E to R on Mckinley to R on Printz |
| City | NORWOOD |
| Disclosures | Prop Disclosure |
| Senior Community Y/N | No |
| MLS Area | Norwood Boro (10431) |
| Lot Size Units | Square Feet |
| Lot Size Square Feet | 6098.00 |
| Tax Assessed Value | 165620.0 |
| Tax Annual Amount | 6583.0 |
| Property Condition | Very Good |
| Structure Type | Detached |
| Condo/Coop Association fee Y/N | No |
| Bathrooms Count Main Level | 1.00 |
| Price Per Sq Ft Total AG | 245.72 |
| Acceptable Financing | Cash,Conventional |
| Vacation Rental Y/N | No |
| Total SQFT | 1424 |
| Standard Status | Active |
| Year Built Source | Assessor |
| Tax Lot | 471-000 |
Interior Features
| Interior Amenities | Bathroom - Jetted Tub,Bathroom - Stall Shower,Carpet,Ceiling Fan(s),Combination Dining/Living,Floor Plan - Traditional,Kitchen - Eat-In,Recessed Lighting |
|---|---|
| Heating Fuel | Natural Gas |
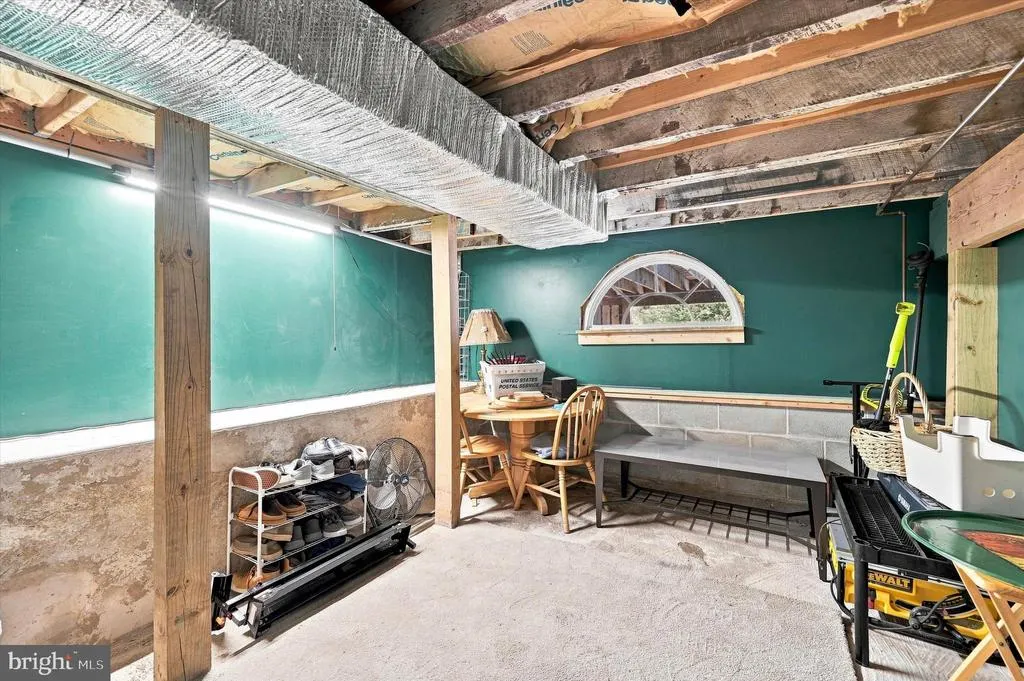
| Basement | Unfinished |
| Flooring | Carpet,Ceramic Tile |
| Hot Water | Natural Gas |
| Basement (Y/N) | Yes |
| Heating Y/N | Yes |
| Fireplace Y/N | No |
| Above Grade Finished Area | 1424 |
| Half Baths | 1 |
| Central Air Y/N | Yes |
| Total Bedrooms | 3 |
| Room Type | Living Room,Dining Room,Kitchen,Laundry,Half Bath |
| Below Grade Finished Area Unit Type | Square Feet |
| LivingAreaSource | Assessor |
| Laundry Type | Main Floor |
| Below Grade Unfin Area Units | Square Feet |
| Below Grade Unfin SQFT Source | Assessor |
| Below Grade Finished Area Source | Assessor |
| Bedrooms Count All Upper Levels | 3 |
| Bedrooms Count Upper Level 1 | 2 |
| Bedrooms Count Upper Level 2 | 1 |
| Bathrooms Half Main Level | 1 |
| Bathrooms Full Upper Level 1 | 1 |
| Bathrooms Full All Upper Levels | 1 |
| Bathrooms Count Upper Level 1 | 1.00 |
| Bathrooms Count All Upper Levels | 1 |
| Above Grade Finished Area Source | Assessor |
| Above Grade Finished Area Unit Type | Square Feet |
| Total Baths | 2 |
Exterior Features
| Exterior Amenities | Hot Tub,Sidewalks |
|---|---|
| Pool | Yes - Personal |
| Fencing | Wood |
| Parking Features | Concrete Driveway |
| Water Source | Public |
| Inclusions | Washer,Dryer,Refrigerator,all pool equipment ( All As is Condition) |
| Total Parking Spaces | 4 |
| Type of Parking | Driveway,On Street |
| Land Use Code | R-20 |
| Foundation Details | Concrete Perimeter |
| Water View Y/N | No |
| Lot Dimensions | 40.00 x 150.00 |
| Lot Size Acres | 0.14 |
| Lot Size Source | Assessor |
| Waterfront Y/N | No |
| Land Assessed Value | 43310.00 |
| Navigable Water Y/N | No |
| Water Oriented Y/N | No |
| LotDimensionsSource | Assessor |
Room Details
| Room | Dimensions | Level | Flooring | Details |
|---|---|---|---|---|
| Dining Room | Main | |||
| Half Bath | Main | |||
| Kitchen | Main | |||
| Laundry | Main | |||
| Living Room | Main |
Amenities
- Foreclosure
- Views
- Short Sale
- New Construction
- Adult 55+
- Lease To Own
- No HOA Fees
- Furnished
- Primary On Main
- Air Conditioning
- Seller Finance
- Green
- Fixer Upper
- Horse
- Golf
- Fireplace
- Deck
- Garage
- Basement
- Pool
Property vs Single Family Average in 19074
Price
Taxes
Year Built
Visits
 © BRIGHT, All Rights Reserved
