
Price Reduction - Fixer Upper - Golf Course - Primary on Main
Address
3 Upper Bank Drive, Chadds Ford, PA
Price
$ 699,900
Property Attributes
- MLS#PADE2121414
- TypeSingle Family
- Listing Status ACTIVE
- CountyDELAWARE
- CityChadds Ford
- AreaChadds Ford Twp
- Zip19317
- StyleContemporary
- Year Built1980
- Taxes$ 13539
- Price$ 699,900
- Bedrooms4
- Full Bathrooms3
- Half Bathrooms0
- Sqr Footage3550
- Lot Size2.11 Acres
Data Source:
Bright MLS
Property Description
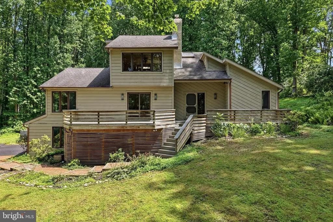
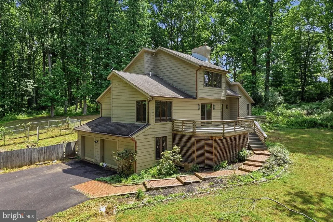
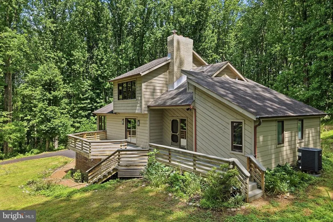
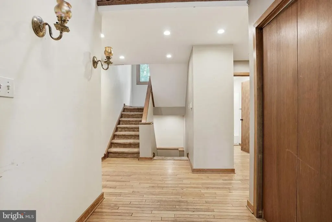
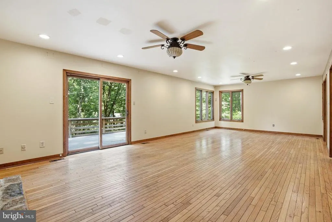
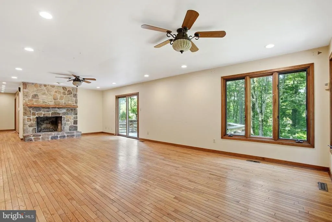
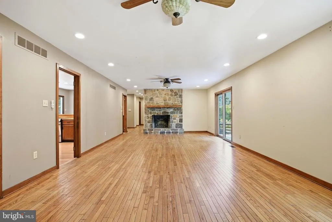
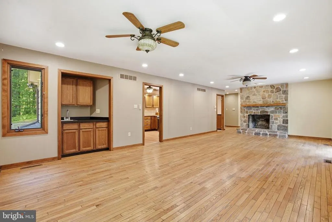
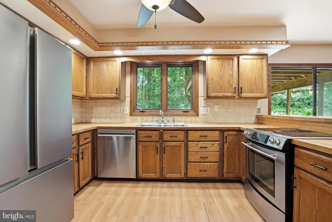
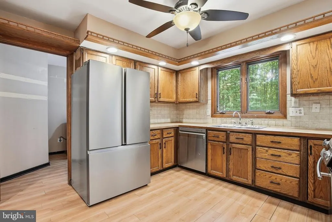
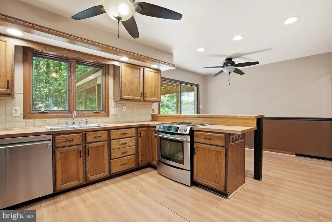
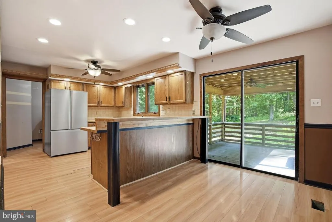
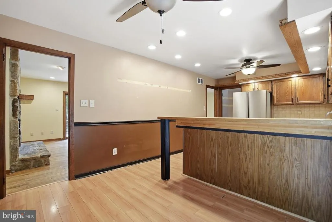
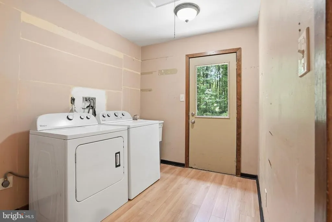
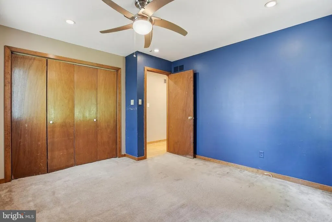
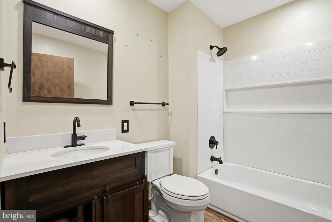
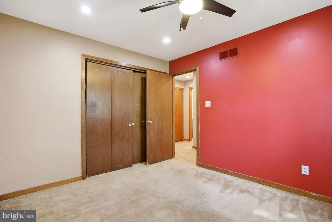
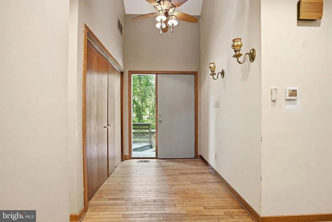
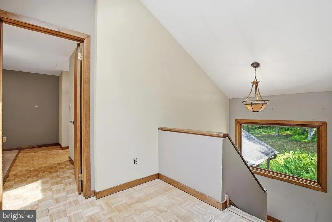
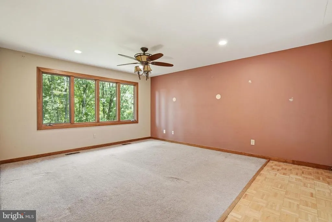
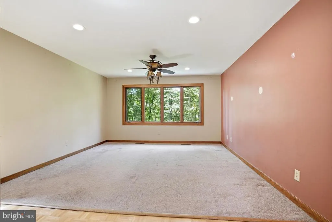
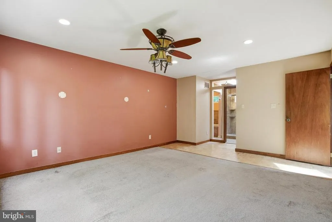
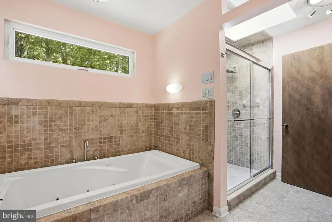
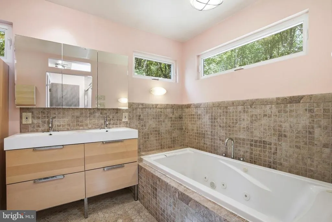
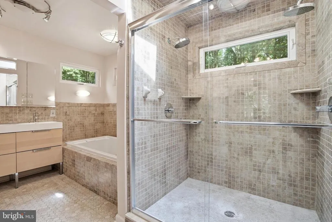
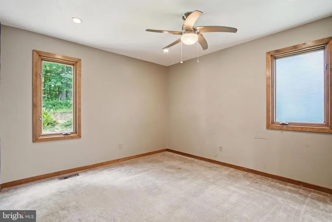
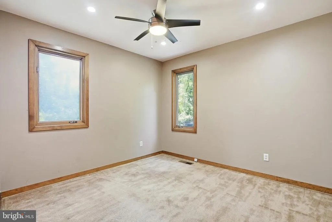
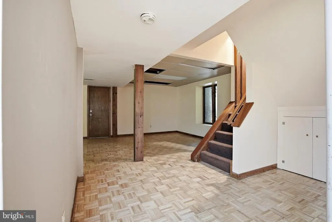
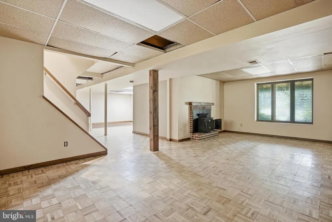
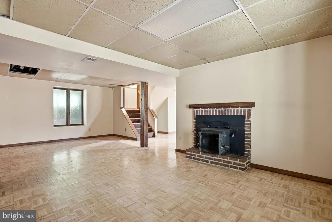
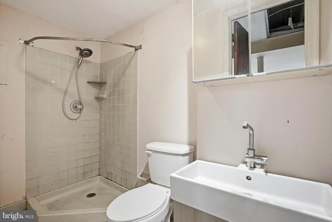
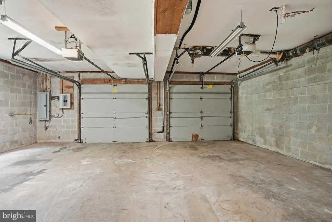
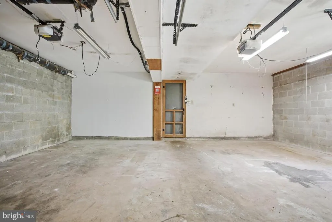
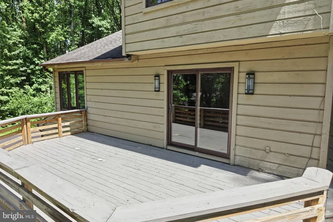
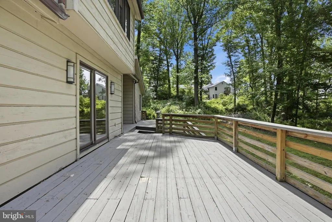
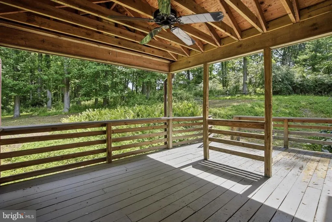
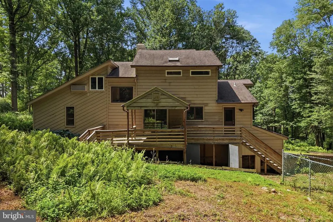
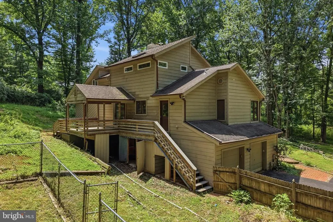
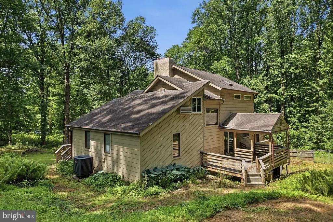
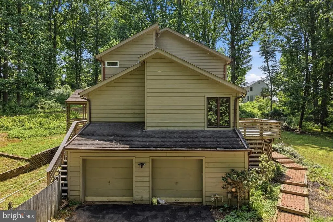
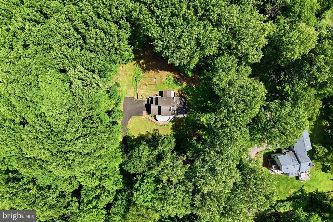
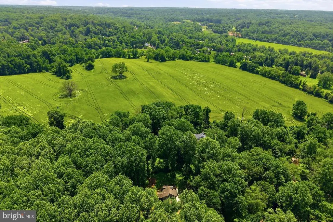
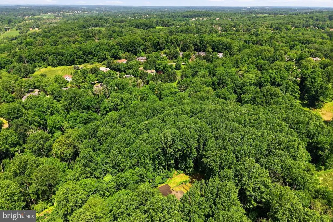
Handyman Special with Massive Upside! ARV $1,000,000+++! Welcome to 3 Upper Bank Drive, an incredible opportunity to create instant equity in one of the most sought-after locations in Chadds Ford. Situated on over 2 private acres, this spacious home offers endless potential and a setting that is hard to replicate, featuring a long driveway, oversized 2-car garage, expansive front and rear decks, a large backyard, and unmatched privacy. Inside, you'll find a bright and functional layout with a welcoming foyer, spacious living and dining areas, a large kitchen, laundry room, full bath, and two generously sized bedrooms on the main level. Upstairs features two additional bedrooms, including a fantastic primary suite complete with a walk-in closet and private ensuite bathroom. The finished lower level adds tremendous value with multiple recreation rooms, additional living space, a bonus bedroom, utility areas, and direct garage access. Location is everything, and this home deliversjust minutes from the shops, restaurants, and amenities of West Chester and Kennett Square, close to parks, trails, renowned golf clubs, Longwood Gardens, and major routes including Route 1 and Route 202. Located within the award-winning Unionville-Chadds Ford School District and near prestigious private schools, this property offers the perfect combination of space, privacy, convenience, and value-add potential. Being sold strictly as-is. Opportunities like this are rareschedule your private showing today before it's gone!
| Price History | |
|---|---|
| 8/7/2026 | Listed $715,000 |
| 8/14/2026 | 3$699,900 |
General Features
| Living Area | 3550 |
|---|---|
| Sewer | Other |
| Heating | Other |
| Cooling | Other |
| Possession | 0-30 Days CD |
| Zoning | RES |
| Garage Spaces | 1.00 |
| Architectural Style | Contemporary |
| Construction Materials | Frame |
| School District | UNIONVILLE-CHADDS FORD |
| Year Built | 1980 |
| Levels | 2 |
| Tax Year | 2025 |
| Ownership | Fee Simple |
| Cool Fuel | Other |
| Accessibility | None |
| County | DELAWARE |
| New Construction | No |
| Property Type | Residential |
| HOA | No |
| Subdivision Name | NONE AVAILABLE |
| Garage Y/N | Yes |
| Water Access Y/N | No |
| Other Structures | Above Grade,Below Grade |
| Full Baths | 3 |
| Status | ACTIVE |
| Directions | / |
| City | CHADDS FORD |
| Senior Community Y/N | No |
| MLS Area | Chadds Ford Twp (10404) |
| Lot Size Units | Square Feet |
| Lot Size Square Feet | 91912.00 |
| Tax Assessed Value | 460130.0 |
| Tax Annual Amount | 13539.0 |
| Structure Type | Detached |
| Condo/Coop Association fee Y/N | No |
| Bathrooms Full Main Level | 1 |
| Bathrooms Count Main Level | 1.00 |
| Price Per Sq Ft Total AG | 197.15 |
| Vacation Rental Y/N | No |
| Total SQFT | 3550 |
| Standard Status | Active |
| Year Built Source | Assessor |
| Tax Lot | 003-000 |
Interior Features
| Heating Fuel | Other |
|---|---|
| Basement | Interior Access |
| Total Fireplaces | 2 |
| Hot Water | Other |
| Basement (Y/N) | Yes |
| Heating Y/N | Yes |
| Fireplace Y/N | Yes |
| Above Grade Finished Area | 3550 |
| Central Air Y/N | No |
| Total Bedrooms | 4 |
| Main Level Bedrooms | 2 |
| Below Grade Finished Area Unit Type | Square Feet |
| LivingAreaSource | Assessor |
| Below Grade Unfin Area Units | Square Feet |
| Below Grade Unfin SQFT Source | Assessor |
| Below Grade Finished Area Source | Assessor |
| Bedrooms Count All Upper Levels | 2 |
| Bedrooms Count Upper Level 1 | 2 |
| Bathrooms Full Upper Level 1 | 1 |
| Bathrooms Full Lower Level 1 | 1 |
| Bathrooms Full All Upper Levels | 1 |
| Bathrooms Full All Lower Levels | 1 |
| Bathrooms Count Upper Level 1 | 1.00 |
| Bathrooms Count Lower Level 1 | 1.00 |
| Bathrooms Count All Upper Levels | 1 |
| Bathrooms Count All Lower Levels | 1 |
| Above Grade Finished Area Source | Assessor |
| Above Grade Finished Area Unit Type | Square Feet |
| Total Baths | 3 |
Exterior Features
| Pool | No Pool |
|---|---|
| Water Source | Public |
| Total Parking Spaces | 1 |
| Garage Features | Garage - Front Entry |
| Type of Parking | Attached Garage |
| Land Use Code | R-10 |
| Foundation Details | Concrete Perimeter |
| Water View Y/N | No |
| Lot Dimensions | 62.00 x 433.00 |
| Lot Size Acres | 2.11 |
| Lot Size Source | Assessor |
| Waterfront Y/N | No |
| Land Assessed Value | 143960.00 |
| Navigable Water Y/N | No |
| Water Oriented Y/N | No |
| # of Attached Garage Spaces | 1 |
| LotDimensionsSource | Assessor |
Amenities
- Foreclosure
- Views
- Short Sale
- New Construction
- Adult 55+
- Lease To Own
- No HOA Fees
- Furnished
- Primary On Main
- Air Conditioning
- Seller Finance
- Green
- Fixer Upper
- Horse
- Golf
- Fireplace
- Deck
- Garage
- Basement
- Pool
Property vs Single Family Average in 19317
Price
Taxes
Year Built
Visits
 © BRIGHT, All Rights Reserved
