
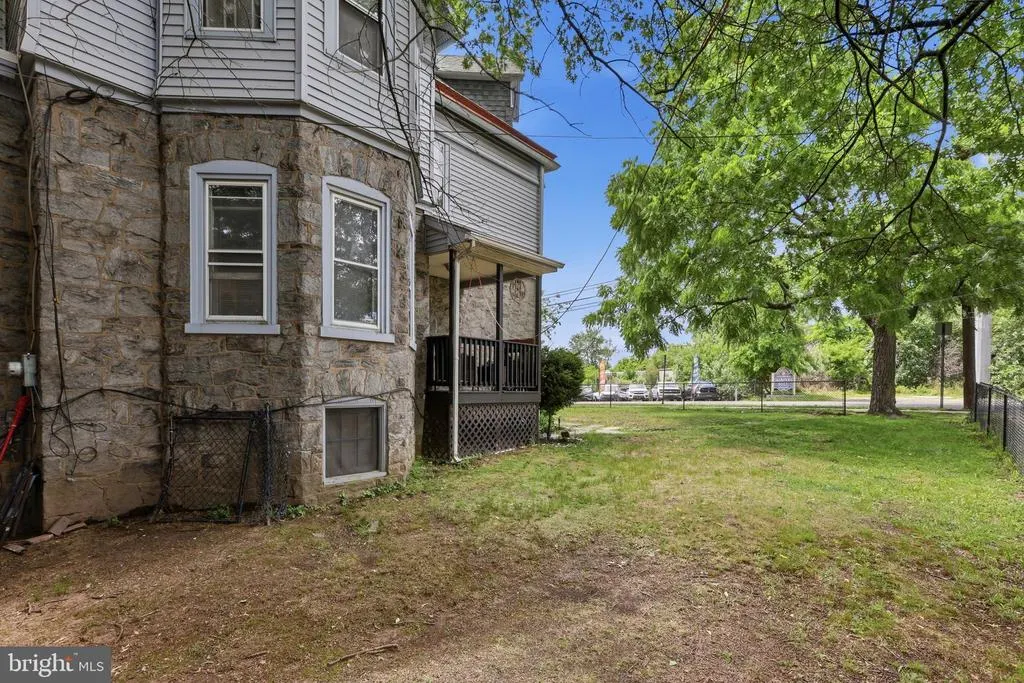
Address
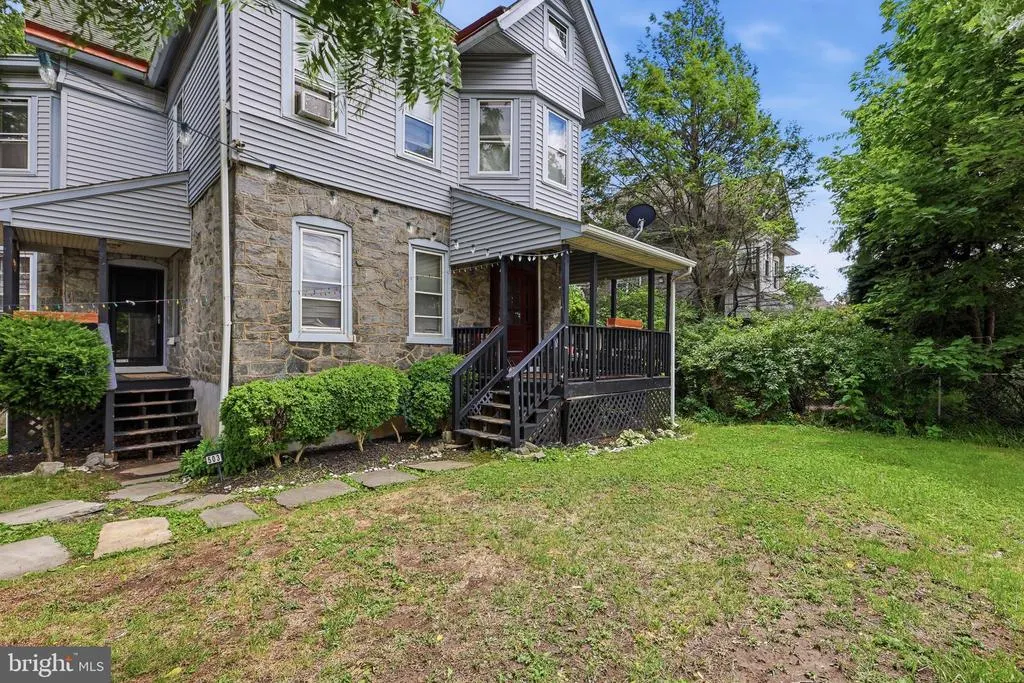
503 Chester Pike, Sharon Hill, PA
Price
$ 299,900
Property Attributes
- MLS#PADE2122004
- TypeSingle Family
- Listing Status ACTIVE
- CountyDELAWARE
- CitySharon Hill
- AreaSharon Hill Boro
- Zip19079
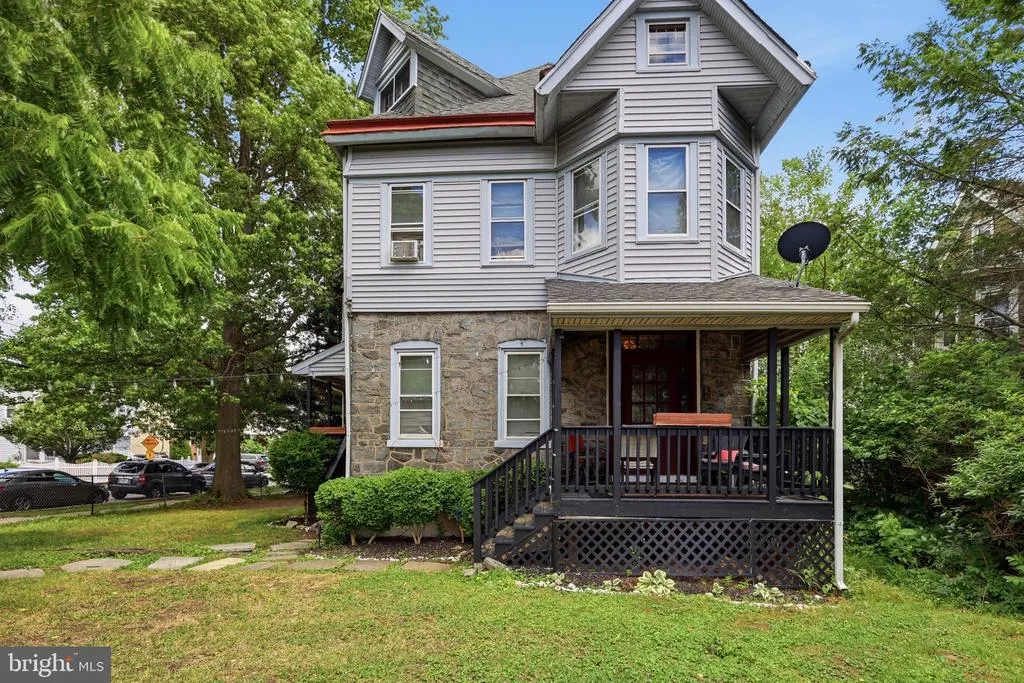
- StyleVictorian
- Year Built1900
- Taxes$ 8132
- Price$ 299,900
- Bedrooms4
- Full Bathrooms2
- Half Bathrooms1
- Sqr Footage2424
- Lot Size0.21 Acres
Data Source:
Bright MLS
Property Description
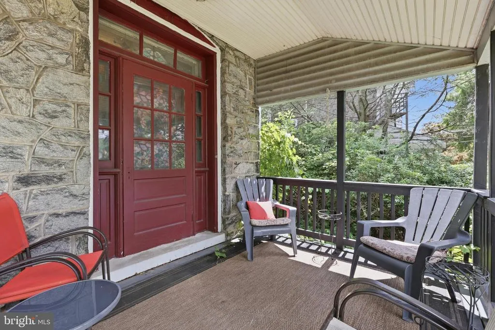
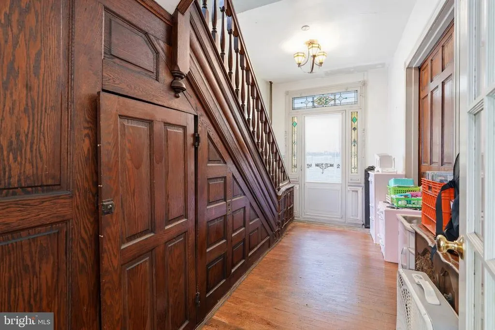
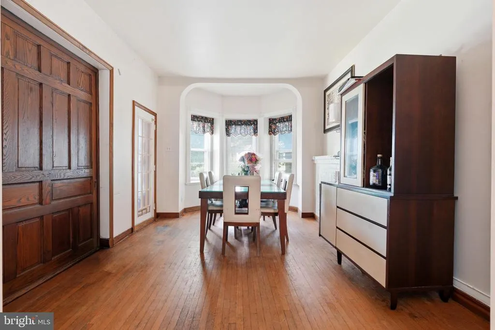
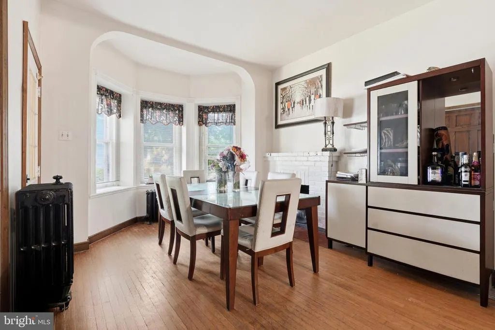
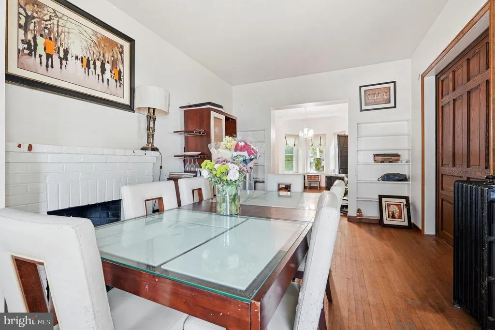
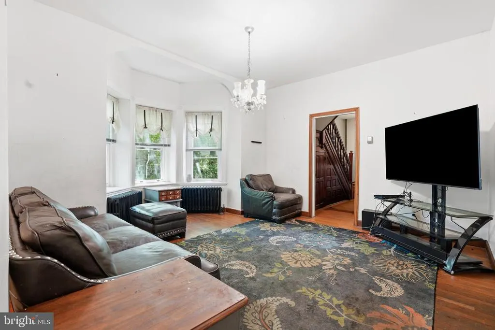
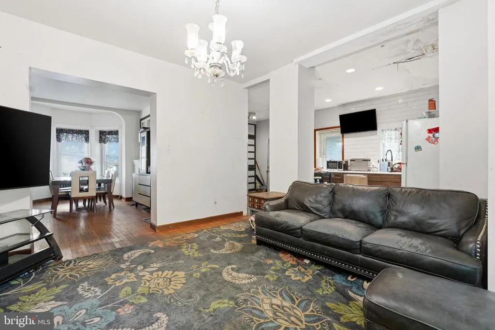
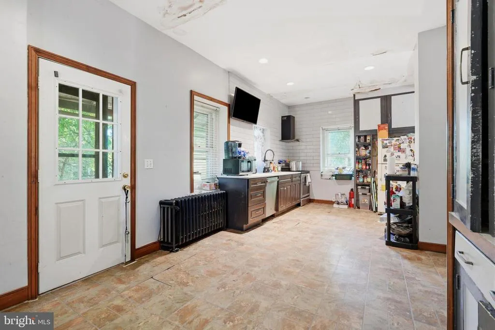
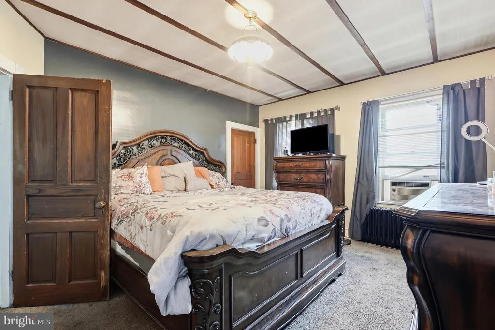
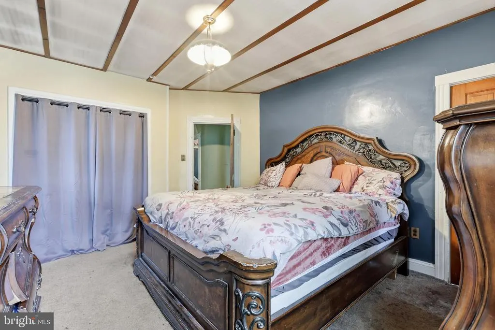
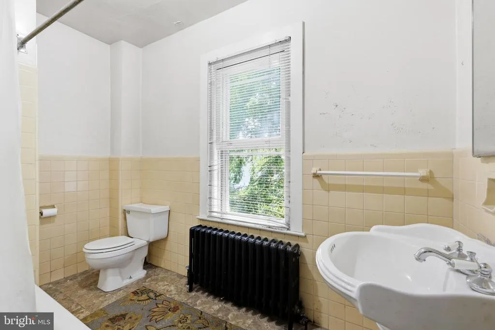
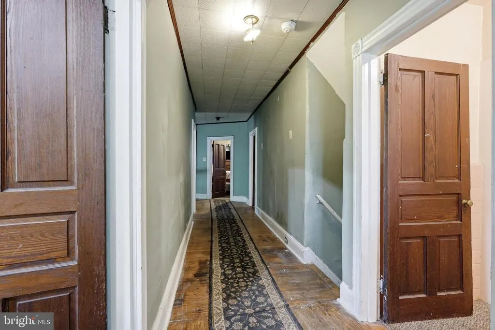
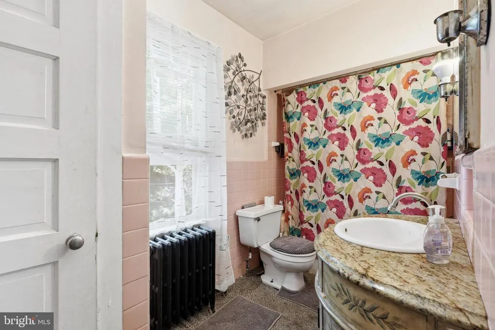
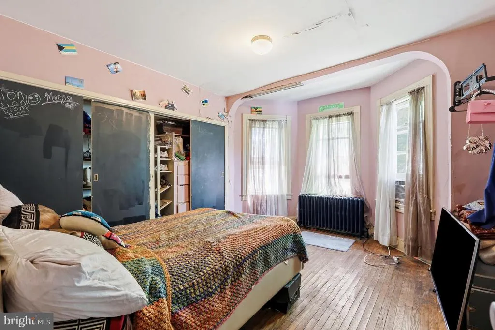
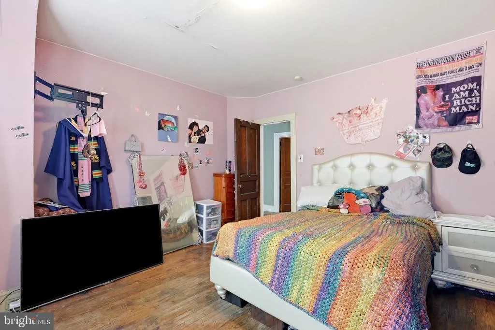
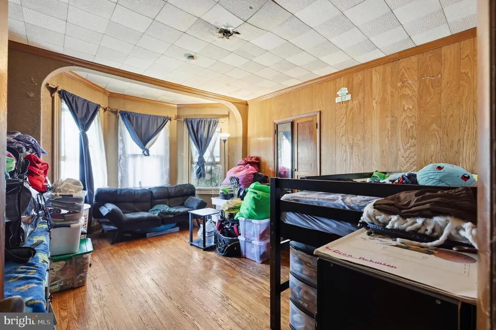
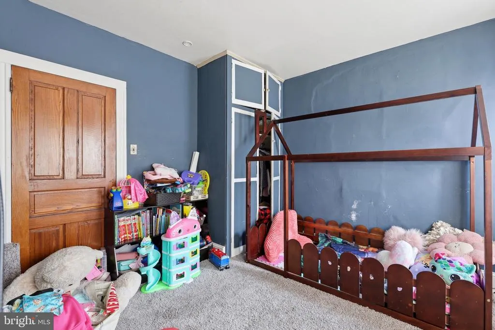
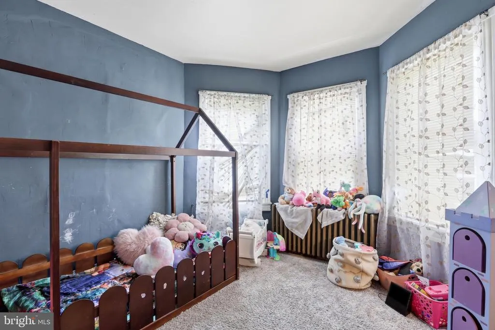
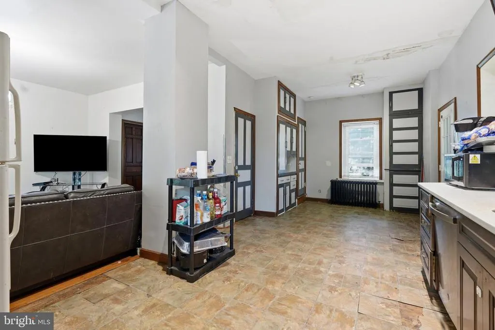
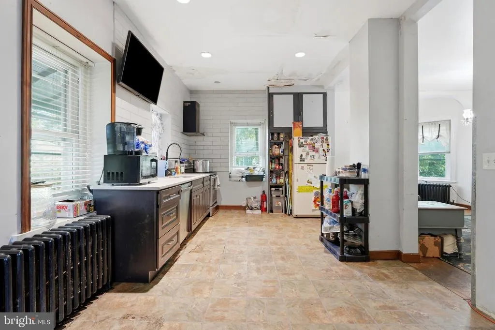
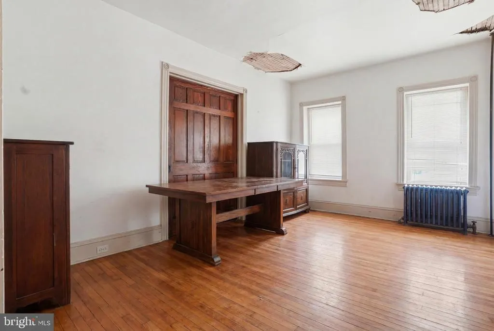
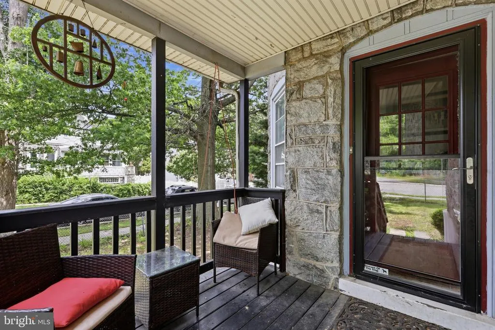
Opportunity awaits in the heart of Sharon Hill! This spacious 4-bedroom, 2-bath Victorian home offers approximately 2,800 square feet of living space and incredible potential for homeowners, investors, or anyone looking to build equity. Much larger than most homes in the area, the main level features a generous floor plan with a formal living room, family room, dining room, and kitchen, providing plenty of space for everyday living and entertaining. The second floor offers four well-sized bedrooms and two full bathrooms, while the expansive third-floor attic presents an exciting opportunity for additional living space, a home office, recreation room, or the potential to create multiple additional bedrooms. The full unfinished walkout basement provides ample storage and endless possibilities for future finishing. Situated on a large, spacious lot, this home needs some TLC but offers outstanding potential and room to grow. With the right vision and updates, this property can truly shine. Schedule a showing today!
| Price History | |
|---|---|
| 8/18/2026 | Listed $299,900 |
General Features
| Living Area | 2424 |
|---|---|
| Sewer | Public Sewer |
| Heating | Hot Water |
| Cooling | None |
| Possession | Negotiable |
| Roof | Pitched |
| Zoning | RESID |
| Architectural Style | Victorian |
| Construction Materials | Frame,Masonry |
| School District | SOUTHEAST DELCO |
| Year Built | 1900 |
| Levels | 2 |
| Tax Year | 2025 |
| Ownership | Fee Simple |
| Cool Fuel | None |
| Accessibility | None |
| County | DELAWARE |
| New Construction | No |
| Property Type | Residential |
| HOA | No |
| Subdivision Name | NONE AVAILABLE |
| Garage Y/N | No |
| Water Access Y/N | No |
| Other Structures | Above Grade,Below Grade |
| Total Rooms | 8 |
| Full Baths | 2 |
| Status | ACTIVE |
| Directions | GPS |
| City | SHARON HILL |
| Senior Community Y/N | No |
| MLS Area | Sharon Hill Boro (10441) |
| Lot Size Units | Square Feet |
| Lot Size Square Feet | 9148.00 |
| Tax Assessed Value | 174360.0 |
| Tax Annual Amount | 8132.0 |
| Structure Type | Detached |
| Condo/Coop Association fee Y/N | No |
| Bathrooms Count Main Level | 0.00 |
| Price Per Sq Ft Total AG | 123.72 |
| Acceptable Financing | Cash,Conventional |
| Vacation Rental Y/N | No |
| Total SQFT | 2424 |
| Standard Status | Active |
| Year Built Source | Estimated |
| Tax Lot | 007-000 |
Interior Features
| Heating Fuel | Oil |
|---|---|
| Basement | Full |
| Flooring | Wood,Vinyl |
| Total Fireplaces | 1 |
| Hot Water | Oil |
| Basement (Y/N) | Yes |
| Heating Y/N | Yes |
| Fireplace Y/N | Yes |
| Above Grade Finished Area | 2424 |
| Half Baths | 1 |
| Central Air Y/N | No |
| Total Bedrooms | 4 |
| Room Type | Living Room,Dining Room,Primary Bedroom,Bedroom 2,Bedroom 3,Kitchen,Family Room,Bedroom 1,Attic |
| Below Grade Finished Area Unit Type | Square Feet |
| LivingAreaSource | Estimated |
| Below Grade Unfin Area Units | Square Feet |
| Below Grade Unfin SQFT Source | Estimated |
| Below Grade Finished Area Source | Estimated |
| Bedrooms Count All Upper Levels | 4 |
| Bedrooms Count Upper Level 1 | 4 |
| Bathrooms Half Lower Level 1 | 1 |
| Bathrooms Half All Lower Levels | 1 |
| Bathrooms Full Upper Level 1 | 2 |
| Bathrooms Full All Upper Levels | 2 |
| Bathrooms Count Upper Level 1 | 2.00 |
| Bathrooms Count Lower Level 1 | 1.00 |
| Bathrooms Count All Upper Levels | 2 |
| Bathrooms Count All Lower Levels | 1 |
| Above Grade Finished Area Source | Estimated |
| Above Grade Finished Area Unit Type | Square Feet |
| Total Baths | 3 |
Exterior Features
| Pool | No Pool |
|---|---|
| Lot Features | Corner |
| Water Source | Public |
| Type of Parking | On Street |
| Land Use Code | R-10 |
| Foundation Details | Stone |
| Water View Y/N | No |
| Lot Dimensions | 70.00 x 130.00 |
| Lot Size Acres | 0.21 |
| Lot Size Source | Estimated |
| Waterfront Y/N | No |
| Land Assessed Value | 35860.00 |
| Navigable Water Y/N | No |
| Water Oriented Y/N | No |
| LotDimensionsSource | Estimated |
Room Details
| Room | Dimensions | Level | Flooring | Details |
|---|---|---|---|---|
| Attic | Unspecified | Attic - Walk-Up,Attic - Floored | ||
| Bedroom 1 | 12 X 14 | Upper 1 | ||
| Bedroom 2 | 14 X 12 | Upper 1 | ||
| Bedroom 3 | 11 X 10 | Upper 1 | ||
| Dining Room | 10 X 14 | Main | ||
| Family Room | 13 X 11 | Main | ||
| Kitchen | 11 X 24 | Main | Kitchen - Electric Cooking,Pantry,Double Sink | |
| Living Room | 16 X 12 | Main | ||
| Primary Bedroom | 12 X 16 | Upper 1 | ||
| Primary Bedroom | Unspecified |
Amenities
- Foreclosure
- Views
- Short Sale
- New Construction
- Adult 55+
- Lease To Own
- No HOA Fees
- Furnished
- Primary On Main
- Air Conditioning
- Seller Finance
- Green
- Fixer Upper
- Horse
- Golf
- Fireplace
- Deck
- Garage
- Basement
- Pool
Property vs Single Family Average in 19079
Price
Taxes
Year Built
Visits
 © BRIGHT, All Rights Reserved
