
Address
39 Maple Lane, Glen Mills, PA
Price
$ 998,000
Property Attributes
- MLS#PADE2122016
- TypeSingle Family
- Listing Status ACTIVE
- CountyDELAWARE
- CityGlen Mills
- AreaConcord Twp
- NeighborhoodBrookside
- Zip19342
- StyleColonial
- Year Built1998
- Taxes$ 15214
- Price$ 998,000
- Bedrooms5
- Full Bathrooms4
- Half Bathrooms1
- Sqr Footage4400
- Lot Size1.07 Acres
Data Source:
Bright MLS
Property Description
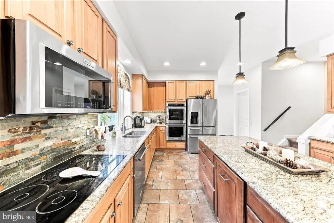
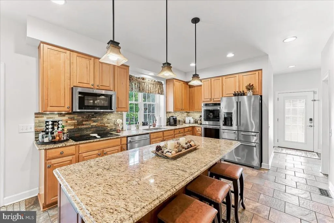
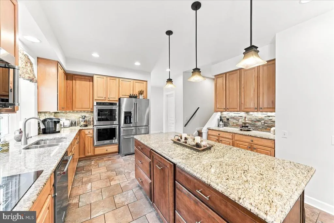
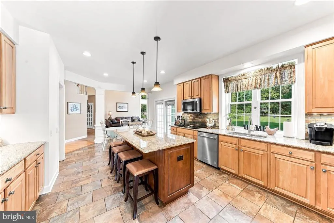
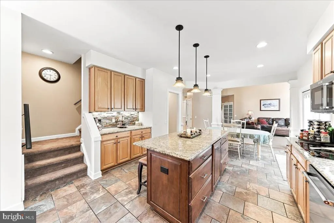
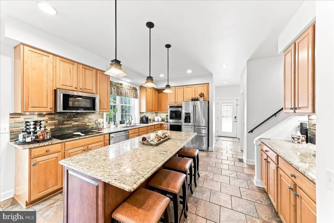
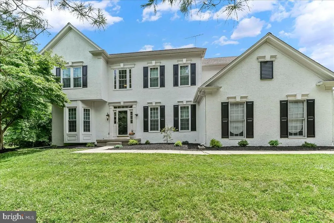
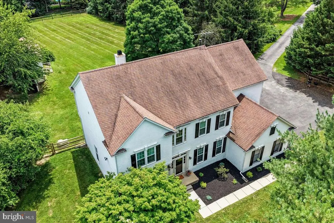
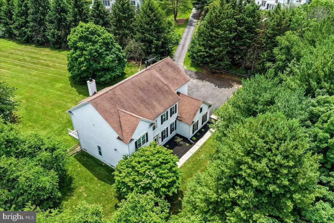
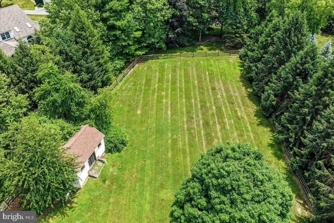
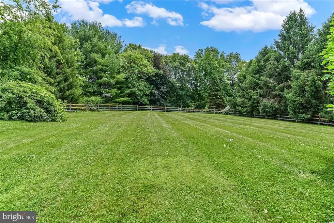
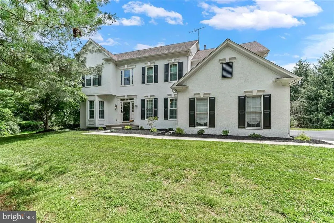
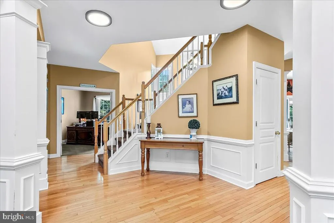
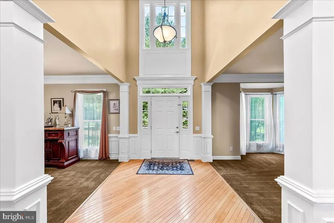
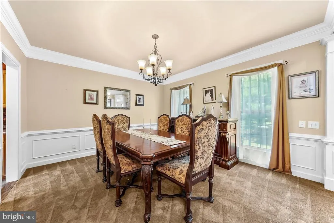
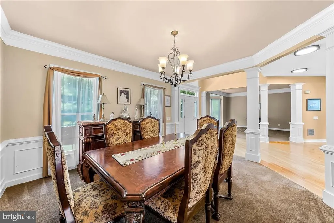
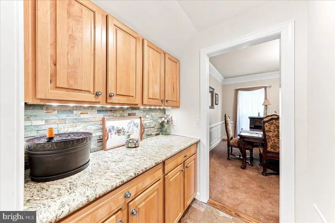
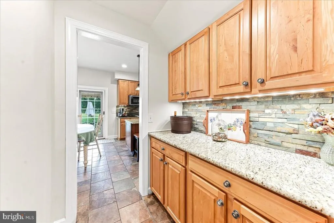
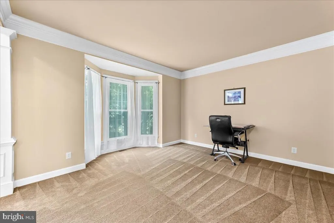
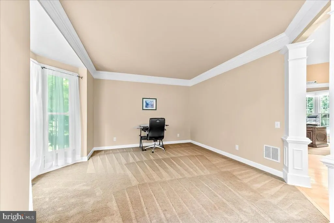
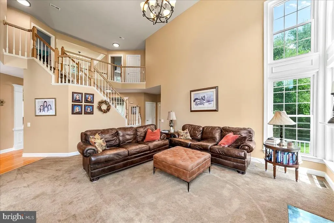
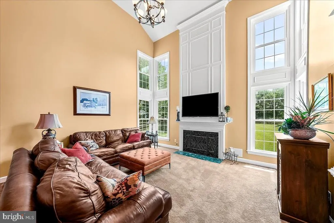
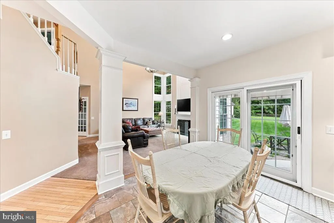
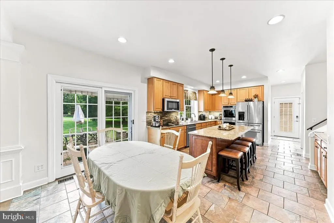
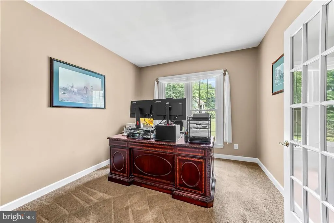
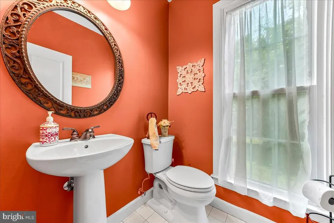
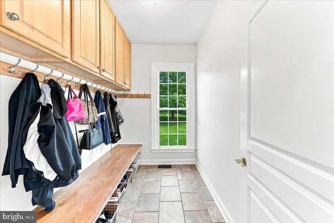
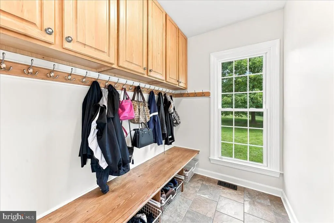
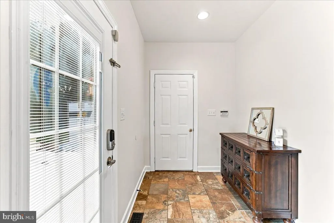
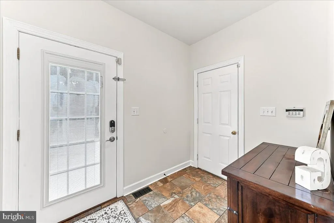
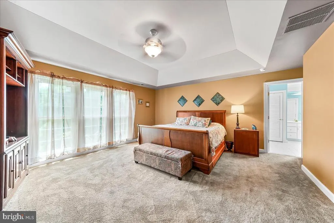
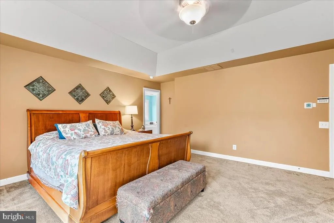
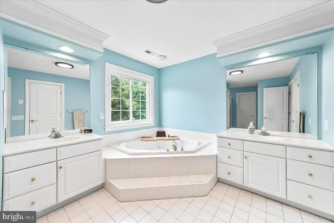
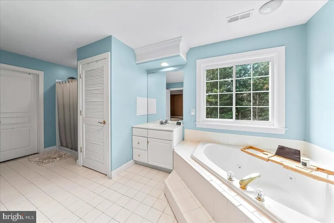
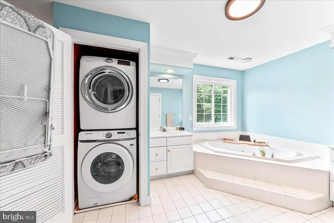
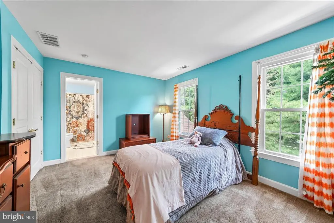
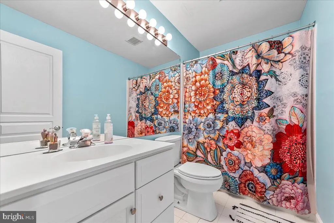
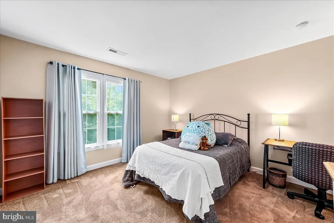
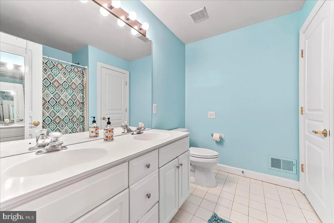
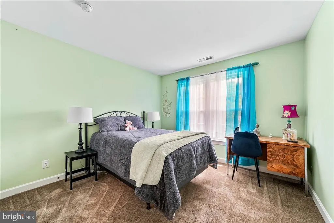
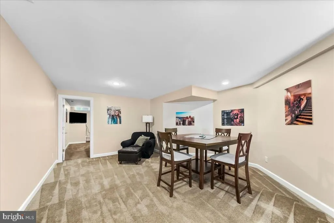
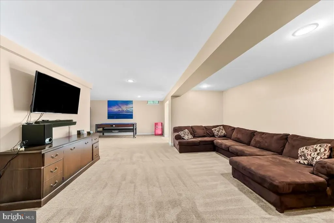
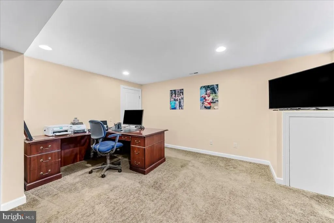
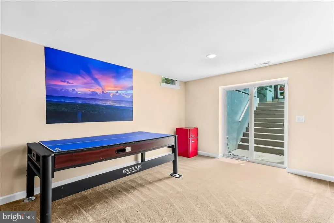
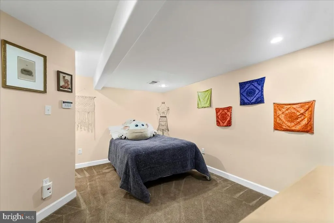
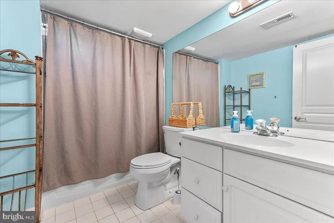
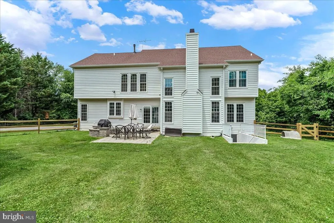
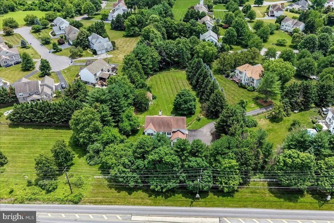
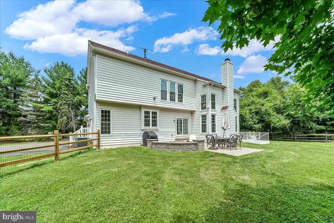
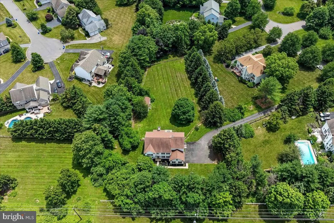
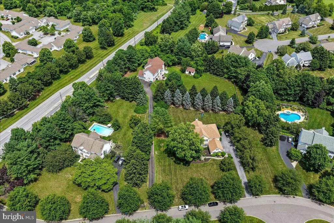
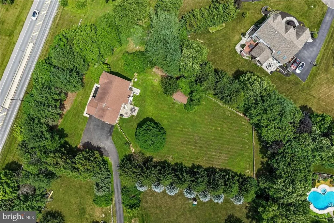
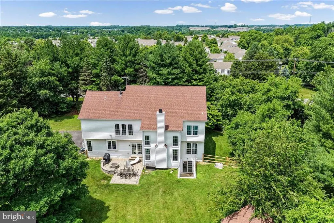
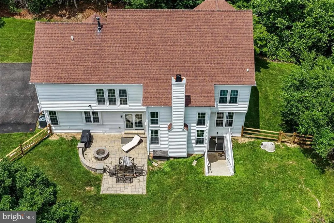
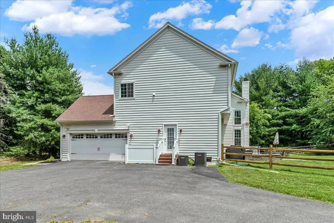
Welcome to your private sanctuary! Located in an ultra-desirable school district, this spectacular home features a sprawling, flat one-acre yard that is perfect for outdoor living, sports, or pets. Freshly painted kitchen, mudroom and butler's pantry! The property is completely fenced and hidden from the road and neighbors, offering a safe, peaceful, and secluded environment for entertaining or family life. Brookside is one of the few neighborhoods in the award-winning Garnet Valley School District to have such nice large yards! And when one of your kids says they forgot something for school? No big deal... you're about one mile or less to the elementary, middle and high schools! The location of this home doesn't get any better! One mile to Rt 202 with all the shops at Glen Eagle... five minutes to tax-free shopping in Delaware... and five minutes to Baltimore Pike and the Concord Town Center! Welcome to this Buckingham Model with a grand, two-story foyer! The foyer is flanked by the living room and dining room with a beautiful turned staircase in the center of the home. There is a large family room at the back of the home with a floor to ceiling fireplace! The windows in the family room look out to the beautiful back yard. There is an office for the person who works from home too! The kitchen is the gathering place with a nice eat-in area, large island, granite counter tops, stainless steel appliances, and huge pantry! There are back stairs from the kitchen to the second floor. The butler's pantry between the kitchen and dining room is a wonderful area for setting up after dinner desserts or pre dinner cocktails. There is a door to the garage and a side door to the driveway with a nice mud room area for loading and unloading the family and supplies. Upstairs you will find a large primary bedroom with lots of windows for natural light! The primary bathroom has two separate vanities, soaking tub, shower stall, laundry closet and huge walk-in closet! The "princess suite" across the hall could be a nice guest room with the en suite bathroom. The third and fourth bedrooms share a full bath at the other end of the hallway. Need a more private area with a bedroom for an adult child or family member? The finished, walk up basement has a bedroom, office, full bath and great room with so many options for use. Located close to the township park and library with easy access to I95 and the Philadelphia airport, center city Philly, King of Prussia, Wilmington, DE and all major roadways, businesses and restaurants. Make your appointment today and welcome home!
| High School |
|---|
| Garnet Valley High |
| Price History | |
|---|---|
| 8/26/2026 | Listed $998,000 |
General Features
| Living Area | 4400 |
|---|---|
| Sewer | Public Sewer |
| Heating | Forced Air |
| Cooling | Central A/C |
| Possession | Negotiable |
| Appliances | Built-In Microwave,Cooktop,Dishwasher,Disposal,Dryer,Microwave,Oven - Double,Oven - Wall,Refrigerator,Stainless Steel Appliances,Washer |
| Zoning | RESIDENTIAL |
| HOA Fee | 350.00 |
| Garage Spaces | 2.00 |
| Association Fee Includes | Common Area Maintenance |
| Patio/Porch Features | Patio(s) |
| Architectural Style | Colonial |
| Construction Materials | Vinyl Siding,Stucco |
| School District | GARNET VALLEY |
| Year Built | 1998 |
| Levels | 2 |
| Tax Year | 2025 |
| Ownership | Fee Simple |
| Cool Fuel | Electric |
| Accessibility | None |
| Assoc Fee Paid Per | Annually |
| County | DELAWARE |
| New Construction | No |
| Property Type | Residential |
| HOA | Yes |
| Subdivision Name | BROOKSIDE |
| Garage Y/N | Yes |
| Water Access Y/N | No |
| Other Structures | Above Grade,Below Grade |
| Full Baths | 4 |
| Status | ACTIVE |
| Directions | Please use GPS |
| City | GLEN MILLS |
| Association Name | BROOKSIDE AT CONCORD |
| Senior Community Y/N | No |
| MLS Area | Concord Twp (10413) |
| Lot Size Units | Square Feet |
| Lot Size Square Feet | 46609.00 |
| Tax Assessed Value | 629040.0 |
| Tax Annual Amount | 15214.0 |
| Structure Type | Detached |
| Condo/Coop Association fee Y/N | No |
| Bathrooms Count Main Level | 1.00 |
| Price Per Sq Ft Total AG | 293.53 |
| Vacation Rental Y/N | No |
| Virtual Tour | https://youtu.be/0SlAHDQYWog |
| Total SQFT | 4400 |
| Standard Status | Active |
| Year Built Source | Estimated |
| Tax Lot | 393-000 |
| Association Recreation Fee | No |
Interior Features
| Interior Amenities | Additional Stairway,Attic,Bathroom - Soaking Tub,Bathroom - Stall Shower,Bathroom - Tub Shower,Bathroom - Walk-In Shower,Butlers Pantry,Carpet,Ceiling Fan(s),Family Room Off Kitchen,Formal/Separate D |
|---|---|
| Heating Fuel | Natural Gas |
| Basement | Outside Entrance |
| Total Fireplaces | 1 |
| Fireplace Features | Gas/Propane |
| Hot Water | Natural Gas |
| Basement (Y/N) | Yes |
| Heating Y/N | Yes |
| Fireplace Y/N | Yes |
| Above Grade Finished Area | 3400 |
| Half Baths | 1 |
| Central Air Y/N | Yes |
| Total Bedrooms | 5 |
| Below Grade Finished Area | 1000 |
| Room Type | Living Room,Dining Room,Primary Bedroom,Bedroom 2,Bedroom 3,Bedroom 4,Bedroom 5,Kitchen,Family Room,Foyer,Great Room,Mud Room,Office,Primary Bathroom,Full Bath,Half Bath |
| Below Grade Finished Area Unit Type | Square Feet |
| LivingAreaSource | Estimated |
| Laundry Type | Upper Floor |
| Below Grade Unfin Area Units | Square Feet |
| Below Grade Unfin SQFT Source | Estimated |
| Below Grade Finished Area Source | Estimated |
| Bedrooms Count All Lower Levels | 1 |
| Bedrooms Count All Upper Levels | 4 |
| Bedrooms Count Lower Level 1 | 1 |
| Bedrooms Count Upper Level 1 | 4 |
| Bathrooms Half Main Level | 1 |
| Bathrooms Full Upper Level 1 | 3 |
| Bathrooms Full Lower Level 1 | 1 |
| Bathrooms Full All Upper Levels | 3 |
| Bathrooms Full All Lower Levels | 1 |
| Bathrooms Count Upper Level 1 | 3.00 |
| Bathrooms Count Lower Level 1 | 1.00 |
| Bathrooms Count All Upper Levels | 3 |
| Bathrooms Count All Lower Levels | 1 |
| Above Grade Finished Area Source | Estimated |
| Above Grade Finished Area Unit Type | Square Feet |
| Total Baths | 5 |
Exterior Features
| Pool | No Pool |
|---|---|
| Water Source | Public |
| Inclusions | washer,dryer,refrigerators (2) and freezer |
| Total Parking Spaces | 2 |
| Garage Features | Garage - Side Entry |
| Type of Parking | Attached Garage |
| Land Use Code | R-10 |
| Foundation Details | Concrete Perimeter |
| Water View Y/N | No |
| Lot Dimensions | 0.00 x 0.00 |
| Lot Size Acres | 1.07 |
| Lot Size Source | Estimated |
| Waterfront Y/N | No |
| Land Assessed Value | 227890.00 |
| Navigable Water Y/N | No |
| Water Oriented Y/N | No |
| # of Attached Garage Spaces | 2 |
| LotDimensionsSource | Estimated |
Room Details
| Room | Dimensions | Level | Flooring | Details |
|---|---|---|---|---|
| Bedroom 2 | Upper 1 | |||
| Bedroom 3 | Upper 1 | |||
| Bedroom 4 | Upper 1 | |||
| Bedroom 5 | Lower 1 | |||
| Dining Room | Main | |||
| Family Room | Main | |||
| Foyer | Main | |||
| Full Bath | Upper 1 | |||
| Full Bath | Lower 1 | |||
| Full Bath | Upper 1 | |||
| Great Room | Lower 1 | |||
| Half Bath | Main | |||
| Kitchen | Main | |||
| Living Room | Main | |||
| Mud Room | Main | |||
| Office | Lower 1 | |||
| Office | Main | |||
| Primary Bathroom | Upper 1 | |||
| Primary Bedroom | Upper 1 |
Amenities
- Foreclosure
- Views
- Short Sale
- New Construction
- Adult 55+
- Lease To Own
- No HOA Fees
- Furnished
- Primary On Main
- Air Conditioning
- Seller Finance
- Green
- Fixer Upper
- Horse
- Golf
- Fireplace
- Deck
- Garage
- Basement
- Pool
Property vs Single Family Average in 19342
Price
Taxes
Year Built
 © BRIGHT, All Rights Reserved
