
Price Reduction - Primary on Main
Address
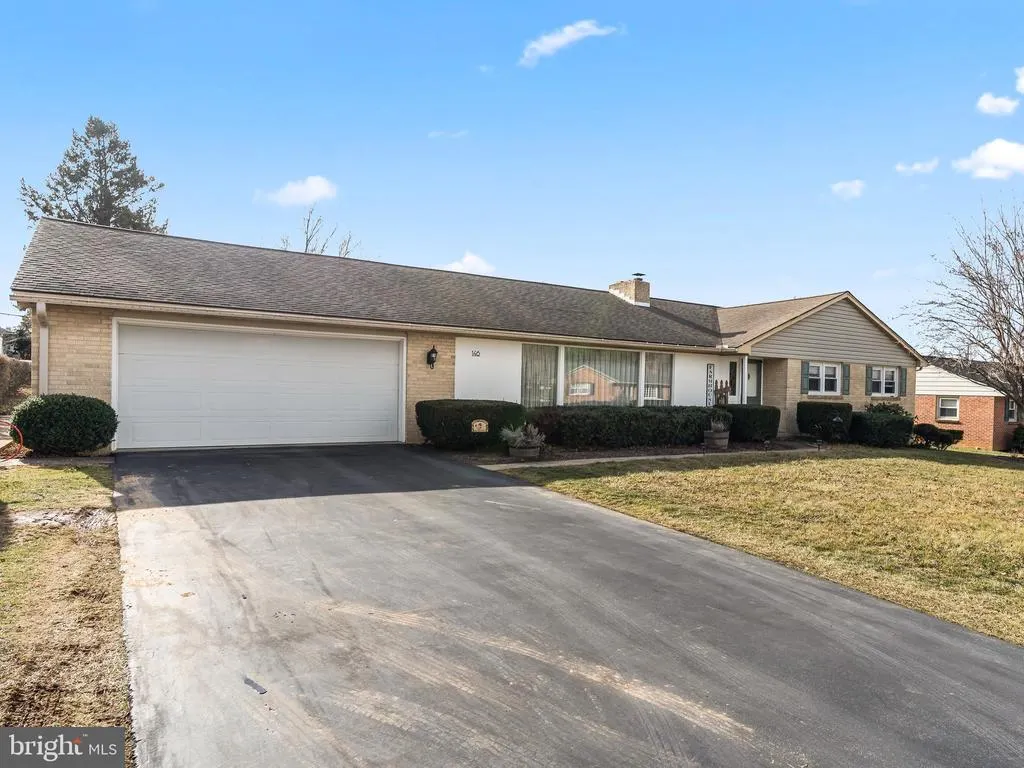
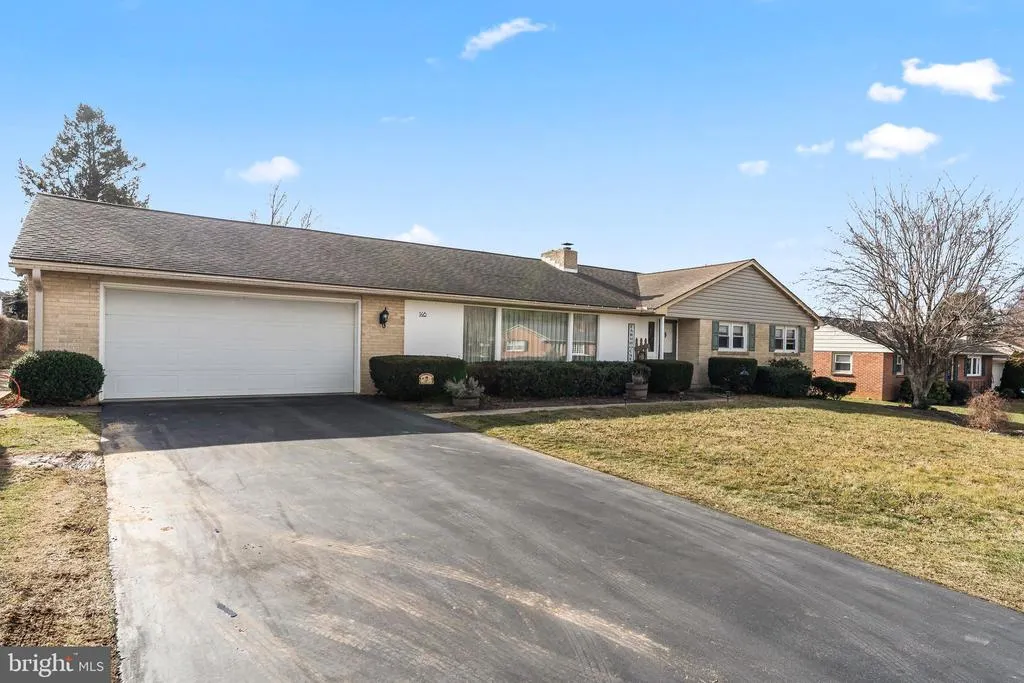
146 Harvest Lane, Chambersburg, PA
Price
$ 368,000
Property Attributes
- MLS#PAFL2032190
- TypeSingle Family
- Listing Status ACTIVE
- CountyFRANKLIN
- CityChambersburg
- AreaGuilford Twp
- NeighborhoodNorth Guilford Hills
- Zip17202
- StyleRanch/Rambler
- Year Built1966
- Taxes$ 4587
- Price$ 368,000
- Bedrooms5
- Full Bathrooms2
- Half Bathrooms0
- Sqr Footage3012
- Lot Size0.3 Acres
Data Source:
Bright MLS
Property Description
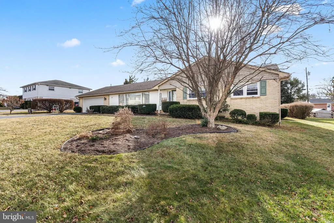
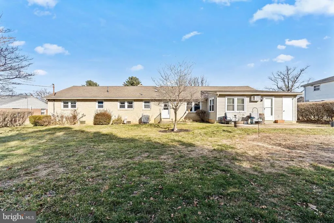
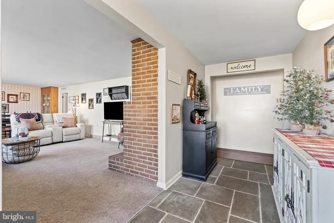
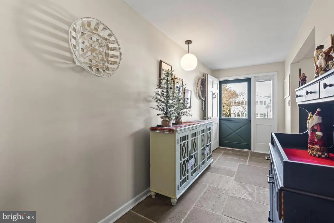
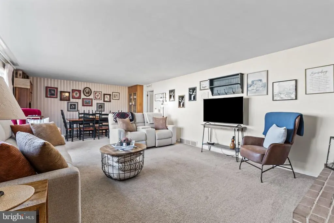
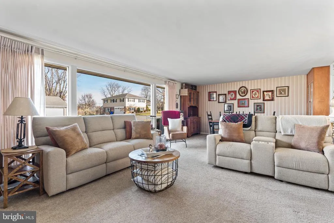
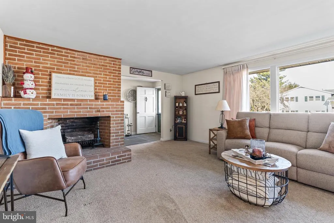
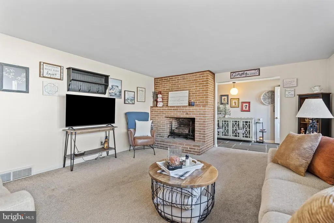
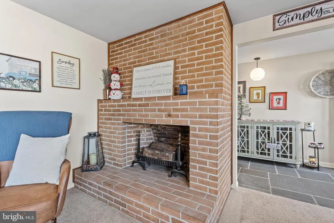
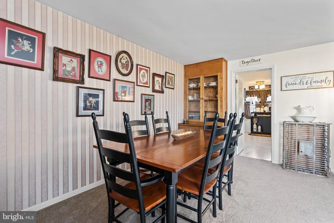
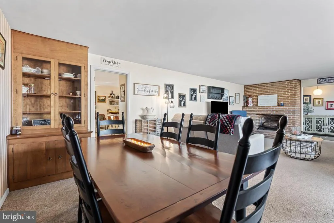
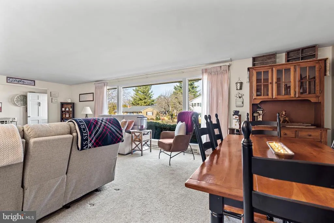
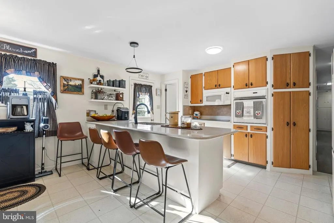
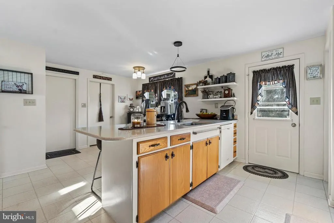
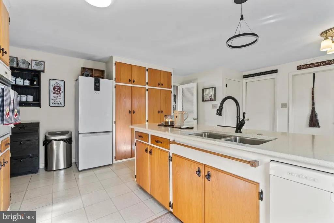
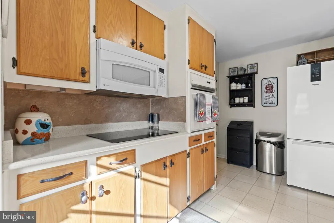
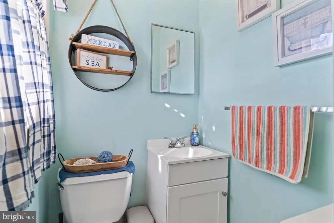
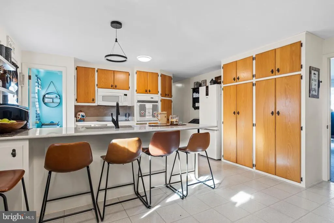
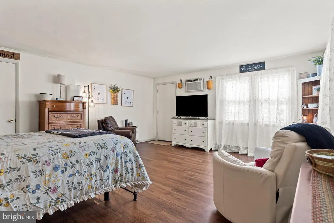
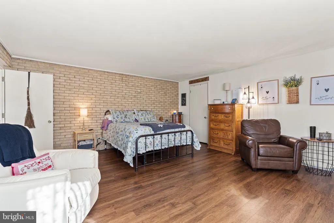
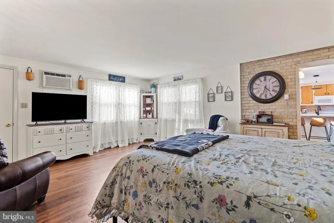
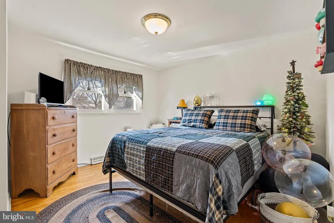
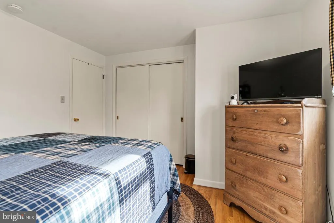
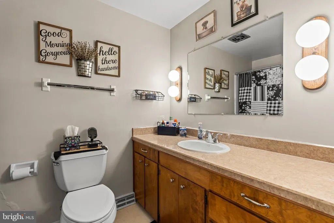
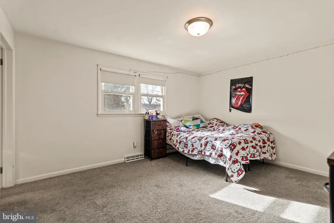
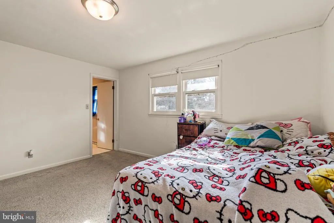
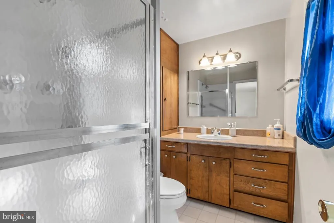
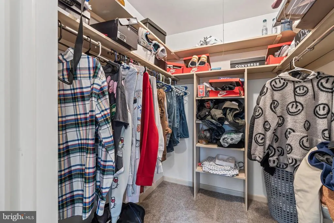
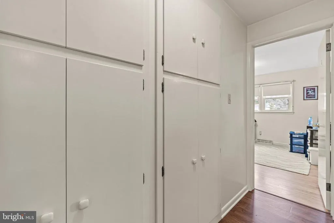
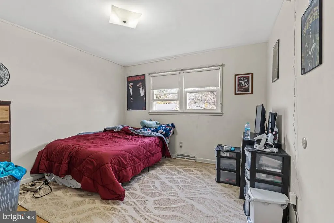
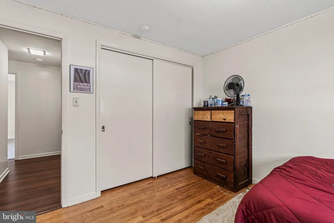
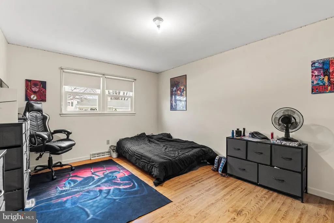
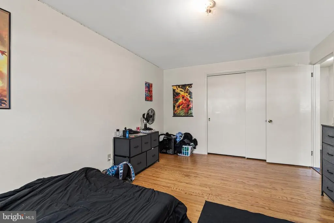
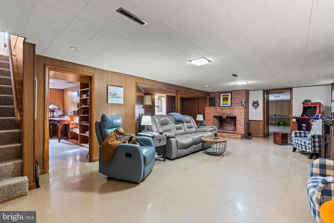
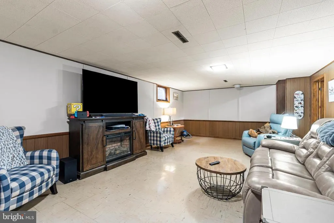
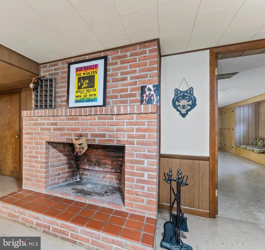
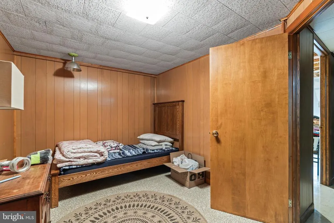
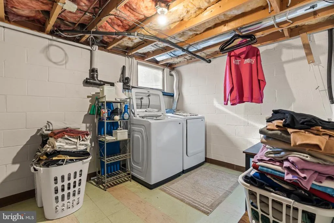
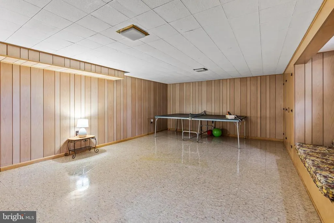
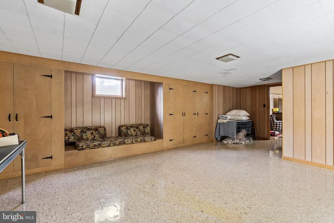
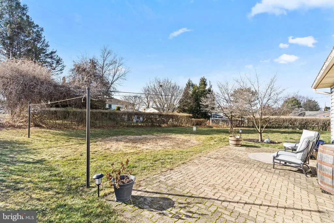
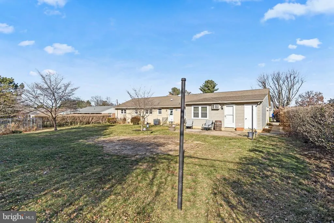
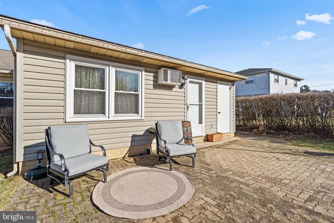
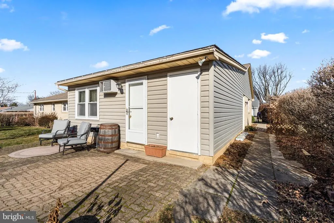
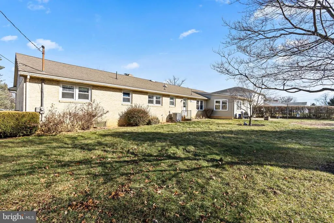
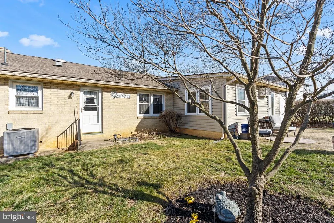
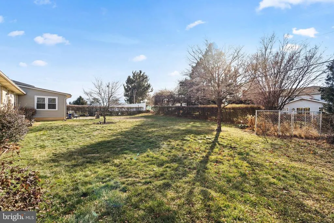
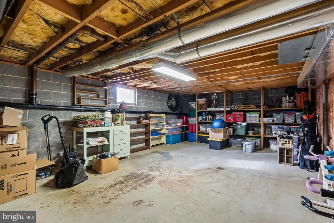
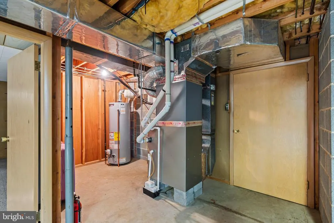
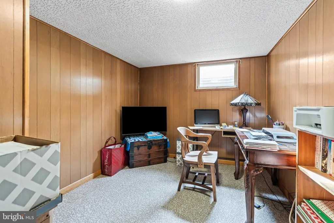
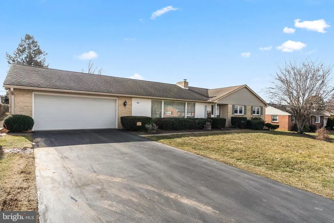
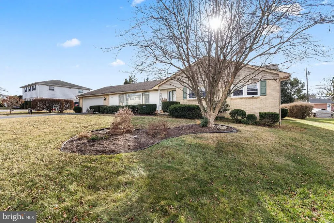
BACK ON MARKET - Buyers did not perform to contractual obligations. **This absolutely beautiful Mid-century charm meets modern comfort in this immaculate 4-5 bedroom brick rancher, 2 full bathrooms with 2 flex rooms and room for more finished space** Designed in 1966 with forward-thinking features, this home offers a spacious, functional layout rarely found today. The garage will easily hold 2 full length trucks with ample room to vehicle open doors and space for work benches, tools, lawn mowers or storage. There is even a small attached shed to rear of house. A vast flagstone foyer opens to a bright, expansive living and dining area with an enormously large picture window and unused wood-burning fireplaceideal for everyday living and entertaining. The updated eat-in kitchen features Corian countertops, ample cabinetry, and modern lighting, flowing into a generous family room with new luxury vinyl flooring and excellent storage. Fresh neutral paint, refinished hardwood floors, new carpet, sealed basement tile flooring and abundant built-in storage make this home truly move-in ready. Two full baths and a powder room are situated in convenient locations. The lower level adds approximately **1,000 sq ft** of flexible space, including a home office flex space with built-ins, a large recreation room with another brick fireplace, hobby room, laundry area with laundry chute in large storage area, recreation space, and a 400 sq ft workshop. There is plenty of space to add an additional full bathroom or even a dedicated sauna room! July 2025 new Central Air Unit and Thermostat, January New Gas Water Heater, January New GE Profile Cooktop, June 2025 New Kitchen Faucet. Enjoy a level, private backyard with a paver patio and endless outdoor potential. Quiet street, walkable to Ragged Edge Swim Club, and minutes to shopping, dining, I-81, and downtown Chambersburg. **A rare blend of style, space, and versatilitydont miss it.**
| Price History | |
|---|---|
| 1/16/2026 | Listed $385,000 |
| 2/26/2026 | 2$380,000 |
| 3/26/2026 | 2$373,000 |
| 8/21/2026 | 2$368,000 |
General Features
| Living Area | 3012 |
|---|---|
| Sewer | Public Sewer |
| Heating | Forced Air,Baseboard - Electric |
| Cooling | Central A/C |
| Utilities | Cable TV Available,Electric Available,Natural Gas Available,Under Ground,Water Available,Sewer Available |
| Possession | Settlement,Seller Rent Back |
| Roof | Shingle |
| Zoning | RESIDENTIAL |
| Garage Spaces | 2.00 |
| Patio/Porch Features | Patio(s) |
| Architectural Style | Ranch/Rambler |
| Construction Materials | Brick |
| School District | CHAMBERSBURG AREA |
| Year Built | 1966 |
| Electric | 200+ Amp Service |
| Levels | 2 |
| Tax Year | 2025 |
| Ownership | Fee Simple |
| Cool Fuel | Electric |
| Accessibility | None |
| County | FRANKLIN |
| New Construction | No |
| Property Type | Residential |
| HOA | No |
| Subdivision Name | NORTH GUILFORD HILLS |
| Facing Direction | Northeast |
| Garage Y/N | Yes |
| Water Access Y/N | No |
| Other Structures | Above Grade,Below Grade |
| Full Baths | 2 |
| Status | ACTIVE |
| Directions | GPS |
| City | CHAMBERSBURG |
| Disclosures | Prop Disclosure |
| Senior Community Y/N | No |
| MLS Area | Guilford Twp (14510) |
| Lot Size Units | Square Feet |
| Lot Size Square Feet | 13068.00 |
| Tax Assessed Value | 27490.0 |
| Tax Annual Amount | 4587.0 |
| Property Condition | Very Good |
| Structure Type | Detached |
| Condo/Coop Association fee Y/N | No |
| Bathrooms Full Main Level | 2 |
| Bathrooms Count Main Level | 2.00 |
| Price Per Sq Ft Total AG | 182.9 |
| Acceptable Financing | Cash,Conventional,FHA,VA,USDA |
| Historic Y/N | No |
| Vacation Rental Y/N | No |
| Total SQFT | 3412 |
| Standard Status | Active |
| Year Built Source | Assessor |
Interior Features
| Interior Amenities | Breakfast Area,Built-Ins,Ceiling Fan(s),Carpet,Combination Dining/Living,Chair Railings,Dining Area,Entry Level Bedroom,Family Room Off Kitchen,Kitchen - Country,Kitchen - Eat-In,Kitchen - Island,Kit |
|---|---|
| Heating Fuel | Natural Gas,Electric |
| Basement | Full,Heated,Improved,Shelving,Workshop,Unfinished,Connecting Stairway,Daylight,Partial,Interior Access,Space For Rooms,Windows |
| Flooring | Carpet,Ceramic Tile,Concrete,Hardwood,Luxury Vinyl Plank,Stone,Vinyl |
| Hot Water | Natural Gas |
| Basement (Y/N) | Yes |
| Heating Y/N | Yes |
| Fireplace Y/N | No |
| Above Grade Finished Area | 2012 |
| Central Air Y/N | Yes |
| Total Bedrooms | 5 |
| Below Grade Finished Area | 1000 |
| Room Type | Living Room,Primary Bedroom,Bedroom 2,Bedroom 3,Bedroom 4,Kitchen,Family Room,Foyer,Office,Recreation Room,Workshop,Hobby Room |
| Main Level Bedrooms | 5 |
| Below Grade Finished Area Unit Type | Square Feet |
| LivingAreaSource | Estimated |
| Below Grade Unfin Area Units | Square Feet |
| Below Grade Unfin SQFT | 400 |
| Below Grade Unfin SQFT Source | Estimated |
| Below Grade Finished Area Source | Estimated |
| Bathrooms Count Lower Level 1 | 0.00 |
| Above Grade Finished Area Source | Estimated |
| Above Grade Finished Area Unit Type | Square Feet |
| Total Baths | 2 |
Exterior Features
| Pool | No Pool |
|---|---|
| Parking Features | Asphalt Driveway |
| Lot Features | Landscaping,Private,Rear Yard,Level |
| Water Source | Public |
| Total Parking Spaces | 2 |
| Garage Features | Garage - Front Entry,Garage Door Opener,Inside Access |
| Type of Parking | Attached Garage,Driveway |
| Land Use Code | R |
| Foundation Details | Block |
| Water View Y/N | No |
| Lot Size Acres | 0.30 |
| Lot Size Source | Estimated |
| Waterfront Y/N | No |
| Land Assessed Value | 2800.00 |
| Navigable Water Y/N | No |
| Water Oriented Y/N | No |
| # of Attached Garage Spaces | 2 |
Room Details
| Room | Dimensions | Level | Flooring | Details |
|---|---|---|---|---|
| Bedroom 2 | Main | Flooring - HardWood | ||
| Bedroom 3 | Main | Flooring - HardWood | ||
| Bedroom 4 | Main | Flooring - HardWood | ||
| Family Room | Lower 1 | Basement - Finished,Fireplace - Wood Burning,Flooring - Vinyl,Lighting - Ceiling | ||
| Family Room | Main | Flooring - Luxury Vinyl Plank,Walk-In Closet(s) | ||
| Foyer | Main | Flooring - Stone | ||
| Hobby Room | Lower 1 | Flooring - Vinyl,Basement - Finished,Lighting - Ceiling | ||
| Kitchen | Main | Breakfast Room,Built-Ins,Double Sink,Flooring - Vinyl,Kitchen - Eat-in,Kitchen - Electric Cooking,Lighting - Ceiling,Lighting - LED | ||
| Living Room | Main | Built-Ins,Dining Area,Fireplace - Wood Burning,Flooring - Carpet | ||
| Office | Lower 1 | Basement - Finished,Built-Ins,Flooring - Vinyl,Lighting - Ceiling | ||
| Primary Bedroom | Main | Flooring - Carpet,Walk-In Closet(s) | ||
| Recreation Room | Lower 1 | Basement - Finished,Flooring - Vinyl,Lighting - Ceiling | ||
| Workshop | Lower 1 | Basement - Unfinished,Built-Ins |
Amenities
- Foreclosure
- Views
- Short Sale
- New Construction
- Adult 55+
- Lease To Own
- No HOA Fees
- Furnished
- Primary On Main
- Air Conditioning
- Seller Finance
- Green
- Fixer Upper
- Horse
- Golf
- Fireplace
- Deck
- Garage
- Basement
- Pool
Property vs Single Family Average in 17202
Price
Taxes
Year Built
Visits
 © BRIGHT, All Rights Reserved
