
Views - Primary on Main
Address
124 Peridot Drive, Chambersburg, PA
Price
$ 420,000
Property Attributes
- MLS#PAFL2034118
- TypeSingle Family
- Listing Status ACTIVE
- CountyFRANKLIN
- CityChambersburg
- AreaChambersburg Boro
- NeighborhoodLaurich Gems South
- Zip17202
- StyleTraditional
- Year Built2025
- Price$ 420,000
- Bedrooms5
- Full Bathrooms3
- Half Bathrooms0
- Sqr Footage2540
- Lot Size0.9 Acres
Data Source:
Bright MLS
Property Description
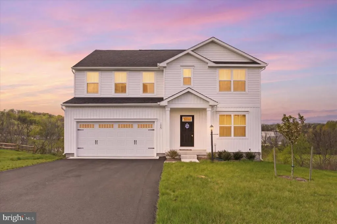
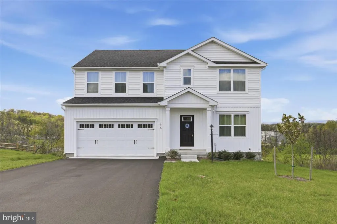
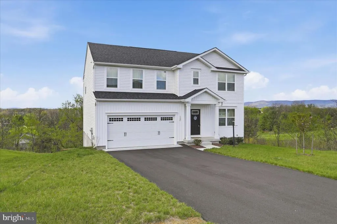
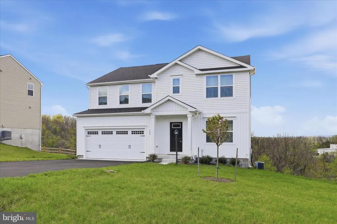
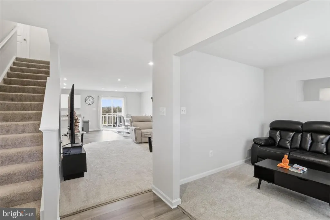
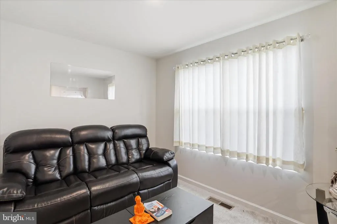
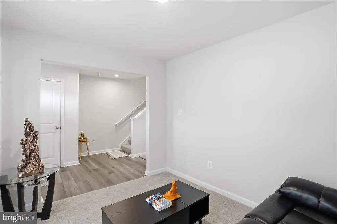
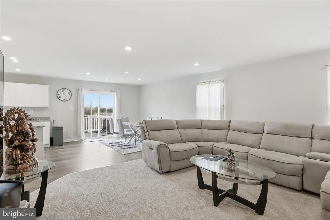
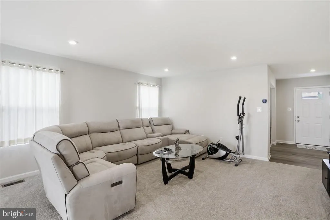
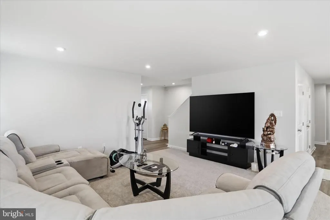
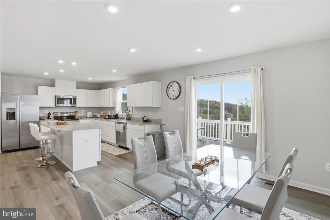
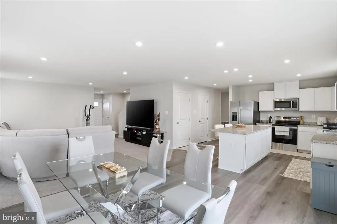
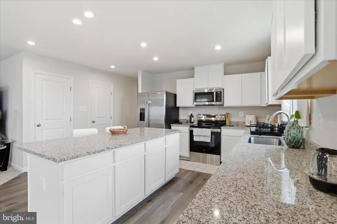
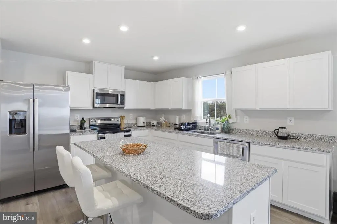
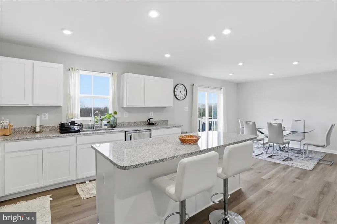
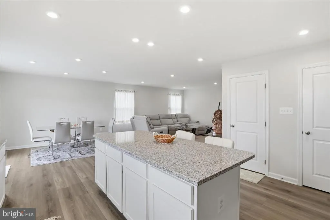
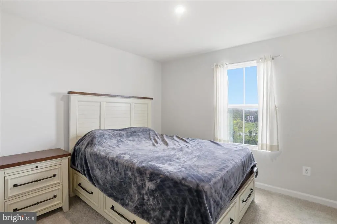
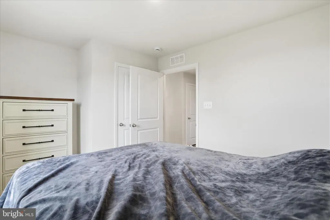
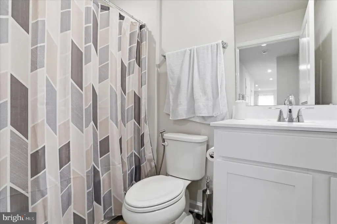
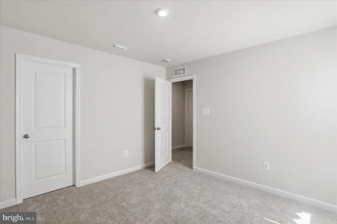
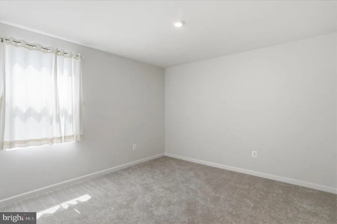
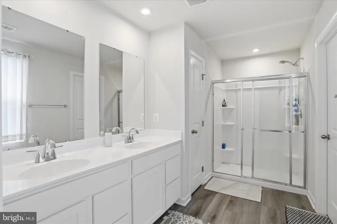
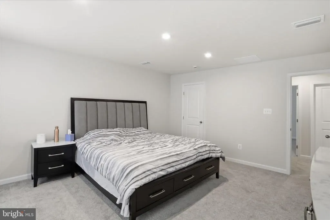
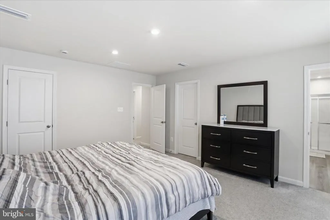
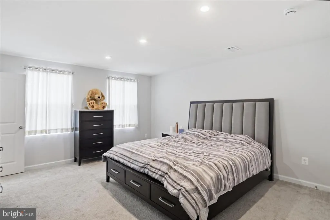
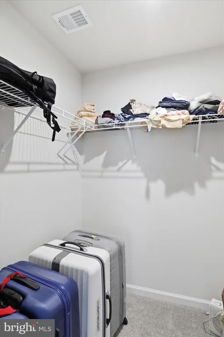
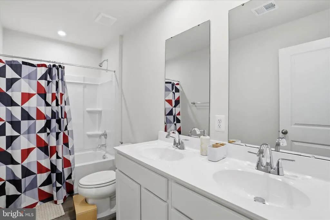
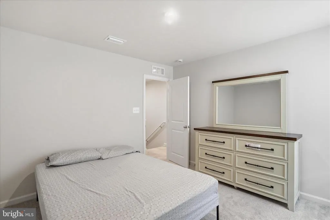
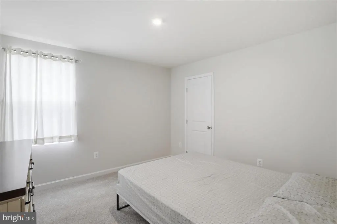
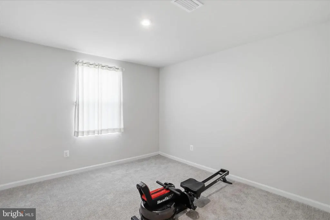
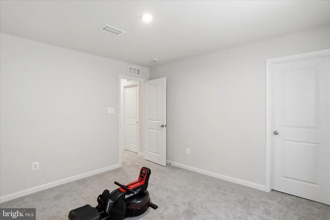
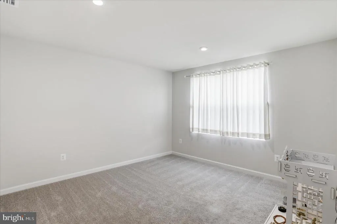
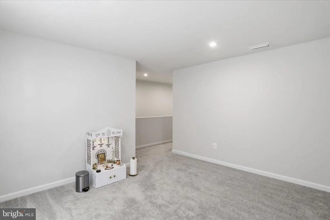
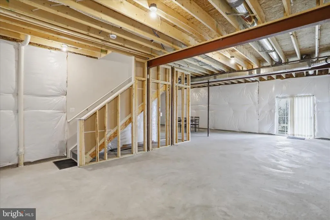
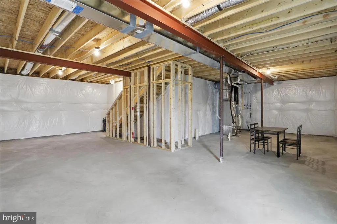
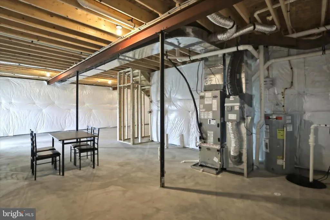
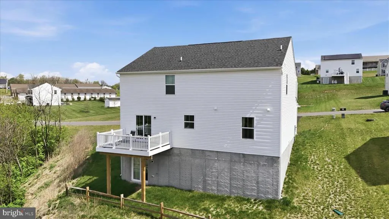
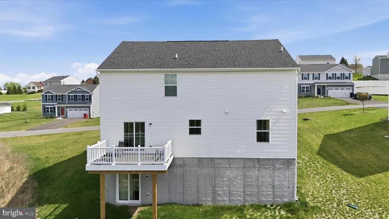
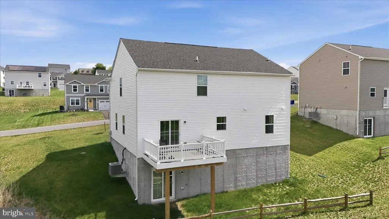
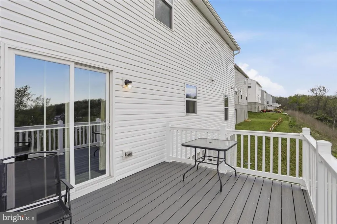
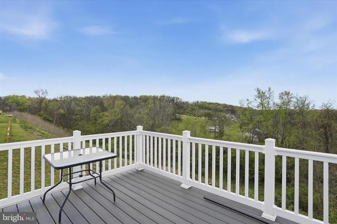
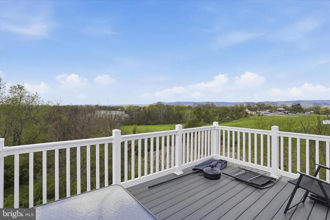
Take a look at the largest floorplan in the new community CHAMBER OVERLOOK with over 2,500 finished sq ft! This home offers a total of 5 bedrooms and 3 full bathrooms, including a convenient first- floor bedroom and full bath. NO HOA, sod on your entire lawn, and beautiful mountain views! The main level features a versatile office/ flex room, a spacious living area, and a dining area conveniently located next to a large kitchen with plenty of cabinets and a beautiful island- perfect for entertaining enjoy outdoor living on the low maintenance composite deck overlooking a nearly 1- acre lot. Upstairs, you'll find four bedrooms include walk-in closets and share a hall bath with a double vanity and two full bathrooms. The luxury owner's suite features a dual vanity bath and TWO walk-in closets. A loft area provides additional flexible living space and could easily be converted into another bedroom if desired. Additional highlights include a two- car attached garage, walkout basement, extra lighting package, and window treatments throughout. Only 10 minutes from I-81 and less than 30 minutes to Hagerstown and 45 minutes to Frederick Please remove shoes upon entering or place shoe coverings that are provided.
| Elementary School | Middle School | High School |
|---|---|---|
| Hamilton Heights Elementary School | Chambersburg Area Middle School | Chambersburg Area Senior High School |
| Price History | |
|---|---|
| 4/21/2026 | Listed $430,000 |
| 7/23/2026 | 3$420,000 |
General Features
| Living Area | 2540 |
|---|---|
| Sewer | Public Sewer |
| Heating | Forced Air,Programmable Thermostat |
| Cooling | Central A/C,Heat Pump(s) |
| Possession | Settlement |
| Roof | Architectural Shingle |
| Appliances | Microwave,Oven - Single,Dishwasher,Refrigerator |
| Zoning | RESIDENTIAL |
| Garage Spaces | 2.00 |
| Patio/Porch Features | Deck(s) |
| Architectural Style | Traditional |
| Construction Materials | Combination |
| School District | CHAMBERSBURG AREA |
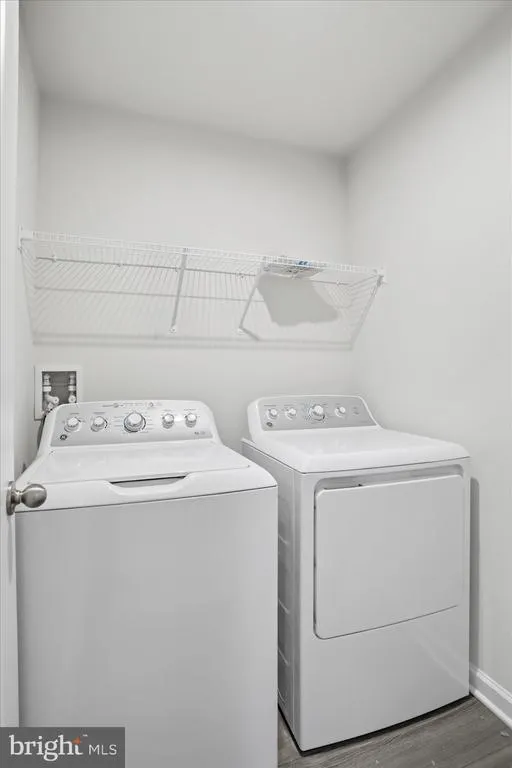
| Exclusions | Washer and Dryer |
| Year Built | 2025 |
| View | Trees/Woods |
| Levels | 2 |
| Tax Year | 2025 |
| Ownership | Fee Simple |
| Cool Fuel | Electric |
| Accessibility | None |
| County | FRANKLIN |
| New Construction | No |
| Property Type | Residential |
| HOA | No |
| Subdivision Name | LAURICH GEMS SOUTH |
| Garage Y/N | Yes |
| Water Access Y/N | No |
| Other Structures | Above Grade |
| Full Baths | 3 |
| Status | ACTIVE |
| Directions | Traveling from Chambersburg on US-30 W,take a left onto Fluortie Dr 0.1 Miles take a right onto Peridot Dr. |
| City | CHAMBERSBURG |
| Senior Community Y/N | No |
| MLS Area | Chambersburg Boro (14502) |
| Lot Size Units | Square Feet |
| Lot Size Square Feet | 39204.00 |
| Tax Assessed Value | 0.0 |
| Tax Annual Amount | 0.0 |
| Home Warranty Y/N | No |
| Property Condition | Excellent |
| Structure Type | Detached |
| Condo/Coop Association fee Y/N | No |
| Bathrooms Full Main Level | 1 |
| Bathrooms Count Main Level | 1.00 |
| Price Per Sq Ft Total AG | 165.35 |
| Acceptable Financing | Cash,Conventional |
| Additional Parcels Y/N | No |
| Historic Y/N | No |
| Lease Considered Y/N | No |
| Vacation Rental Y/N | No |
| Total SQFT | 2540 |
| Builder Name | RYAN HOMES |
| Standard Status | Active |
| Year Built Source | Estimated |
| Tax Lot | WFW1G027P |
| Association Recreation Fee | No |
Interior Features
| Interior Amenities | Carpet,Entry Level Bedroom,Kitchen - Island,Pantry,Recessed Lighting,Walk-in Closet(s),Bathroom - Walk-In Shower,Bathroom - Tub Shower,Kitchen - Eat-In |
|---|---|
| Heating Fuel | Electric |
| Basement | Full,Unfinished,Walkout Level |
| Flooring | Carpet,Luxury Vinyl Plank |
| Hot Water | Electric |
| Basement (Y/N) | Yes |
| Heating Y/N | Yes |
| Fireplace Y/N | No |
| Above Grade Finished Area | 2540 |
| Central Air Y/N | Yes |
| Total Bedrooms | 5 |
| Room Type | Living Room,Primary Bedroom,Bedroom 3,Bedroom 4,Bedroom 5,Kitchen,Laundry,Loft,Office,Bathroom 1,Bathroom 3,Primary Bathroom,Additional Bedroom |
| Main Level Bedrooms | 1 |
| LivingAreaSource | Estimated |
| Laundry Type | Upper Floor |
| Bedrooms Count All Upper Levels | 4 |
| Bedrooms Count Upper Level 1 | 4 |
| Bathrooms Full Upper Level 1 | 2 |
| Bathrooms Full All Upper Levels | 2 |
| Bathrooms Count Upper Level 1 | 2.00 |
| Bathrooms Count All Upper Levels | 2 |
| Above Grade Finished Area Source | Estimated |
| Above Grade Finished Area Unit Type | Square Feet |
| Total Baths | 3 |
Exterior Features
| Exterior Amenities | Exterior Lighting |
|---|---|
| Pool | No Pool |
| Lot Features | Front Yard,Rear Yard,Backs to Trees,Cul-de-sac |
| Water Source | Public |
| Total Parking Spaces | 2 |
| Garage Features | Garage - Front Entry,Garage Door Opener,Inside Access |
| Type of Parking | Attached Garage,Driveway |
| Foundation Details | Concrete Perimeter |
| Spa | No |
| Water View Y/N | No |
| Lot Size Acres | 0.90 |
| Lot Size Source | Estimated |
| Waterfront Y/N | No |
| Builder Model | HAZEL BASEMENT |
| Horse Y/N | No |
| Navigable Water Y/N | No |
| Water Oriented Y/N | No |
| # of Attached Garage Spaces | 2 |
Room Details
| Room | Dimensions | Level | Flooring | Details |
|---|---|---|---|---|
| Additional Bedroom | Main | |||
| Bathroom 1 | Main | |||
| Bathroom 3 | Upper 1 | |||
| Bedroom 3 | Upper 1 | |||
| Bedroom 4 | Upper 1 | |||
| Bedroom 5 | Upper 1 | |||
| Kitchen | Main | |||
| Laundry | Upper 1 | |||
| Living Room | Main | |||
| Loft | Upper 1 | |||
| Office | Main | |||
| Primary Bathroom | Upper 1 | |||
| Primary Bedroom | Upper 1 |
Amenities
- Foreclosure
- Views
- Short Sale
- New Construction
- Adult 55+
- Lease To Own
- No HOA Fees
- Furnished
- Primary On Main
- Air Conditioning
- Seller Finance
- Green
- Fixer Upper
- Horse
- Golf
- Fireplace
- Deck
- Garage
- Basement
- Pool
Property vs Single Family Average in 17202
Price
Year Built
Visits
 © BRIGHT, All Rights Reserved
