
Price Reduction - Views - Primary on Main
Address
13675 Cumberland Highway, Orrstown, PA
Price
$ 440,000
Property Attributes
- MLS#PAFL2034568
- TypeSingle Family
- Listing Status ACTIVE
- CountyFRANKLIN
- CityOrrstown
- AreaLetterkenny Twp
- NeighborhoodHillview Estates
- Zip17244
- StyleBi-level
- Year Built2004
- Taxes$ 2229
- Price$ 440,000
- Bedrooms3
- Full Bathrooms3
- Half Bathrooms0
- Sqr Footage2032
- Lot Size0.73 Acres
Data Source:
Bright MLS
Property Description
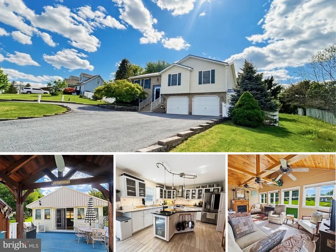
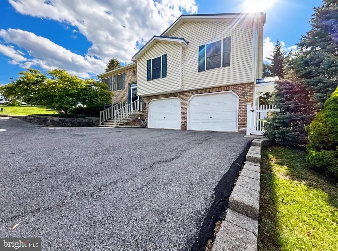
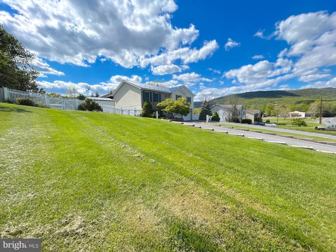
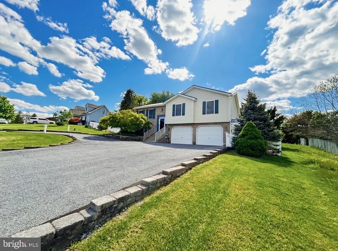
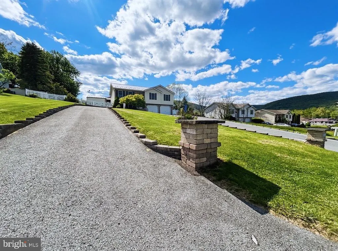
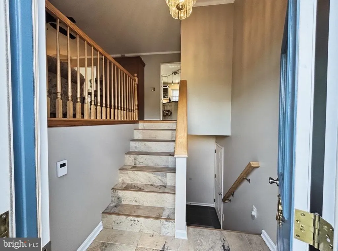
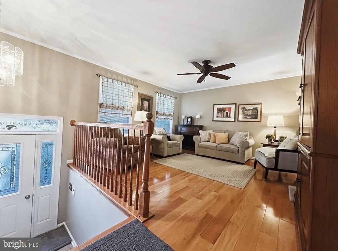
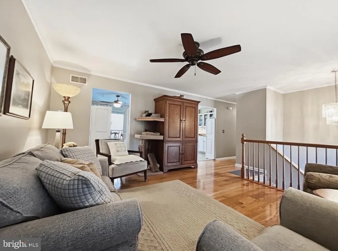
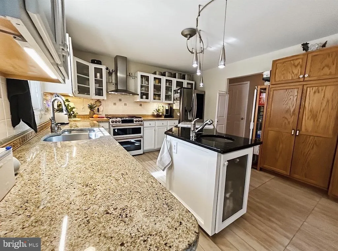
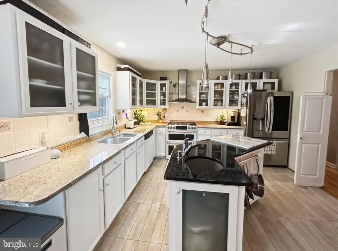
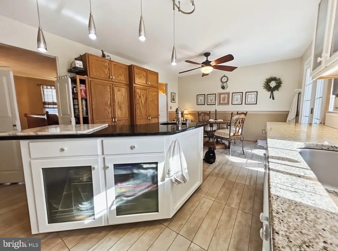
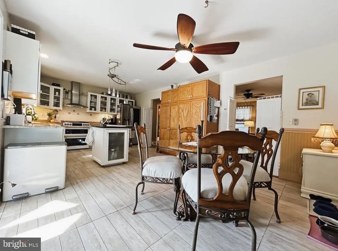
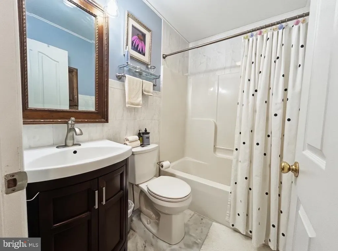
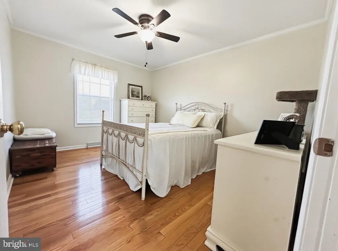
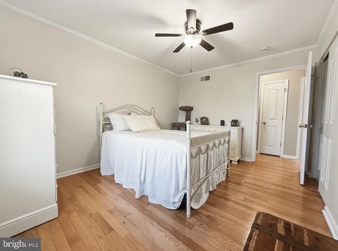
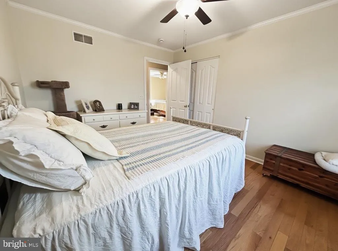
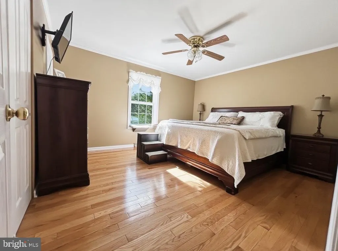
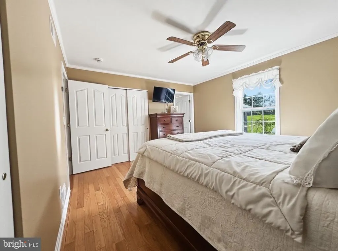
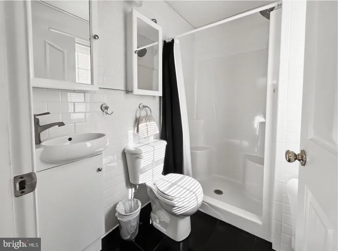
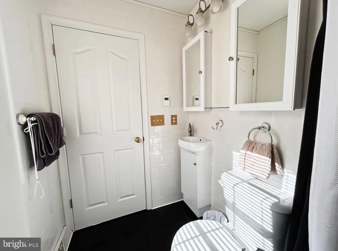
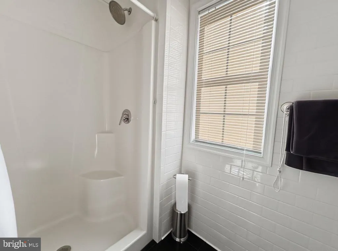
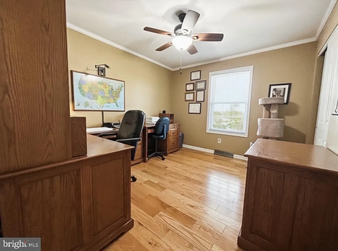
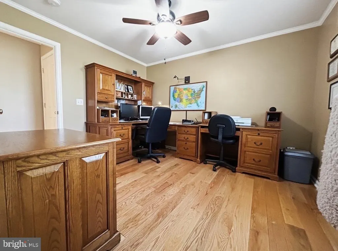
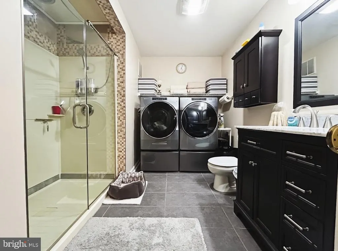
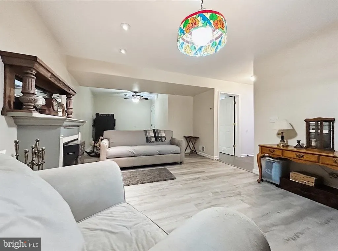
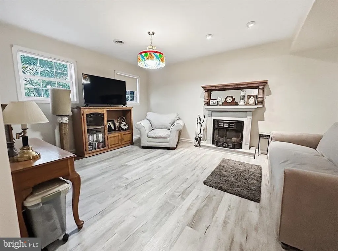
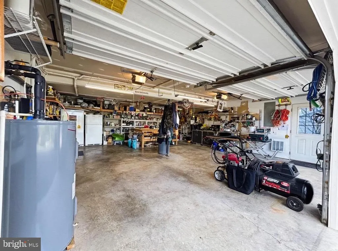
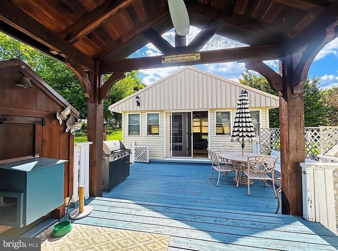
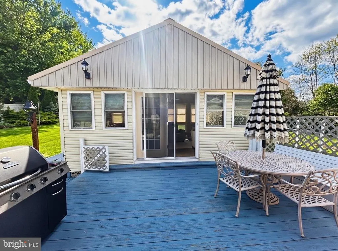
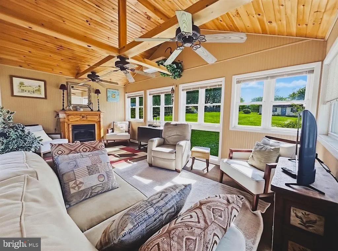
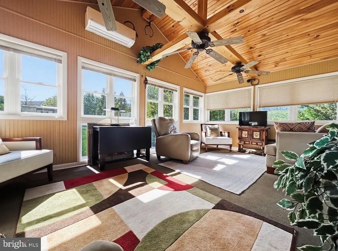
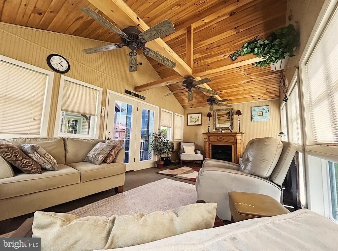
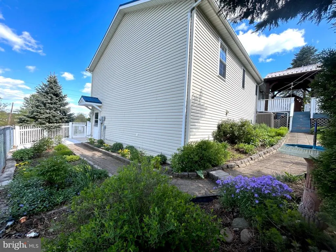
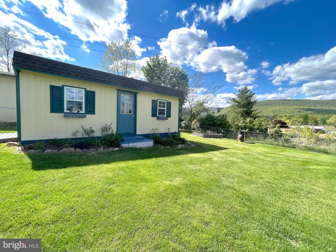
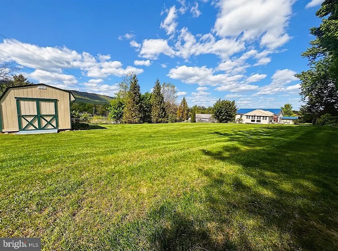
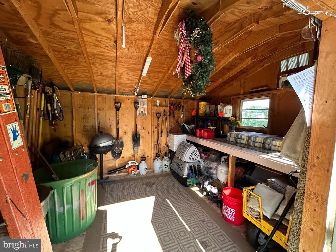
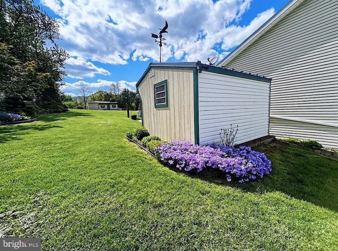
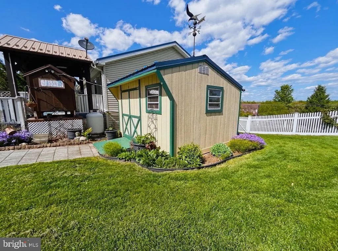
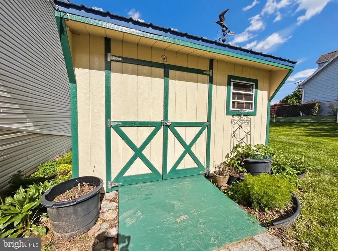
Looking for a meticulously updated and maintained one owner home that is move in ready? Then this is the home for you! This stunning 3 bedroom, 3 full bath home with many custom upgrades features a sealed asphalt circle drive with paver edging perimeter, a spacious 2 car garage with built in shelving, a new Negley's whole home clean water filtration system and water heater, new metal roof, updated sealed granite kitchen countertops, a custom kitchen island with a built in cast iron sink and garbage disposal with pendulum lighting, custom cabinet windows, a 2025 dual fuel oven (Gas cooktop, double oven, Wi-Fi compatible) with transferable warranty, a touch screen refrigerator (Wi-Fi compatible), a Wi-Fi adjustable smart thermostat to control the York heat pump installed in 2021, a 20'x12' all-season room with its own mini split, tongue and groove ceiling, 3 ceiling fans, PVC windows to enjoy your back yard oasis, and a propane gas fireplace. The 100 gallon propane gas tank is owned. A built-in timber frame pergola with indoor/outdoor fan can be enjoyed on beautiful summer days. As you enter the front door, you'll be greeted by a heated floor entryway for those cold fall and winter days. Heading upstairs, you can enter into the living room, kitchen/dining combo, or go right down the hall. Walking down the hall, on your left is a full bath with marble tile floors, porcelain tile walls, and a bath/shower combo. Further down the hall on the left is the main bedroom with a brand-new window, a full bath with walk-in shower, heated granite tile floors, and subway tile walls. Two additional bedrooms can be found across the hallway. As you walk downstairs, you'll see a finished living area with wood propane fireplace, a spacious closet, and a full bath/laundry combo with heated porcelain tile floors, a walk-in tile shower with glass door, and a front-loading whirlpool washer and dryer on pedestals. Heading out to the garage, you'll notice there is plenty of built in wood shelving, a utility sink, the whole home vacuum system, and room for two cars to be parked. A man door takes you into the fully fenced back yard with extensive landscaping, flower bed sprinkler systems, a 20'x12' shed, 12'x10' shed with a metal roof. a heated and cooled cat house or kids playhouse, a raised garden bed and mountain views. Ask your agent for a copy of the many upgrades (even more than what has been mentioned) that have been done to this home which can be found on the seller's property disclosure. Come take a look at one of the most well-maintained homes in Orrstown!
| Price History | |
|---|---|
| 5/6/2026 | Listed $475,000 |
| 7/14/2026 | 4$460,000 |
| 8/6/2026 | 5$440,000 |
General Features
| Living Area | 2032 |
|---|---|
| Sewer | Public Sewer |
| Heating | Heat Pump(s) |
| Cooling | Central A/C |
| Utilities | Cable TV Available |
| Possession | Settlement |
| Roof | Metal |
| Appliances | Dishwasher,Oven/Range - Electric |
| Zoning | RESIDENTIAL |
| Garage Spaces | 2.00 |
| Patio/Porch Features | Deck(s) |
| Architectural Style | Bi-level |
| Construction Materials | Combination,Brick,Vinyl Siding |
| School District | CHAMBERSBURG AREA |
| Year Built | 2004 |
| Electric | 200+ Amp Service |
| View | Mountain |
| Levels | 2 |
| Tax Year | 2025 |
| Ownership | Fee Simple |
| Cool Fuel | Electric |
| Accessibility | None |
| County | FRANKLIN |
| New Construction | No |
| Property Type | Residential |
| HOA | No |
| Subdivision Name | HILLVIEW ESTATES |
| Garage Y/N | Yes |
| Water Access Y/N | No |
| Other Structures | Above Grade,Below Grade |
| Full Baths | 3 |
| Status | ACTIVE |
| Directions | From Shippensburg,turn slight right onto Roxbury Road,Take a slight left onto Roxbury road,turn left onto Cumberland Highway,property is on the right. |
| City | ORRSTOWN |
| Senior Community Y/N | No |
| MLS Area | Letterkenny Twp (14512) |
| Lot Size Units | Square Feet |
| Lot Size Square Feet | 31667.00 |
| Tax Assessed Value | 19180.0 |
| Tax Annual Amount | 2229.14 |
| Property Condition | Very Good |
| Structure Type | Detached |
| Condo/Coop Association fee Y/N | No |
| Bathrooms Full Main Level | 2 |
| Bathrooms Count Main Level | 2.00 |
| Price Per Sq Ft Total AG | 298.91 |
| Acceptable Financing | Cash,Conventional,FHA,VA |
| Lease Considered Y/N | No |
| Vacation Rental Y/N | No |
| Total SQFT | 2032 |
| Builder Name | ROGER HOSFELT |
| Standard Status | Active |
| Year Built Source | Estimated |
| Tax Lot | H-4 |
Interior Features
| Interior Amenities | Kitchen - Country,Kitchen - Eat-In,Kitchen - Island,Sprinkler System |
|---|---|
| Heating Fuel | Electric |
| Basement | Outside Entrance,Full |
| Flooring | Hardwood,Luxury Vinyl Plank,Marble,Other |
| Total Fireplaces | 1 |
| Hot Water | Electric |
| Basement (Y/N) | Yes |
| Heating Y/N | Yes |
| Fireplace Y/N | Yes |
| Above Grade Finished Area | 1472 |
| Central Air Y/N | Yes |
| Total Bedrooms | 3 |
| Below Grade Finished Area | 560 |
| Room Type | Living Room,Dining Room,Primary Bedroom,Bedroom 2,Bedroom 3,Kitchen,Family Room,Foyer,Other |
| Main Level Bedrooms | 3 |
| Below Grade Finished Area Unit Type | Square Feet |
| LivingAreaSource | Estimated |
| Laundry Type | Lower Floor |
| Below Grade Finished Area Source | Estimated |
| Bathrooms Full Lower Level 1 | 1 |
| Bathrooms Full All Lower Levels | 1 |
| Bathrooms Count Lower Level 1 | 1.00 |
| Bathrooms Count All Lower Levels | 1 |
| Above Grade Finished Area Source | Estimated |
| Above Grade Finished Area Unit Type | Square Feet |
| Total Baths | 3 |
Exterior Features
| Exterior Amenities | Extensive Hardscape |
|---|---|
| Pool | No Pool |
| Fencing | Chain Link |
| Parking Features | Circular Driveway,Paved Driveway |
| Water Source | Well |
| Inclusions | Refrigerator,Duel Fuel Oven,Washer/Dryer,Built-in Kitchen Aid |
| Total Parking Spaces | 14 |
| Garage Features | Garage - Front Entry |
| Type of Parking | Attached Garage,Driveway |
| Foundation Details | Concrete Perimeter |
| Water View Y/N | No |
| Lot Size Acres | 0.73 |
| Lot Size Source | Estimated |
| Waterfront Y/N | No |
| Horse Y/N | No |
| Navigable Water Y/N | No |
| Water Oriented Y/N | No |
| # of Attached Garage Spaces | 2 |
Room Details
| Room | Dimensions | Level | Flooring | Details |
|---|---|---|---|---|
| Bedroom 2 | 11 X 11 | Unspecified | ||
| Bedroom 3 | 11 X 15 | Unspecified | ||
| Dining Room | 10 X 12 | Unspecified | ||
| Family Room | 12 X 25 | Unspecified | ||
| Foyer | 7 X 4 | Unspecified | ||
| Kitchen | 12 X 12 | Unspecified | ||
| Living Room | 12 X 15 | Unspecified | ||
| Other | 7 X 12 | Unspecified | ||
| Primary Bedroom | 14 X 13 | Unspecified |
Amenities
- Foreclosure
- Views
- Short Sale
- New Construction
- Adult 55+
- Lease To Own
- No HOA Fees
- Furnished
- Primary On Main
- Air Conditioning
- Seller Finance
- Green
- Fixer Upper
- Horse
- Golf
- Fireplace
- Deck
- Garage
- Basement
- Pool
Property vs Single Family Average in 17244
Price
Taxes
Year Built
Visits
 © BRIGHT, All Rights Reserved
