
Views - New Construction
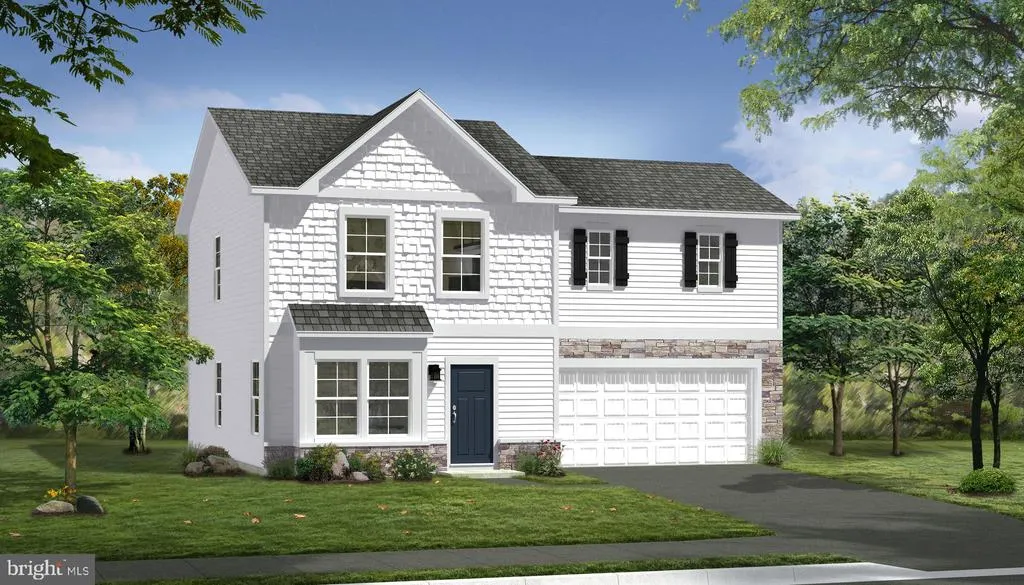
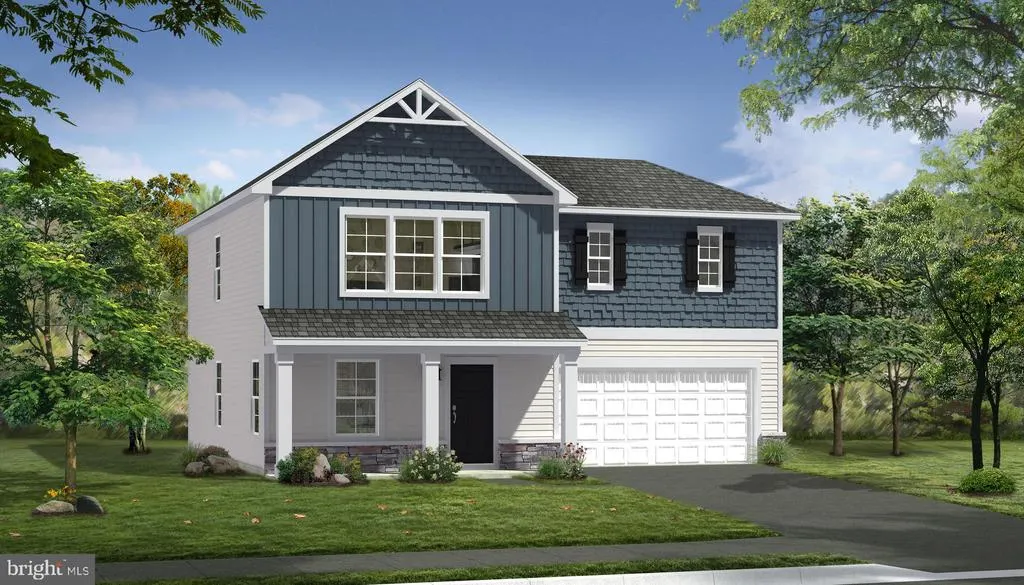
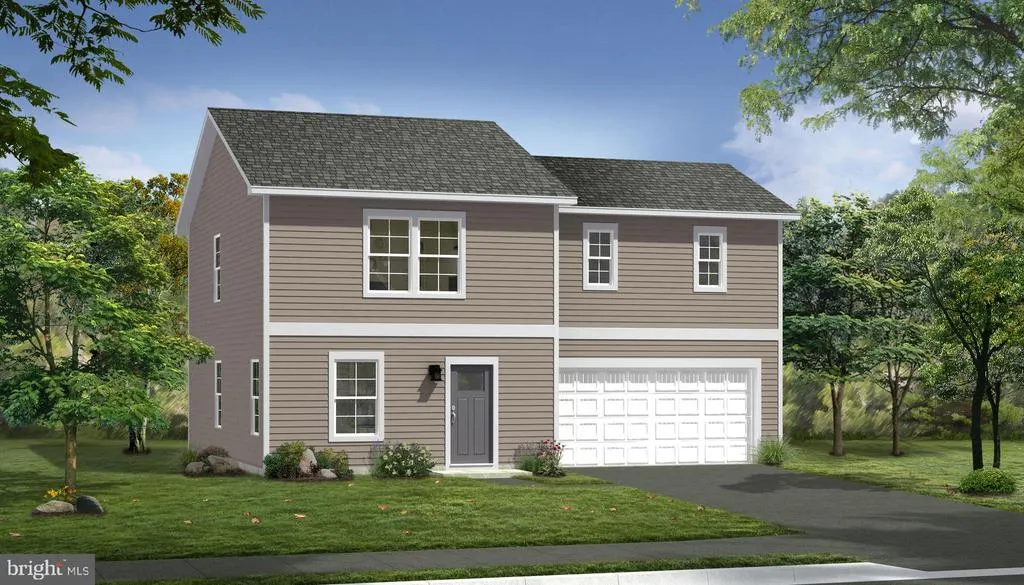
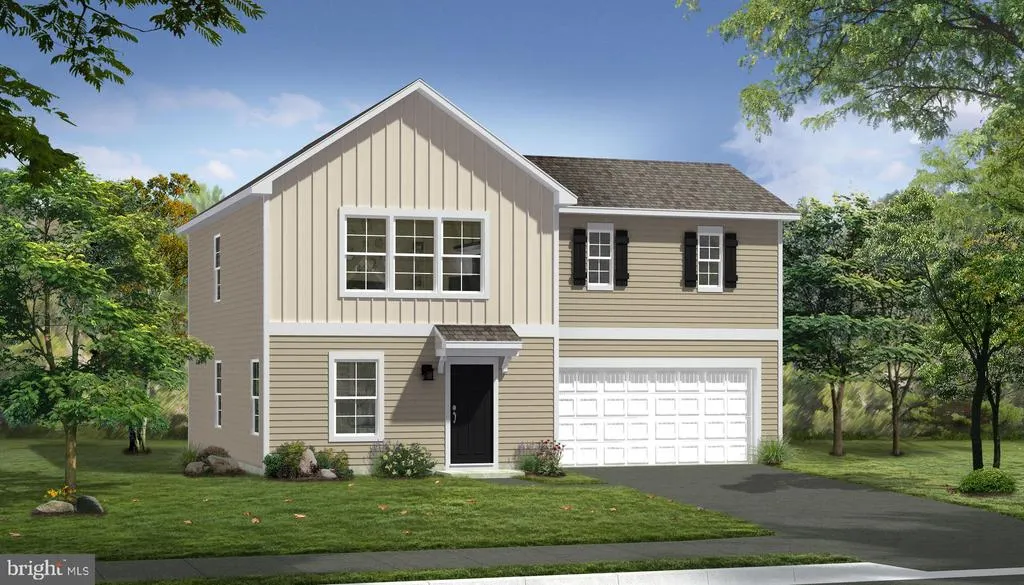
Address
Tbb Wind River Drive # Crafton Ii, Chambersburg, PA
Price
$ 364,990
Property Attributes
- MLS#PAFL2035448
- TypeSingle Family
- Listing Status ACTIVE
- CountyFRANKLIN
- CityChambersburg
- AreaHamilton Twp
- NeighborhoodSpring View Farms
- Zip17202
- StyleTraditional
- Year Built2026
- Price$ 364,990
- Bedrooms4
- Full Bathrooms2
- Half Bathrooms1
- Sqr Footage1764
- Lot Size0.45 Acres
Data Source:
Bright MLS
Property Description
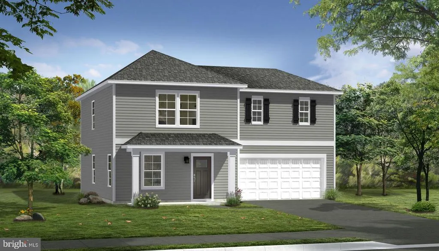
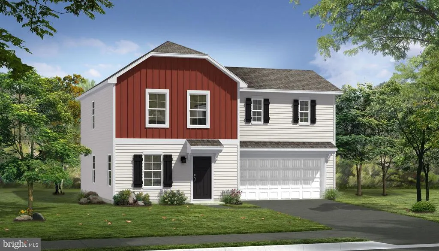
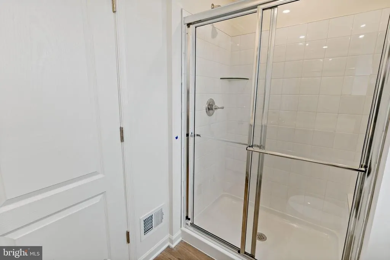
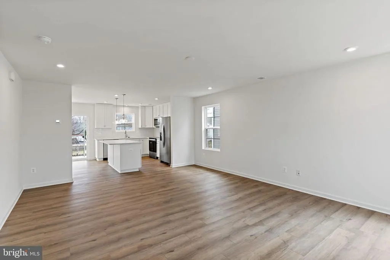
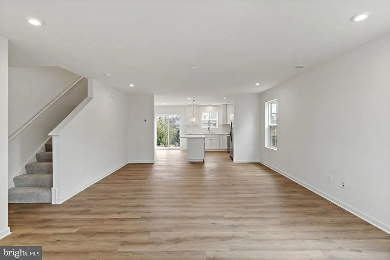
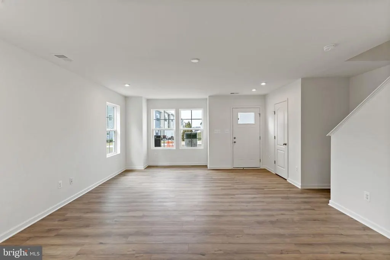
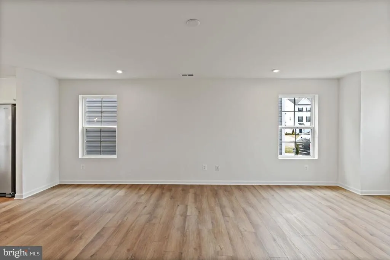
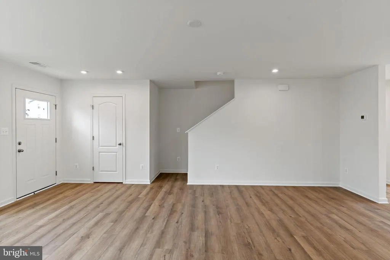
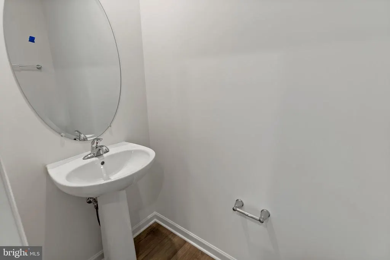
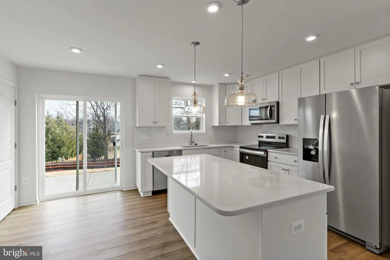
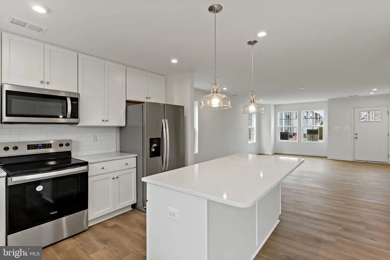
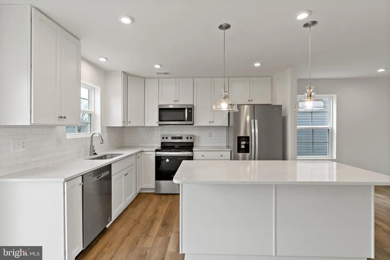
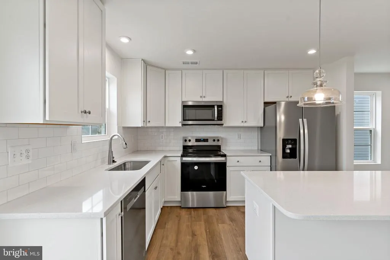
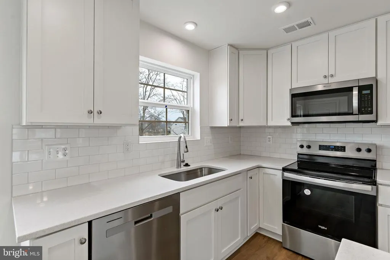
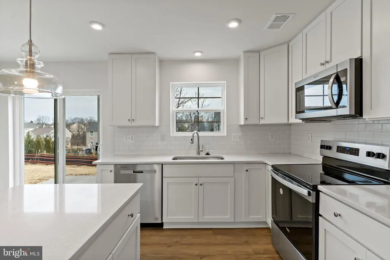
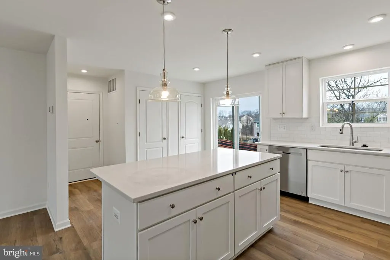
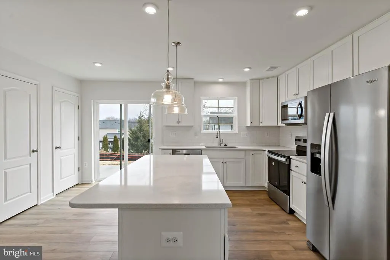
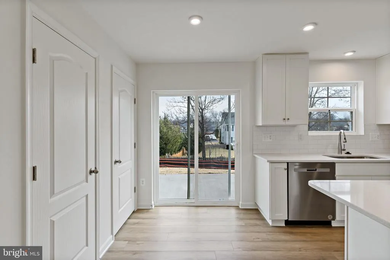
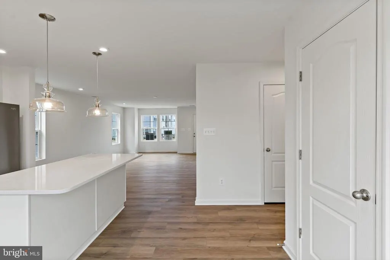
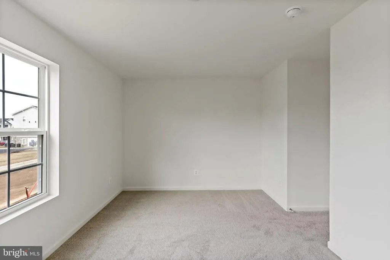
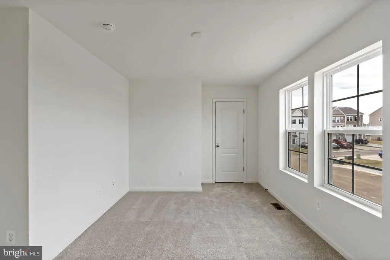
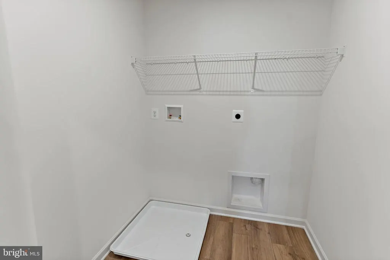
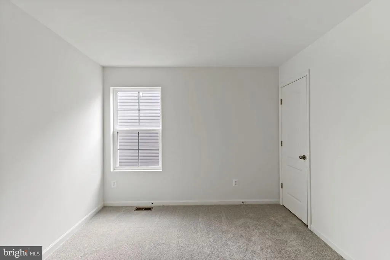
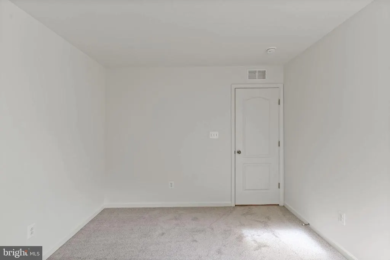
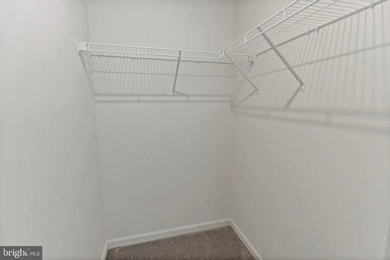
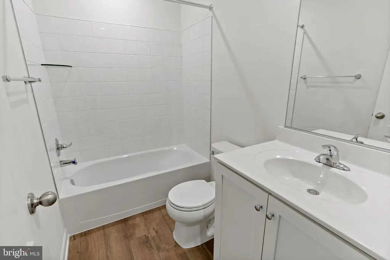
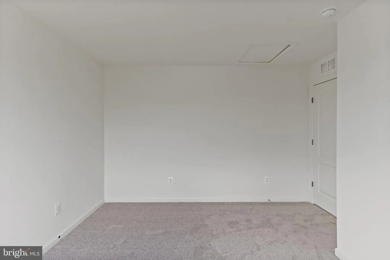
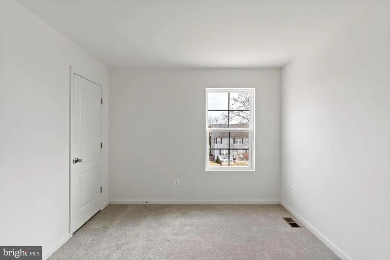
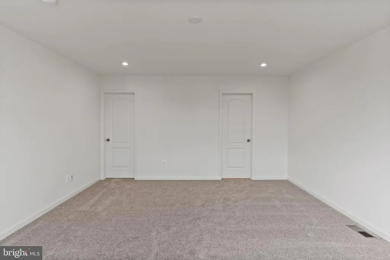
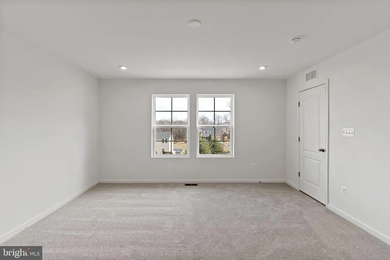
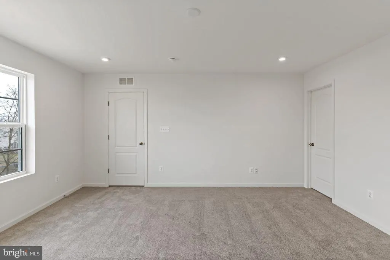
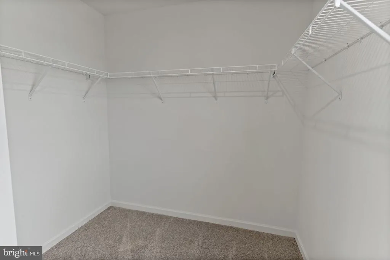
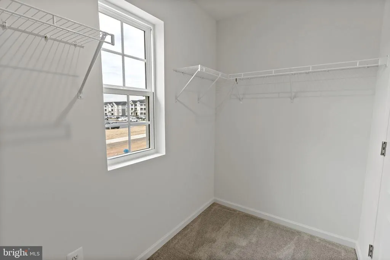
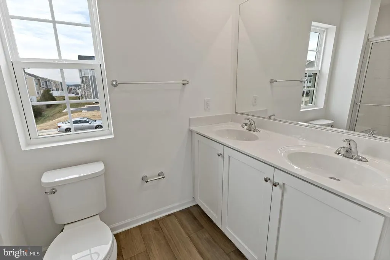
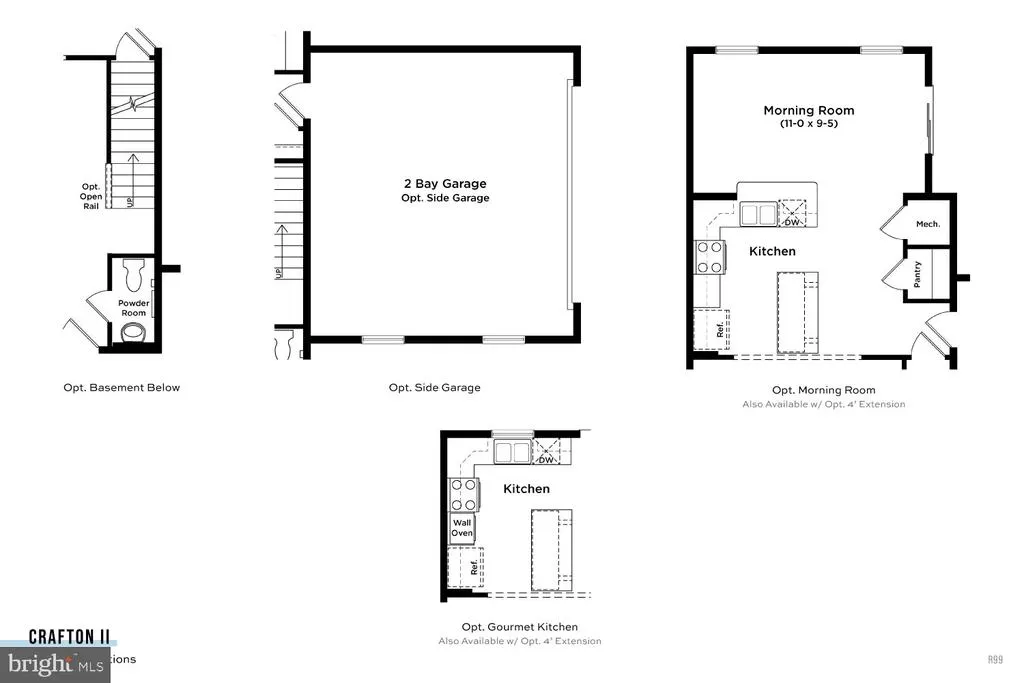
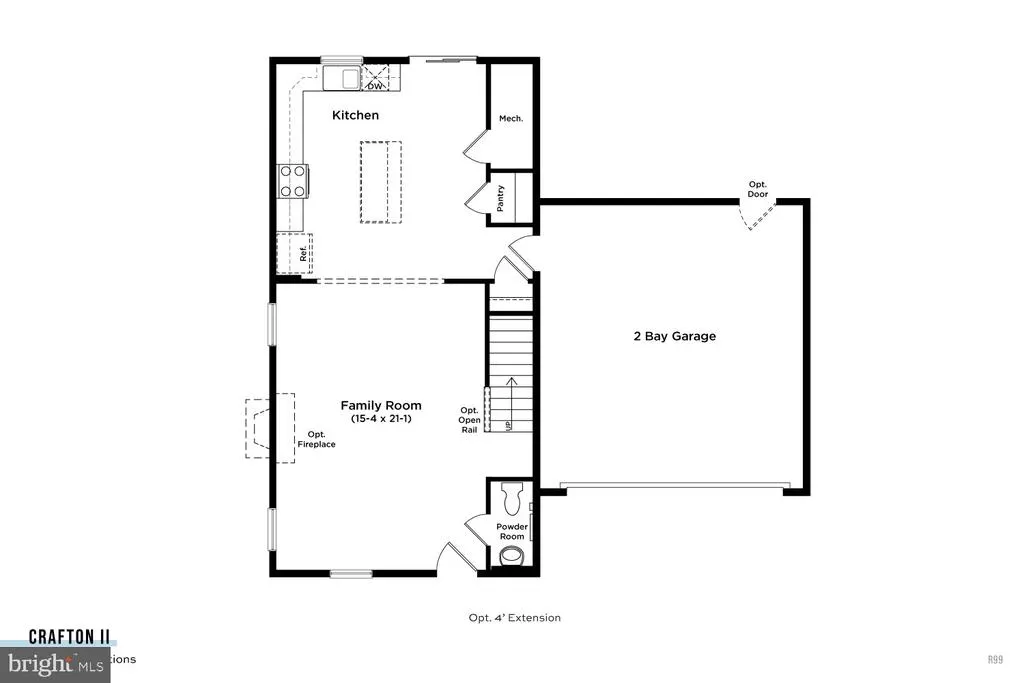
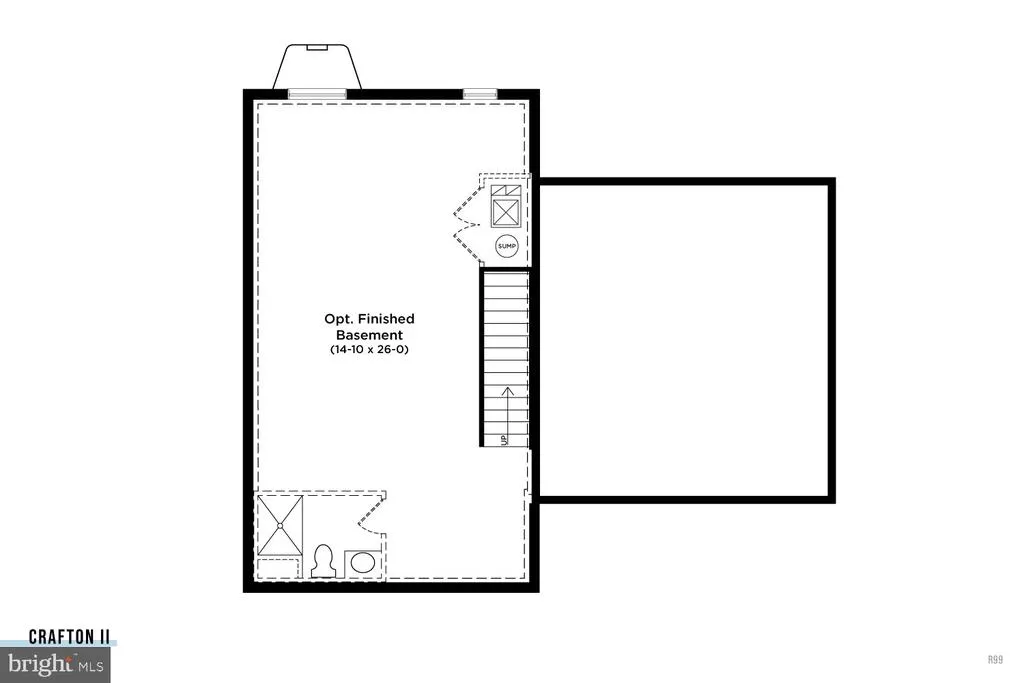
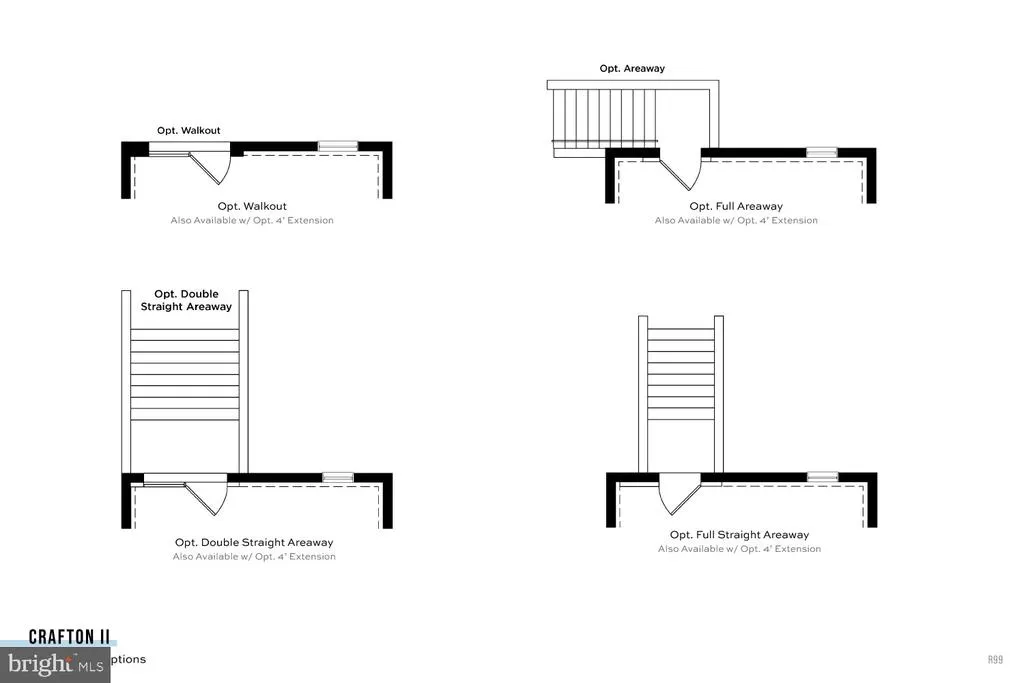
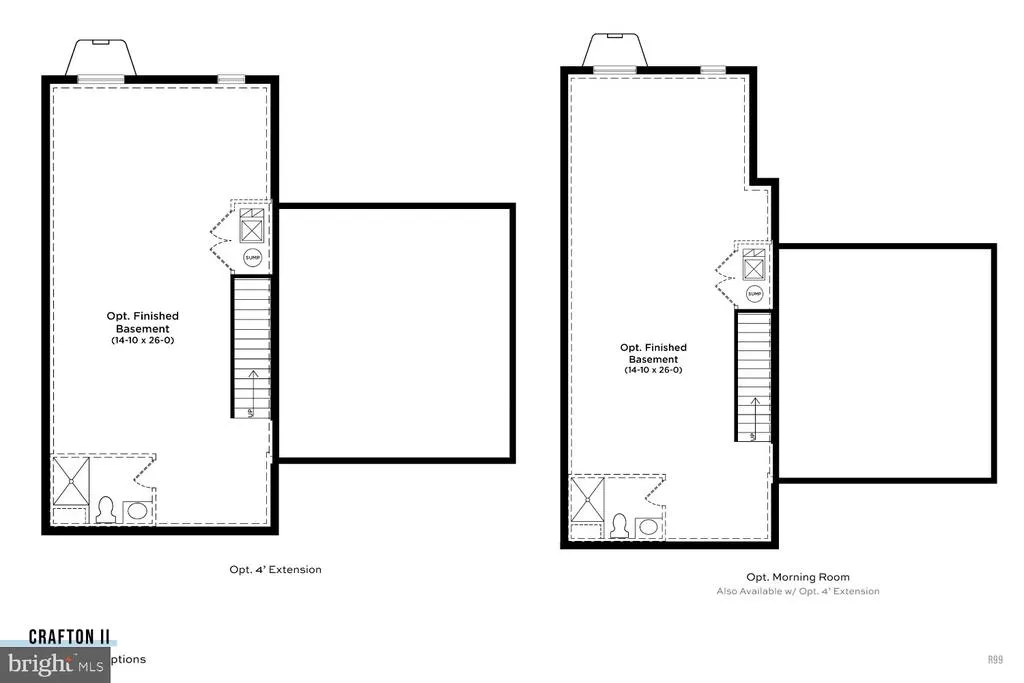
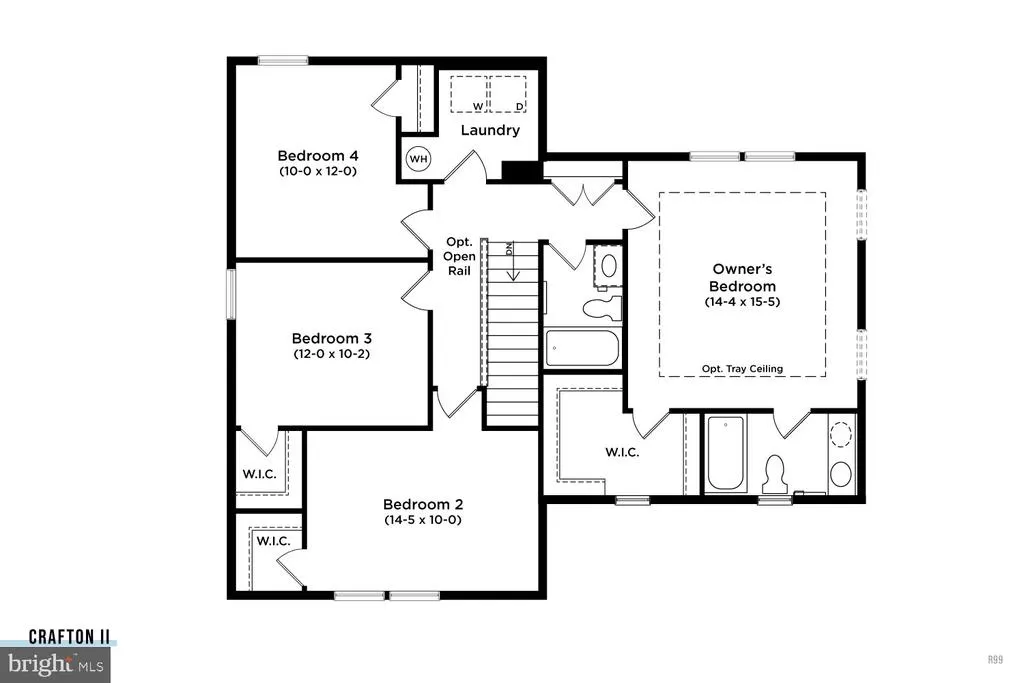
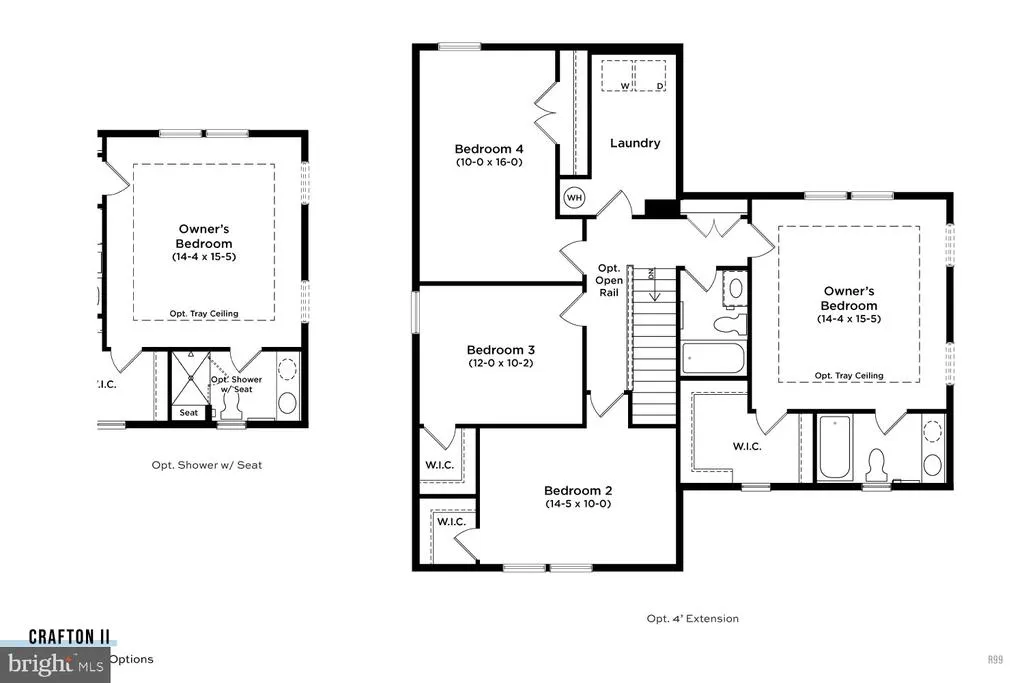
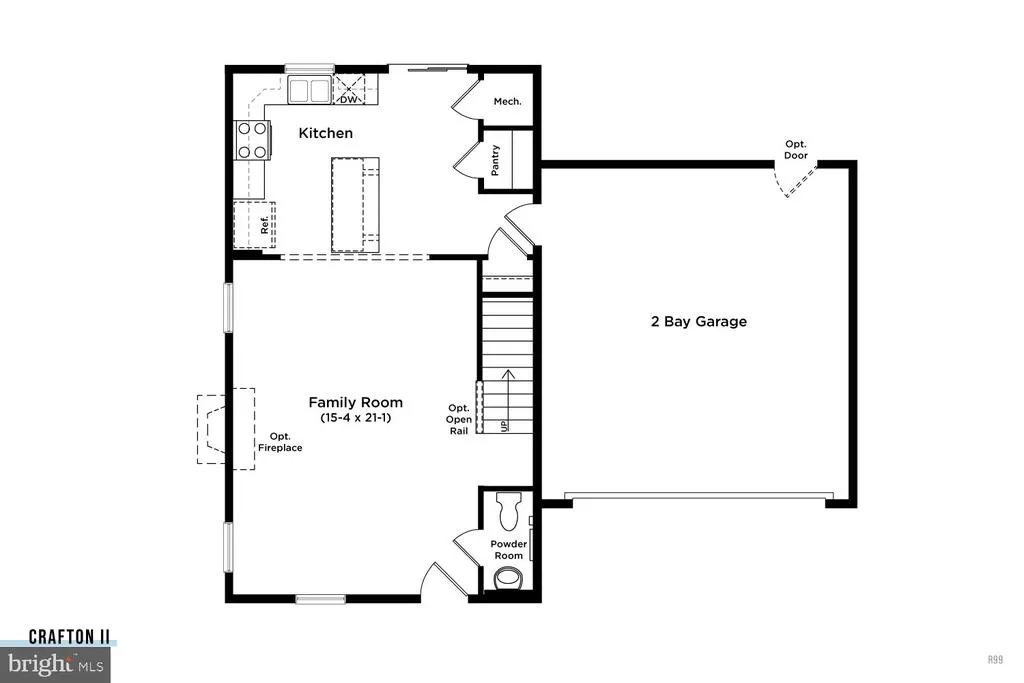
Experience the perfect blend of style, comfort, and functionality in the thoughtfully designed Crafton II floorplan. Offering an inviting open-concept layout, this home is designed to accommodate both everyday living and effortless entertaining. The spacious main living area flows seamlessly into a beautifully designed kitchen featuring abundant workspace, a large center island, and ample storage, creating the perfect gathering place. The primary suite serves as a private retreat, complete with a generous walk-in closet and a well-appointed bath designed for relaxation and convenience. Additional bedrooms and flexible living spaces provide endless possibilities for remote work, guest accommodations, or hobbies. Every detail of the Crafton II has been carefully considered to maximize comfort, natural light, and livability. Situated within the desirable Spring View Farms community, homeowners enjoy spacious homesites and a peaceful neighborhood atmosphere while remaining just minutes from shopping, dining, healthcare, recreation, and Interstate 81. Surrounded by the scenic beauty of Franklin County, Spring View Farms offers the perfect balance of tranquility and accessibility. Whether you're hosting gatherings, spending time with guests, or simply enjoying the comfort of home, the Crafton II delivers the space, versatility, and lifestyle today's buyers are looking for. *photos may not be of actual home. Photos may be of similar home/floorplan if home is under construction or if this is a base price listing.
| Elementary School | Middle School | High School |
|---|---|---|
| South Hamilton Elementary School | Chambersburg Area Middle School | Chambersburg Area High School |
| Price History | |
|---|---|
| 6/15/2026 | Listed $364,990 |
General Features
| Living Area | 1764 |
|---|---|
| Sewer | Public Sewer,Grinder Pump |
| Heating | Programmable Thermostat,Heat Pump(s),Forced Air |
| Cooling | Central A/C,Programmable Thermostat |
| Possession | Settlement |
| Roof | Architectural Shingle |
| Appliances | Dishwasher,Disposal,Microwave,Refrigerator,Stainless Steel Appliances,Oven/Range - Electric |
| Zoning | RESIDENTIAL |
| HOA Fee | 40.00 |
| Garage Spaces | 2.00 |
| Architectural Style | Traditional |
| Construction Materials | Vinyl Siding |
| School District | CHAMBERSBURG AREA |
| Year Built | 2026 |
| Levels | 2 |
| Unit Number | CRAFTON II |
| Tax Year | 2026 |
| Ownership | Fee Simple |
| Cool Fuel | Electric |
| Accessibility | None |
| Assoc Fee Paid Per | Monthly |
| County | FRANKLIN |
| New Construction | Yes |
| Property Type | Residential |
| HOA | Yes |
| Subdivision Name | SPRING VIEW FARMS |
| Garage Y/N | Yes |
| Water Access Y/N | No |
| Other Structures | Above Grade,Below Grade |
| Full Baths | 2 |
| Status | ACTIVE |
| Directions | when traveling on rt 30 turn onto Warm springs road,after approximately 1 mile turn left onto tall grass drive. Home is located at the end of Tall Grass Drive on Wind River Drive |
| City | CHAMBERSBURG |
| Disclosures | Exempt - Disclosure/Disclaimer |
| Senior Community Y/N | No |
| MLS Area | Hamilton Twp (14511) |
| Lot Size Units | Square Feet |
| Lot Size Square Feet | 19602.00 |
| Tax Assessed Value | 0.0 |
| Tax Annual Amount | 0.0 |
| Home Warranty Y/N | Yes |
| Property Condition | Excellent |
| Structure Type | Detached |
| Condo/Coop Association fee Y/N | No |
| Bathrooms Count Main Level | 1.00 |
| Price Per Sq Ft Total AG | 206.91 |
| Construction Completed Y/N | No |
| Vacation Rental Y/N | No |
| Total SQFT | 1764 |
| Builder Name | DRB Homes |
| Standard Status | Active |
| Year Built Source | Estimated |
| Tax Lot | TBD |
Interior Features
| Interior Amenities | Family Room Off Kitchen,Combination Dining/Living,Combination Kitchen/Dining,Kitchen - Island,Recessed Lighting,Combination Kitchen/Living,Floor Plan - Open,Kitchen - Eat-In,Primary Bath(s),Walk-in C |
|---|---|
| Heating Fuel | Electric |
| Hot Water | Electric |
| Basement (Y/N) | No |
| Heating Y/N | Yes |
| Fireplace Y/N | No |
| Above Grade Finished Area | 1764 |
| Half Baths | 1 |
| Central Air Y/N | Yes |
| Total Bedrooms | 4 |
| Below Grade Finished Area Unit Type | Square Feet |
| LivingAreaSource | Estimated |
| Below Grade Finished Area Source | Estimated |
| Bedrooms Count All Upper Levels | 4 |
| Bedrooms Count Upper Level 1 | 4 |
| Bathrooms Half Main Level | 1 |
| Bathrooms Full Upper Level 1 | 2 |
| Bathrooms Full All Upper Levels | 2 |
| Bathrooms Count Upper Level 1 | 2.00 |
| Bathrooms Count All Upper Levels | 2 |
| Above Grade Finished Area Source | Estimated |
| Above Grade Finished Area Unit Type | Square Feet |
| Total Baths | 3 |
Exterior Features
| Pool | No Pool |
|---|---|
| Water Source | Public |
| Total Parking Spaces | 2 |
| Garage Features | Garage - Front Entry |
| Type of Parking | Attached Garage |
| Foundation Details | Slab |
| Water View Y/N | No |
| Lot Size Acres | 0.45 |
| Lot Size Source | Estimated |
| Waterfront Y/N | No |
| Builder Model | CRAFTON II |
| Navigable Water Y/N | No |
| Water Oriented Y/N | No |
| # of Attached Garage Spaces | 2 |
Amenities
- Foreclosure
- Views
- Short Sale
- New Construction
- Adult 55+
- Lease To Own
- No HOA Fees
- Furnished
- Primary On Main
- Air Conditioning
- Seller Finance
- Green
- Fixer Upper
- Horse
- Golf
- Fireplace
- Deck
- Garage
- Basement
- Pool
Property vs Single Family Average in 17202
Price
Year Built
Visits
 © BRIGHT, All Rights Reserved
