
Address
8545 Crescent Drive, Waynesboro, PA
Price
$ 375,000
Property Attributes
- MLS#PAFL2036298
- TypeSingle Family
- Listing Status ACTIVE
- CountyFRANKLIN
- CityWaynesboro
- AreaWashington Twp
- NeighborhoodMartins Ridge
- Zip17268
- StyleColonial
- Year Built2020
- Taxes$ 4674
- Price$ 375,000
- Bedrooms3
- Full Bathrooms2
- Half Bathrooms1
- Sqr Footage2169
- Lot Size0.58 Acres
Data Source:
Bright MLS
Property Description
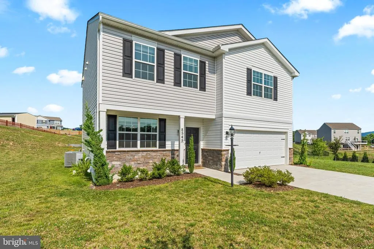
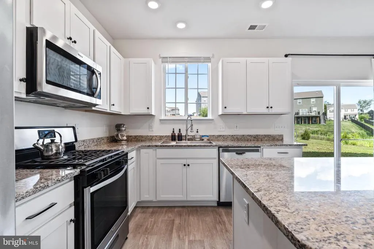
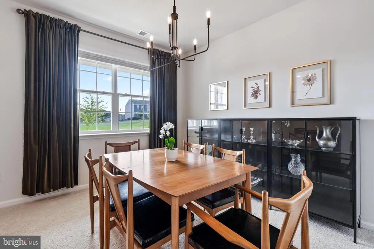
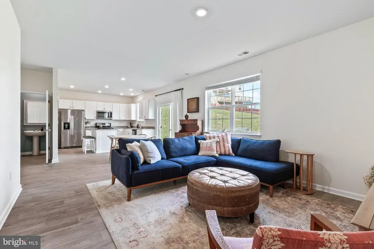
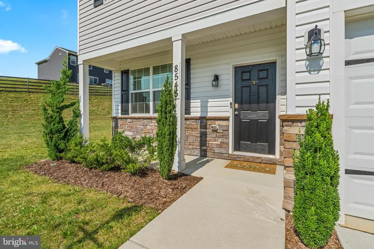
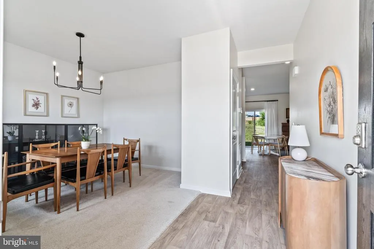
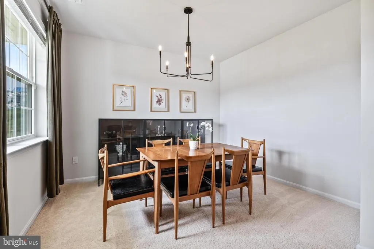
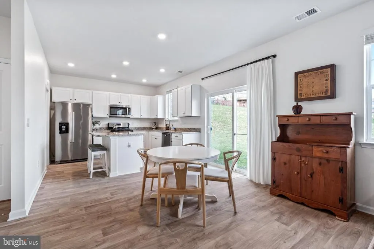
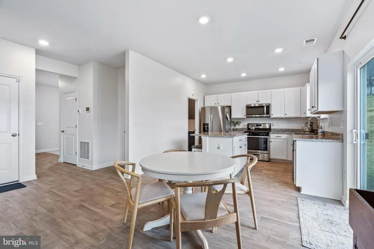
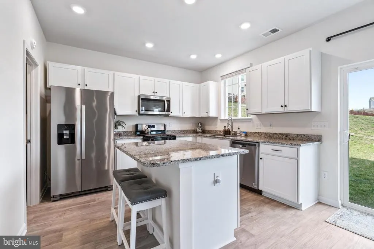
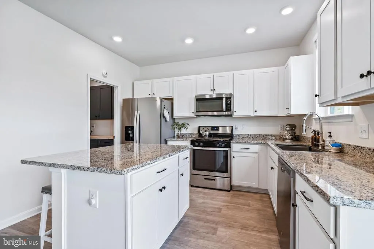
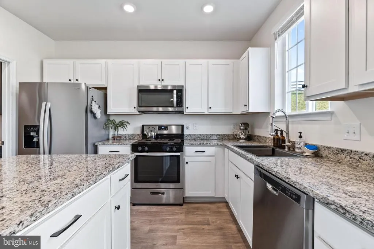
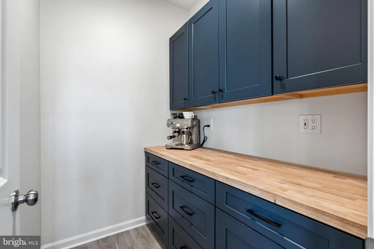
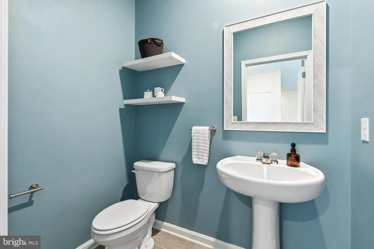
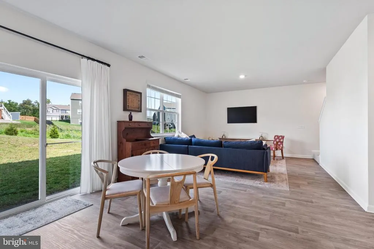
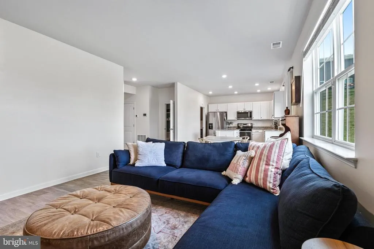
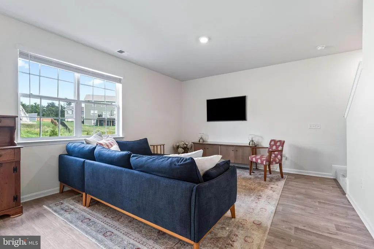
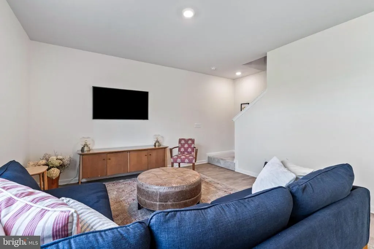
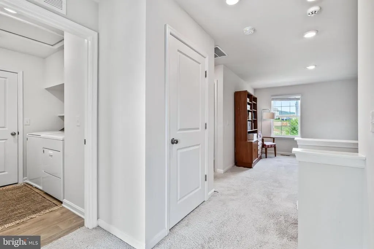
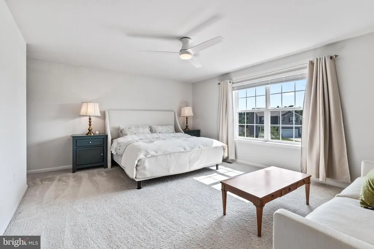
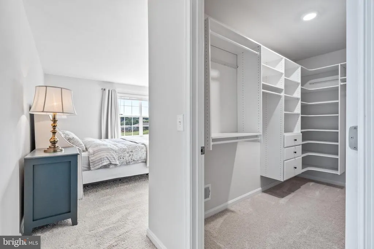
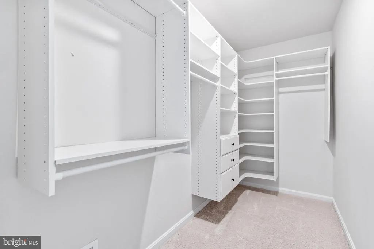
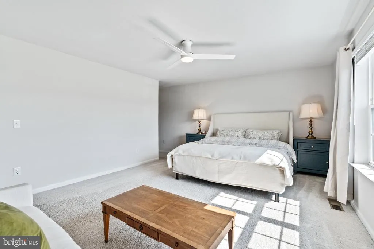
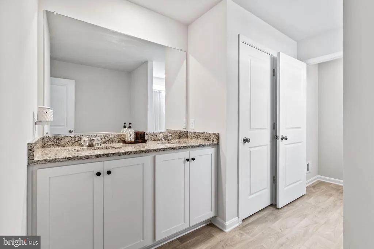
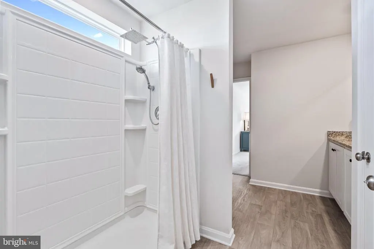
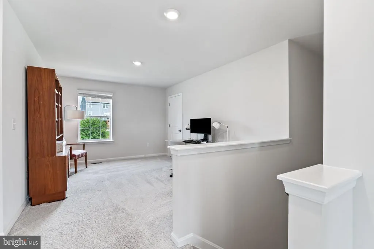
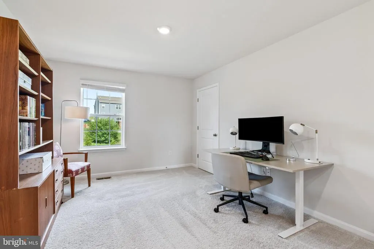
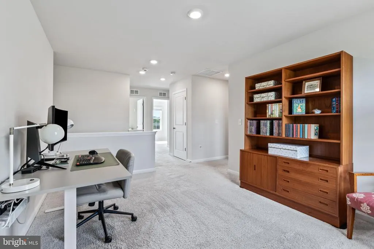
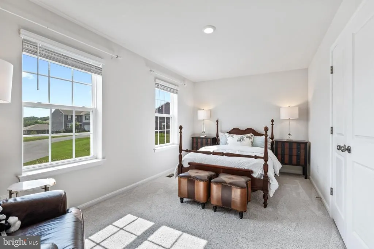
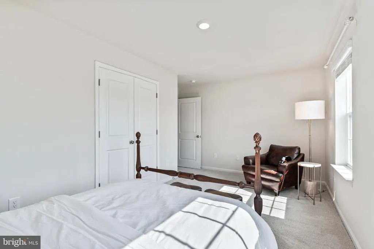
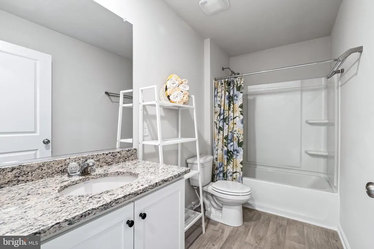
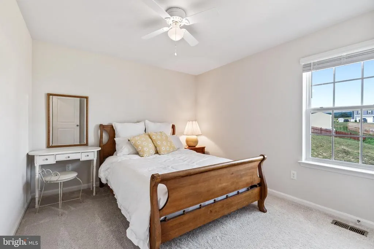
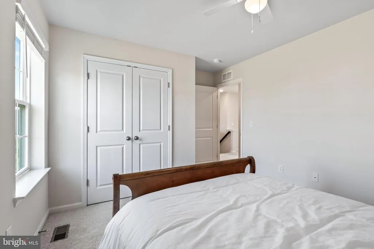

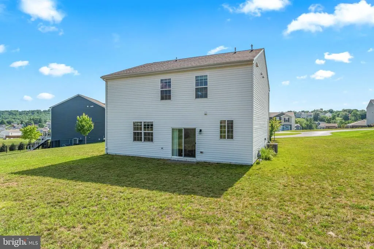
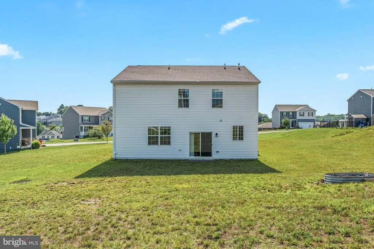
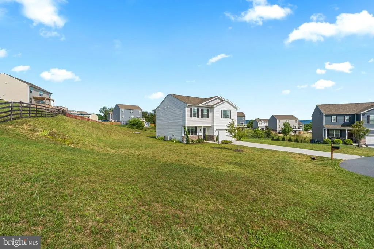
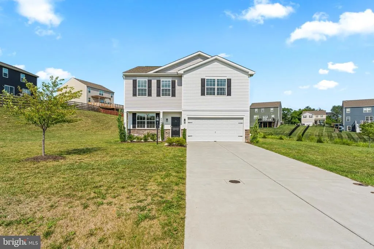
Welcome to this like new, beautifully designed home offering 2,169 livable square feet of thoughtfully planned living space featuring 3 spacious bedrooms, 2.5 bathrooms, a versatile upstairs loft, and a 2-car garage. Step inside to a welcoming foyer that leads to a flexible front room, perfect for a home office, formal dining room, playroom, or additional living space to fit your lifestyle. The open-concept main level is ideal for both everyday living and entertaining, showcasing an eat-in kitchen with granite countertops, stainless steel appliances, and a center island with seating. The kitchen flows seamlessly into the living room, creating the perfect gathering space for family and friends. Upstairs, you'll find a cozy loft that offers endless possibilities for a media room, reading nook, or home workspace, along with the convenience of an upstairs laundry room. The spacious primary suite features a luxurious en-suite bathroom and an oversized walk-in closet, two additional generously sized bedrooms and a shared full bathroom. This home is filled with abundant natural light thanks to numerous rear-facing windows, creating a bright and welcoming atmosphere throughout. With flexible living spaces, modern finishes, and an exceptional layout, this home is ready to meet your needs today and for years to come. Martins Ridge is located near local shopping, dining, Ski Liberty and Waynesboro Country Club. Conveniently located near major commuter routes (approximately 30 miles to Frederick and 15 miles to Hagerstown). 10 year home builder warranty!! Welcome home!
| Elementary School | Middle School | High School |
|---|---|---|
| Summitview Elementary School | Waynesboro Area Middle School | Waynesboro Area Senior High School |
| Price History | |
|---|---|
| 7/28/2026 | Listed $375,000 |
General Features
| Living Area | 2169 |
|---|---|
| Sewer | Public Sewer |
| Heating | Central |
| Cooling | Central A/C |
| Possession | 0-30 Days CD,Negotiable |
| Roof | Architectural Shingle |
| Appliances | Stove,Dishwasher,Disposal,Microwave,Refrigerator,Washer,Dryer,Six Burner Stove |
| Zoning | RESIDENTIAL |
| HOA Fee | 120.00 |
| Garage Spaces | 2.00 |
| Patio/Porch Features | Porch(es) |
| Architectural Style | Colonial |
| Construction Materials | Vinyl Siding |
| School District | WAYNESBORO AREA |
| Year Built | 2020 |
| Levels | 2 |
| Tax Year | 2025 |
| Ownership | Fee Simple |
| Cool Fuel | Electric |
| Accessibility | None |
| Assoc Fee Paid Per | Annually |
| County | FRANKLIN |
| New Construction | No |
| Property Type | Residential |
| HOA | Yes |
| Subdivision Name | MARTINS RIDGE |
| Garage Y/N | Yes |
| Water Access Y/N | No |
| Other Structures | Above Grade,Below Grade |
| Full Baths | 2 |
| Status | ACTIVE |
| Directions | Follow I-70 W to MD-66 N/Mapleville Rd in Washington County. Take exit 35 from I-70 W. Continue on MD-66 N/Mapleville Rd. Take MD-64 E and PA-997 N to Crescent Dr in Washington Township. |
| City | WAYNESBORO |
| Disclosures | Subject to Condo/HOA Docs |
| Association Name | MARTINS RIDGE HOMEOWNERS ASSOCIATION,INC |
| Senior Community Y/N | No |
| MLS Area | Washington Twp (14523) |
| Lot Size Units | Square Feet |
| Lot Size Square Feet | 25265.00 |
| Tax Assessed Value | 30430.0 |
| Tax Annual Amount | 4674.0 |
| Structure Type | Detached |
| Condo/Coop Association fee Y/N | No |
| Bathrooms Count Main Level | 1.00 |
| Price Per Sq Ft Total AG | 172.89 |
| Acceptable Financing | Cash,Conventional,FHA,VA |
| Vacation Rental Y/N | No |
| Total SQFT | 2169 |
| Builder Name | D.R. HORTON |
| Standard Status | Active |
| Year Built Source | Assessor |
Interior Features
| Interior Amenities | Breakfast Area,Floor Plan - Open,Kitchen - Island,Kitchen - Table Space,Primary Bath(s),Recessed Lighting,Upgraded Countertops,Carpet,Ceiling Fan(s),Combination Kitchen/Living,Dining Area,Pantry,Walk |
|---|---|
| Heating Fuel | Natural Gas |
| Flooring | Luxury Vinyl Plank,Carpet |
| Hot Water | Electric |
| Basement (Y/N) | No |
| Heating Y/N | Yes |
| Fireplace Y/N | No |
| Above Grade Finished Area | 2169 |
| Half Baths | 1 |
| Central Air Y/N | Yes |
| Total Bedrooms | 3 |
| Room Type | Living Room,Dining Room,Primary Bedroom,Bedroom 2,Bedroom 3,Kitchen,Laundry,Bonus Room |
| Below Grade Finished Area Unit Type | Square Feet |
| LivingAreaSource | Estimated |
| Laundry Type | Upper Floor |
| Below Grade Unfin Area Units | Square Feet |
| Below Grade Unfin SQFT Source | Assessor |
| Below Grade Finished Area Source | Assessor |
| Bedrooms Count All Upper Levels | 3 |
| Bedrooms Count Upper Level 1 | 3 |
| Bathrooms Half Main Level | 1 |
| Bathrooms Full Upper Level 1 | 2 |
| Bathrooms Full All Upper Levels | 2 |
| Bathrooms Count Upper Level 1 | 2.00 |
| Bathrooms Count All Upper Levels | 2 |
| Above Grade Unfin Area Units | Square Feet |
| Above Grade Unfin SQFT Source | Estimated |
| Above Grade Finished Area Source | Estimated |
| Above Grade Finished Area Unit Type | Square Feet |
| Total Baths | 3 |
Exterior Features
| Exterior Amenities | Sidewalks |
|---|---|
| Pool | No Pool |
| Parking Features | Concrete Driveway |
| Water Source | Public |
| Total Parking Spaces | 6 |
| Garage Features | Garage - Front Entry |
| Type of Parking | Attached Garage,Driveway |
| Land Use Code | R |
| Foundation Details | Slab |
| Water View Y/N | No |
| Lot Size Acres | 0.58 |
| Lot Size Source | Assessor |
| Waterfront Y/N | No |
| Door Features | Sliding Glass |
| Builder Model | EASTOVER |
| Land Assessed Value | 3230.00 |
| Navigable Water Y/N | No |
| Water Oriented Y/N | No |
| # of Attached Garage Spaces | 2 |
Room Details
| Room | Dimensions | Level | Flooring | Details |
|---|---|---|---|---|
| Bedroom 2 | Upper 1 | |||
| Bedroom 3 | Upper 1 | |||
| Bonus Room | Main | |||
| Dining Room | Main | |||
| Kitchen | Main | |||
| Laundry | Upper 1 | |||
| Living Room | Main | |||
| Primary Bedroom | Upper 1 | Flooring - Carpet |
Amenities
- Foreclosure
- Views
- Short Sale
- New Construction
- Adult 55+
- Lease To Own
- No HOA Fees
- Furnished
- Primary On Main
- Air Conditioning
- Seller Finance
- Green
- Fixer Upper
- Horse
- Golf
- Fireplace
- Deck
- Garage
- Basement
- Pool
Property vs Single Family Average in 17268
Price
Taxes
Year Built
Visits
 © BRIGHT, All Rights Reserved
