
Primary on Main
Address
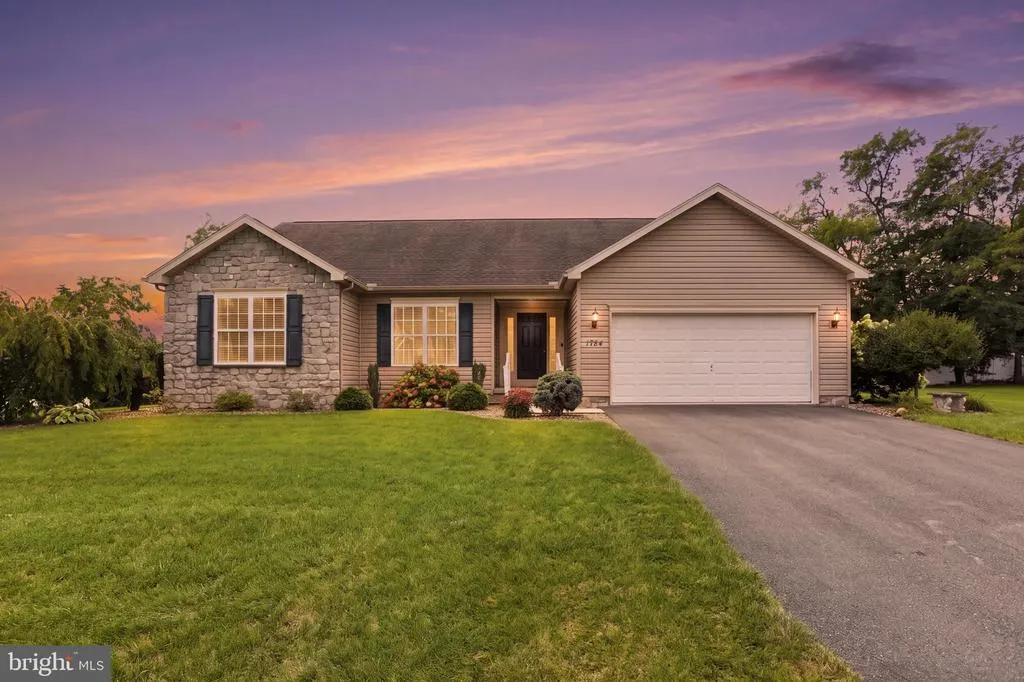
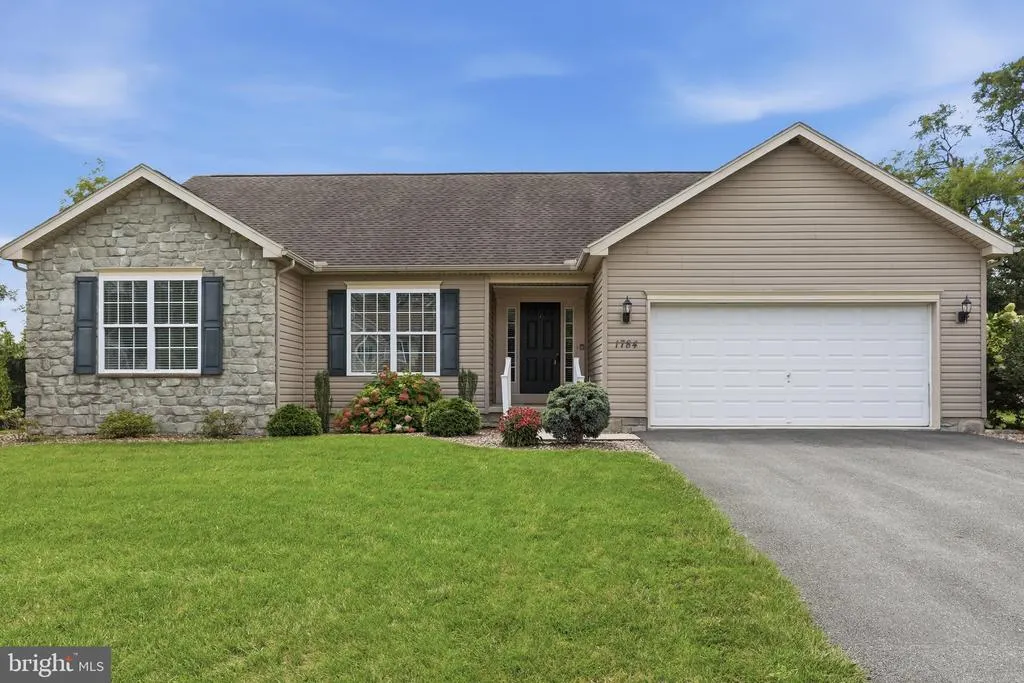
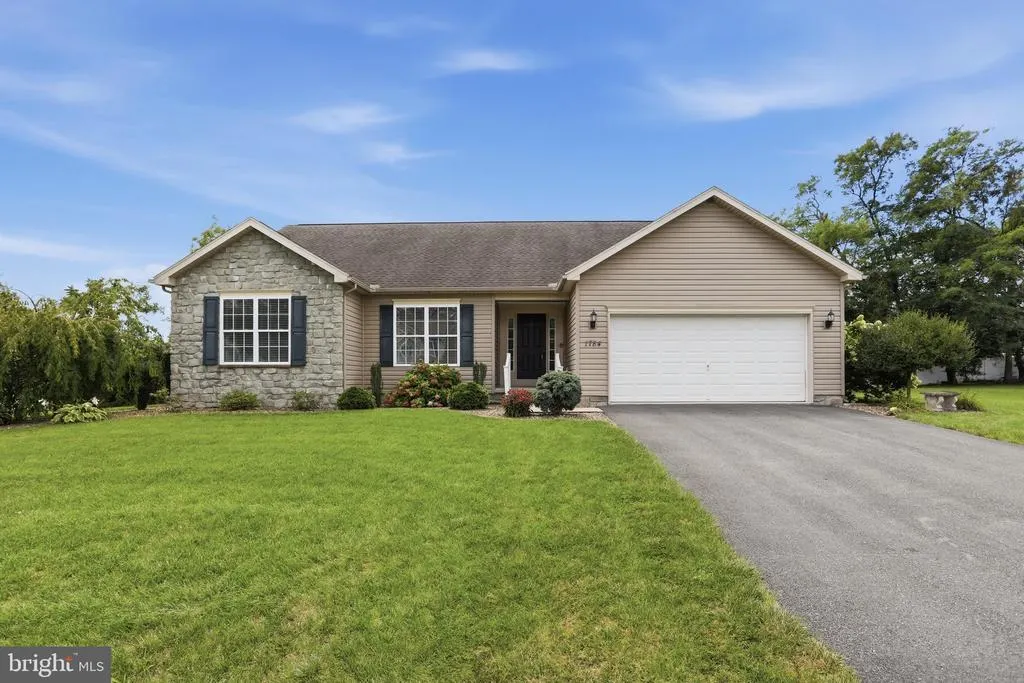
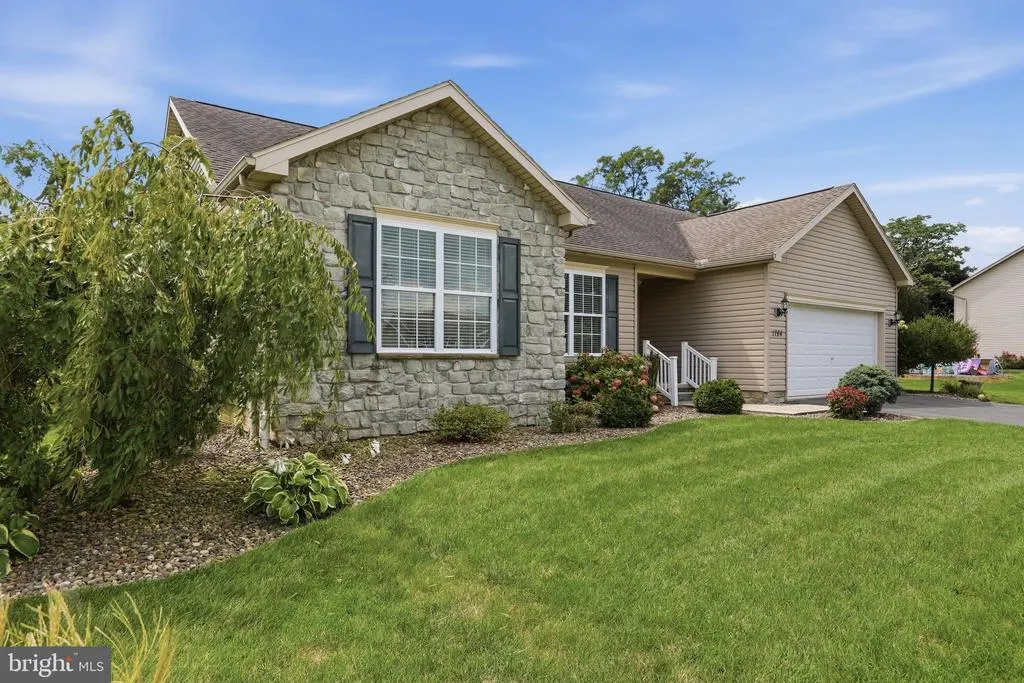
1784 Falcon Lane, Chambersburg, PA
Price
$ 359,900
Property Attributes
- MLS#PAFL2037072
- TypeSingle Family
- Listing Status ACTIVE
- CountyFRANKLIN
- CityChambersburg
- AreaHamilton Twp
- NeighborhoodWarm Spring Ridge
- Zip17202
- StyleRanch/Rambler
- Year Built2008
- Taxes$ 4086
- Price$ 359,900
- Bedrooms3
- Full Bathrooms2
- Half Bathrooms0
- Sqr Footage1713
- Lot Size0.46 Acres
Data Source:
Bright MLS
Property Description
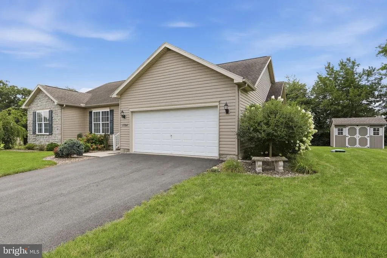
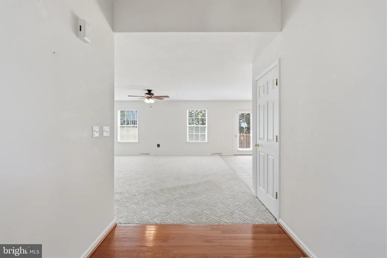
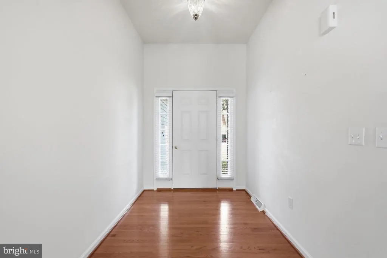
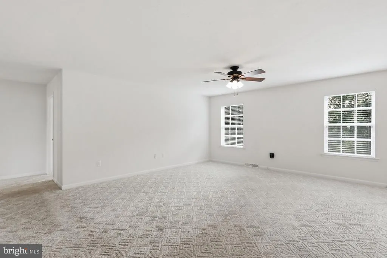
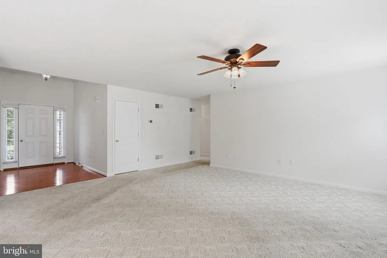
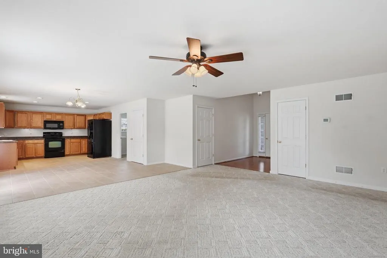
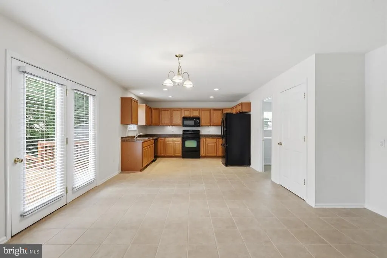
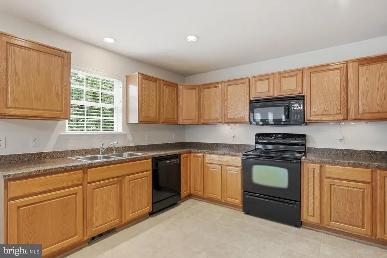
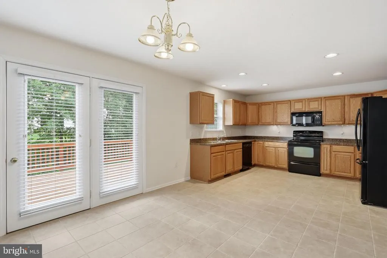
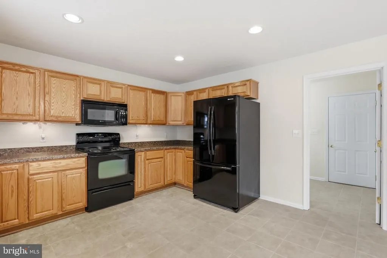
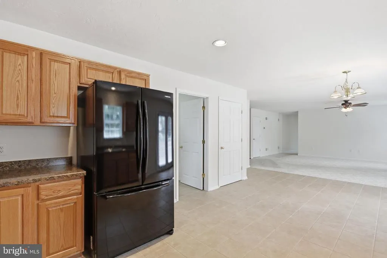
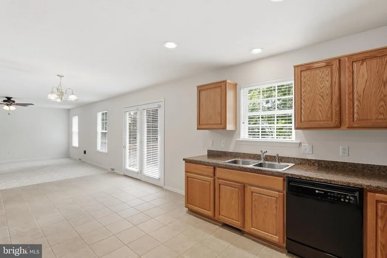
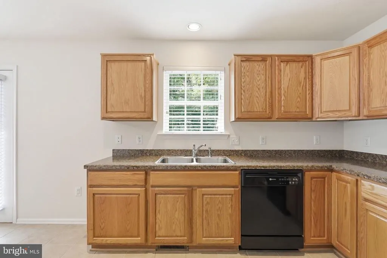
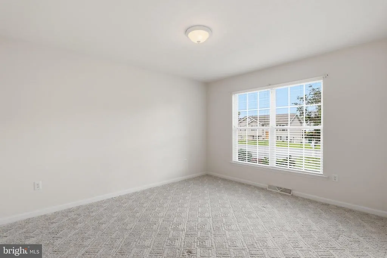
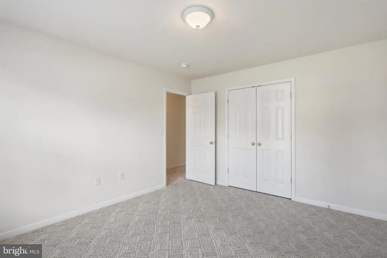
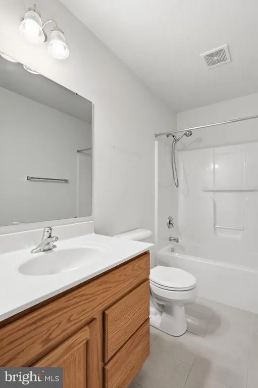
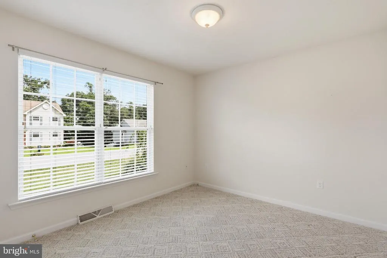
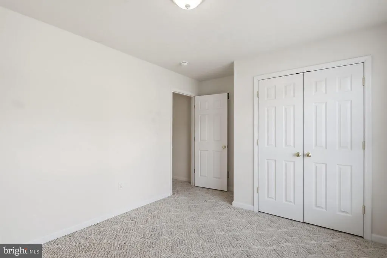
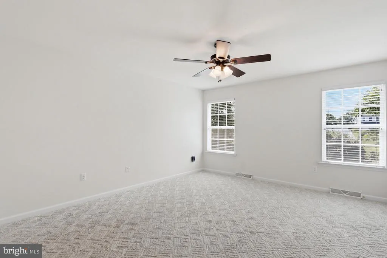
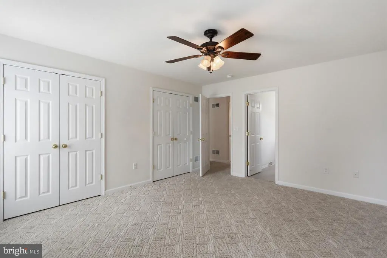
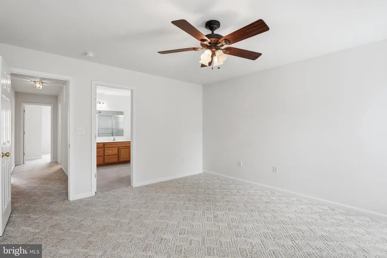
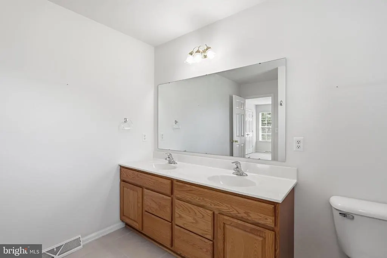
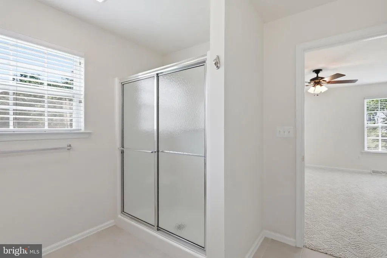
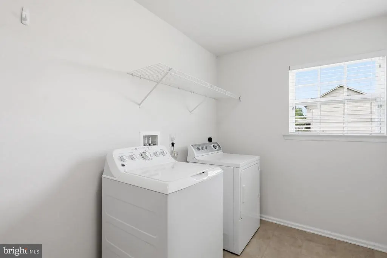
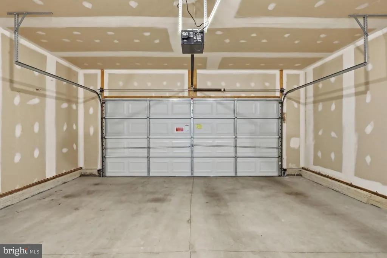
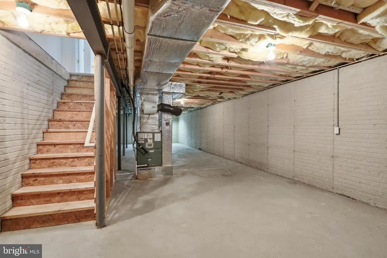
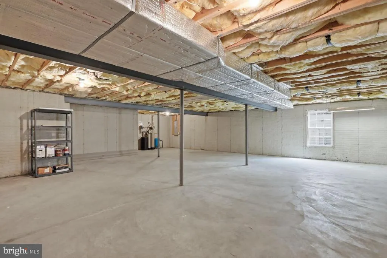
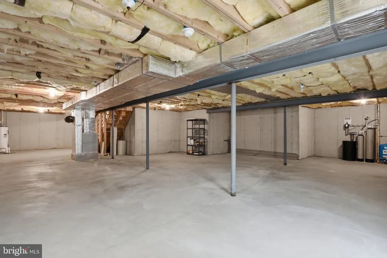
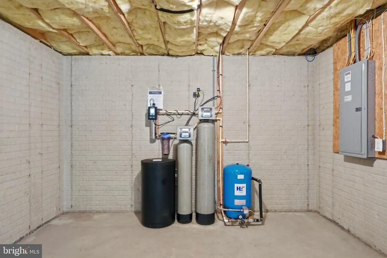
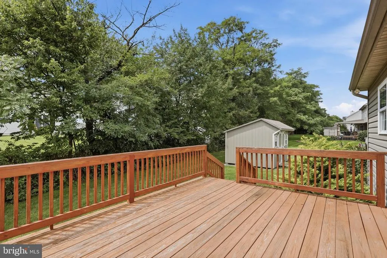
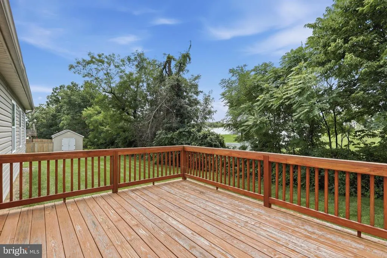
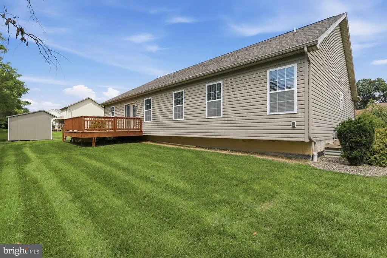
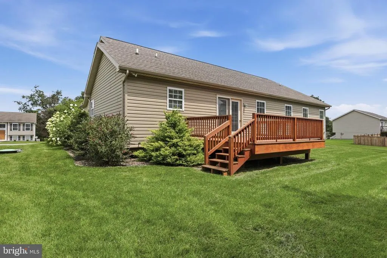
Welcome to 1784 Falcon Lane, nestled in the quaint neighborhood of Warm Spring Ridge. Situated on a beautifully maintained lot just under half an acre, this home offers comfortable living with plenty of outdoor space. As you approach the front door, youll immediately notice the well-manicured hardscaping and landscaping that add an extra touch of beauty to the property. Step inside to a welcoming foyer featuring beautiful hardwood flooring. To the left, a convenient entryway closet provides the perfect place to store coats and shoes after a long day. Continue into the spacious great room, where abundant natural light and an open layout create an inviting space for relaxing, entertaining, and hosting gatherings. The kitchen offers plenty of cabinetry, providing convenient and easily accessible storage. Just off the kitchen, youll find a dedicated laundry room with access to the oversized two-car garage. On the opposite side, step outside onto the large deck overlooking the backyardthe perfect setting for enjoying warm summer evenings. The home features three bedrooms and two full bathrooms. Each bedroom offers ample closet space and plenty of natural light, with one bedroom offering the flexibility to serve as a home office. The basement is equipped with a radon mitigation system, ingress and egress access, a UV light, a water-softening system, and a sump pump. With abundant storage space, the basement is also ready to be finished to suit your needs. Please remove your shoes upon entering or use the provided shoe coverings.
| Elementary School | Middle School | High School |
|---|---|---|
| South Hamilton Elementary School | Chambersburg Area Middle School | Chambersburg Area Senior High School |
| Price History | |
|---|---|
| 8/20/2026 | Listed $359,900 |
General Features
| Living Area | 1713 |
|---|---|
| Sewer | Public Sewer |
| Heating | Heat Pump(s) |
| Cooling | Central A/C |
| Possession | Settlement |
| Roof | Architectural Shingle |
| Appliances | Built-In Microwave,Dishwasher,Dryer,Oven - Single,Six Burner Stove,Refrigerator,Washer,Water Heater |
| Zoning | RESI |
| Garage Spaces | 2.00 |
| Patio/Porch Features | Porch(es),Deck(s) |
| Architectural Style | Ranch/Rambler |
| Construction Materials | Vinyl Siding |
| School District | CHAMBERSBURG AREA |
| Year Built | 2008 |
| Electric | 200+ Amp Service |
| Levels | 1 |
| Tax Year | 2025 |
| Ownership | Fee Simple |
| Cool Fuel | Electric |
| Accessibility | None |
| County | FRANKLIN |
| New Construction | No |
| Property Type | Residential |
| HOA | No |
| Subdivision Name | WARM SPRING RIDGE |
| Facing Direction | South |
| Garage Y/N | Yes |
| Water Access Y/N | No |
| Other Structures | Above Grade,Below Grade |
| Full Baths | 2 |
| Status | ACTIVE |
| Directions | From the square of Chambersburg,heading west,travel approximately 5 miles,then take a left onto Warm Spring Rd. Travel approximately 2.3 miles and take a left onto Wood Duck. Travel 0.3 miles and the |
| City | CHAMBERSBURG |
| Senior Community Y/N | No |
| MLS Area | Hamilton Twp (14511) |
| Lot Size Units | Square Feet |
| Lot Size Square Feet | 20038.00 |
| Tax Assessed Value | 24430.0 |
| Tax Annual Amount | 4086.0 |
| Home Warranty Y/N | No |
| Structure Type | Detached |
| Condo/Coop Association fee Y/N | No |
| Bathrooms Full Main Level | 2 |
| Bathrooms Count Main Level | 2.00 |
| Price Per Sq Ft Total AG | 210.1 |
| Acceptable Financing | Cash,Conventional |
| Additional Parcels Y/N | No |
| Historic Y/N | No |
| Vacation Rental Y/N | No |
| Total SQFT | 1713 |
| Standard Status | Active |
| Year Built Source | Assessor |
| Association Recreation Fee | No |
Interior Features
| Interior Amenities | Bathroom - Soaking Tub,Bathroom - Tub Shower,Carpet,Ceiling Fan(s),Combination Dining/Living,Combination Kitchen/Dining,Entry Level Bedroom,Primary Bath(s),Recessed Lighting,Water Treat System |
|---|---|
| Heating Fuel | Electric |
| Basement | Poured Concrete,Windows,Sump Pump |
| Flooring | Carpet,Ceramic Tile,Hardwood |
| Hot Water | Electric |
| Basement (Y/N) | Yes |
| Heating Y/N | Yes |
| Fireplace Y/N | No |
| Above Grade Finished Area | 1713 |
| Central Air Y/N | Yes |
| Total Bedrooms | 3 |
| Main Level Bedrooms | 3 |
| Below Grade Finished Area Unit Type | Square Feet |
| LivingAreaSource | Estimated |
| Laundry Type | Main Floor |
| Below Grade Unfin Area Units | Square Feet |
| Below Grade Unfin SQFT Source | Assessor |
| Below Grade Finished Area Source | Assessor |
| Above Grade Finished Area Source | Estimated |
| Above Grade Finished Area Unit Type | Square Feet |
| Total Baths | 2 |
Exterior Features
| Exterior Amenities | Gutter System |
|---|---|
| Pool | No Pool |
| Parking Features | Asphalt Driveway |
| Water Source | Well |
| Inclusions | ALL APPLIANCES |
| Total Parking Spaces | 6 |
| Garage Features | Oversized,Garage - Front Entry,Inside Access,Garage Door Opener |
| Type of Parking | Attached Garage,Driveway |
| Land Use Code | R |
| Foundation Details | Active Radon Mitigation |
| Spa | No |
| Water View Y/N | No |
| Lot Size Acres | 0.46 |
| Lot Size Source | Assessor |
| Waterfront Y/N | No |
| Horse Y/N | No |
| Land Assessed Value | 1500.00 |
| Navigable Water Y/N | No |
| Water Oriented Y/N | No |
| # of Attached Garage Spaces | 2 |
Amenities
- Foreclosure
- Views
- Short Sale
- New Construction
- Adult 55+
- Lease To Own
- No HOA Fees
- Furnished
- Primary On Main
- Air Conditioning
- Seller Finance
- Green
- Fixer Upper
- Horse
- Golf
- Fireplace
- Deck
- Garage
- Basement
- Pool
Property vs Single Family Average in 17202
Price
Taxes
Year Built
Visits
 © BRIGHT, All Rights Reserved
