
Address
12929 Lakeland Drive, Hesston, PA
Price
$ 478,000
Property Attributes
- MLS#PAHU2024158
- TypeSingle Family
- Listing Status ACTIVE
- CountyHUNTINGDON
- CityHesston
- AreaPenn Twp
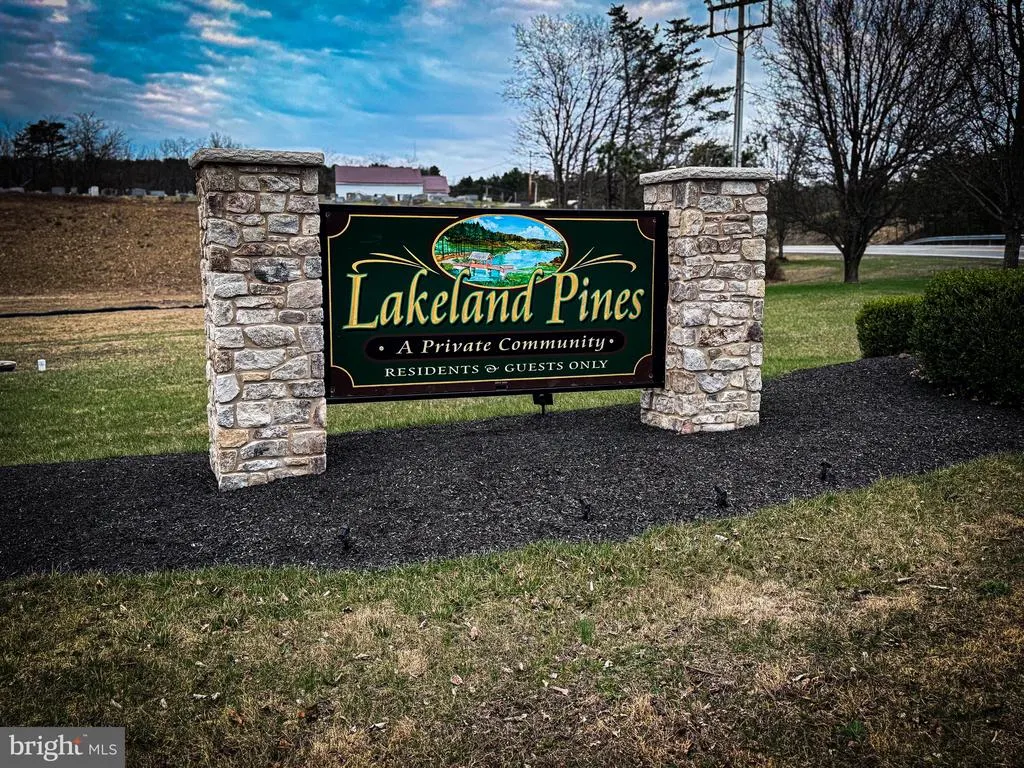
- NeighborhoodLakeland Pines
- Zip16647
- StyleTraditional
- Year Built2003
- Taxes$ 3692
- Price$ 478,000
- Bedrooms4
- Full Bathrooms2
- Half Bathrooms2
- Sqr Footage2528
- Lot Size1.41 Acres
Data Source:
Bright MLS
Property Description
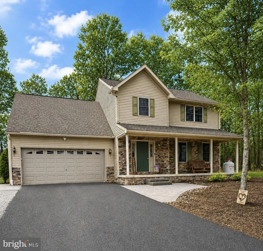
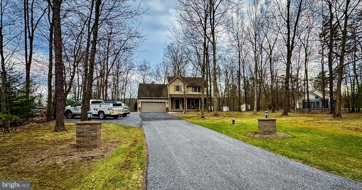
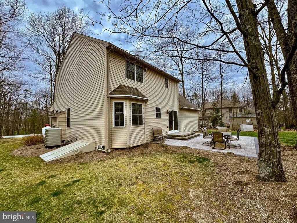
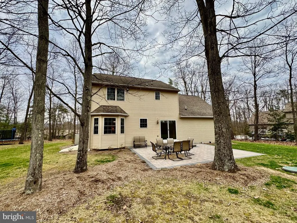
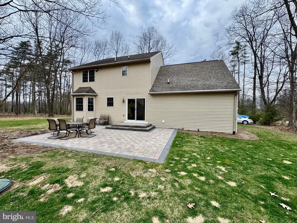
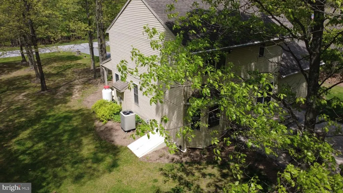
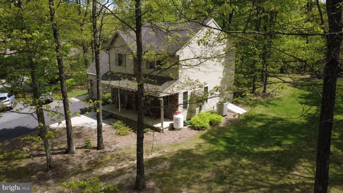
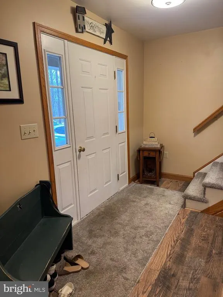
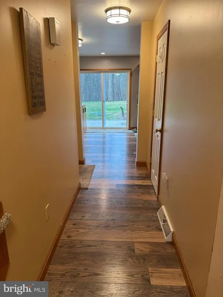
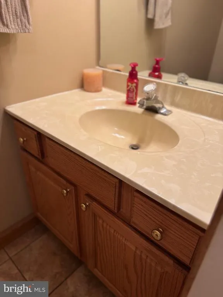
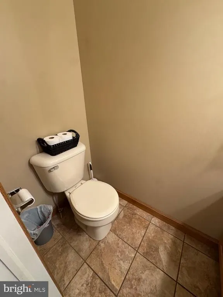
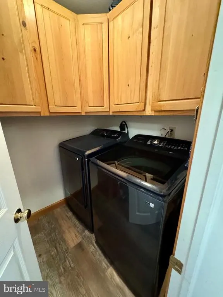
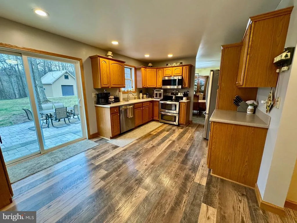
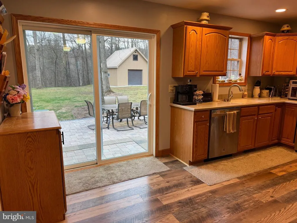
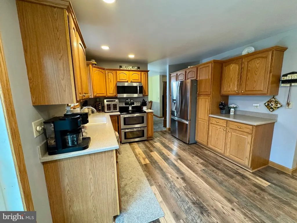
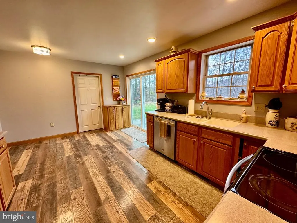
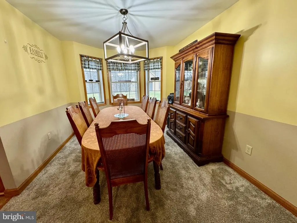
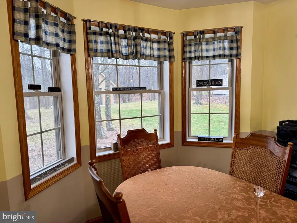
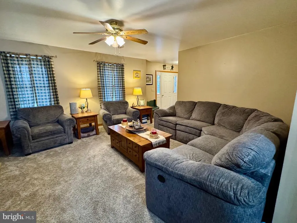
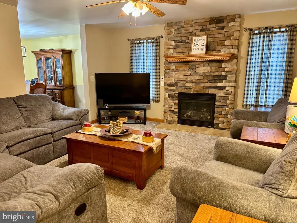
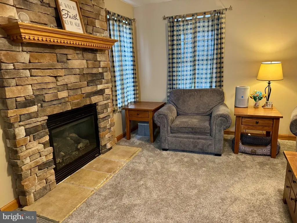
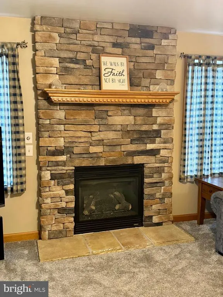
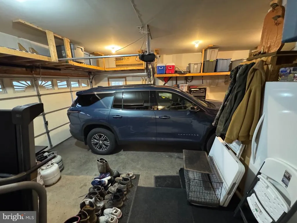
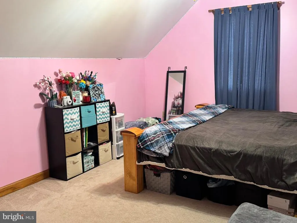
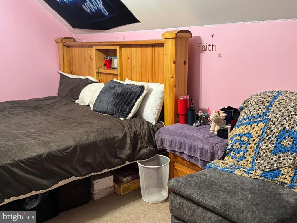
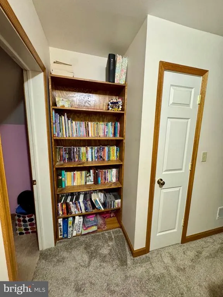
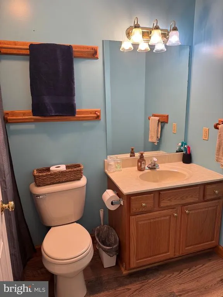
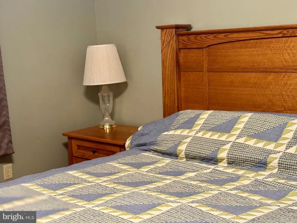
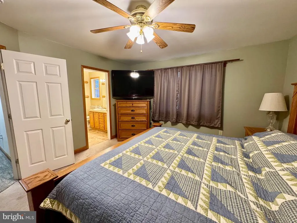
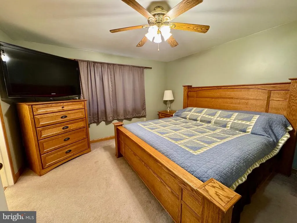
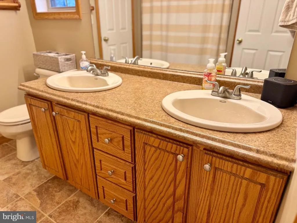
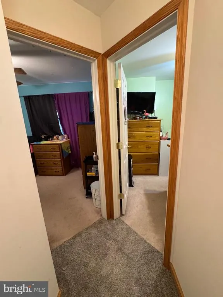
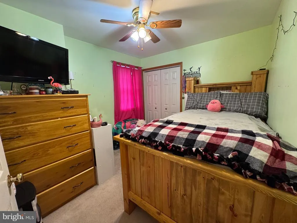
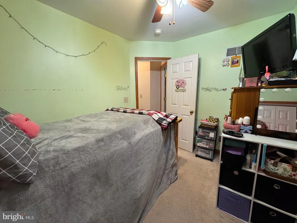
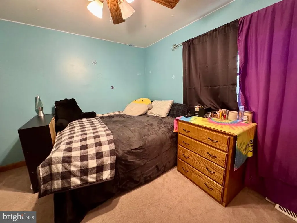
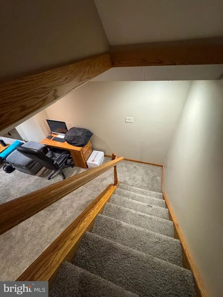
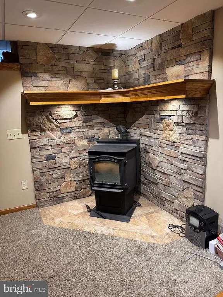
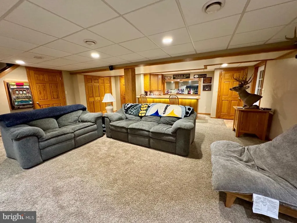
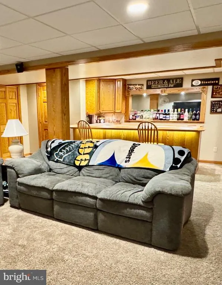
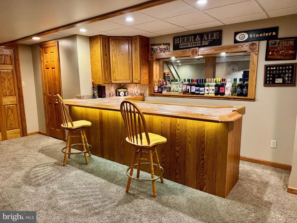
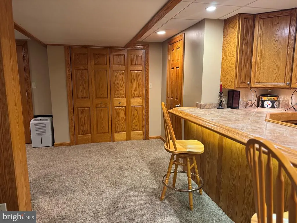
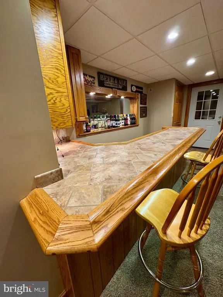
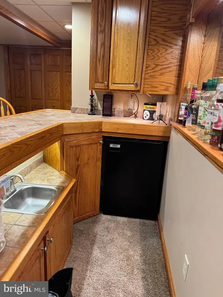
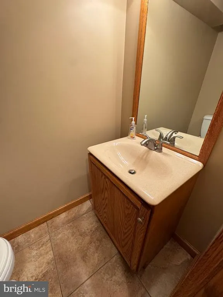
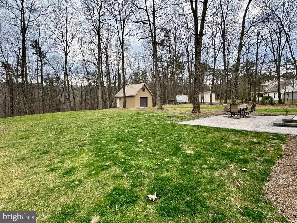
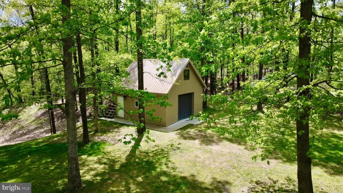
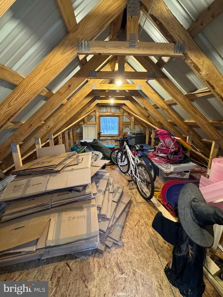
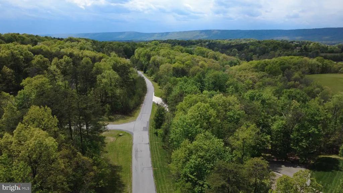
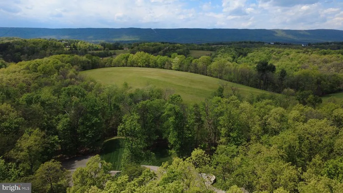
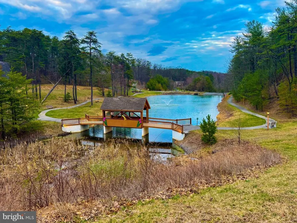
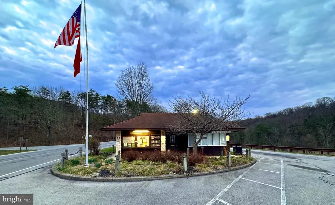
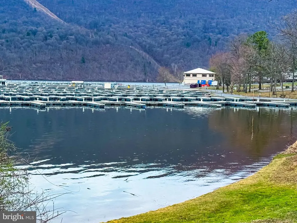
Welcome to lake life in Raystown Country theres no better time than now! Whether youre searching for a permanent residence or a vacation retreat, this beautiful 4-bedroom, 4-bath home in Lakeland Pines has it all. Nestled among the trees, the home features a spacious primary ensuite and is ideally located just two miles from Raystowns Seven Points Recreation Area. Travel two more miles, and youll find yourself at the marina, ready for a day on the lake. Experience everything Raystown has to offer from walking, hiking, and biking trails to swimming, boating, camping, and enjoying nature at its finest. After a day of adventure, return to this relaxing home with plenty of space for everyone, a large driveway, and additional parking. The inviting living room features a stunning stone fireplace, while the fully finished basement includes a wet bar, pellet stove, half bath, and generous living area perfect for entertaining or unwinding. Bring your toys, too! A new two-story shed provides ample storage for all your gear. Enjoy peaceful living on the beautiful patio, surrounded by natures tranquility. Lakeland Pines offers a serene lifestyle with a picturesque pond, fountain, bridge, and walking path the perfect setting for your Raystown retreat and Home Sweet Home.
| Price History | |
|---|---|
| 4/1/2026 | Listed $478,000 |
General Features
| Living Area | 2528 |
|---|---|
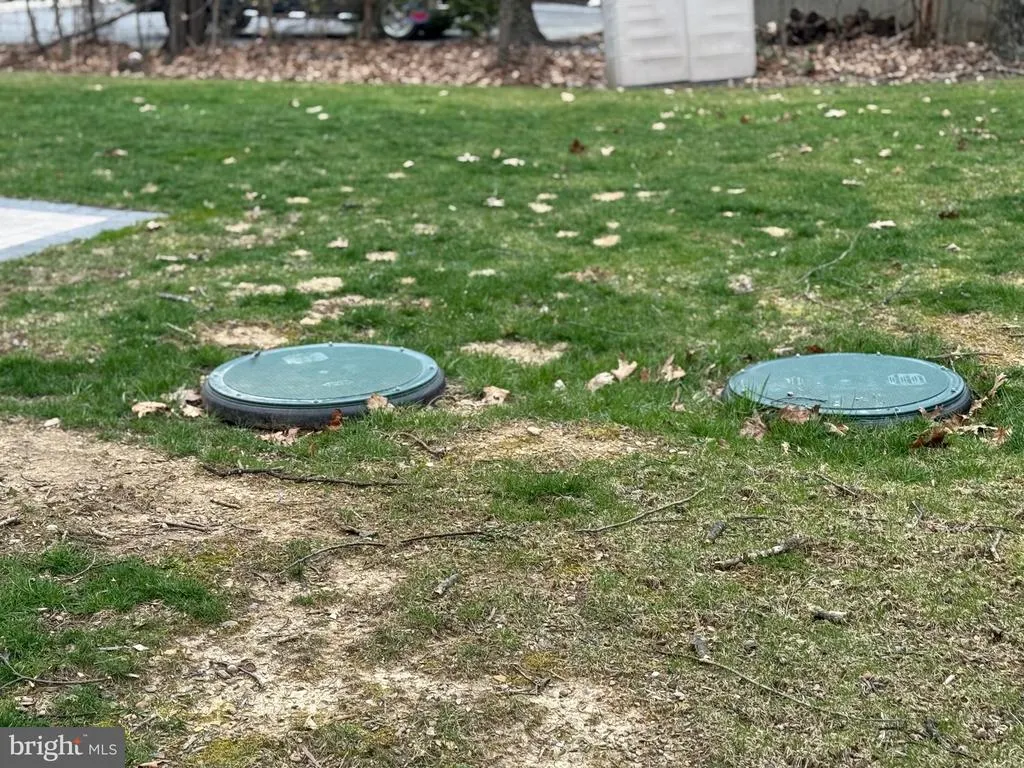
| Sewer | Mound System |
| Heating | Forced Air |
| Cooling | Central A/C |
| Possession | Settlement |
| Roof | Shingle |
| Zoning | RESIDENTIAL |
| HOA Fee | 600.00 |
| Garage Spaces | 2.00 |
| Architectural Style | Traditional |
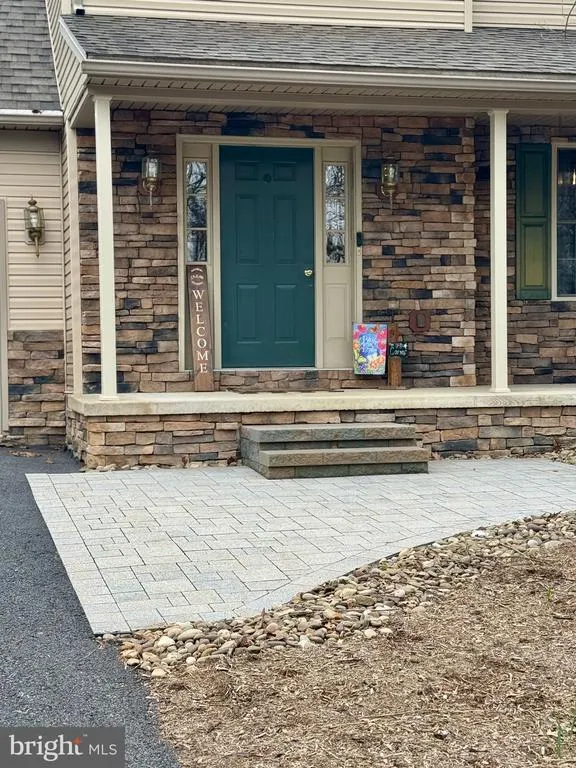
| Construction Materials | Stone,Vinyl Siding |
| School District | HUNTINGDON AREA |
| Exclusions | slot machine in basement,WD,deep freeze,stand-up freezer and refrigerator all in garage |
| Year Built | 2003 |
| Electric | 200+ Amp Service |
| Levels | 2 |
| Tax Year | 2025 |
| Ownership | Fee Simple |
| Cool Fuel | Electric |
| Accessibility | None |
| Assoc Fee Paid Per | Annually |
| County | HUNTINGDON |
| New Construction | No |
| Property Type | Residential |
| HOA | Yes |
| Subdivision Name | LAKELAND PINES |
| Garage Y/N | Yes |
| Water Access Y/N | No |
| Other Structures | Above Grade,Below Grade |
| Full Baths | 2 |
| Status | ACTIVE |
| Directions | From Huntingdon,travel 26 S,turn left onto Seven Points Road,left onto Lakeland Drive,property on right. |
| City | HESSTON |
| Senior Community Y/N | No |
| MLS Area | Penn Twp (14736) |
| Lot Size Units | Square Feet |
| Lot Size Square Feet | 61420.00 |
| Tax Assessed Value | 44240.0 |
| Tax Annual Amount | 3692.38 |
| Structure Type | Detached |
| Condo/Coop Association fee Y/N | No |
| Bathrooms Count Main Level | 1.00 |
| Price Per Sq Ft Total AG | 258.1 |
| Acceptable Financing | Cash,Conventional |
| Vacation Rental Y/N | No |
| Total SQFT | 2623 |
| Standard Status | Active |
| Year Built Source | Assessor |
Interior Features
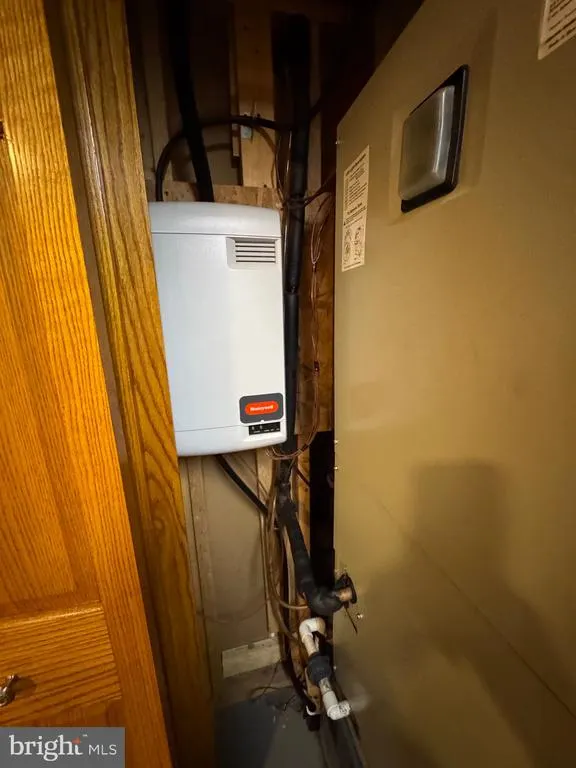
| Heating Fuel | Electric,Propane - Leased,Pellets |
|---|---|
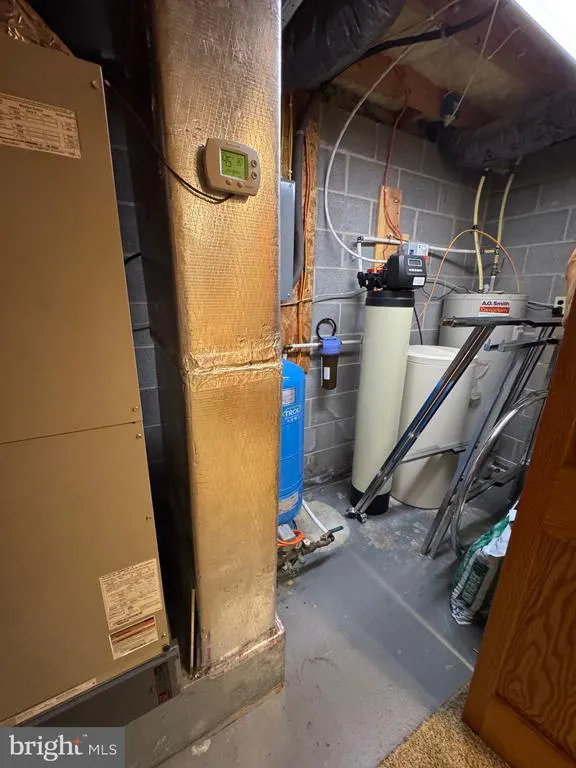
| Basement | Fully Finished,Heated,Outside Entrance |
| Hot Water | Electric |
| Basement (Y/N) | Yes |
| Heating Y/N | Yes |
| Fireplace Y/N | No |
| Above Grade Finished Area | 1852 |
| Half Baths | 2 |
| Central Air Y/N | Yes |
| Total Bedrooms | 4 |
| Below Grade Finished Area | 676 |
| Below Grade Finished Area Unit Type | Square Feet |
| LivingAreaSource | Estimated |
| Below Grade Unfin Area Units | Square Feet |
| Below Grade Unfin SQFT | 95 |
| Below Grade Unfin SQFT Source | Estimated |
| Below Grade Finished Area Source | Estimated |
| Bedrooms Count All Upper Levels | 4 |
| Bedrooms Count Upper Level 1 | 4 |
| Bathrooms Half Main Level | 1 |
| Bathrooms Half Lower Level 1 | 1 |
| Bathrooms Half All Lower Levels | 1 |
| Bathrooms Full Upper Level 1 | 2 |
| Bathrooms Full All Upper Levels | 2 |
| Bathrooms Count Upper Level 1 | 2.00 |
| Bathrooms Count Lower Level 1 | 1.00 |
| Bathrooms Count All Upper Levels | 2 |
| Bathrooms Count All Lower Levels | 1 |
| Above Grade Unfin Area Units | Square Feet |
| Above Grade Unfin SQFT Source | Estimated |
| Above Grade Finished Area Source | Estimated |
| Above Grade Finished Area Unit Type | Square Feet |
| Total Baths | 4 |
Exterior Features
| Pool | No Pool |
|---|---|
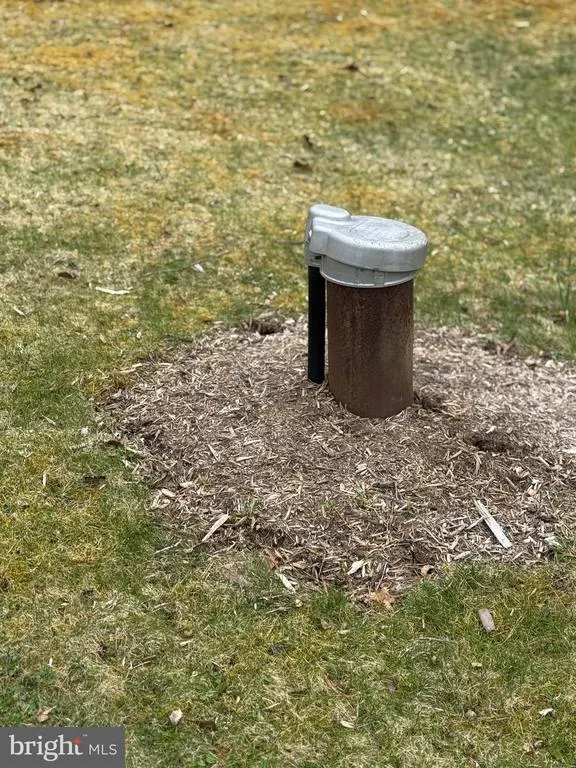
| Water Source | Well |
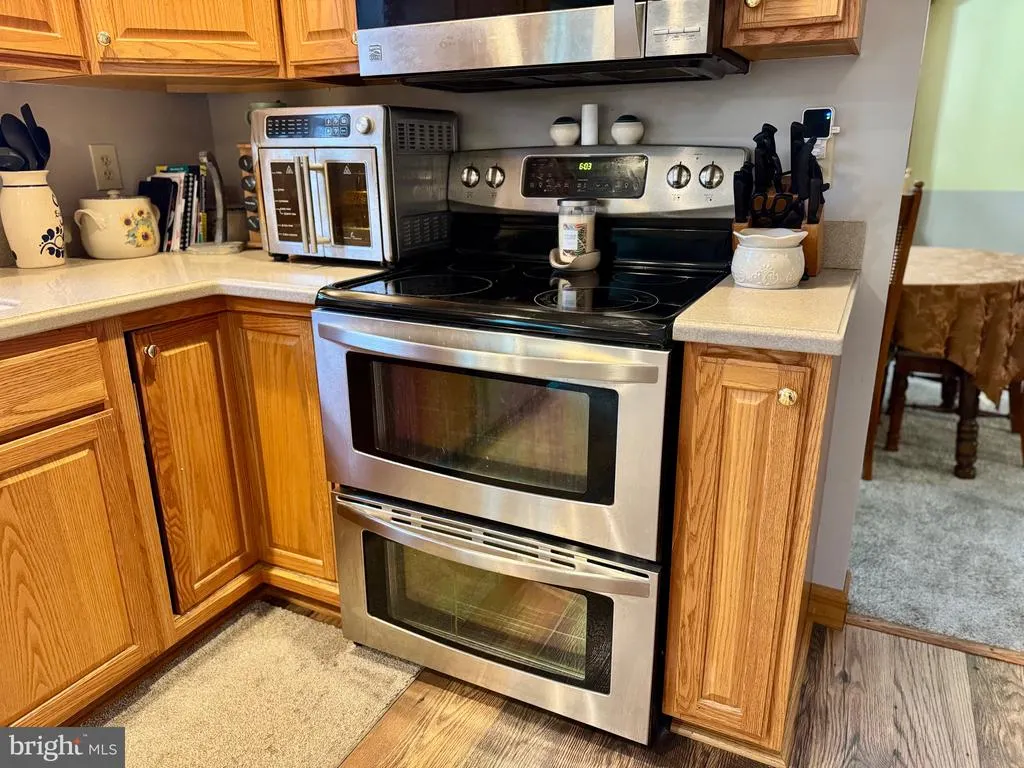
| Inclusions | Range,refrigerator,dishwasher,microwave,pellet stove |
| Total Parking Spaces | 2 |
| Garage Features | Garage - Front Entry,Garage Door Opener |
| Type of Parking | Attached Garage,Driveway,Off Street |
| Land Use Code | R |
| Foundation Details | Block |
| Water View Y/N | No |
| Lot Size Acres | 1.41 |
| Lot Size Source | Assessor |
| Waterfront Y/N | No |
| Navigable Water Y/N | No |
| Water Oriented Y/N | No |
| # of Attached Garage Spaces | 2 |
Amenities
- Foreclosure
- Views
- Short Sale
- New Construction
- Adult 55+
- Lease To Own
- No HOA Fees
- Furnished
- Primary On Main
- Air Conditioning
- Seller Finance
- Green
- Fixer Upper
- Horse
- Golf
- Fireplace
- Deck
- Garage
- Basement
- Pool
Property vs Single Family Average in 16647
Price
Taxes
Year Built
Visits
 © BRIGHT, All Rights Reserved
