
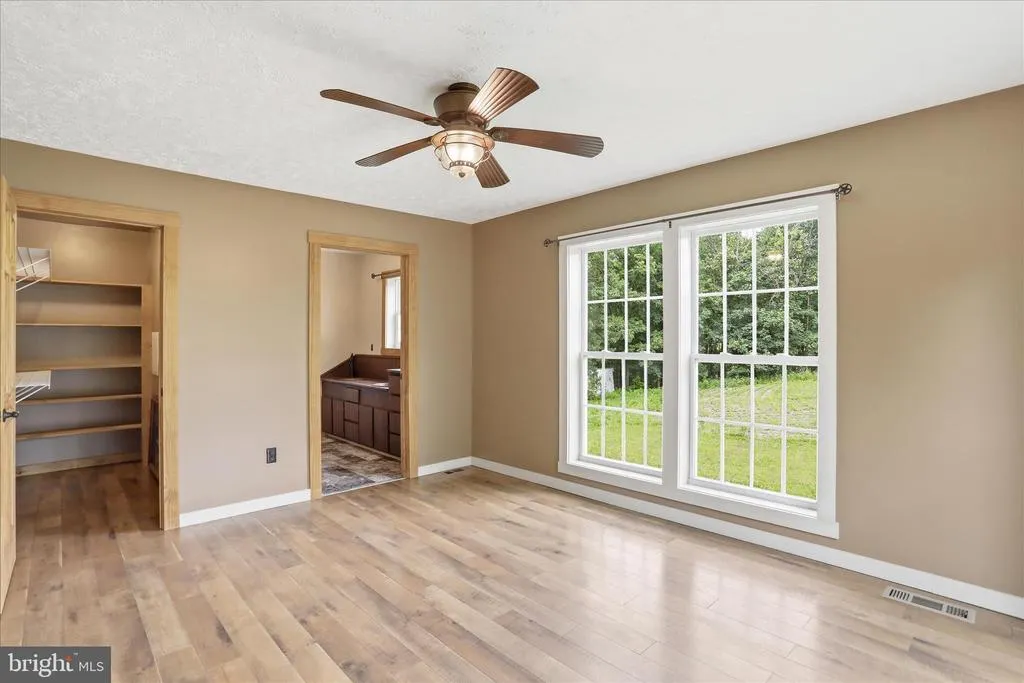
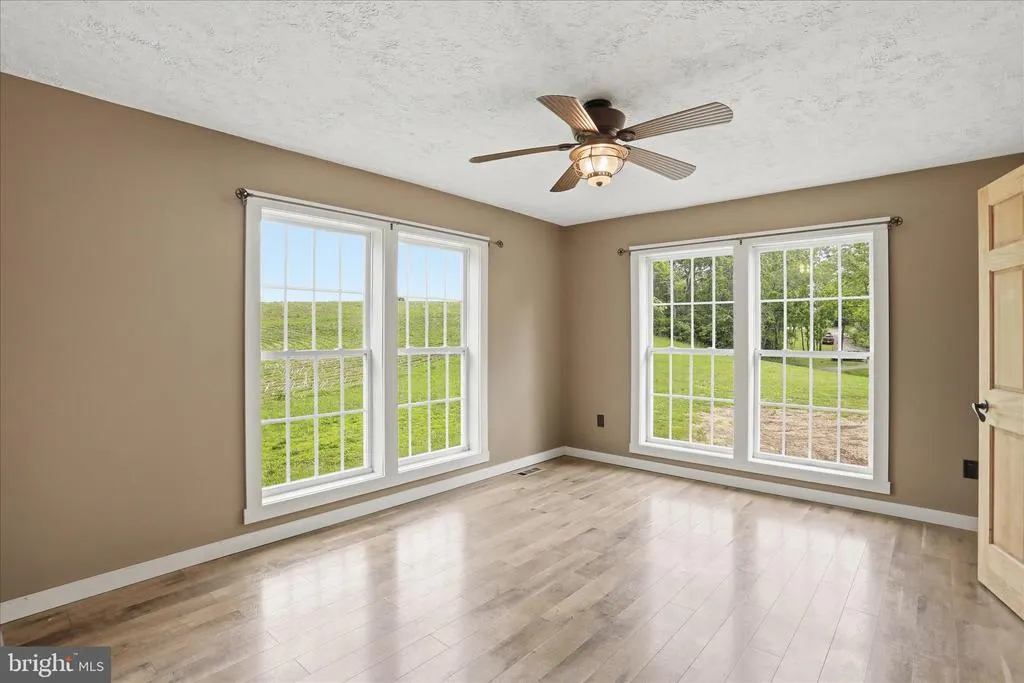
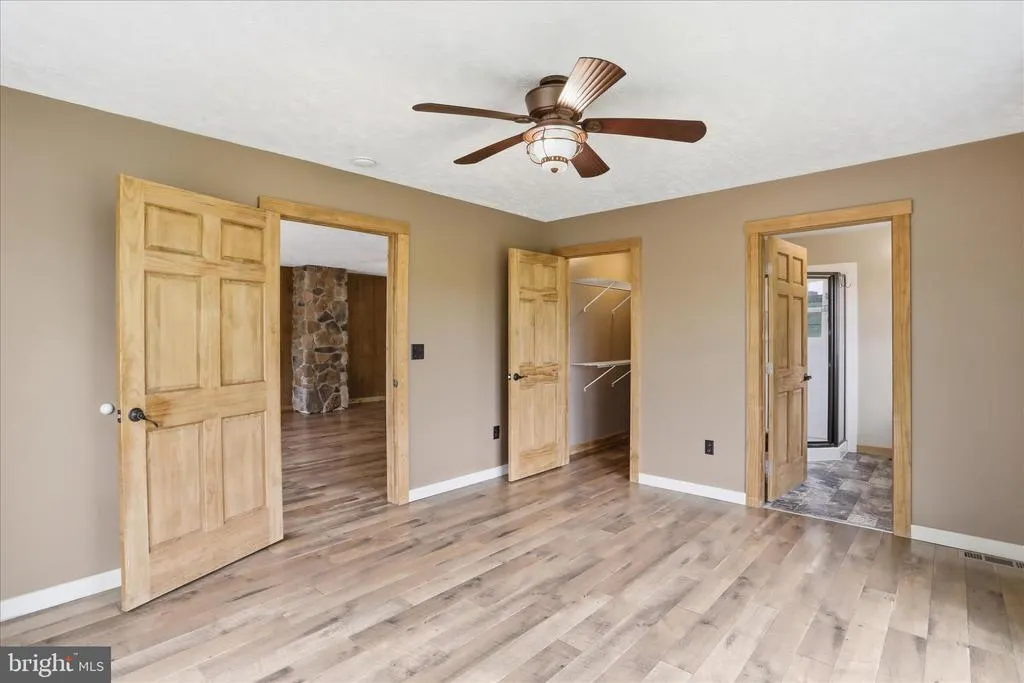
Views - Primary on Main
Address
7968 Cromwell Road, Three Springs, PA
Price
$ 369,900
Property Attributes
- MLS#PAHU2024338
- TypeSingle Family
- Listing Status ACTIVE
- CountyHUNTINGDON
- CityThree Springs
- AreaSpringfield Twp
- Zip17264
- StyleRanch/Rambler
- Year Built1975
- Taxes$ 1685
- Price$ 369,900
- Bedrooms3
- Full Bathrooms2
- Half Bathrooms0
- Sqr Footage1632
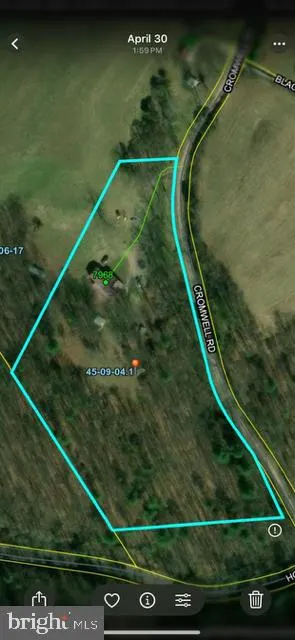
- Lot Size3.5 Acres
Data Source:
Bright MLS
Property Description
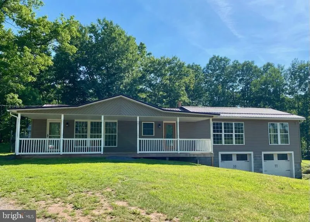
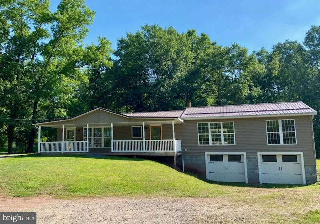
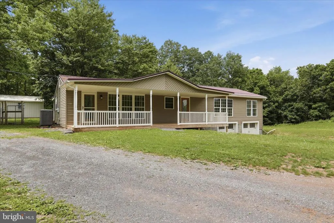
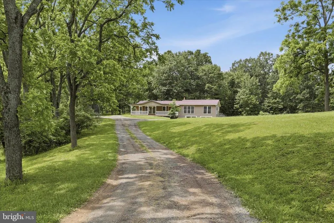
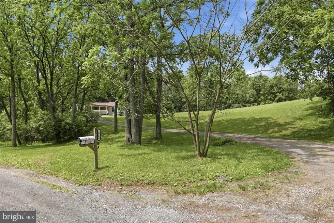
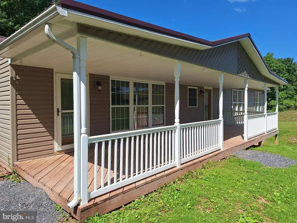

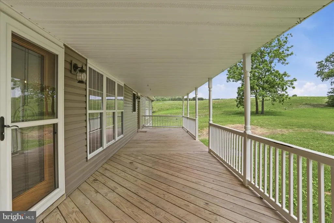
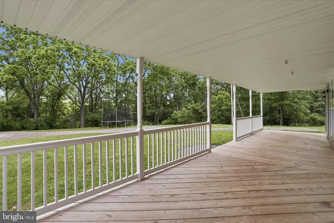
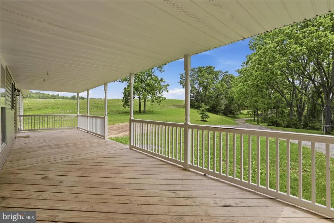
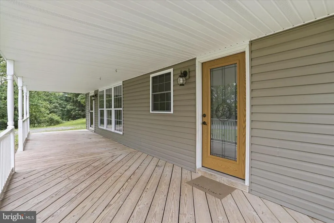
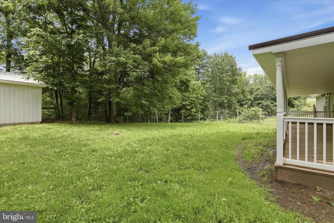
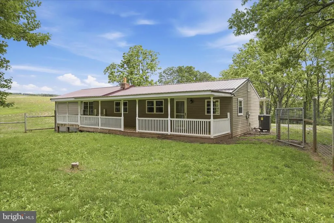
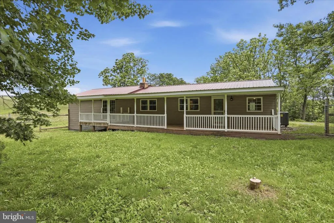
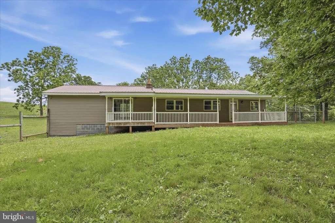
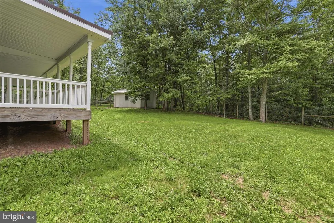
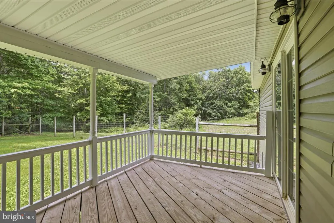
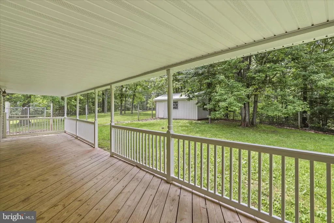
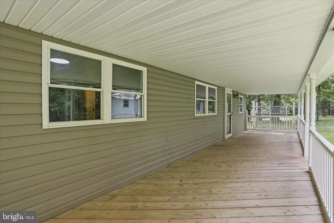
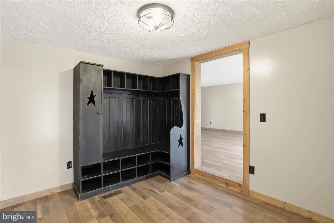
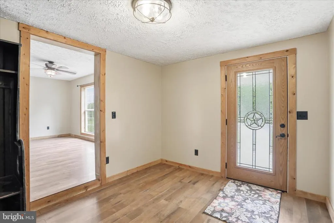
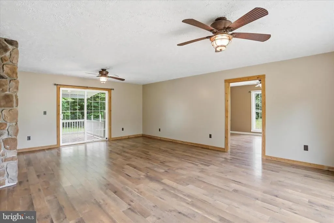
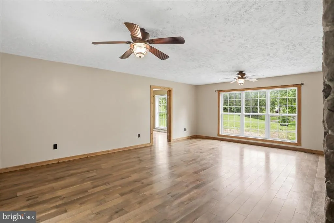
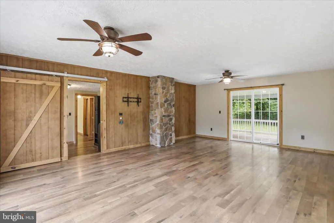
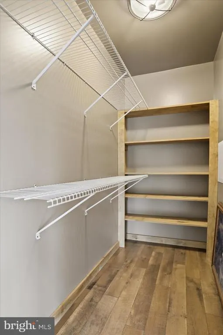
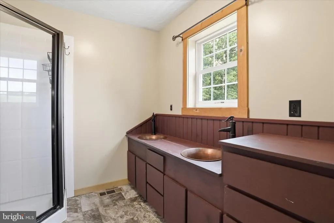
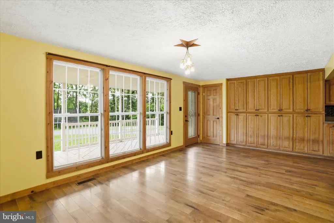
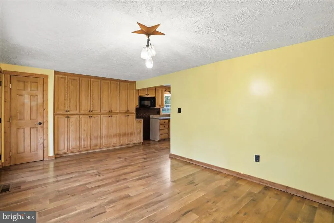
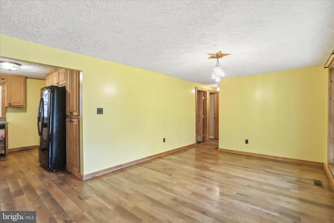
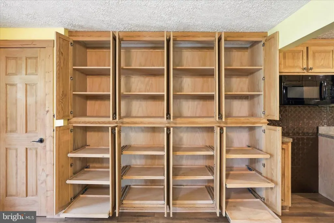
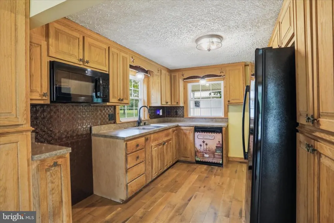
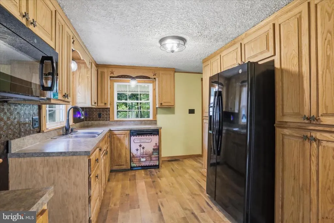
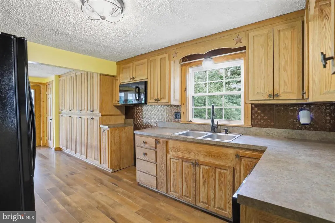
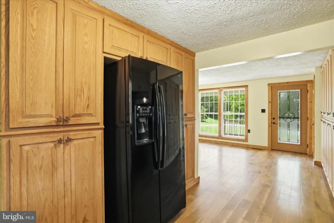
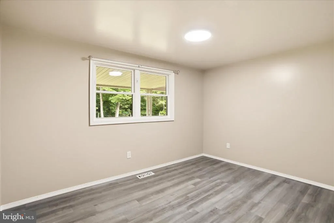
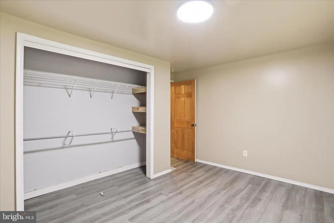
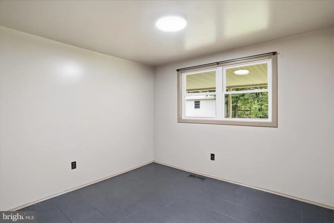
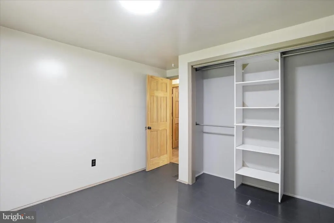
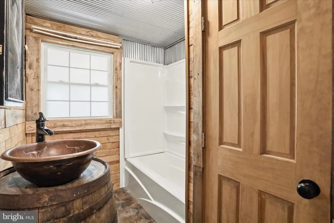
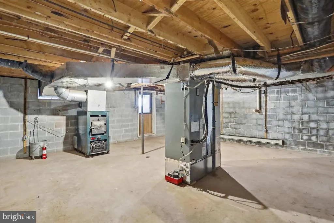
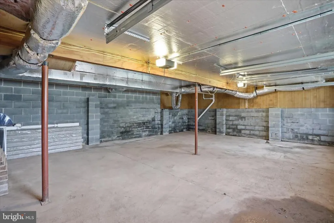
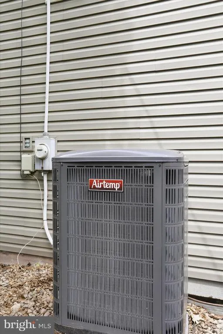
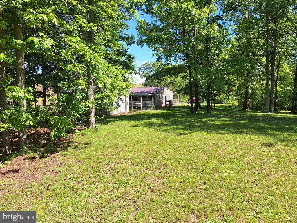
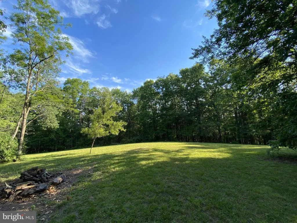
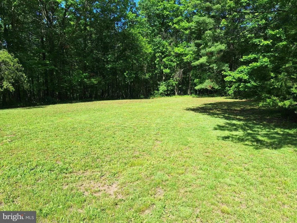
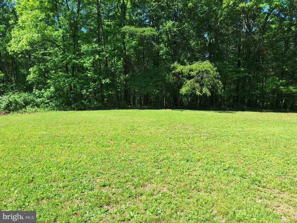
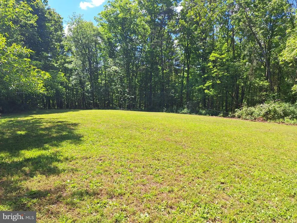
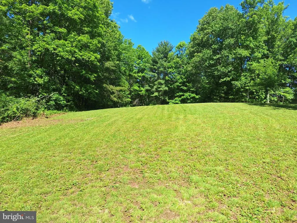
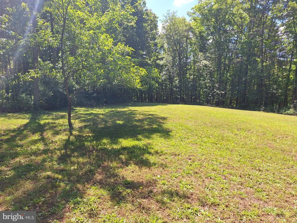
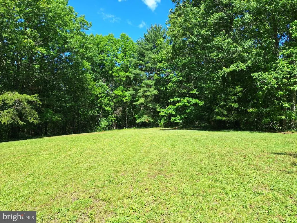
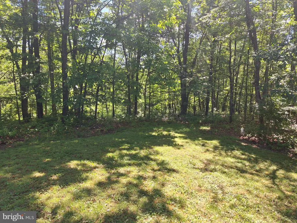
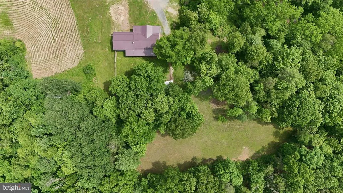
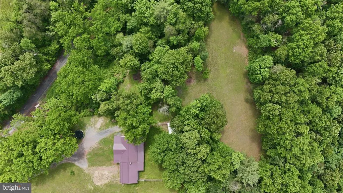
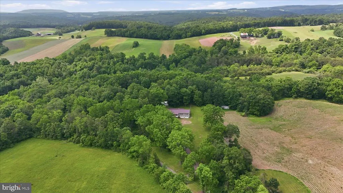
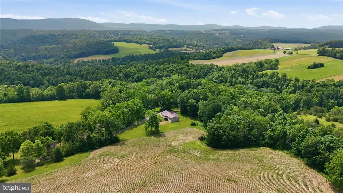
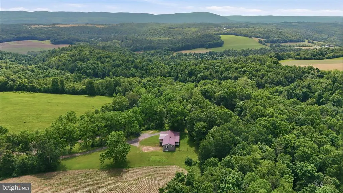
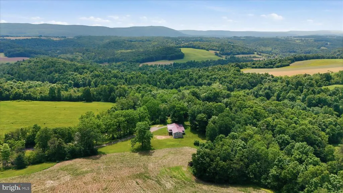
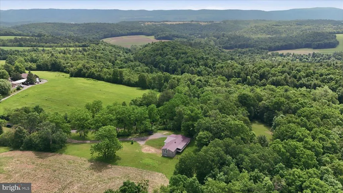
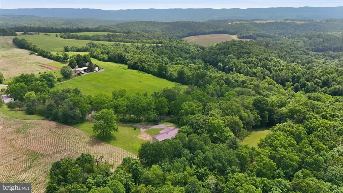
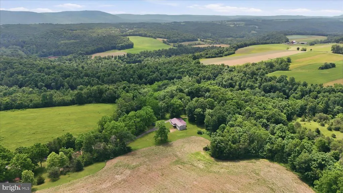
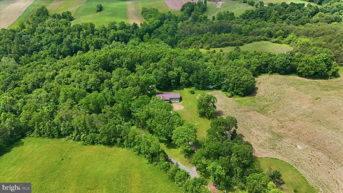
Country living at its finest! Welcome to 7968 Cromwell Road where privacy, comfort, and scenic country living come together on 3.5 acres of partially wooded land. This charming three-bedroom, two-bath home offers the perfect retreat for those seeking space, tranquility, and a connection to nature. As you arrive, you'll be welcomed by an expansive covered front porch measuring 38' x 9'an ideal spot to relax and enjoy the peaceful surroundings. The front porch features two convenient entrances: one leading directly into the spacious dining area and kitchen, complete with a full bank of solid oak cabinetry, and the other opening into a large central foyer/mudroom that serves as the heart of the home. To the right of the foyer, you'll find a generously sized living room filled with natural light. This inviting space leads to the large primary suite, featuring a private bath and walk-in closet. The living room also provides direct access to the impressive covered rear porch measuring 50' x 9'the perfect setting for relaxing evenings, outdoor dining, cookouts, or family gatherings while taking in the peaceful country views. The fenced backyard offers a safe and secure area for children and pets to play, adding to the property's family-friendly appeal. Back inside, on the opposite side of the home, just left of the foyer, you'll find two additional bedrooms and a full hall bathroom. The thoughtfully designed layout continues back into the dining and kitchen area, creating a comfortable flow throughout the home. The home features a brand-new HVAC system with central air and heat pump and a separate combination cost efficient wood/coal stove. Outside, beyond the fenced in yard, you'll find a large grassy area with a fire pit surrounded by trees and nature. This area is perfect for larger family gatherings or just having peaceful alone time watching for the abundant wildlife. Practical features abound, including a two-car attached garage located in the basement, providing ample storage space and convenient year-round access. Whether you're searching for a peaceful primary residence, a weekend getaway, or a property with room to grow, this home delivers the privacy, functionality, and rural charm you've been looking for. Don't miss this opportunity to make your country-living dreams a reality at 7968 Cromwell Road!
| Price History | |
|---|---|
| 6/8/2026 | Listed $369,900 |
General Features
| Living Area | 1632 |
|---|---|
| Sewer | On Site Septic |
| Heating | Heat Pump(s),Wood Burn Stove |
| Cooling | Central A/C |
| Utilities | Above Ground |
| Possession | Settlement |
| Roof | Metal |
| Appliances | Built-In Microwave,Dishwasher,Dual Flush Toilets,Refrigerator,Water Heater |
| Zoning | R |
| Garage Spaces | 2.00 |
| Patio/Porch Features | Deck(s),Porch(es),Roof |
| Architectural Style | Ranch/Rambler |
| Construction Materials | Block,Stick Built,Vinyl Siding |
| School District | SOUTHERN HUNTINGDON COUNTY |
| Year Built | 1975 |
| Electric | 200+ Amp Service |
| View | Trees/Woods |
| Levels | 1 |
| Tax Year | 2025 |
| Ownership | Fee Simple |
| Cool Fuel | Electric |
| Accessibility | 2+ Access Exits |
| County | HUNTINGDON |
| New Construction | No |
| Property Type | Residential |
| HOA | No |
| Subdivision Name | NONE AVAILABLE |
| Facing Direction | Northeast |
| Garage Y/N | Yes |
| Water Access Y/N | No |
| Other Structures | Above Grade,Below Grade |
| Full Baths | 2 |
| Status | ACTIVE |
| Directions | Follow GPS to 7968 Cromwell Rd,look for Coldwell Banker sign at driveway |
| City | THREE SPRINGS |
| Disclosures | Prop Disclosure |
| Senior Community Y/N | No |
| MLS Area | Springfield Twp (14745) |
| Lot Size Units | Square Feet |
| Lot Size Square Feet | 152460.00 |
| Tax Assessed Value | 23840.0 |
| Tax Annual Amount | 1685.0 |
| Home Warranty Y/N | No |
| Property Condition | Very Good |
| Structure Type | Detached |
| Condo/Coop Association fee Y/N | No |
| Bathrooms Full Main Level | 2 |
| Bathrooms Count Main Level | 2.00 |
| Price Per Sq Ft Total AG | 226.65 |
| Acceptable Financing | Cash,Conventional,FHA,VA |
| Additional Parcels Y/N | No |
| Lease Considered Y/N | No |
| Vacation Rental Y/N | No |
| Total SQFT | 3264 |
| Location Type | Rural |
| Standard Status | Active |
| Year Built Source | Assessor |
| Association Recreation Fee | No |
Interior Features
| Interior Amenities | Built-Ins,Ceiling Fan(s),Combination Dining/Living,Dining Area,Entry Level Bedroom,Primary Bath(s),Stove - Coal,Stove - Wood,Walk-in Closet(s),Bathroom - Tub Shower,Bathroom - Walk-In Shower |
|---|---|
| Heating Fuel | Electric,Coal,Wood |
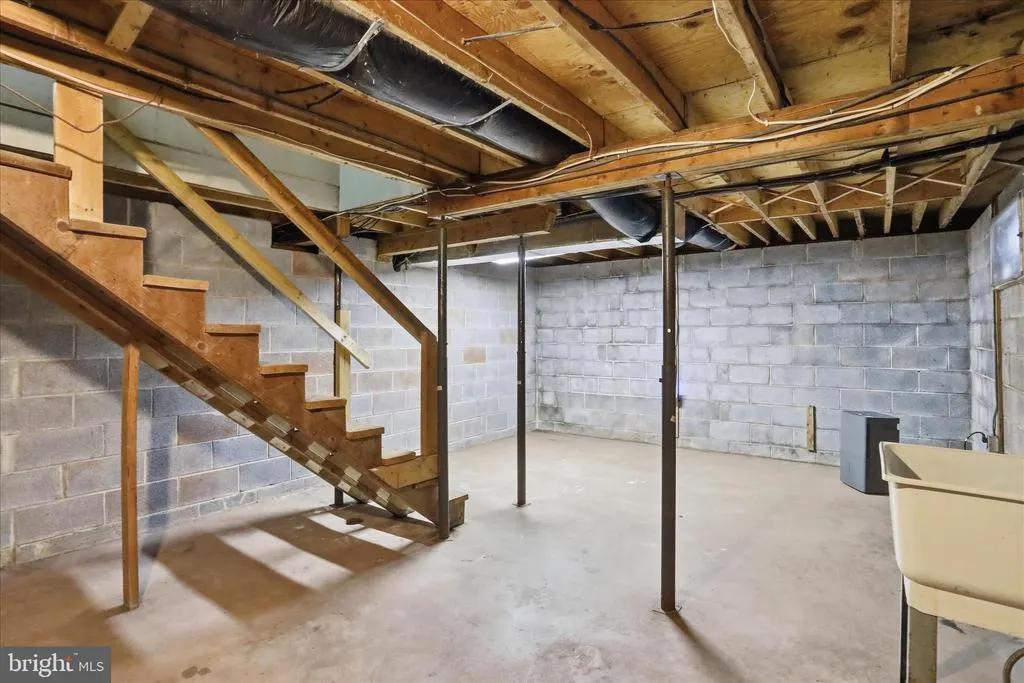
| Basement | Connecting Stairway,Front Entrance,Full,Garage Access,Interior Access,Outside Entrance,Unfinished,Walkout Level |
| Flooring | Laminate Plank,Vinyl |
| Hot Water | Electric |
| Basement (Y/N) | Yes |
| Heating Y/N | Yes |
| Fireplace Y/N | No |
| Above Grade Finished Area | 1632 |
| Central Air Y/N | Yes |
| Total Bedrooms | 3 |
| Entry Level | 1 |
| Room Type | Living Room,Dining Room,Primary Bedroom,Bedroom 2,Bedroom 3,Kitchen,Basement,Foyer,Bathroom 2,Primary Bathroom |
| Main Level Bedrooms | 3 |
| Below Grade Finished Area Unit Type | Square Feet |
| LivingAreaSource | Estimated |
| Laundry Type | Basement |
| Below Grade Unfin Area Units | Square Feet |
| Below Grade Unfin SQFT | 1632 |
| Below Grade Unfin SQFT Source | Estimated |
| Below Grade Finished Area Source | Assessor |
| Above Grade Unfin Area Units | Square Feet |
| Above Grade Unfin SQFT Source | Estimated |
| Above Grade Finished Area Source | Estimated |
| Above Grade Finished Area Unit Type | Square Feet |
| Total Baths | 2 |
Exterior Features
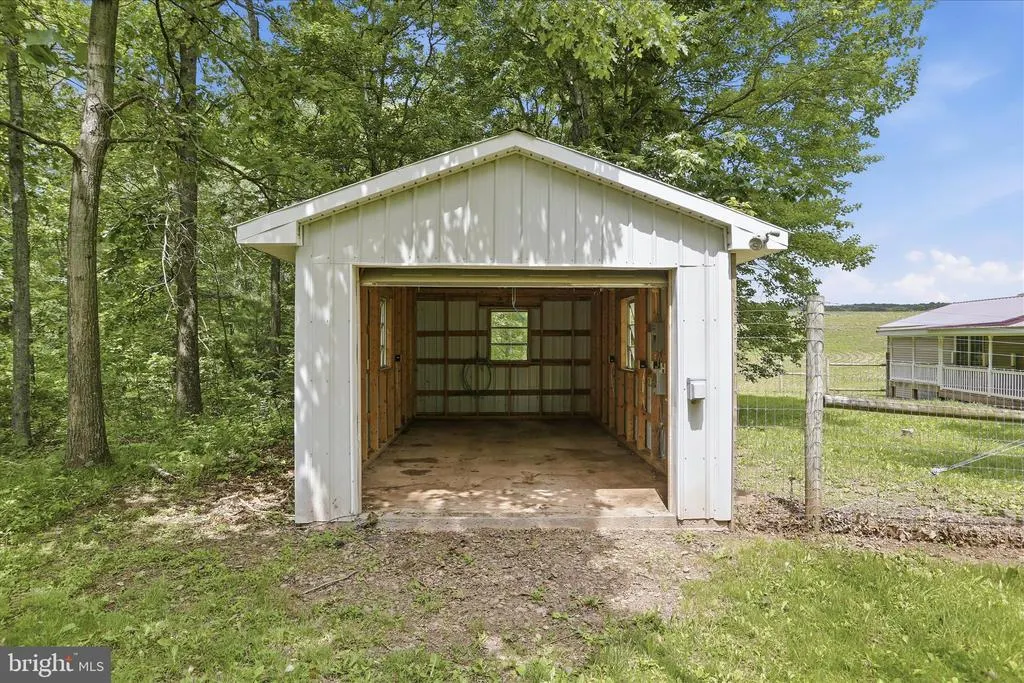

| Exterior Amenities | Outbuilding(s) |
|---|---|
| Pool | No Pool |
| Fencing | Chain Link,Rear,Wire |
| Lot Features | Backs to Trees,Hunting Available,Partly Wooded,Rear Yard,Rural,Secluded,Trees/Wooded |
| Water Source | Well |
| Inclusions | Refrigerator,Dishwasher,Microwave,Wood/Coal Stove,Dehumidifier |
| Total Parking Spaces | 8 |
| Garage Features | Basement Garage,Garage - Front Entry,Garage Door Opener,Inside Access |
| Type of Parking | Attached Garage,Driveway |
| Land Use Code | R |
| Foundation Details | Block |
| Spa | No |
| Water View Y/N | No |
| Lot Size Acres | 3.50 |
| Lot Size Source | Assessor |
| Waterfront Y/N | No |
| Road Responsibility | Boro/Township |
| Horse Y/N | Yes |
| Navigable Water Y/N | No |
| Water Oriented Y/N | No |
| # of Attached Garage Spaces | 2 |
Room Details
| Room | Dimensions | Level | Flooring | Details |
|---|---|---|---|---|
| Basement | Lower 1 | Wood Stove | ||
| Bathroom 2 | Main | |||
| Bedroom 2 | Main | |||
| Bedroom 3 | Main | |||
| Dining Room | Main | |||
| Foyer | Main | |||
| Kitchen | Main | |||
| Living Room | Main | |||
| Primary Bathroom | Main | |||
| Primary Bedroom | Main |
Amenities
- Foreclosure
- Views
- Short Sale
- New Construction
- Adult 55+
- Lease To Own
- No HOA Fees
- Furnished
- Primary On Main
- Air Conditioning
- Seller Finance
- Green
- Fixer Upper
- Horse
- Golf
- Fireplace
- Deck
- Garage
- Basement
- Pool
Property vs Single Family Average in 17264
Price
Taxes
Year Built
Visits
 © BRIGHT, All Rights Reserved
