
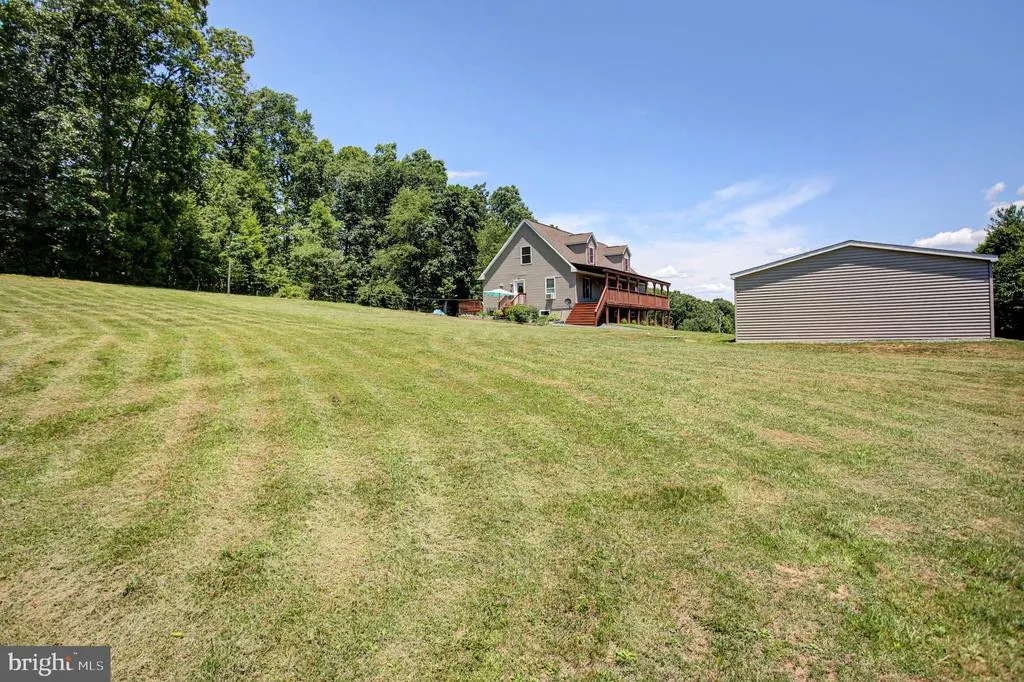
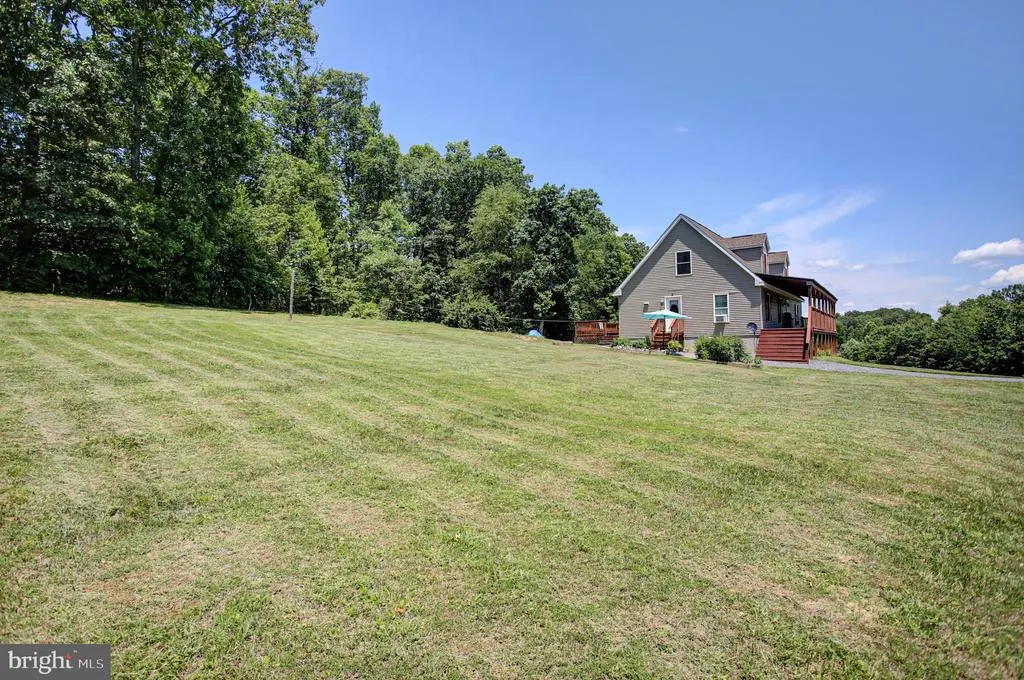
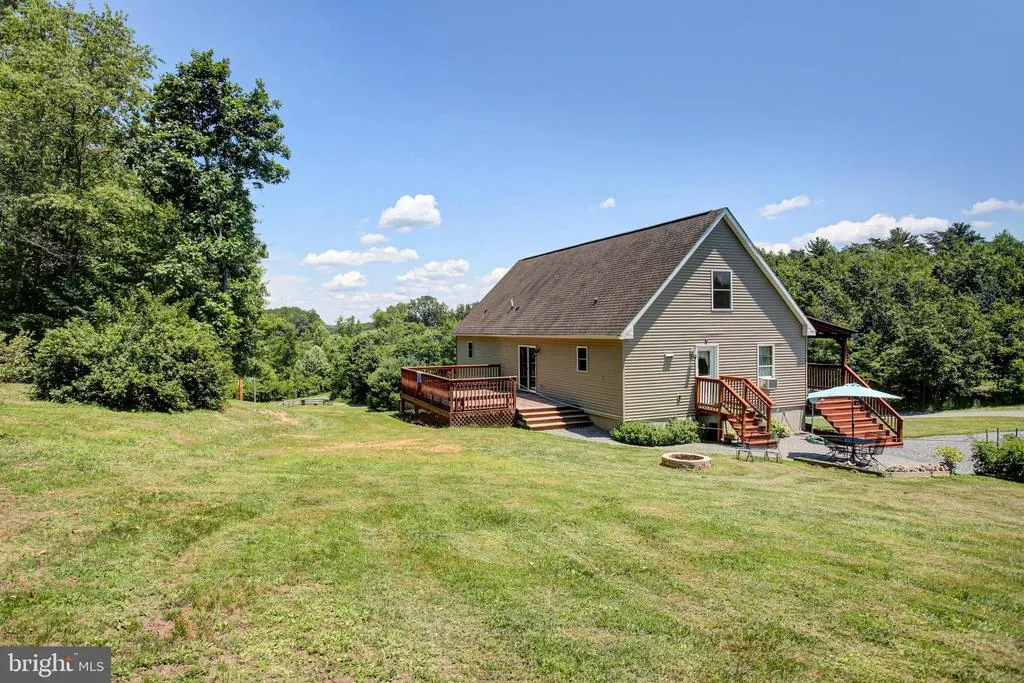
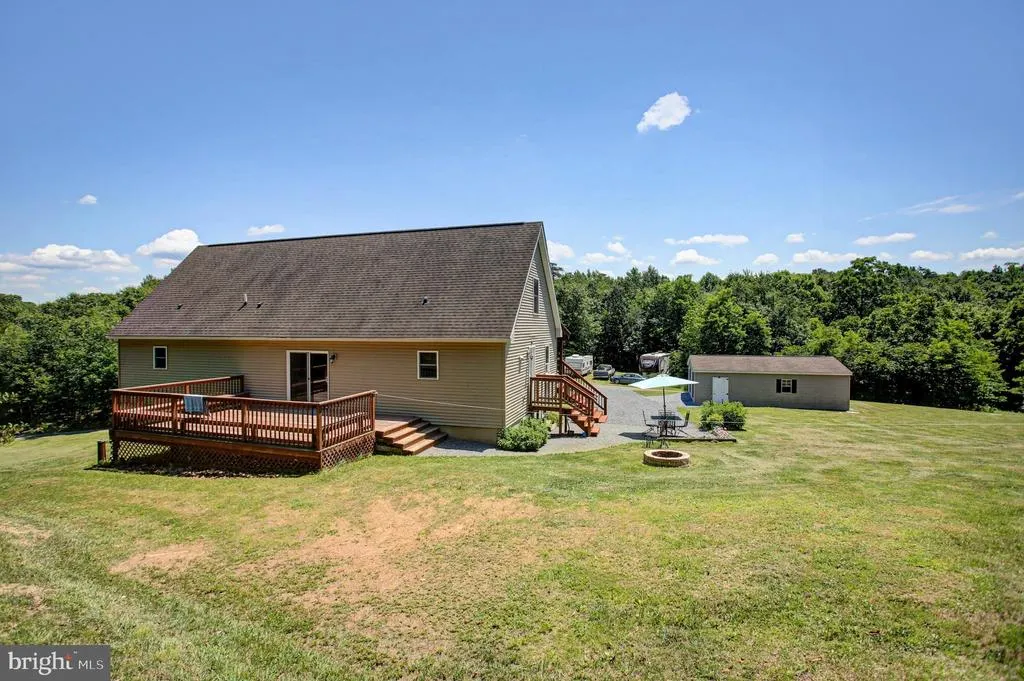
Views - Primary on Main
Address
21060 Revercomb Lane, Shade Gap, PA
Price
$ 439,900
Property Attributes
- MLS#PAHU2024370
- TypeSingle Family
- Listing Status ACTIVE
- CountyHUNTINGDON
- CityShade Gap
- AreaDublin Twp
- Zip17255
- StyleRanch/Rambler
- Year Built2014
- Taxes$ 2549
- Price$ 439,900
- Bedrooms3
- Full Bathrooms2
- Half Bathrooms0
- Sqr Footage2504
- Lot Size3.45 Acres
Data Source:
Bright MLS
Property Description
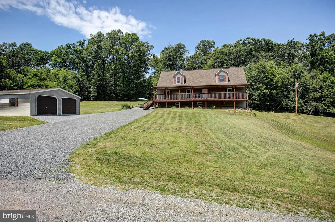
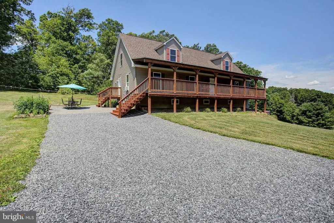
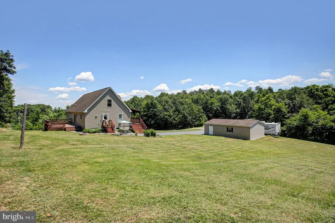
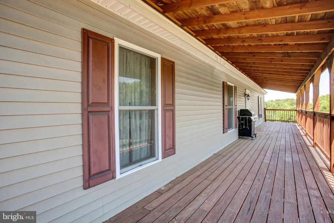
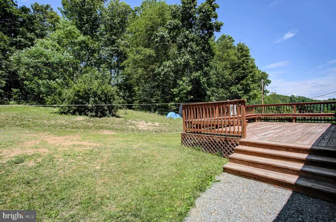
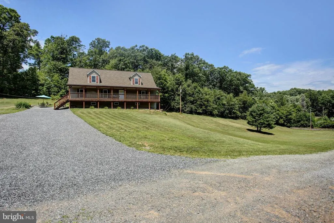
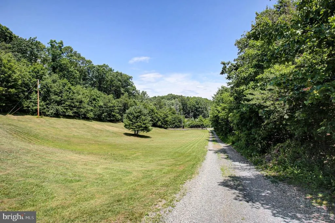
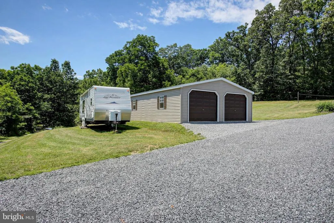
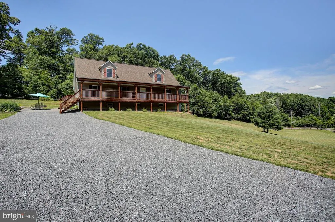
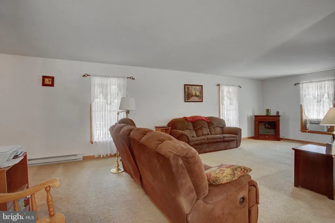
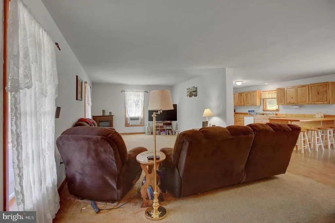
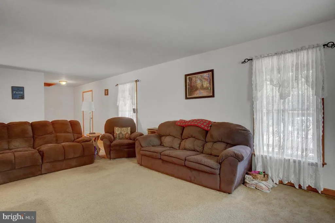
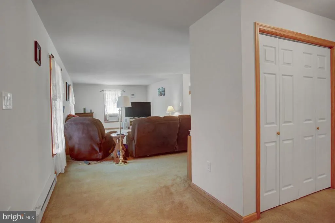
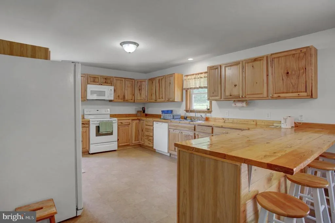
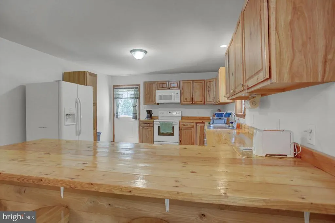
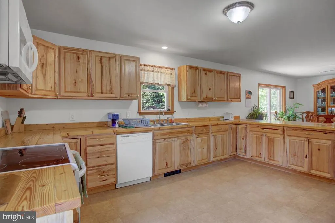
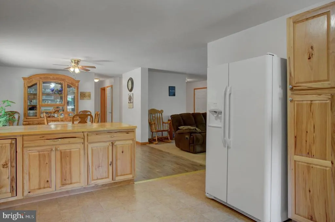
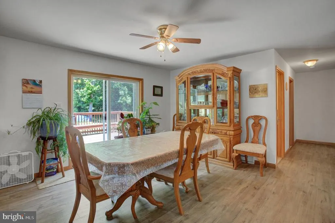
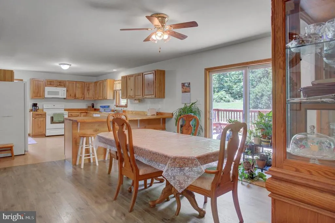
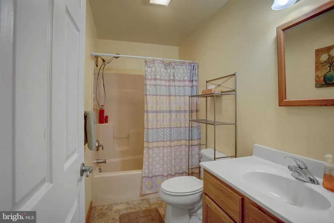
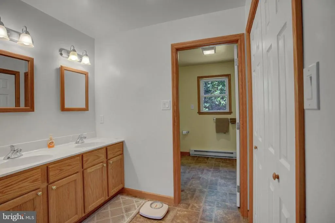
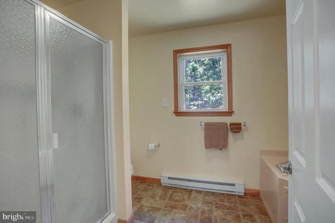
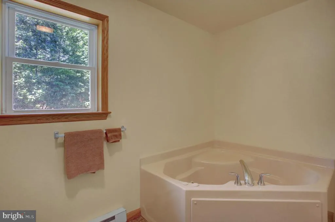
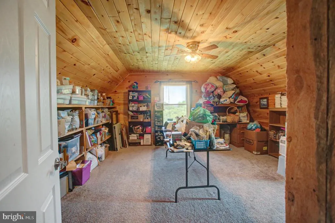
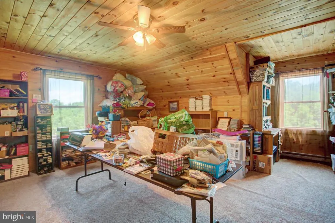
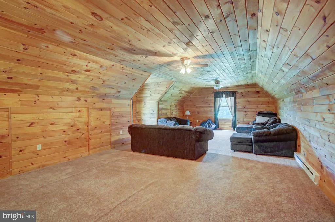
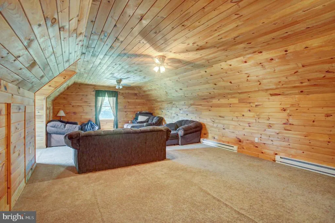
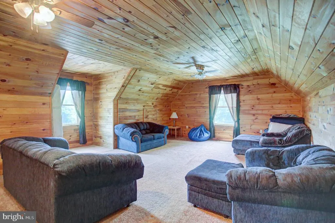
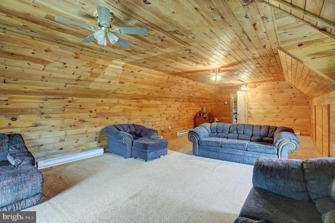
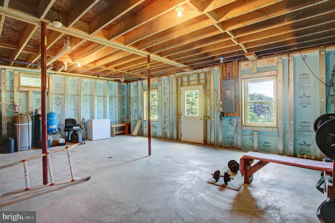
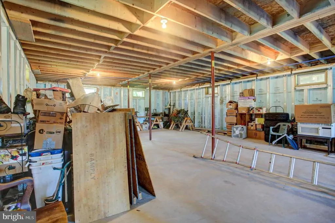
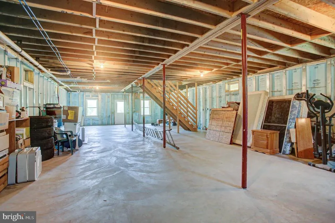
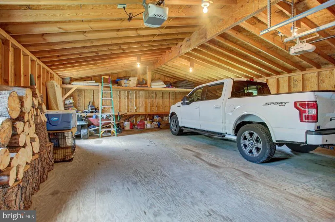
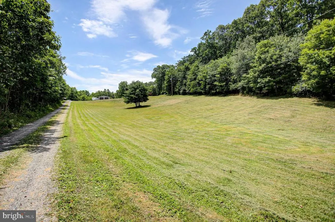
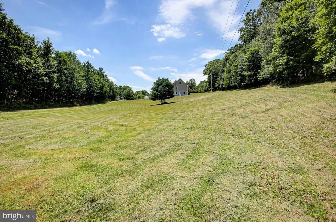
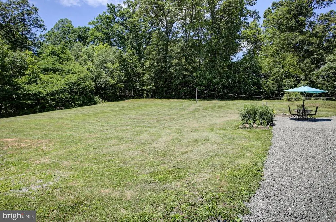
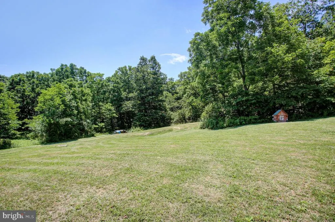
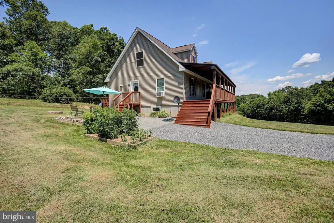
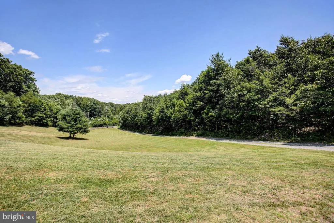
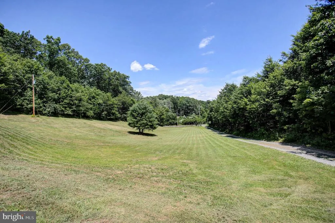
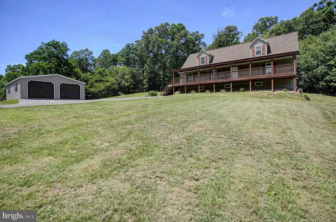
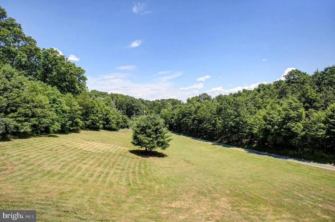
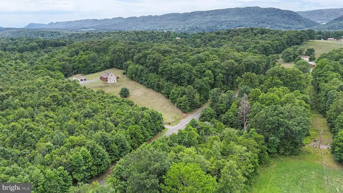
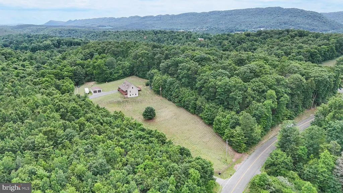
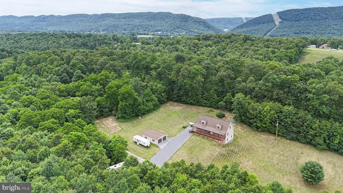
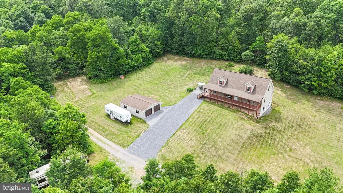
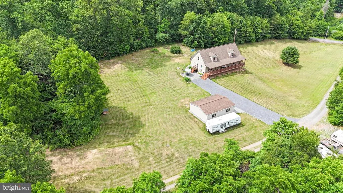
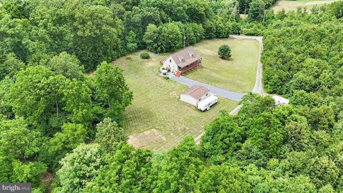
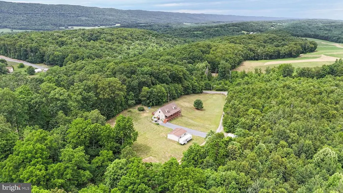
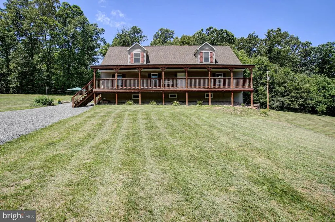
A serene retreat! Discover the perfect blend of comfort and country living in this ranch-style home, nestled on a generous 3.45-acre lot with breathtaking mountain views. Built with 2x6 construction in 2014, this meticulously maintained residence is in excellent condition, ensuring a move-in-ready experience. Enjoy natural lighting and all of the amenities in this open eat-in kitchen, expansive counter top and cabinet space that opens to the dining room with patio doors to a 24x32 deck. Enjoy the convenience of a walk-in shower in the primary bath, along with a jetted tub and separate double sinks. The second floor has two generous sized bedrooms, make one another family room area. The full basement, features 9 foot superior walls, ready for you to finish into endless possibilities! Outside, the oversized detached garage conveniently accommodates two vehicles. The expansive lot offers plenty of room for outdoor activities, gardening, or simply soaking in the serene surroundings. Homes in this area do not come up often, check out this special retreat today and don't miss your chance to make this exceptional property your own!
| Price History | |
|---|---|
| 6/25/2026 | Listed $439,900 |
General Features
| Living Area | 2504 |
|---|---|
| Sewer | Mound System |
| Heating | Baseboard - Electric |
| Cooling | Ceiling Fan(s) |
| Possession | Settlement |
| Roof | Asphalt |
| Appliances | Built-In Microwave,Oven/Range - Electric,Refrigerator |
| Zoning | AGRICULTURAL |
| Garage Spaces | 2.00 |
| Architectural Style | Ranch/Rambler |
| Construction Materials | Concrete,Vinyl Siding |
| School District | SOUTHERN HUNTINGDON COUNTY |
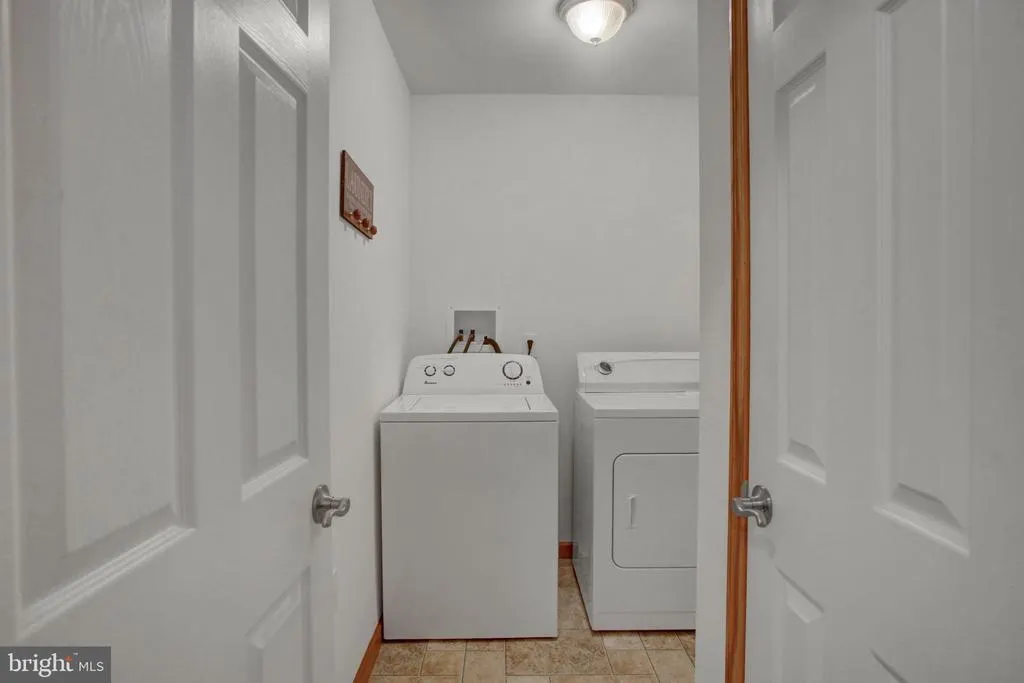
| Exclusions | Washer,Dryer |
| Year Built | 2014 |
| View | Mountain |
| Levels | 3 |
| Tax Year | 2026 |
| Ownership | Fee Simple |
| Cool Fuel | Electric |
| Accessibility | None |
| County | HUNTINGDON |
| New Construction | No |
| Property Type | Residential |
| HOA | No |
| Subdivision Name | NONE AVAILABLE |
| Garage Y/N | Yes |
| Water Access Y/N | No |
| Other Structures | Above Grade,Below Grade |
| Total Rooms | 10 |
| Full Baths | 2 |
| Status | ACTIVE |
| Directions | From Shade Valley Road,to right on Sawmill Rd,to right on Revercomb lane to first home on right |
| City | SHADE GAP |
| Disclosures | Prop Disclosure |
| Senior Community Y/N | No |
| MLS Area | Dublin Twp (14712) |
| Lot Size Units | Square Feet |
| Lot Size Square Feet | 150282.00 |
| Tax Assessed Value | 36320.0 |
| Tax Annual Amount | 2549.66 |
| Property Condition | Excellent |
| Structure Type | Detached |
| Condo/Coop Association fee Y/N | No |
| Bathrooms Full Main Level | 2 |
| Bathrooms Count Main Level | 2.00 |
| Price Per Sq Ft Total AG | 175.68 |
| Acceptable Financing | Cash,Conventional,FHA,VA |
| Vacation Rental Y/N | No |
| Total SQFT | 4072 |
| Standard Status | Active |
| Year Built Source | Estimated |
Interior Features
| Interior Amenities | Bathroom - Walk-In Shower,Carpet,Ceiling Fan(s),Combination Kitchen/Dining,Floor Plan - Open,Kitchen - Eat-In,Primary Bath(s),Water Treat System |
|---|---|
| Heating Fuel | Electric |
| Basement | Connecting Stairway,Full,Outside Entrance |
| Hot Water | Electric |
| Basement (Y/N) | Yes |
| Heating Y/N | Yes |
| Above Grade Finished Area | 2504 |
| Central Air Y/N | No |
| Total Bedrooms | 3 |
| Room Type | Living Room,Dining Room,Primary Bedroom,Bedroom 2,Bedroom 3,Kitchen,Laundry,Primary Bathroom |
| Main Level Bedrooms | 1 |
| Below Grade Finished Area Unit Type | Square Feet |
| LivingAreaSource | Estimated |
| Below Grade Unfin Area Units | Square Feet |
| Below Grade Unfin SQFT | 1568 |
| Below Grade Unfin SQFT Source | Estimated |
| Below Grade Finished Area Source | Estimated |
| Bedrooms Count All Upper Levels | 2 |
| Bedrooms Count Upper Level 1 | 2 |
| Above Grade Finished Area Source | Estimated |
| Above Grade Finished Area Unit Type | Square Feet |
| Total Baths | 2 |
Exterior Features
| Pool | No Pool |
|---|---|
| Water Source | Well |
| Inclusions | Range,Refrigerator,Microwave,Garage doors opener |
| Total Parking Spaces | 2 |
| Garage Features | Garage - Front Entry,Garage Door Opener |
| Type of Parking | Detached Garage,Driveway |
| Foundation Details | Concrete Perimeter |
| Water View Y/N | No |
| Lot Size Acres | 3.45 |
| Lot Size Source | Estimated |
| Waterfront Y/N | No |
| Road Responsibility | Private |
| Navigable Water Y/N | No |
| Water Oriented Y/N | No |
| # of Detached Garage Spaces | 2 |
Room Details
| Room | Dimensions | Level | Flooring | Details |
|---|---|---|---|---|
| Bedroom 2 | Upper 1 | Ceiling Fan(s),Flooring - Carpet | ||
| Bedroom 3 | Upper 1 | Ceiling Fan(s),Fireplace - Electric,Flooring - Carpet | ||
| Dining Room | Main | Flooring - Luxury Vinyl Plank,Ceiling Fan(s) | ||
| Kitchen | Main | Breakfast Bar | ||
| Laundry | Main | |||
| Living Room | Main | Flooring - Carpet | ||
| Primary Bathroom | Main | Bathroom - Jetted Tub,Flooring - Vinyl,Bathroom - Walk-In Shower | ||
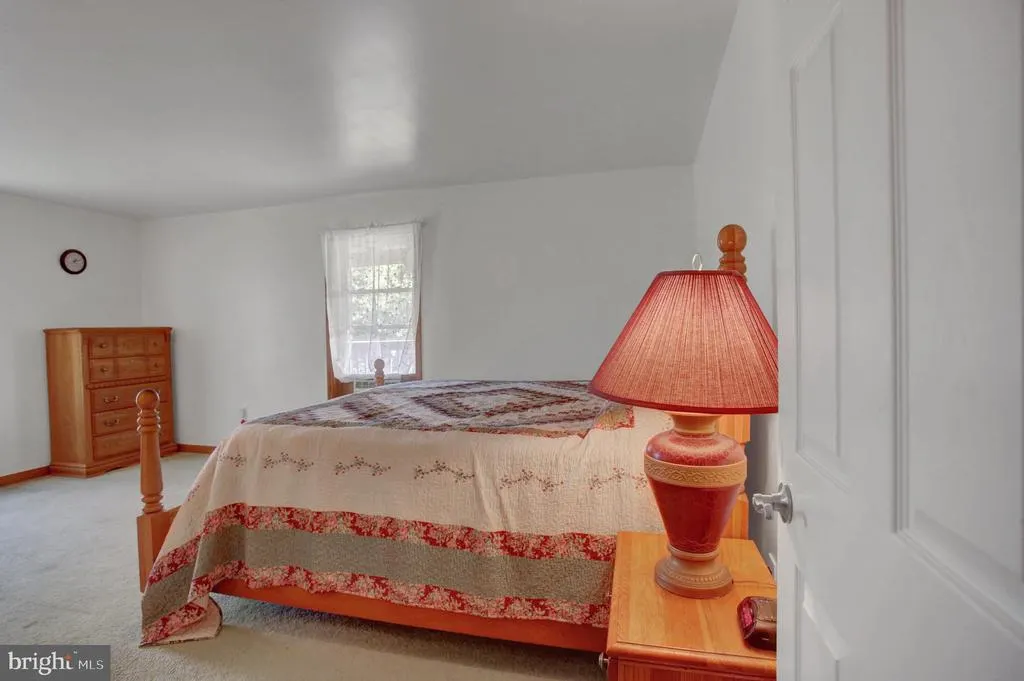
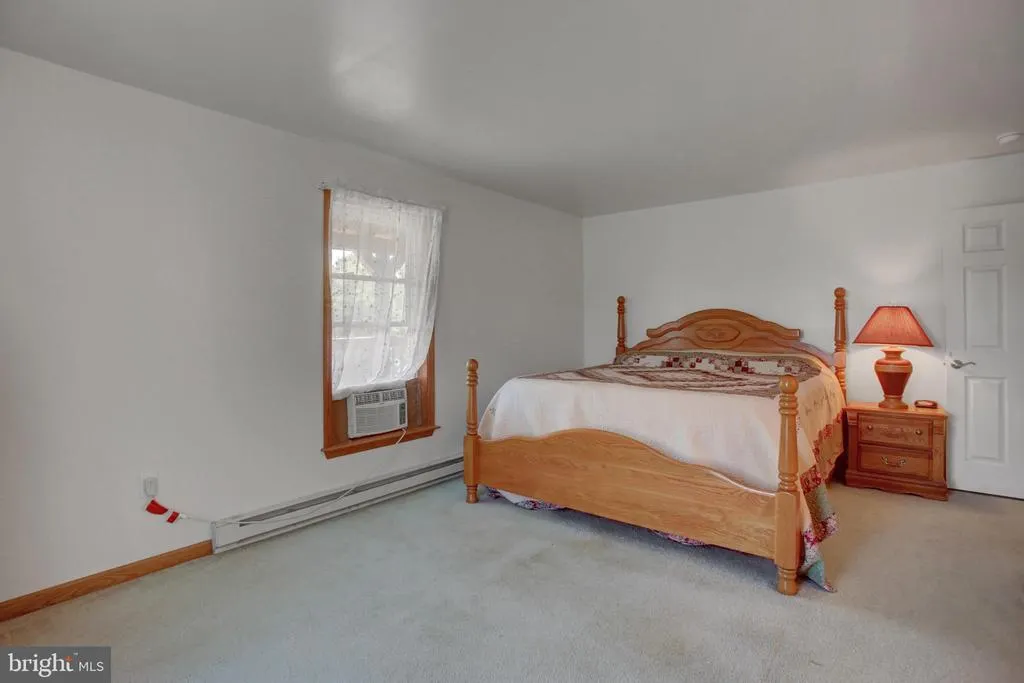
| Primary Bedroom | Main | Flooring - Carpet |
Amenities
- Foreclosure
- Views
- Short Sale
- New Construction
- Adult 55+
- Lease To Own
- No HOA Fees
- Furnished
- Primary On Main
- Air Conditioning
- Seller Finance
- Green
- Fixer Upper
- Horse
- Golf
- Fireplace
- Deck
- Garage
- Basement
- Pool
Property vs Single Family Average in 17255
Price
Taxes
Year Built
Visits
 © BRIGHT, All Rights Reserved
