
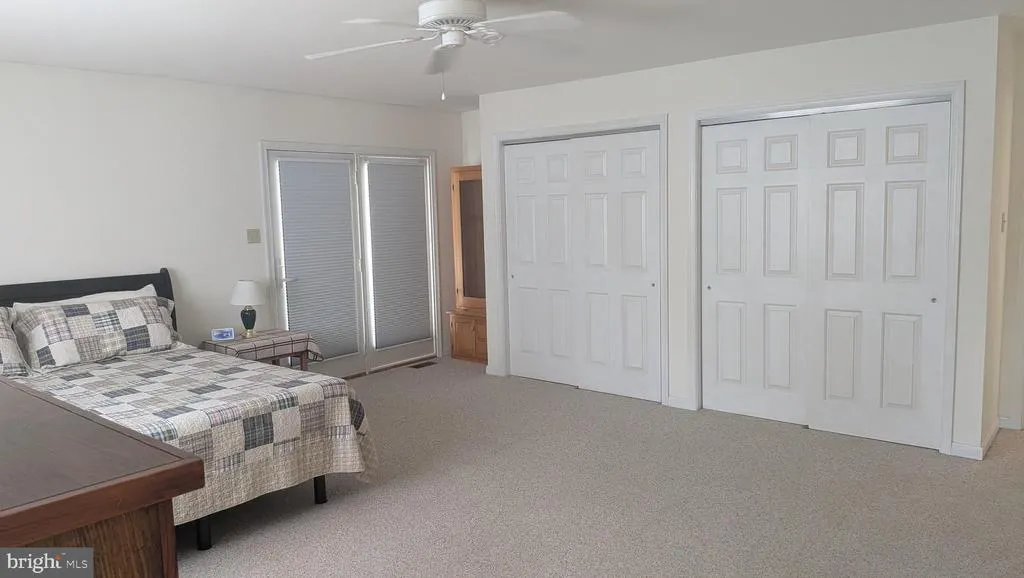
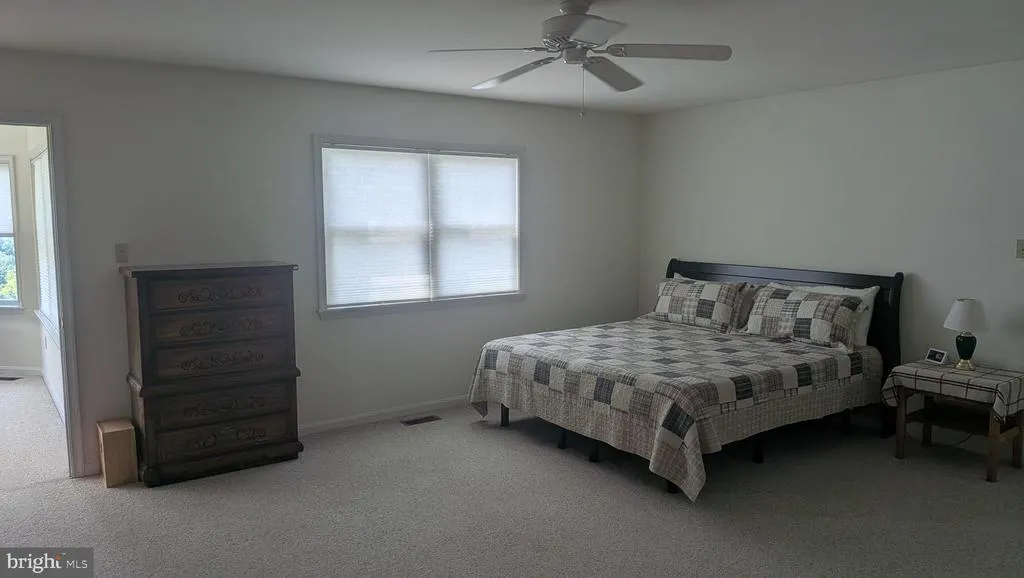
Views - Primary on Main
Address
162 Hosler Lane, Thompsontown, PA
Price
$ 575,900
Property Attributes
- MLS#PAJT2012850
- TypeSingle Family
- Listing Status ACTIVE
- CountyJUNIATA
- CityThompsontown
- AreaDelaware Twp
- Zip17094
- StyleRanch/Rambler
- Year Built2003
- Taxes$ 4263
- Price$ 575,900
- Bedrooms5
- Full Bathrooms2
- Half Bathrooms1
- Sqr Footage3882
- Lot Size1.52 Acres
Data Source:
Bright MLS
Property Description
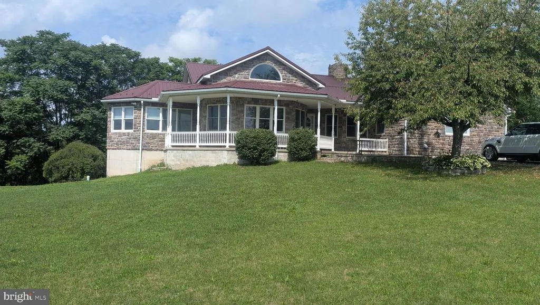
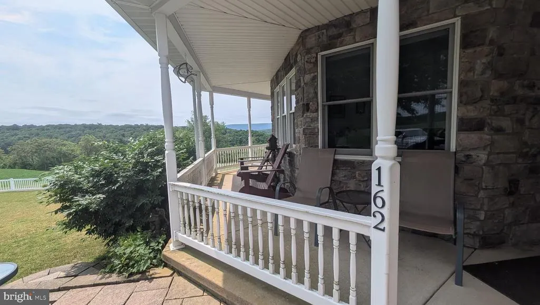
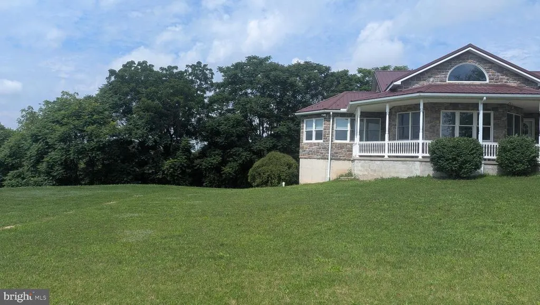
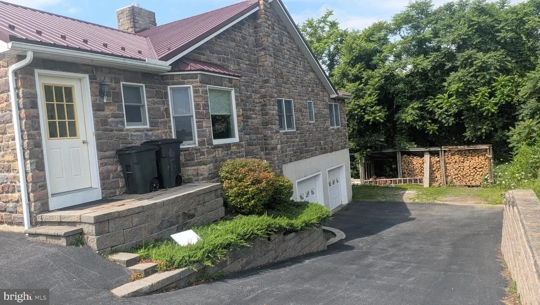
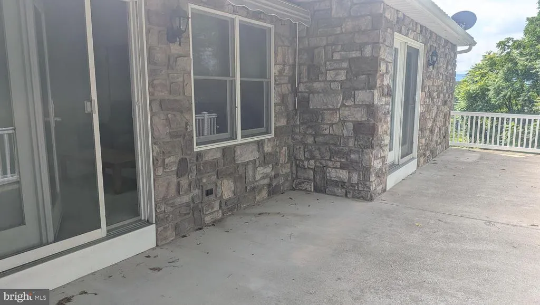
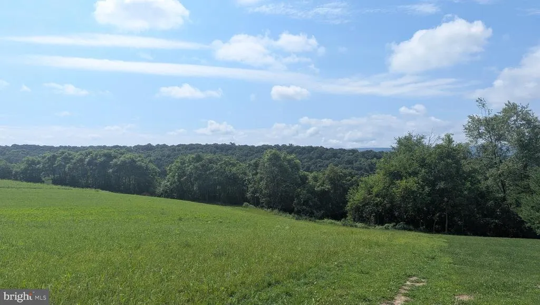
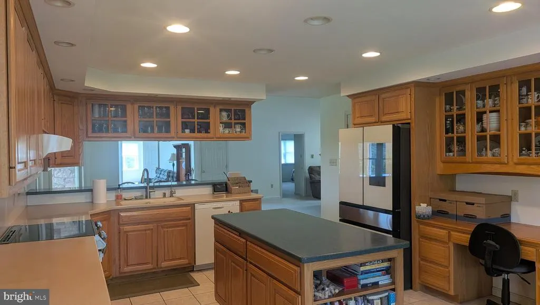
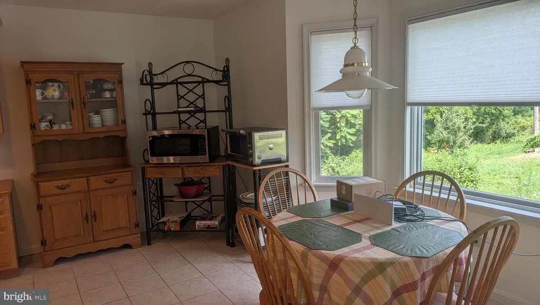
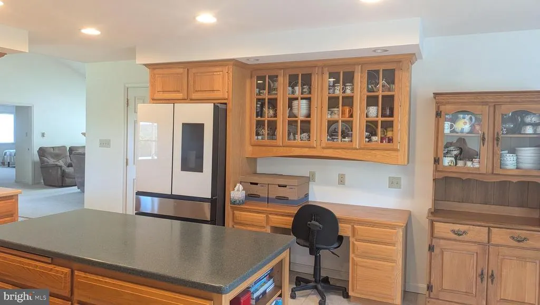
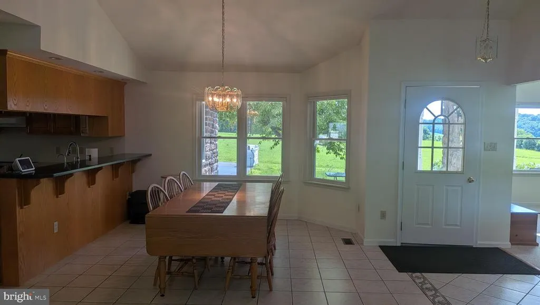
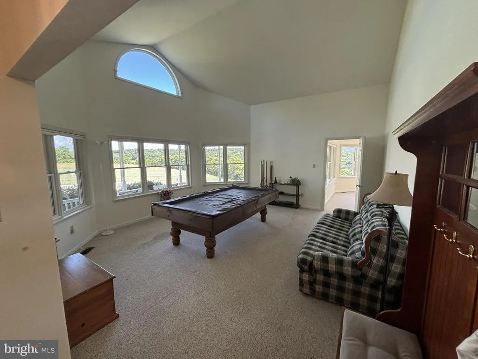
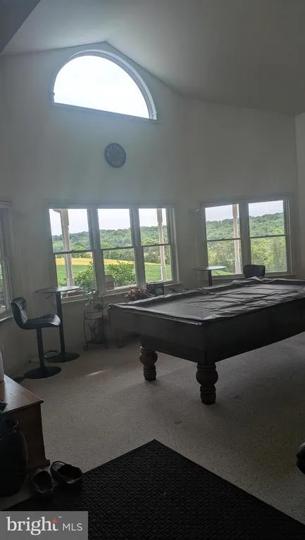
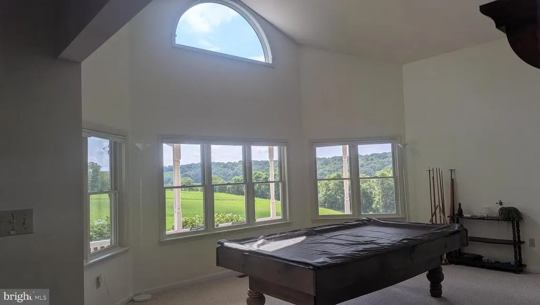
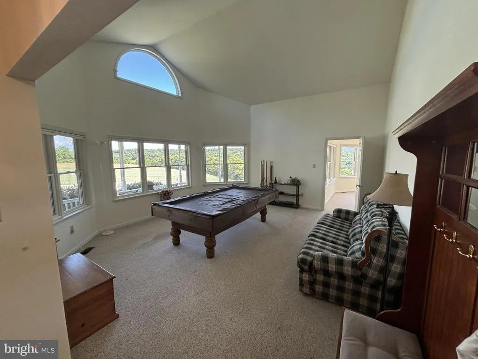
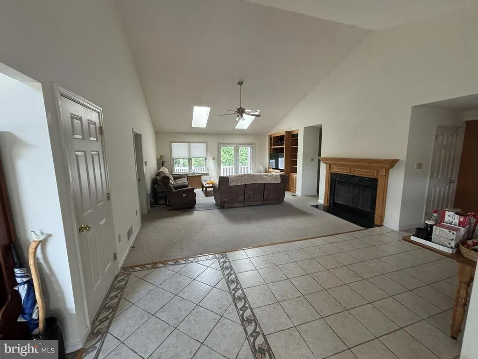
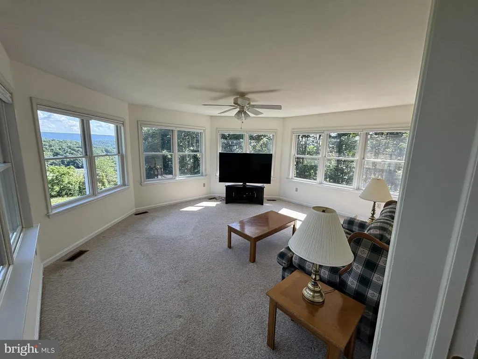
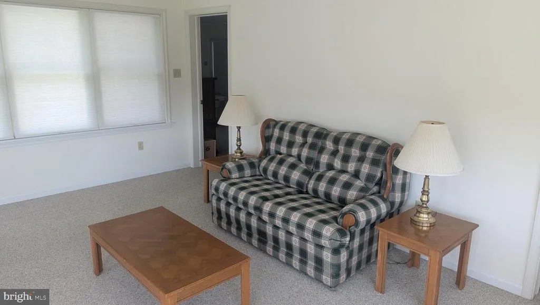
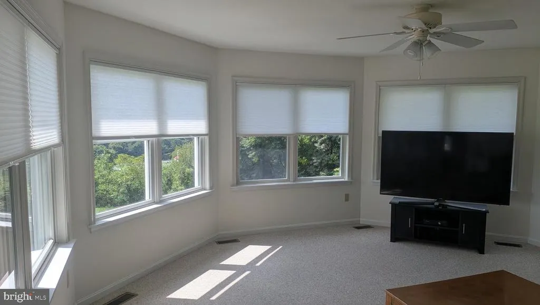
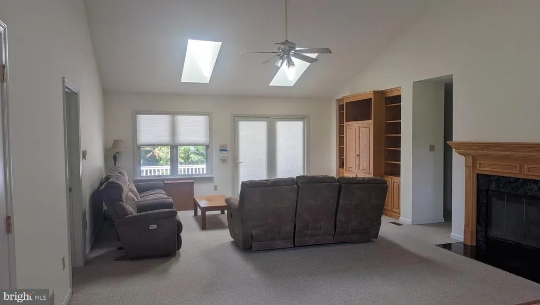
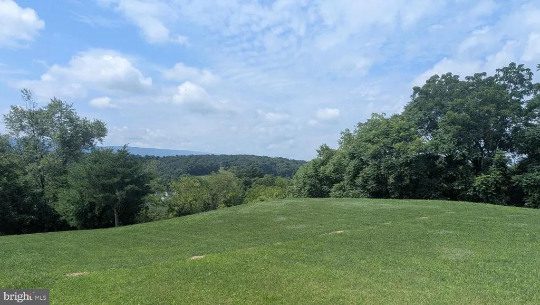
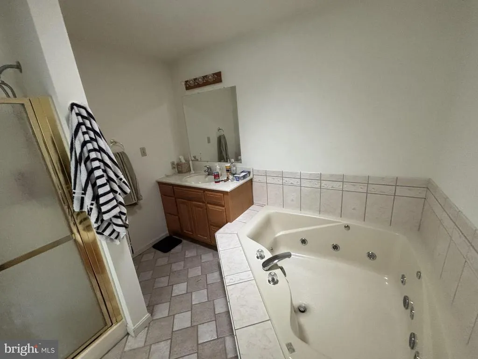
Custom built ranch in a private setting, offering almost 3000k square feet with 9 foot ceilings on the first floor, 11 foot ceilings on the lower level. Three oversize bedrooms on the first floor with a possible 2 bedrooms on the lower level. Walk out basement , exterior of home is finished with brick on all four sides, Metal roof, custom kitchen cabinets, 2 car garage, on back side of home has an addittional one car garage entrance for a large workshop for a total of 3 car garage. Formal dining room, eat in kitchen nook, living room with 2 skylights and a propane fireplace, family room with endless mountain views. Open floor plan, Geo -thermal heating system, large garden area, wood stove in basement with plenty of wood being left for a year to heat your home . Propane AC/ Propane Heating system/ Geo thermal-Hot water system- tank is owned by the home owner, plenty of windows for natural light, paneramic views from the front porch or the back deck, 2 and half baths, large covered front porch and back patio all sitting on almost 2 acres.
| High School |
|---|
| Juniata High School |
| Price History | |
|---|---|
| 6/10/2026 | Listed $575,900 |
General Features
| Living Area | 3882 |
|---|---|
| Sewer | On Site Septic |
| Heating | Forced Air,Wood Burn Stove |
| Cooling | Central A/C |
| Utilities | Propane |
| Possession | Immediate |
| Roof | Metal |
| Appliances | Dishwasher,Energy Efficient Appliances,Icemaker,Oven - Single,Oven/Range - Gas,Refrigerator,Washer,Water Heater |
| Zoning | AG |
| Garage Spaces | 3.00 |
| Patio/Porch Features | Deck(s),Porch(es) |
| Architectural Style | Ranch/Rambler |
| Construction Materials | Stone |
| School District | JUNIATA COUNTY |
| Year Built | 2003 |
| Electric | 200+ Amp Service |
| View | Mountain,Panoramic,Pasture,Trees/Woods |
| Levels | 1 |
| Tax Year | 2025 |
| Ownership | Fee Simple |
| Cool Fuel | Bottled Gas |
| Accessibility | 36 + wide Halls |
| County | JUNIATA |
| New Construction | No |
| Property Type | Residential |
| HOA | No |
| Subdivision Name | NONE AVAILABLE |
| Garage Y/N | Yes |
| Water Access Y/N | No |
| Other Structures | Above Grade,Below Grade |
| Total Rooms | 8 |
| Full Baths | 2 |
| Status | ACTIVE |
| Directions | Hosler Lane,take a immediate hard right and its the last house on the lane |
| City | THOMPSONTOWN |
| Disclosures | Prop Disclosure |
| Senior Community Y/N | No |
| MLS Area | Delaware Twp (14802) |
| Lot Size Units | Square Feet |
| Lot Size Square Feet | 66211.00 |
| Tax Assessed Value | 35950.0 |
| Tax Annual Amount | 4263.0 |
| Property Condition | Excellent |
| Structure Type | Detached |
| Condo/Coop Association fee Y/N | No |
| Bathrooms Full Main Level | 2 |
| Bathrooms Count Main Level | 3.00 |
| Price Per Sq Ft Total AG | 199.83 |
| Acceptable Financing | FHA,Cash,Conventional,VA |
| Vacation Rental Y/N | No |
| Total SQFT | 3882 |
| Location Type | Rural |
| Standard Status | Active |
| Year Built Source | Assessor |
| Tax Lot | 095 |
Interior Features
| Interior Amenities | Bathroom - Stall Shower,Bathroom - Soaking Tub,Breakfast Area,Combination Kitchen/Dining,Dining Area,Entry Level Bedroom,Family Room Off Kitchen,Floor Plan - Open,Formal/Separate Dining Room,Kitchen |
|---|---|
| Heating Fuel | Propane - Owned,Wood,Geo-thermal |
| Basement | Connecting Stairway,Full,Improved,Outside Entrance,Partially Finished,Poured Concrete,Rear Entrance,Side Entrance,Walkout Level |
| Flooring | Carpet,Ceramic Tile |
| Total Fireplaces | 1 |
| Fireplace Features | Fireplace - Glass Doors,Gas/Propane |
| Hot Water | Propane |
| Basement (Y/N) | Yes |
| Heating Y/N | Yes |
| Window Features | Double Hung |
| Fireplace Y/N | Yes |
| Above Grade Finished Area | 2882 |
| Half Baths | 1 |
| Central Air Y/N | Yes |
| Total Bedrooms | 5 |
| Below Grade Finished Area | 1000 |
| Main Level Bedrooms | 3 |
| Below Grade Finished Area Unit Type | Square Feet |
| LivingAreaSource | Estimated |
| Laundry Type | Main Floor |
| Below Grade Unfin Area Units | Square Feet |
| Below Grade Unfin SQFT Source | Assessor |
| Below Grade Finished Area Source | Estimated |
| Bedrooms Count All Lower Levels | 2 |
| Bedrooms Count Lower Level 1 | 2 |
| Bathrooms Half Main Level | 1 |
| Above Grade Finished Area Source | Assessor |
| Above Grade Finished Area Unit Type | Square Feet |
| Total Baths | 3 |
Exterior Features
| Exterior Amenities | Bump-outs,Extensive Hardscape,Outbuilding(s),Stone Retaining Walls |
|---|---|
| Pool | No Pool |
| Fencing | Decorative |
| Parking Features | Asphalt Driveway |
| Lot Features | Backs to Trees,Cleared,Front Yard,Not In Development,Open |
| Water Source | Private |
| Inclusions | Stove,fridge,dishwasher,woodstove |
| Total Parking Spaces | 7 |
| Garage Features | Basement Garage,Built In,Garage - Rear Entry,Garage - Side Entry,Garage Door Opener,Inside Access |
| Type of Parking | Attached Garage,Driveway |
| Foundation Details | Concrete Perimeter |
| Water View Y/N | No |
| Lot Dimensions | 0.00 x 0.00 |
| Lot Size Acres | 1.52 |
| Lot Size Source | Assessor |
| Waterfront Y/N | No |
| Road Responsibility | Private,Road Maintenance Agreement |
| Navigable Water Y/N | No |
| Water Oriented Y/N | No |
| # of Attached Garage Spaces | 3 |
| LotDimensionsSource | Assessor |
Amenities
- Foreclosure
- Views
- Short Sale
- New Construction
- Adult 55+
- Lease To Own
- No HOA Fees
- Furnished
- Primary On Main
- Air Conditioning
- Seller Finance
- Green
- Fixer Upper
- Horse
- Golf
- Fireplace
- Deck
- Garage
- Basement
- Pool
Property vs Single Family Average in 17094
Price
Taxes
Year Built
Visits
 © BRIGHT, All Rights Reserved
