
Waterfront - New Construction - Primary on Main
Address
80 Jackson Drive, Lancaster, PA
Price
$ 2,650,000
Property Attributes
- MLS#PALA2059074
- TypeSingle Family
- Listing Status ACTIVE
- CountyLANCASTER
- CityLancaster
- AreaLancaster Twp
- NeighborhoodSchool Lane Hills
- Zip17603
- StyleTudor
- Year Built2024
- Taxes$ 8623
- Price$ 2,650,000
- Bedrooms4
- Full Bathrooms3
- Half Bathrooms1
- Sqr Footage4960
- Lot Size1.6 Acres
Data Source:
Bright MLS
Property Description
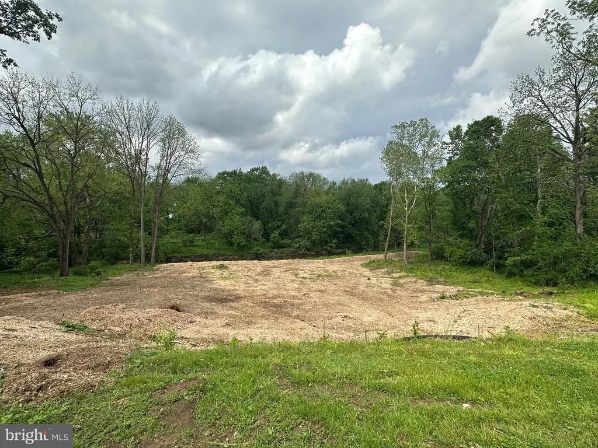
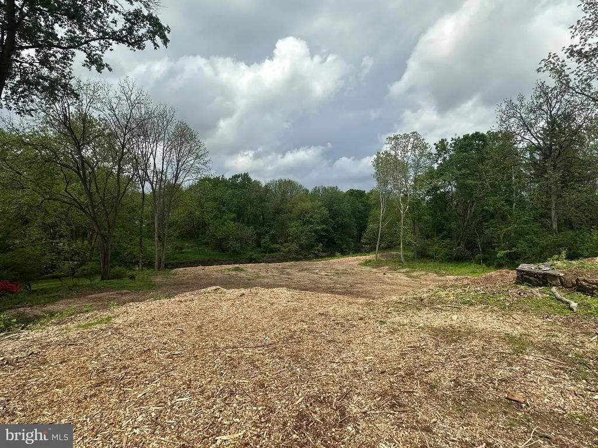
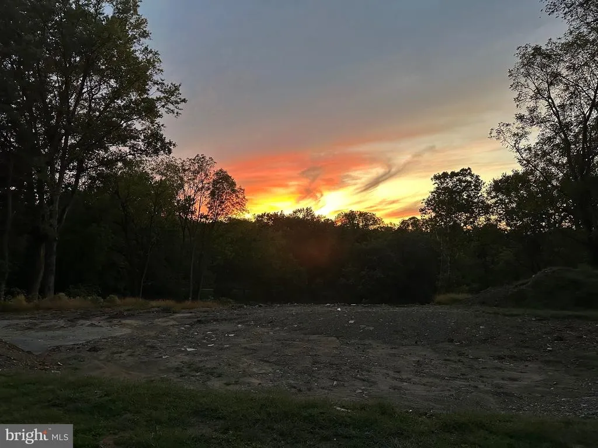
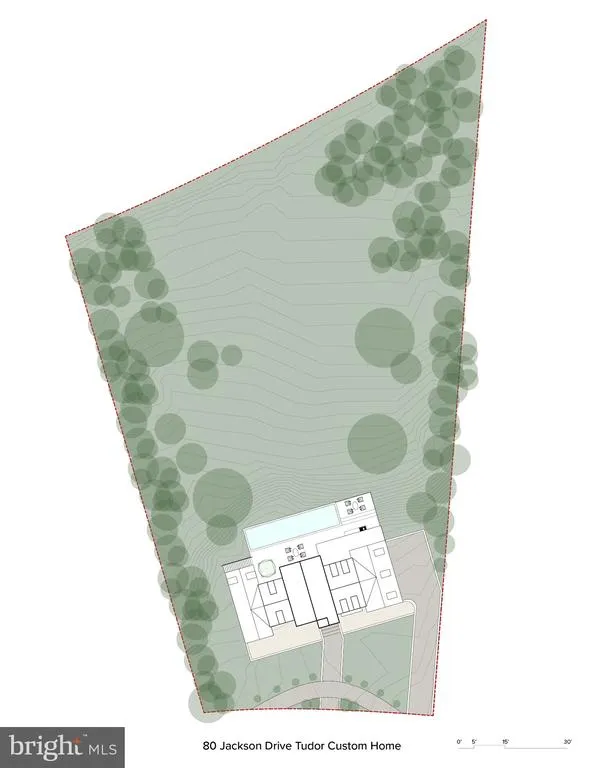
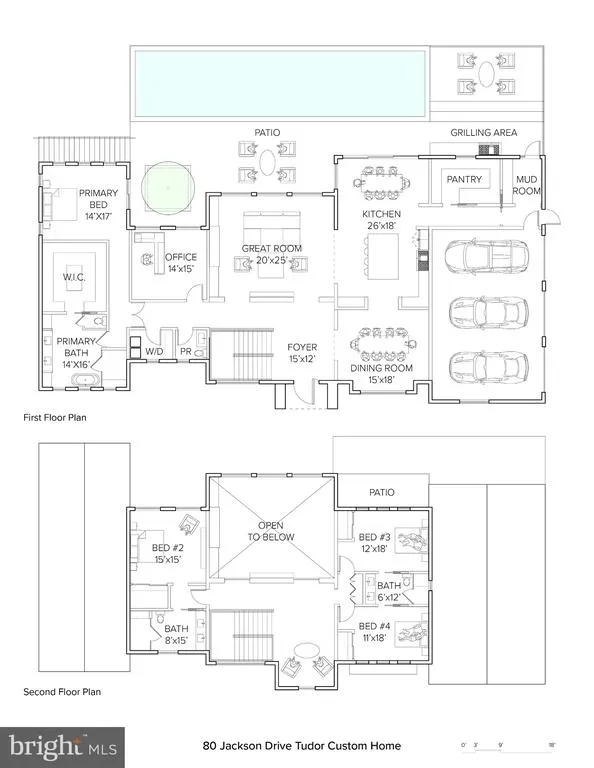
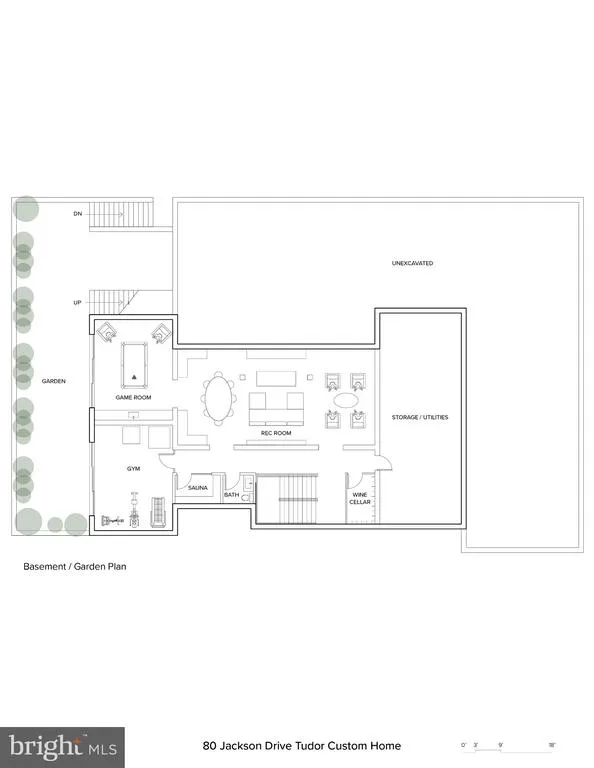
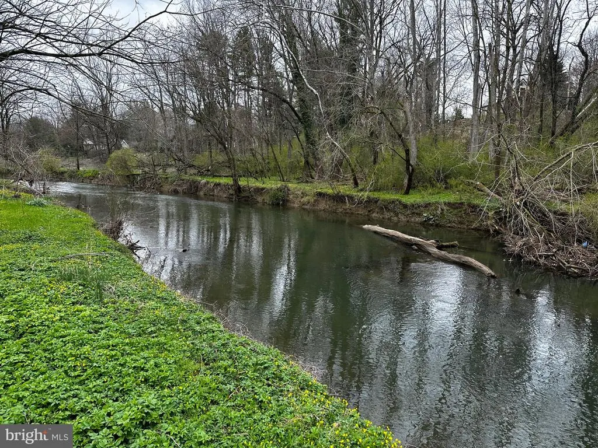
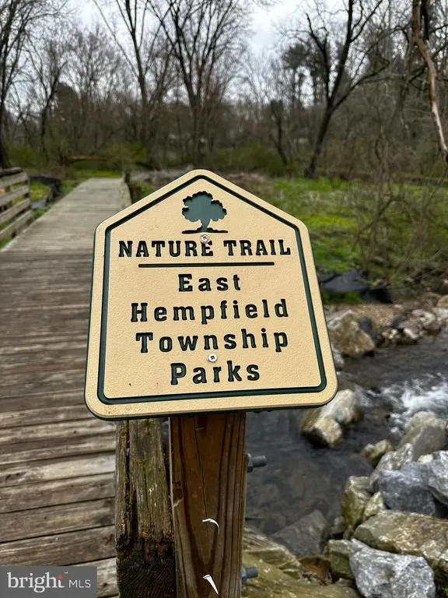
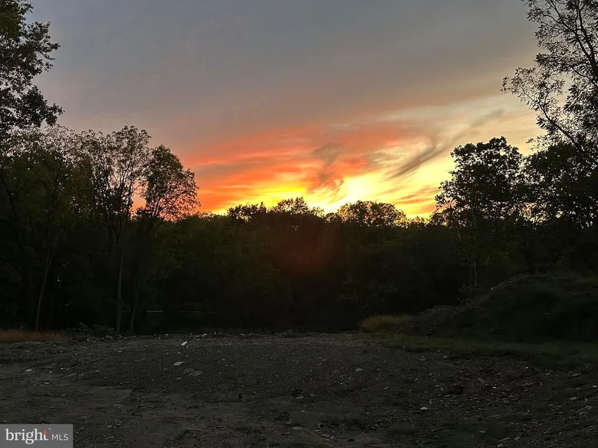
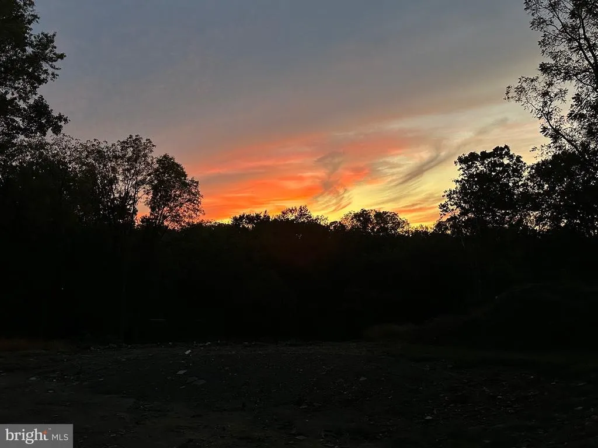
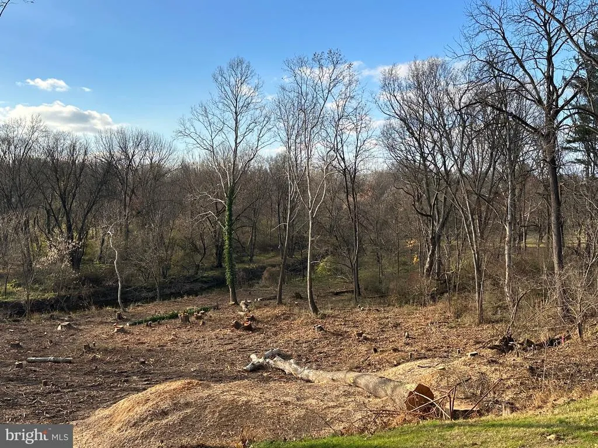
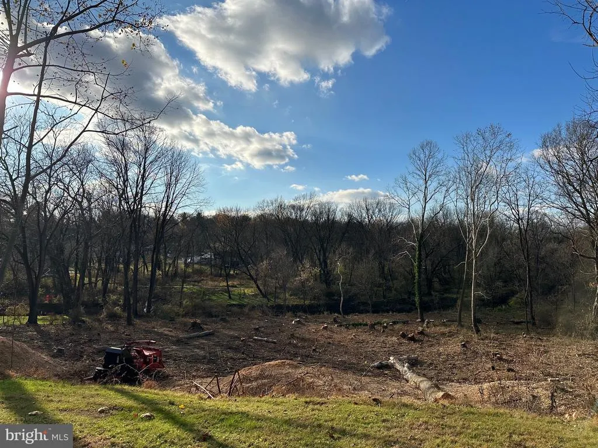
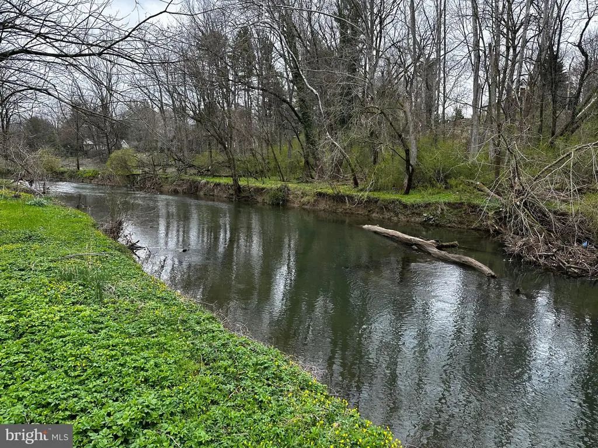
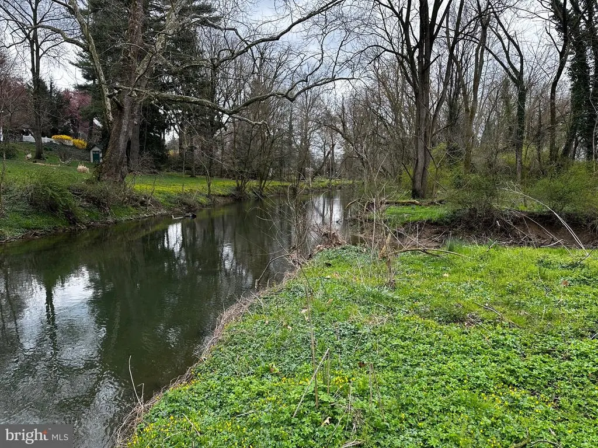
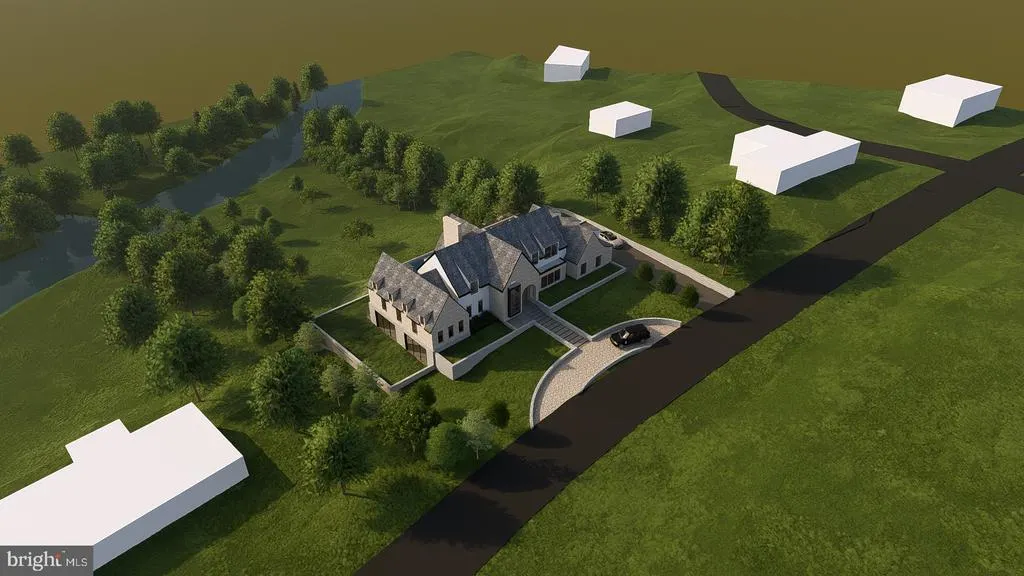
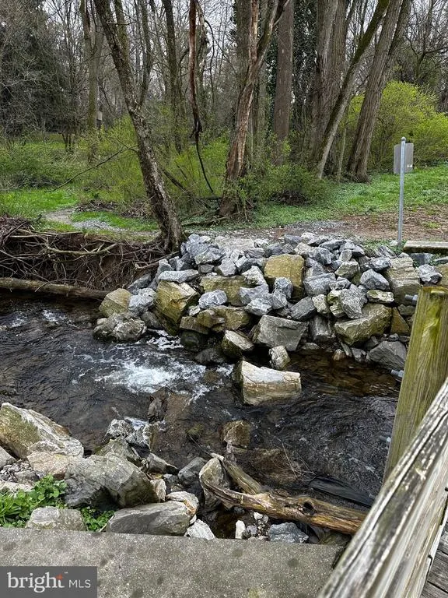
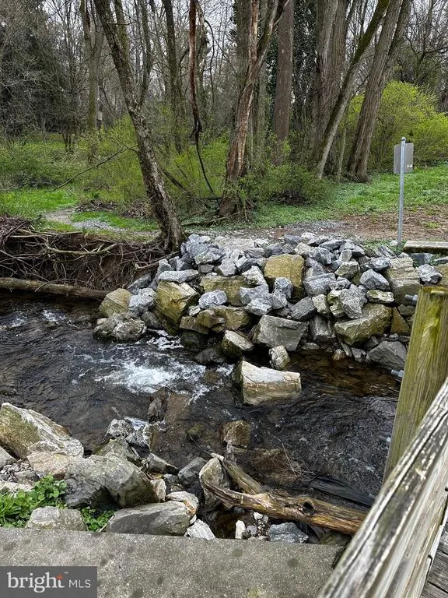
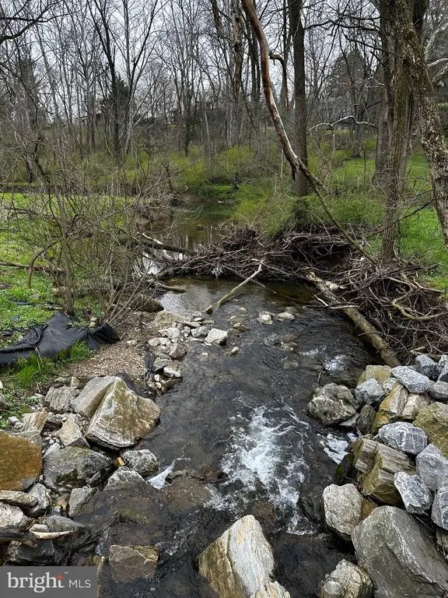
Exceptional New Listing: Custom Modern Tudor Home in School Lane Hills, Lancaster Location: School Lane Hills, Lancaster Builder: Costello Custom Homes Lot Size: 1.6 acres We are delighted to present an extraordinary opportunity to build your dream home in the prestigious School Lane Hills neighborhood of Lancaster. This stunning Modern Tudor-style residence, set to be built by the acclaimed Costello Custom Homes, will sit on a breathtaking 1.6-acre wooded lot overlooking the Little Conestoga Creek. With expansive views to the west, this property offers the perfect backdrop for spectacular sunsets that you can enjoy from the comfort of your home. Architectural Brilliance This thoughtfully designed home will feature nearly 5,000 square feet of finished living space above grade, showcasing a harmonious blend of traditional Tudor charm and modern functionality. The architect has emphasized open spaces and natural light, incorporating impressive 10-foot ceilings and expansive walls of glass that not only invite the outdoors in but also provide breathtaking views of the creek and surrounding woods. Renderings of the home illustrate the exquisite details that will make this residence a true masterpiece. Opulent Interior Features As you step inside, you will be greeted by a grand foyer that leads seamlessly into the expansive great room. This impressive space is characterized by high ceilings, a cozy fireplace, and massive glass windows that overlook the terrace and the stunning landscape beyond. The integration of indoor and outdoor living spaces creates an inviting atmosphere, perfect for hosting family gatherings or entertaining friends. Gourmet Kitchen The heart of the home is undoubtedly the expansive gourmet kitchen, designed to be both functional and stylish. Featuring a large central island that serves as a focal point, the kitchen is perfect for culinary creations and casual dining. The design includes a generous walk-in pantry, ample cabinetry for storage, and a convenient mudroom that adds practicality to daily living. Whether you are hosting a dinner party or preparing a family meal, this kitchen is equipped to handle it all with ease. Luxurious Primary Suite The first-floor primary suite serves as a serene retreat, complete with a spacious layout, a large walk-in closet, and a beautifully appointed custom bath. This luxurious bath features a tile shower, a soaking tub for ultimate relaxation, and double vanities for convenience. The thoughtful design ensures that this suite is a private oasis, perfect for unwinding after a long day. Thoughtfully Planned Layout In addition to the primary suite, the first floor includes a private office, which features elegant glass doors that open onto the terrace, creating a peaceful workspace surrounded by nature. The first floor also boasts a dedicated laundry room, enhancing the ease of one-floor living and making everyday tasks more manageable. Second Floor Design The second floor is designed with family comfort in mind, featuring three spacious bedrooms, two full baths, and a versatile loft area that can be adapted to meet your family's unique needs. One of the bedrooms includes a charming balcony that captures the breathtaking western views, making it a perfect spot to enjoy morning coffee or evening sunsets. This thoughtful layout provides privacy and comfort for family members or guests, ensuring everyone has their own space. Expansive Outdoor Living The rear terrace is a stunning feature of this home, providing an ideal space for outdoor entertaining and relaxation. Imagine hosting summer barbecues, enjoying al fresco dining, or simply unwinding with a book while surrounded by nature. For those envisioning a luxurious lifestyle, the option for an infinity-edge pool can be incorporated, creating a private retreat that enhances the outdoor experience. Versatile Daylight Lower Level The large daylight lower level offers incredible potential for
| Elementary School | Middle School | High School |
|---|---|---|
| Buchanan Elementary School | Wheatland Middle School | Mccaskey Campus High School |
| Price History | |
|---|---|
| 10/18/2024 | Listed $2,650,000 |
General Features
| Living Area | 4960 |
|---|---|
| Sewer | Public Sewer |
| Heating | 90% Forced Air |
| Cooling | Central A/C |
| Utilities | Cable TV,Electric Available,Natural Gas Available,Phone Available,Sewer Available,Water Available |
| Possession | Negotiable,Subject to Home Choice |
| Roof | Architectural Shingle |
| Appliances | Built-In Microwave,Built-In Range,Dishwasher,Disposal,Oven/Range - Gas,Range Hood,Refrigerator,Washer,Dryer,Water Heater |
| Zoning | RESIDENTIAL: R-2 |
| Garage Spaces | 3.00 |
| Patio/Porch Features | Patio(s),Balcony |
| Architectural Style | Tudor |
| Pool Features | Negative Edge/Infinity |
| Construction Materials | Stick Built,Brick Veneer |
| School District | SCHOOL DISTRICT OF LANCASTER |
| Year Built | 2024 |
| Electric | 200+ Amp Service |
| View | Creek/Stream,Trees/Woods |
| Levels | 3 |
| Tax Year | 2025 |
| Ownership | Fee Simple |
| Cool Fuel | Electric |
| Accessibility | Level Entry - Main |
| County | LANCASTER |
| New Construction | Yes |
| Property Type | Residential |
| HOA | No |
| Subdivision Name | SCHOOL LANE HILLS |
| Facing Direction | East |
| Garage Y/N | Yes |
| Water Access Y/N | Yes |
| Other Structures | Above Grade |
| Transportation | Bus Stop less than 1 mile,Commuter Rail Station less than 1 mile |
| Full Baths | 3 |
| Status | ACTIVE |
| Directions | From Lancaster: West on Marietta Ave.,to left onto River Drive to right onto Jackson Drive. Lot on right. |
| City | LANCASTER |
| Body of Water | Little Conestoga Creek |
| Senior Community Y/N | No |
| MLS Area | Lancaster Twp (10534) |
| Lot Size Units | Square Feet |
| Lot Size Square Feet | 69696.00 |
| Tax Assessed Value | 299000.0 |
| Tax Annual Amount | 8623.0 |
| Property Condition | Excellent |
| Structure Type | Detached |
| Condo/Coop Association fee Y/N | No |
| Bathrooms Full Main Level | 1 |
| Bathrooms Count Main Level | 2.00 |
| Price Per Sq Ft Total AG | 534.27 |
| Acceptable Financing | Cash,Conventional |
| Additional Parcels Y/N | No |
| Construction Completed Y/N | No |
| Lease Considered Y/N | No |
| Vacation Rental Y/N | No |
| Total SQFT | 7647 |
| Location Type | Creek/Stream |
| Standard Status | Active |
| Year Built Source | Estimated |
Interior Features
| Interior Amenities | Bathroom - Soaking Tub,Bathroom - Walk-In Shower,Built-Ins,Crown Moldings,Dining Area,Combination Kitchen/Living,Family Room Off Kitchen,Floor Plan - Open,Formal/Separate Dining Room,Kitchen - Gourme |
|---|---|
| Heating Fuel | Natural Gas |
| Basement | Daylight,Partial,Drainage System,Heated,Outside Entrance,Poured Concrete |
| Flooring | Engineered Wood,Tile/Brick |
| Total Fireplaces | 1 |
| Fireplace Features | Gas/Propane |
| Hot Water | Natural Gas |
| Total Stories | 3 |
| Basement (Y/N) | Yes |
| Heating Y/N | Yes |
| Window Features | Insulated |
| Fireplace Y/N | Yes |
| Above Grade Finished Area | 4960 |
| Half Baths | 1 |
| Central Air Y/N | Yes |
| Total Bedrooms | 4 |
| Main Level Bedrooms | 1 |
| LivingAreaSource | Estimated |
| Laundry Type | Main Floor |
| Below Grade Unfin Area Units | Square Feet |
| Below Grade Unfin SQFT | 2687 |
| Below Grade Unfin SQFT Source | Estimated |
| Bedrooms Count All Upper Levels | 3 |
| Bedrooms Count Upper Level 1 | 3 |
| Bathrooms Half Main Level | 1 |
| Bathrooms Full Upper Level 1 | 2 |
| Bathrooms Full All Upper Levels | 2 |
| Bathrooms Count Upper Level 1 | 2.00 |
| Bathrooms Count All Upper Levels | 2 |
| Above Grade Unfin Area Units | Square Feet |
| Above Grade Finished Area Source | Estimated |
| Above Grade Finished Area Unit Type | Square Feet |
| Total Baths | 4 |
Exterior Features
| Pool | Yes - Personal |
|---|---|
| Parking Features | Paved Driveway |
| Lot Features | Backs to Trees,Partly Wooded,Rear Yard,SideYard(s),Stream/Creek,Trees/Wooded,Front Yard |
| Water Source | Public |
| Total Parking Spaces | 9 |
| Garage Features | Garage - Side Entry,Inside Access,Garage Door Opener |
| Type of Parking | Attached Garage,Driveway,Off Street |
| Foundation Details | Concrete Perimeter,Passive Radon Mitigation |
| Water View Y/N | Yes |
| Lot Dimensions | 0.00 x 0.00 |
| Lot Size Acres | 1.60 |
| Water Body Type | Creek |
| Lot Size Source | Assessor |
| Waterfront Y/N | Yes |
| Water Access Features | Canoe/Kayak,Fishing Allowed |
| Road Responsibility | Boro/Township |
| Land Assessed Value | 172200.00 |
| Navigable Water Y/N | Yes |
| Water Oriented Y/N | Yes |
| # of Attached Garage Spaces | 3 |
| LotDimensionsSource | Assessor |
| Off Street - # of Spaces | 4 |
Amenities
- Foreclosure
- Views
- Short Sale
- New Construction
- Adult 55+
- Lease To Own
- No HOA Fees
- Furnished
- Primary On Main
- Air Conditioning
- Seller Finance
- Green
- Fixer Upper
- Horse
- Golf
- Fireplace
- Deck
- Garage
- Basement
- Pool
Property vs Single Family Average in 17603
Price
Taxes
Year Built
Visits
 © BRIGHT, All Rights Reserved
