
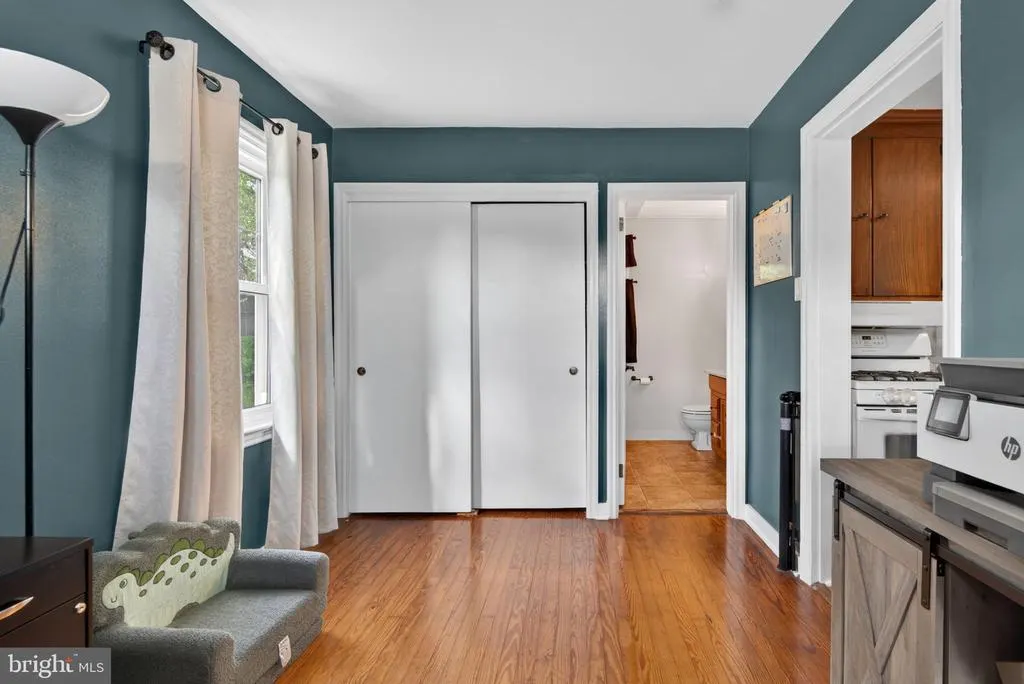
Price Reduction - Primary on Main
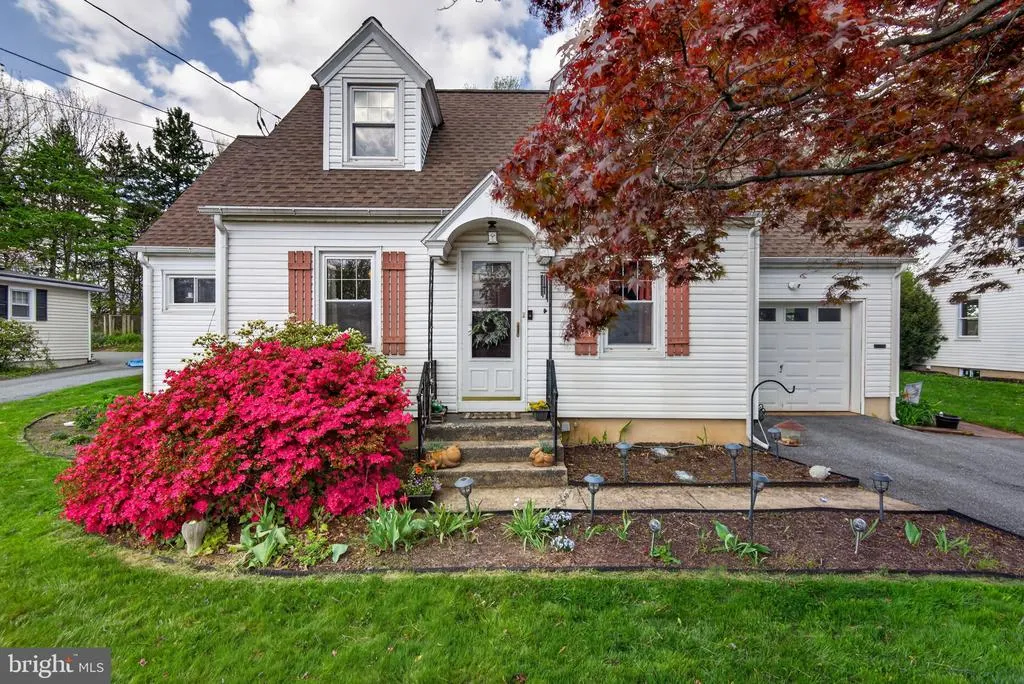
Address
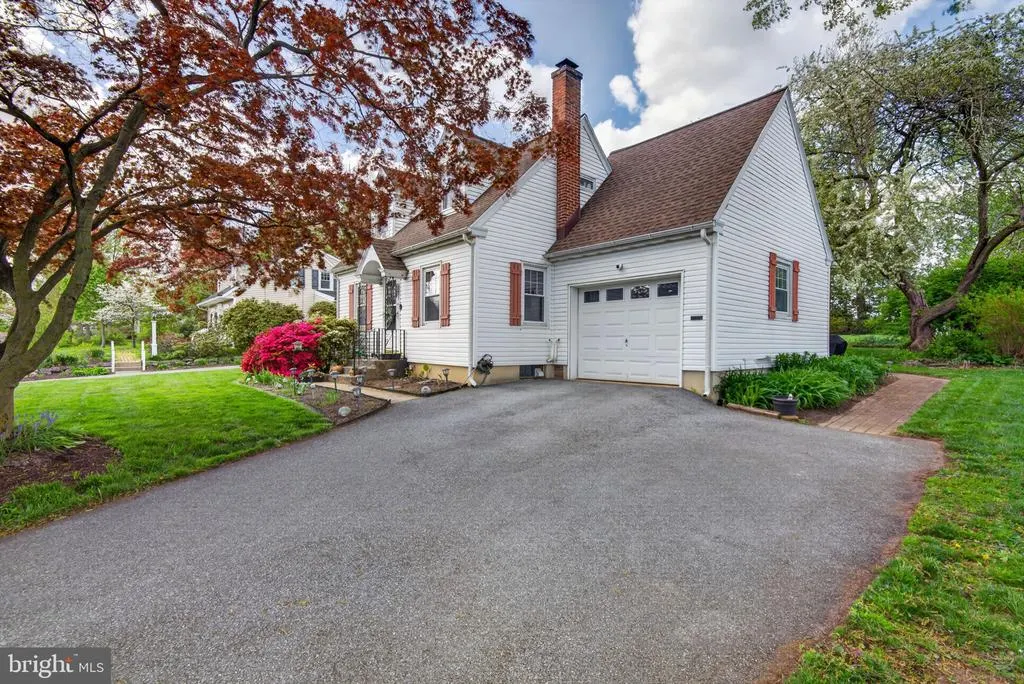
47 Wabank Road, Millersville, PA
Price
$ 359,900
Property Attributes
- MLS#PALA2090930
- TypeSingle Family
- Listing Status ACTIVE
- CountyLANCASTER
- CityMillersville
- AreaLancaster Twp
- NeighborhoodMillersville
- Zip17551
- StyleCape Cod
- Year Built1943
- Taxes$ 4708
- Price$ 359,900
- Bedrooms3
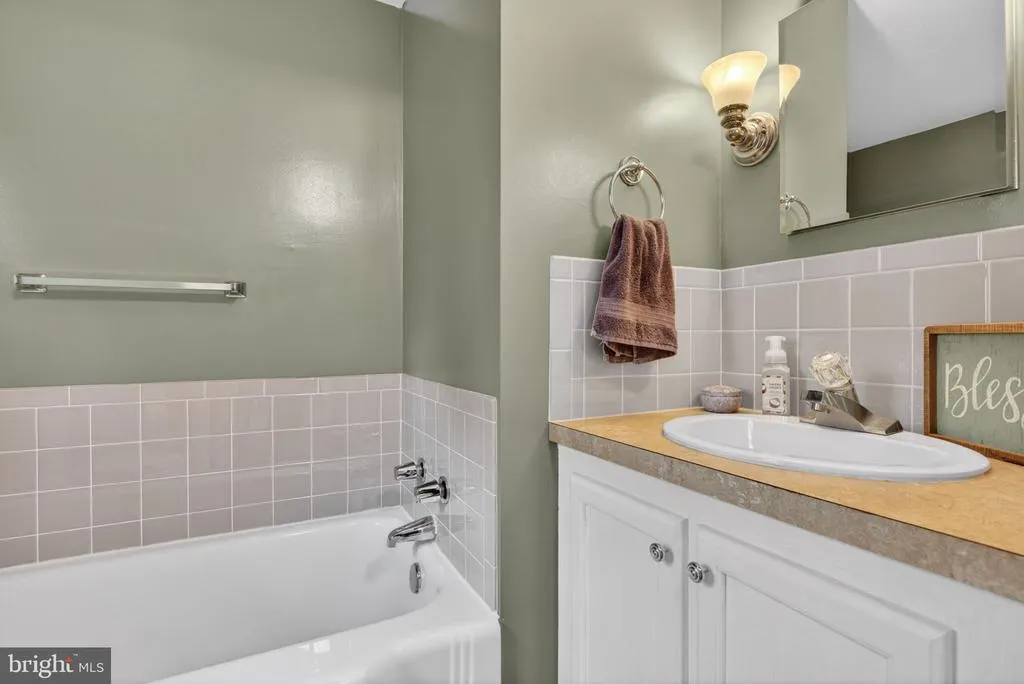
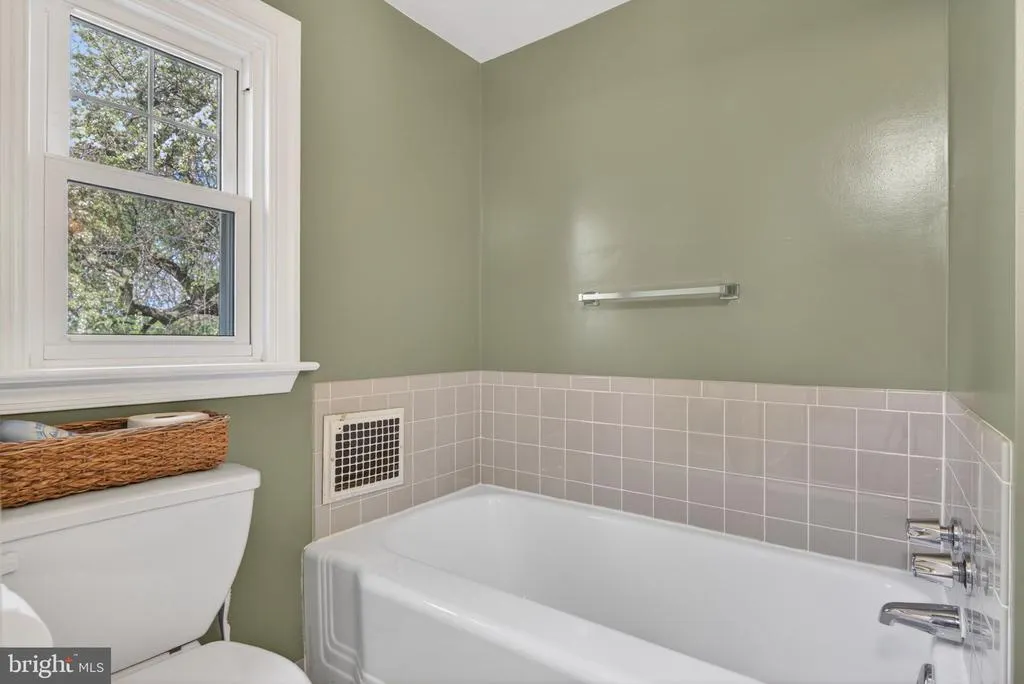
- Full Bathrooms2
- Half Bathrooms0
- Sqr Footage1544
- Lot Size0.34 Acres
Data Source:
Bright MLS
Property Description
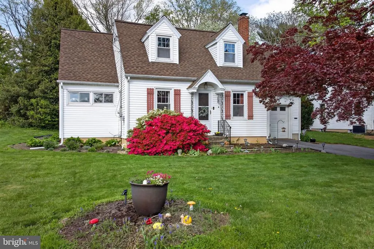
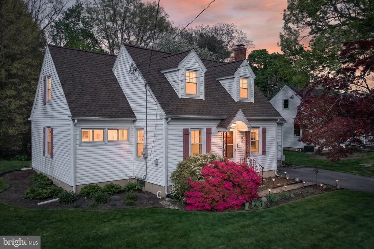
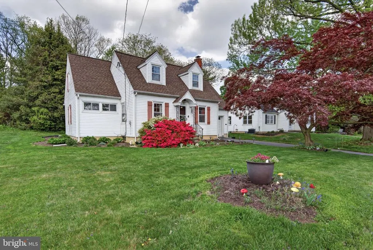
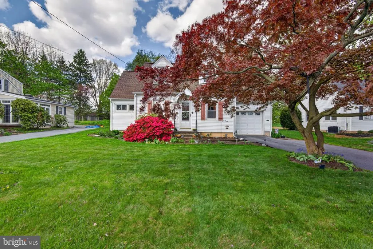
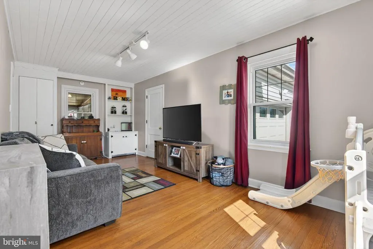
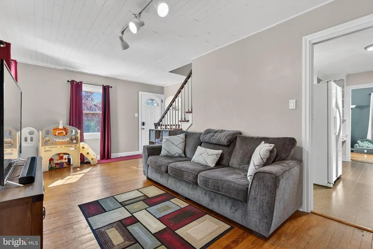
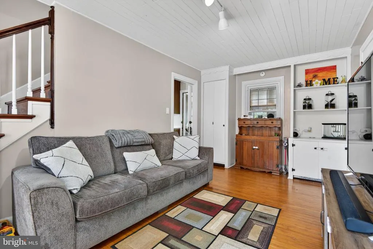
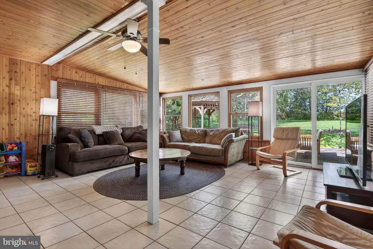
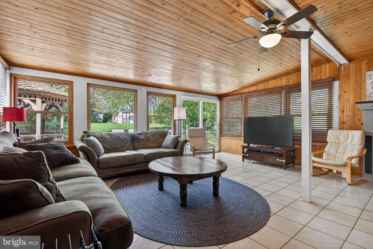
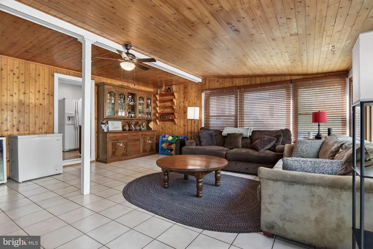
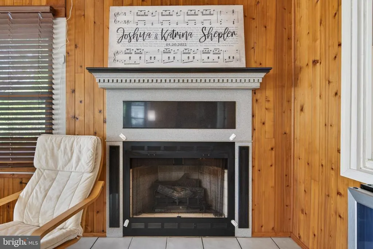
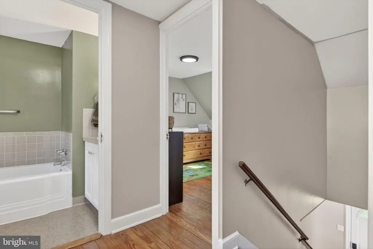
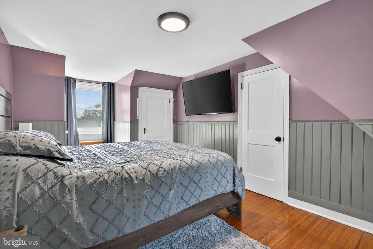
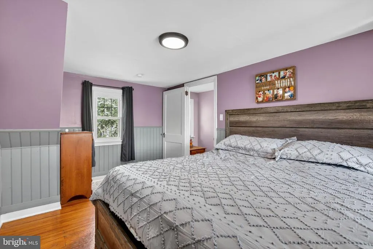
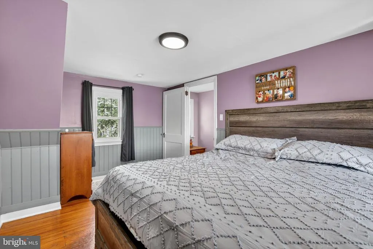
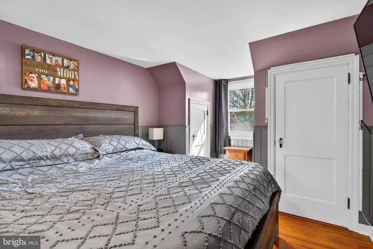

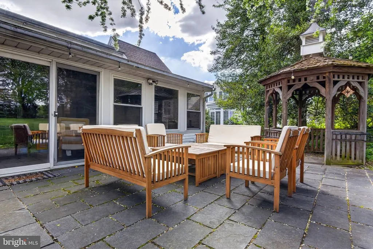
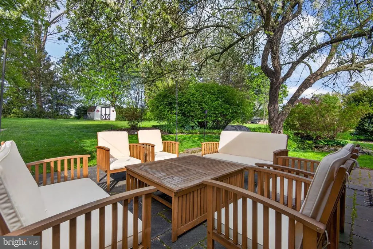
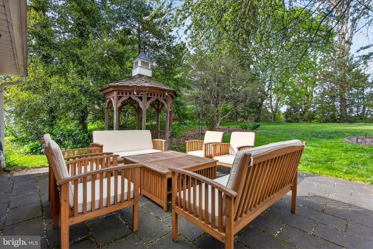
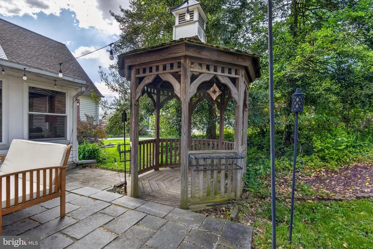
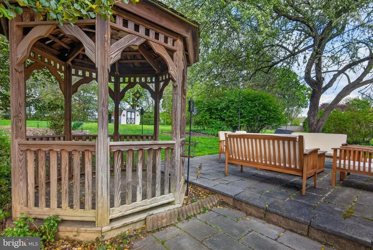
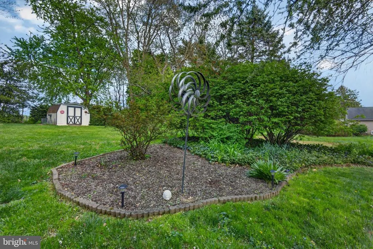
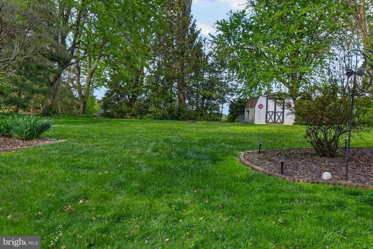
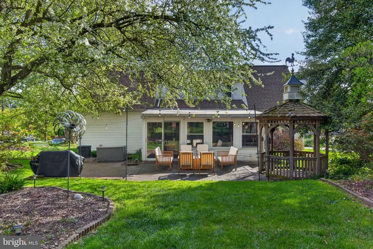
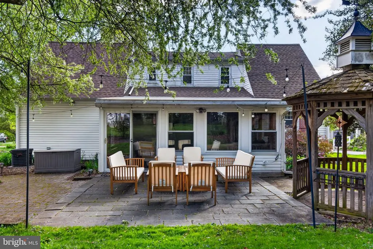
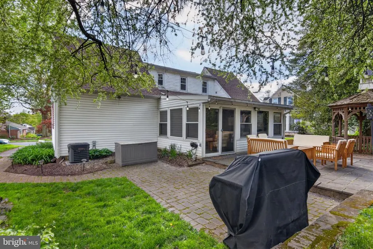
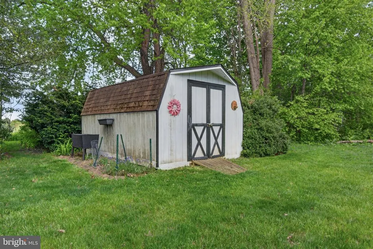
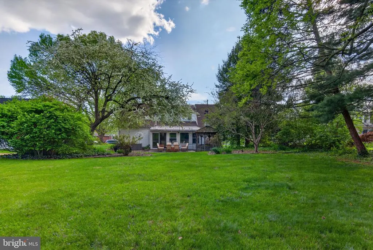
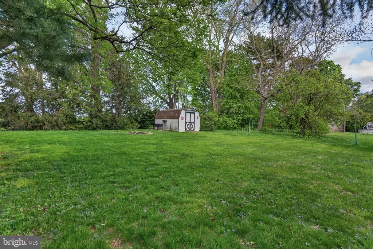
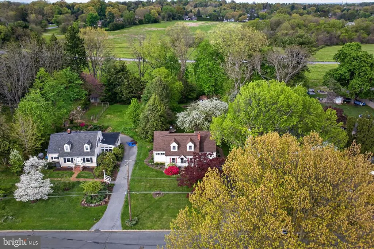
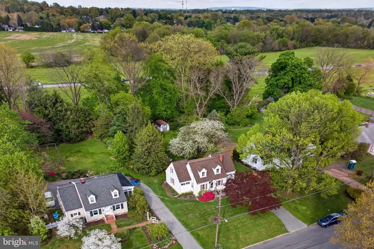
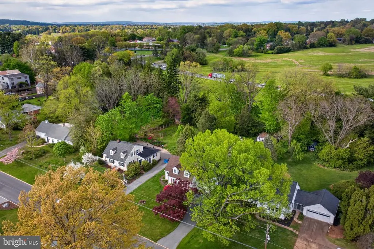
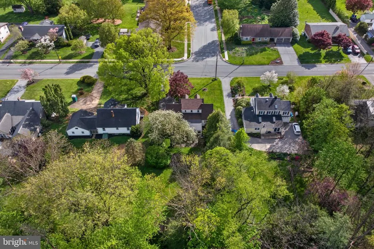
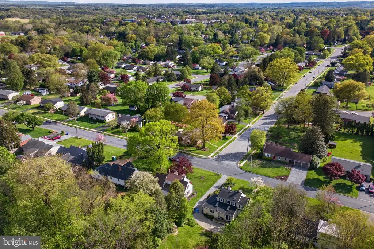
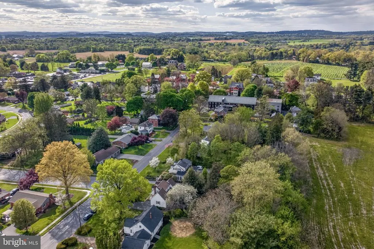
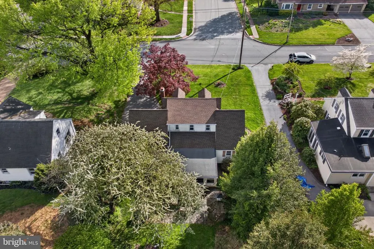
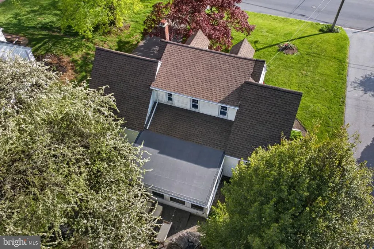
Welcome to 47 Wabank Road in Millersvillea charming 3-bedroom, 2-bath Cape Cod home offering 1,544 square feet of comfortable living space on a beautifully landscaped 0.34-acre lot. The true centerpiece of this home is the stunning sunroom, where walls of windows fill the space with natural light and a cozy gas fireplace creates the perfect place to relax year-round. Whether you're enjoying your morning coffee, reading a book, or gathering with family and friends, this inviting room is sure to become your favorite space in the house. Step outside to the patio and discover a peaceful backyard retreat. The spacious yard offers plenty of room to entertain, garden, or simply unwind while enjoying the tranquil surroundings. It's a place you'll look forward to coming home to every day. Located in a welcoming neighborhood known for its friendly atmosphere, this home also offers an exceptional lifestyle. Enjoy scenic walks to Freedom Memorial Park, grab a craft beer at Raney Cellars Brewing Company, or take an evening stroll through the quiet, walkable neighborhood. With its inviting living spaces, beautiful outdoor setting, and convenient location close to local amenities, 47 Wabank Road is ready to welcome its next loving owners. Come experience everything this wonderful home has to offer!
| Price History | |
|---|---|
| 7/1/2026 | Listed $370,000 |
| 8/7/2026 | 3$359,900 |
General Features
| Living Area | 1544 |
|---|---|
| Sewer | Public Sewer |
| Heating | Forced Air |
| Cooling | Central A/C |
| Utilities | Cable TV Available,Electric Available,Natural Gas Available |
| Possession | Settlement |
| Roof | Composite,Shingle |
| Appliances | Dryer,Oven/Range - Gas,Refrigerator,Washer,Water Heater |
| Zoning | RES |
| Garage Spaces | 1.00 |
| Patio/Porch Features | Patio(s) |
| Architectural Style | Cape Cod |
| Construction Materials | Frame,Vinyl Siding |
| School District | SCHOOL DISTRICT OF LANCASTER |
| Year Built | 1943 |
| Levels | 1.5 |
| Tax Year | 2025 |
| Ownership | Fee Simple |
| Cool Fuel | Electric |
| Accessibility | None |
| County | LANCASTER |
| New Construction | No |
| Property Type | Residential |
| HOA | No |
| Subdivision Name | MILLERSVILLE |
| Garage Y/N | Yes |
| Water Access Y/N | No |
| Other Structures | Above Grade,Below Grade |
| Total Rooms | 9 |
| Full Baths | 2 |
| Status | ACTIVE |
| Directions | Please Use GPS |
| City | MILLERSVILLE |
| Senior Community Y/N | No |
| MLS Area | Lancaster Twp (10534) |
| Lot Size Units | Square Feet |
| Lot Size Square Feet | 14810.00 |
| Tax Assessed Value | 153900.0 |
| Tax Annual Amount | 4708.0 |
| Structure Type | Detached |
| Condo/Coop Association fee Y/N | No |
| Bathrooms Full Main Level | 1 |
| Bathrooms Count Main Level | 1.00 |
| Price Per Sq Ft Total AG | 233.1 |
| Acceptable Financing | FHA,Conventional,VA |
| Vacation Rental Y/N | No |
| Total SQFT | 1544 |
| Location Type | Suburban |
| Standard Status | Active |
| Year Built Source | Assessor |
Interior Features
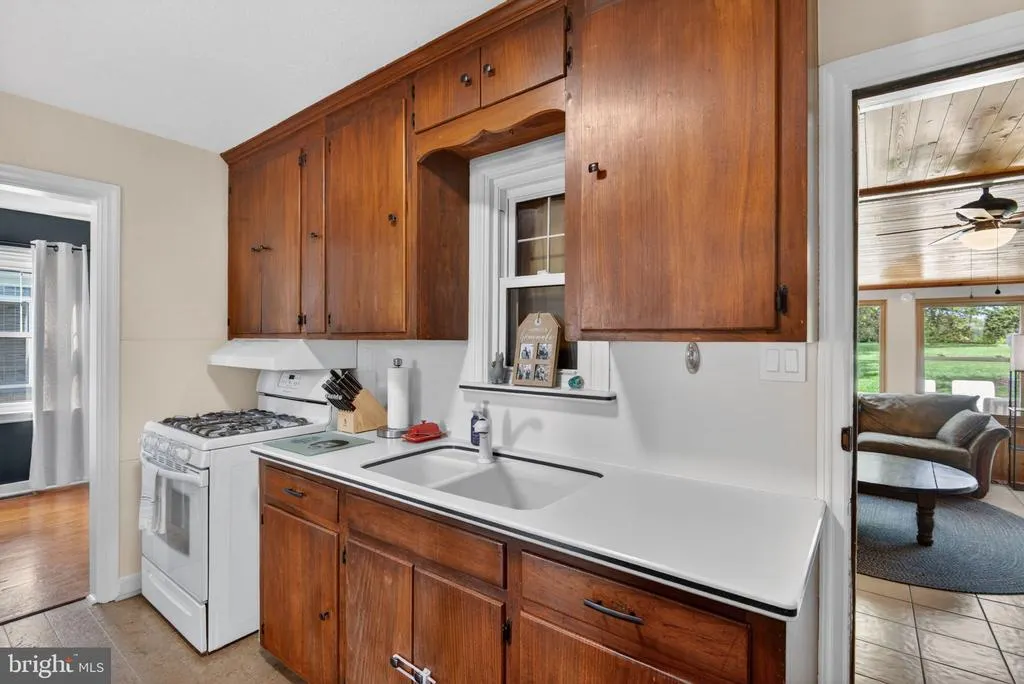
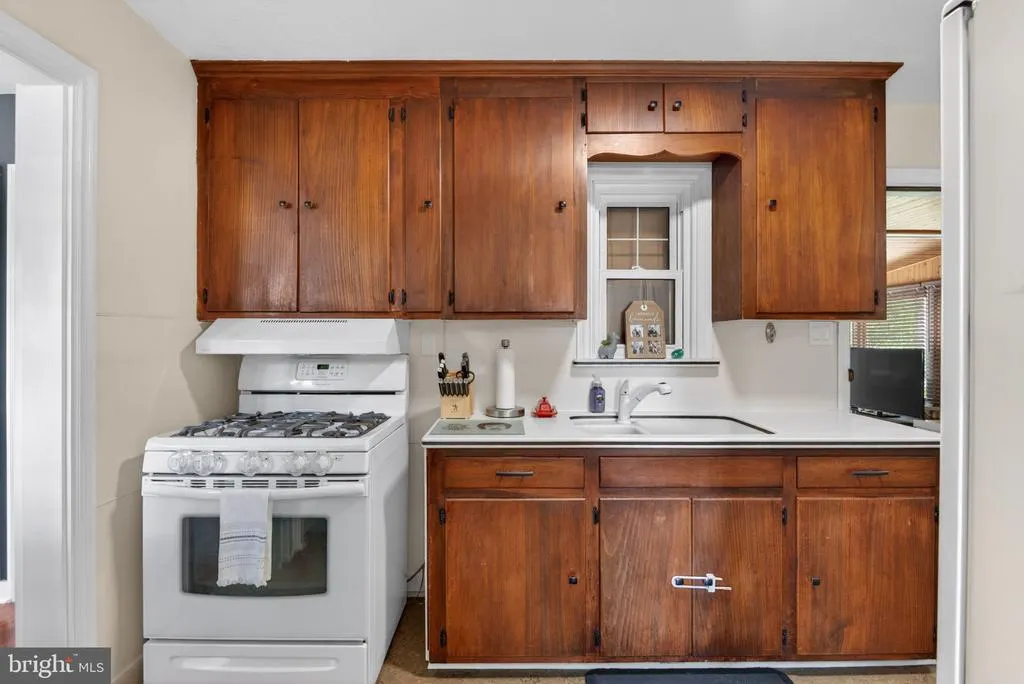
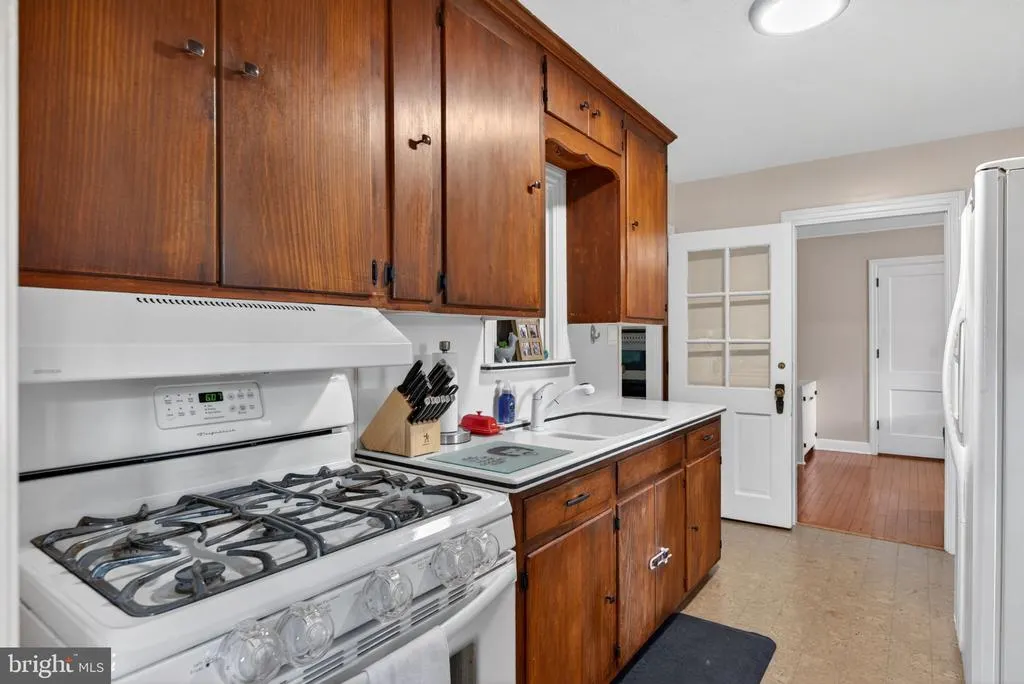
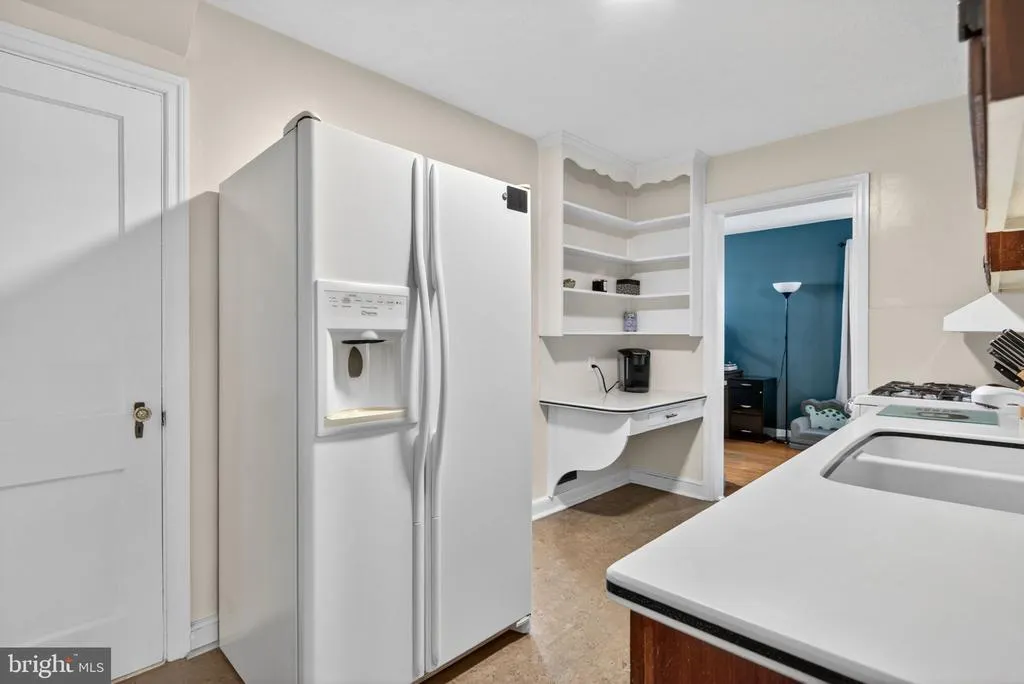
| Interior Amenities | Built-Ins,Ceiling Fan(s),Crown Moldings,Entry Level Bedroom,Family Room Off Kitchen,Floor Plan - Traditional,Kitchen - Galley,Primary Bath(s),Bathroom - Tub Shower,Walk-in Closet(s) |
|---|---|
| Heating Fuel | Natural Gas |
| Basement | Full |
| Flooring | Hardwood |
| Total Fireplaces | 1 |
| Fireplace Features | Gas/Propane |
| Hot Water | Natural Gas |
| Basement (Y/N) | Yes |
| Heating Y/N | Yes |
| Fireplace Y/N | Yes |
| Above Grade Finished Area | 1544 |
| Central Air Y/N | Yes |
| Total Bedrooms | 3 |
| Room Type | Living Room,Dining Room,Bedroom 2,Bedroom 3,Kitchen,Family Room,Bedroom 1,Bathroom 1,Bathroom 2 |
| Main Level Bedrooms | 1 |
| Below Grade Finished Area Unit Type | Square Feet |
| LivingAreaSource | Assessor |
| Laundry Type | Basement |
| Below Grade Unfin Area Units | Square Feet |
| Below Grade Unfin SQFT Source | Assessor |
| Below Grade Finished Area Source | Assessor |
| Bedrooms Count All Upper Levels | 2 |
| Bedrooms Count Upper Level 1 | 2 |
| Bathrooms Full Upper Level 1 | 1 |
| Bathrooms Full All Upper Levels | 1 |
| Bathrooms Count Upper Level 1 | 1.00 |
| Bathrooms Count All Upper Levels | 1 |
| Above Grade Finished Area Source | Assessor |
| Above Grade Finished Area Unit Type | Square Feet |
| Total Baths | 2 |
Exterior Features
| Pool | No Pool |
|---|---|
| Parking Features | Paved Driveway |
| Water Source | Public |
| Total Parking Spaces | 1 |
| Garage Features | Garage - Front Entry,Garage Door Opener |
| Type of Parking | Attached Garage,Driveway |
| Land Use Code | 113 |
| Foundation Details | Permanent |
| Water View Y/N | No |
| Lot Dimensions | 0.00 x 0.00 |
| Lot Size Acres | 0.34 |
| Road Surface Type | Black Top |
| Lot Size Source | Assessor |
| Waterfront Y/N | No |
| Road Responsibility | Public |
| Land Assessed Value | 48900.00 |
| Navigable Water Y/N | No |
| Water Oriented Y/N | No |
| # of Attached Garage Spaces | 1 |
| LotDimensionsSource | Assessor |
Room Details
| Room | Dimensions | Level | Flooring | Details |
|---|---|---|---|---|
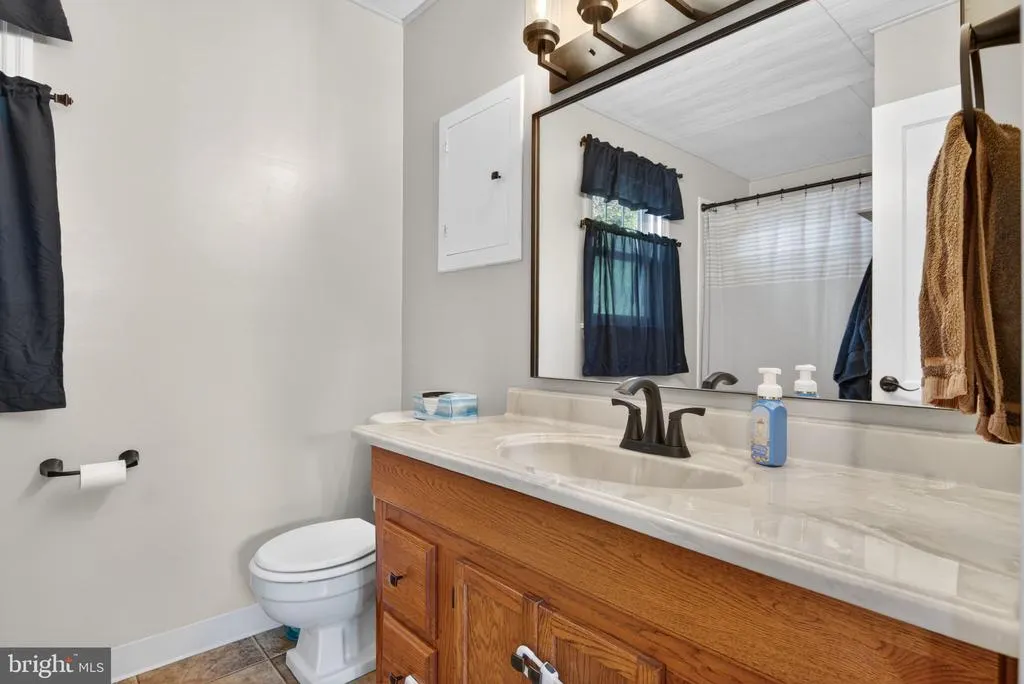
| Bathroom 1 | Main | Flooring - Vinyl | ||
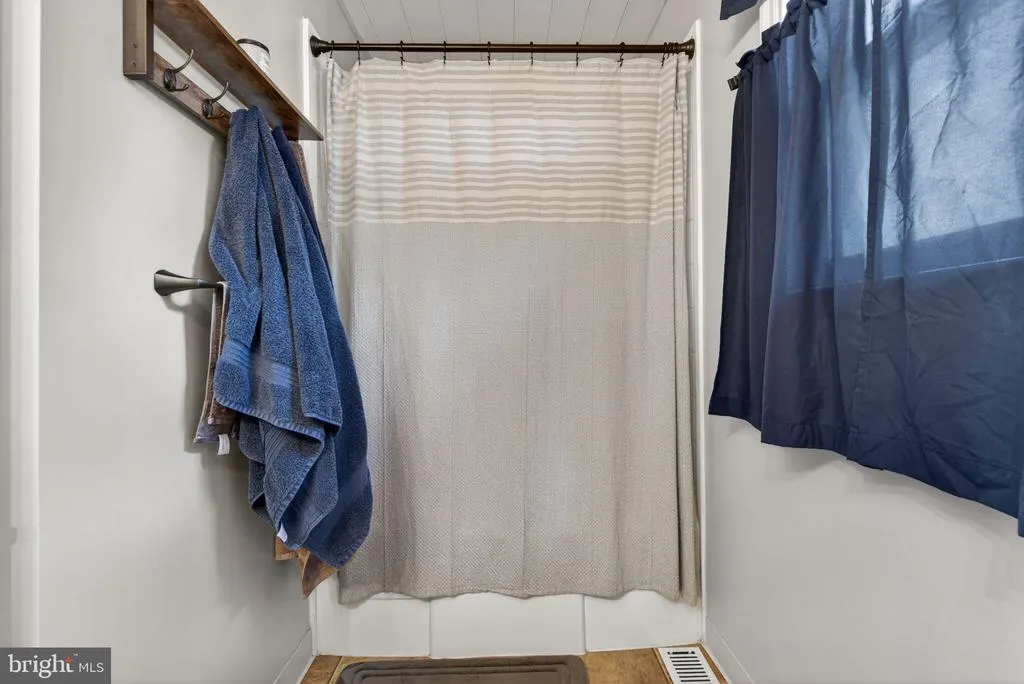
| Bathroom 2 | Upper 1 | Flooring - Vinyl | ||
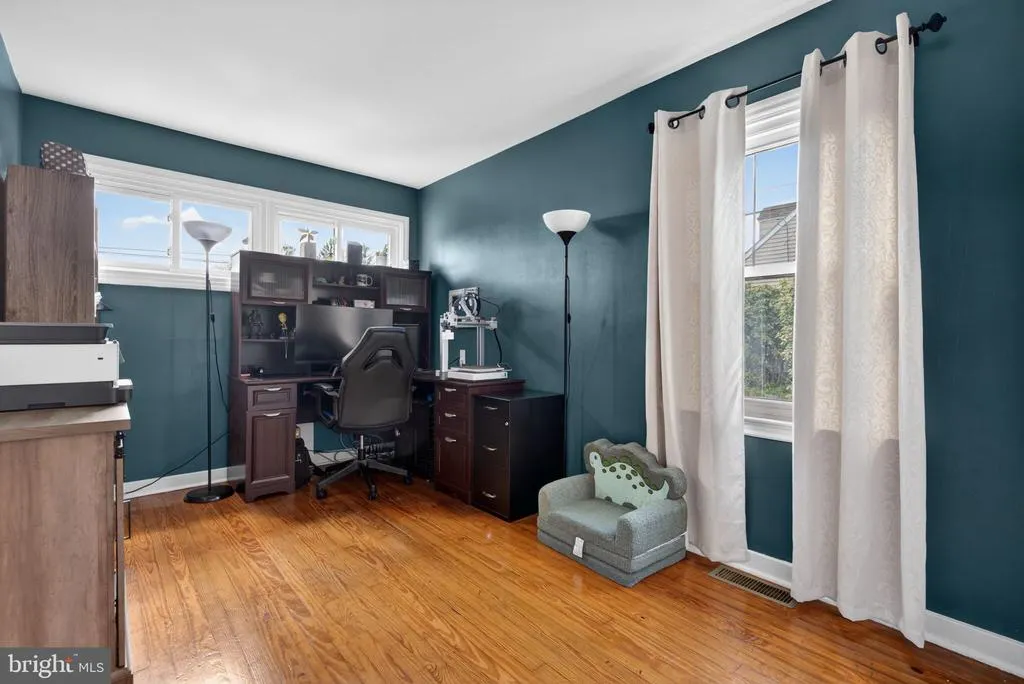
| Bedroom 1 | Main | Built-Ins,Flooring - HardWood | ||
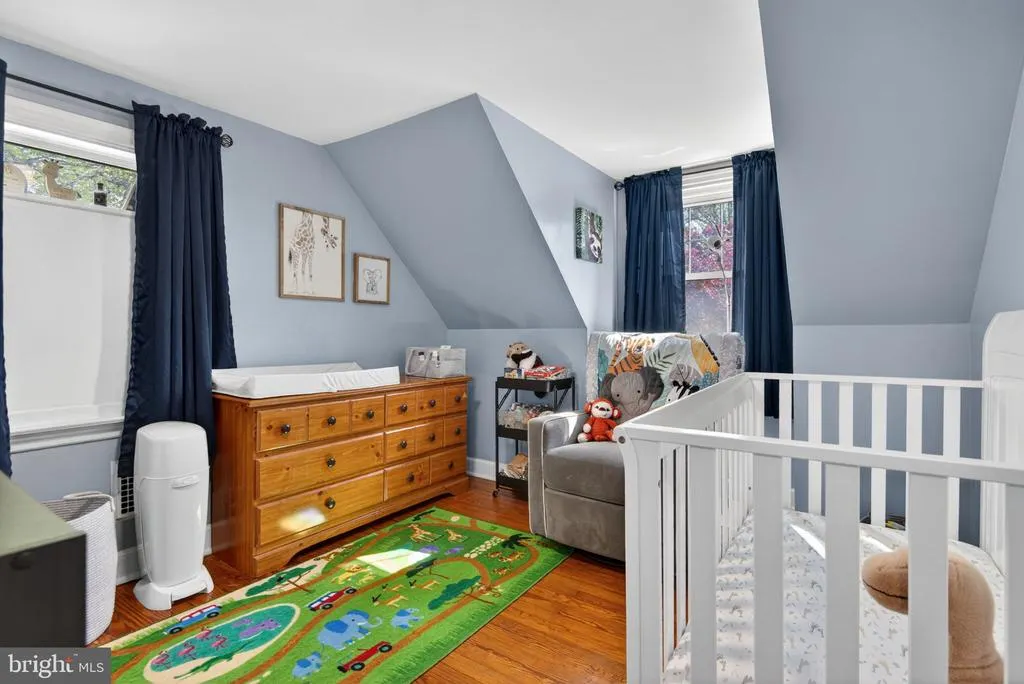
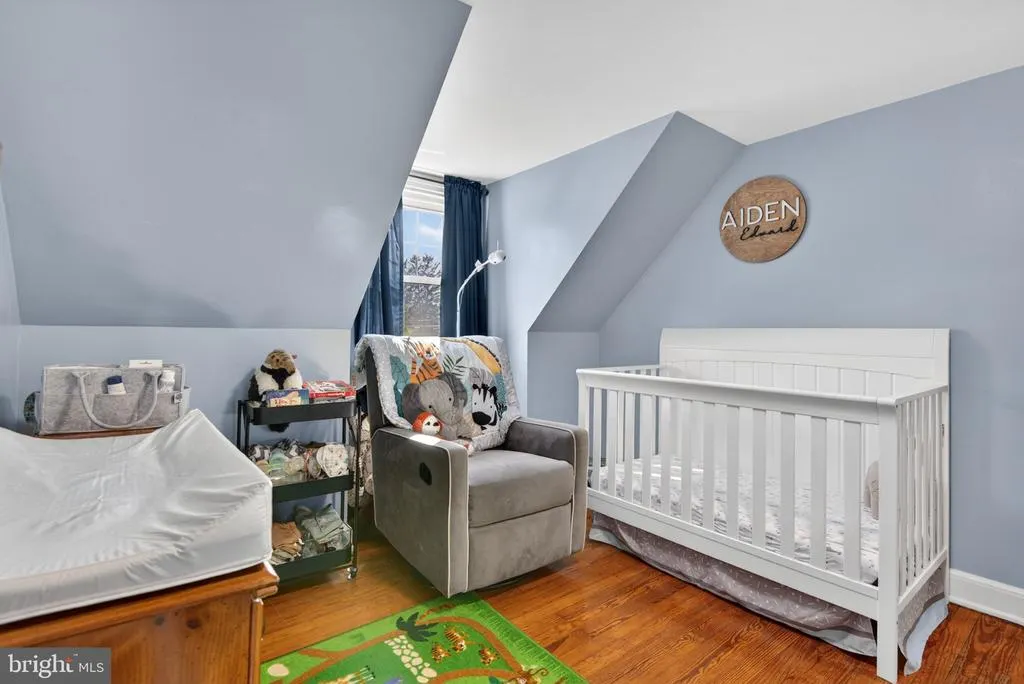
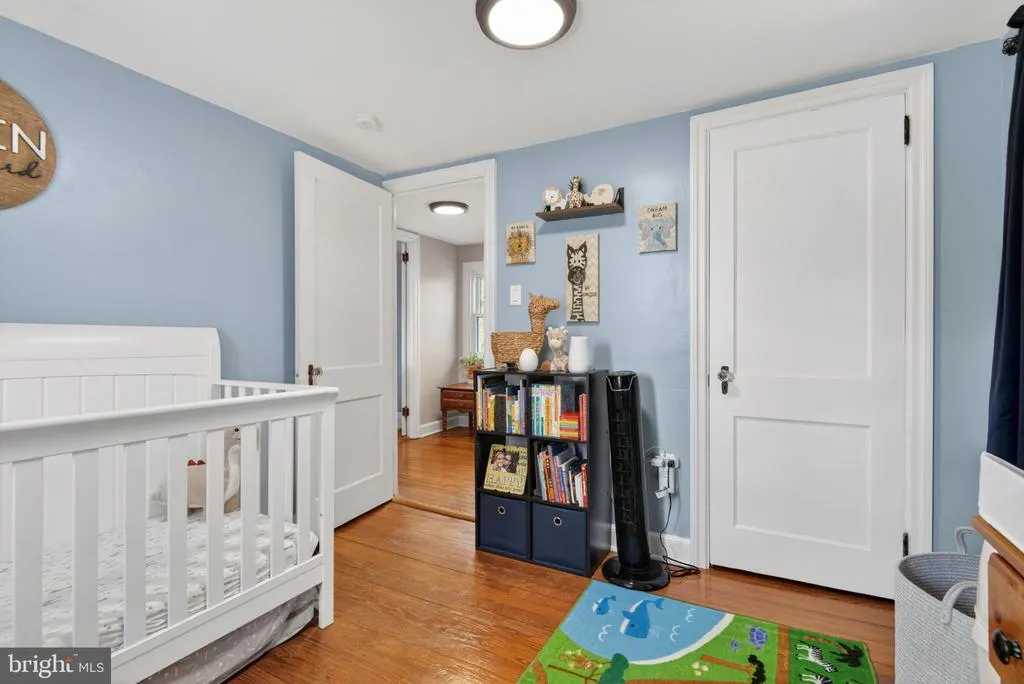
| Bedroom 2 | Upper 1 | Ceiling Fan(s),Walk-In Closet(s),Flooring - HardWood | ||
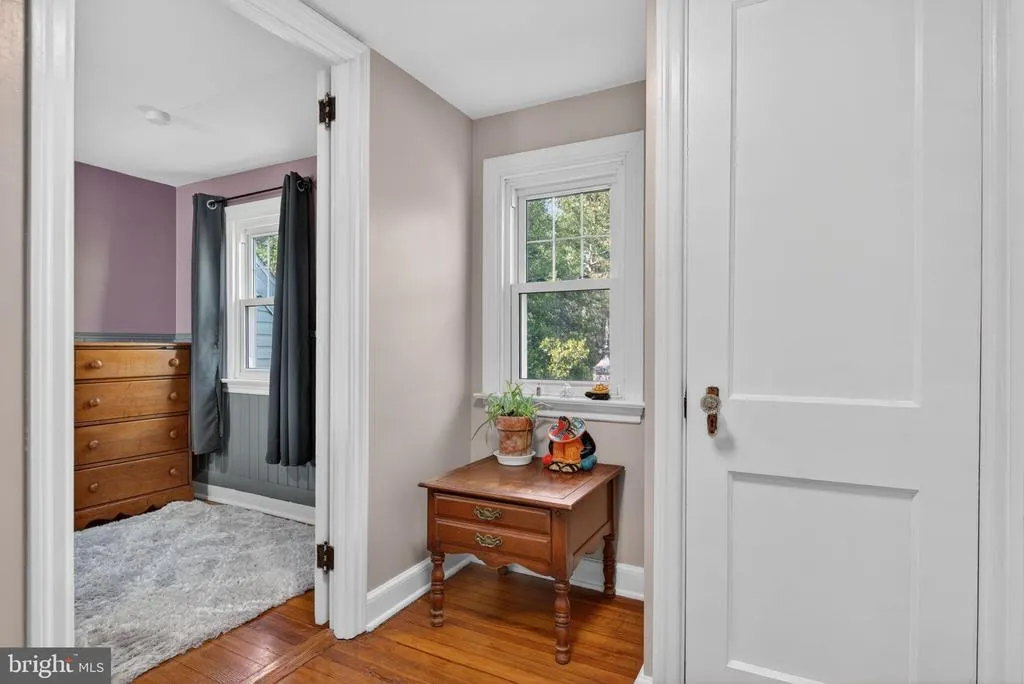
| Bedroom 3 | Upper 1 | Flooring - HardWood | ||
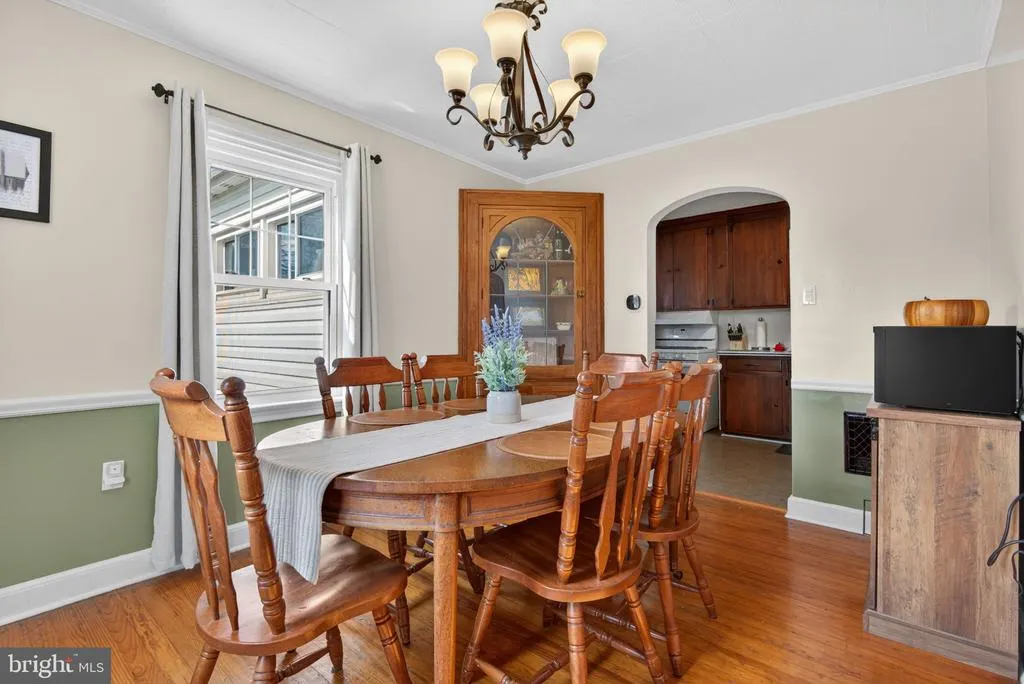
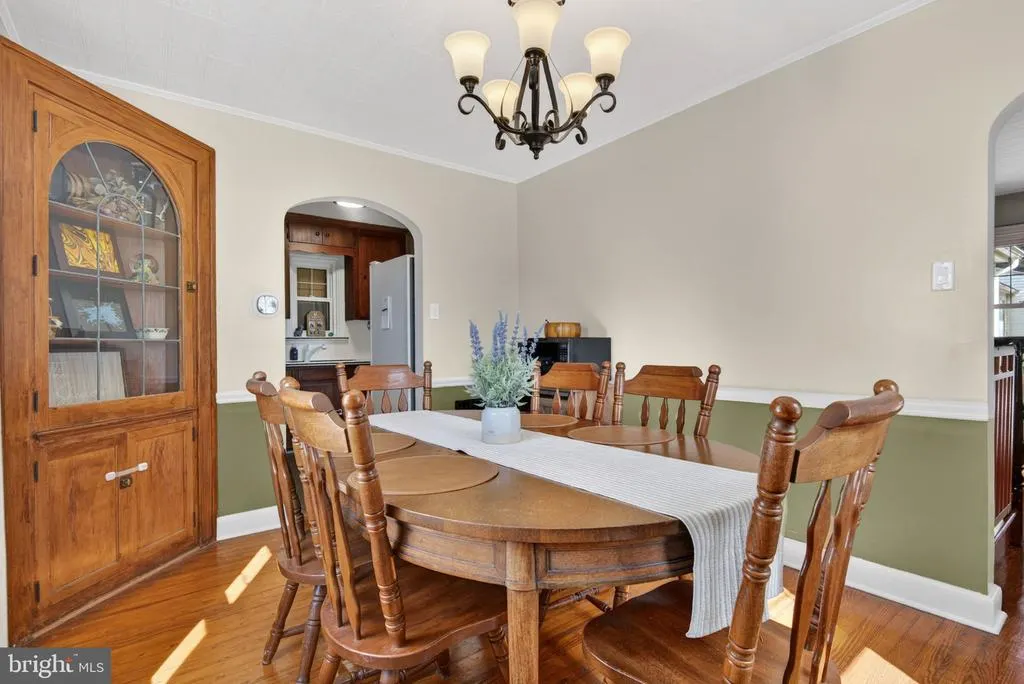
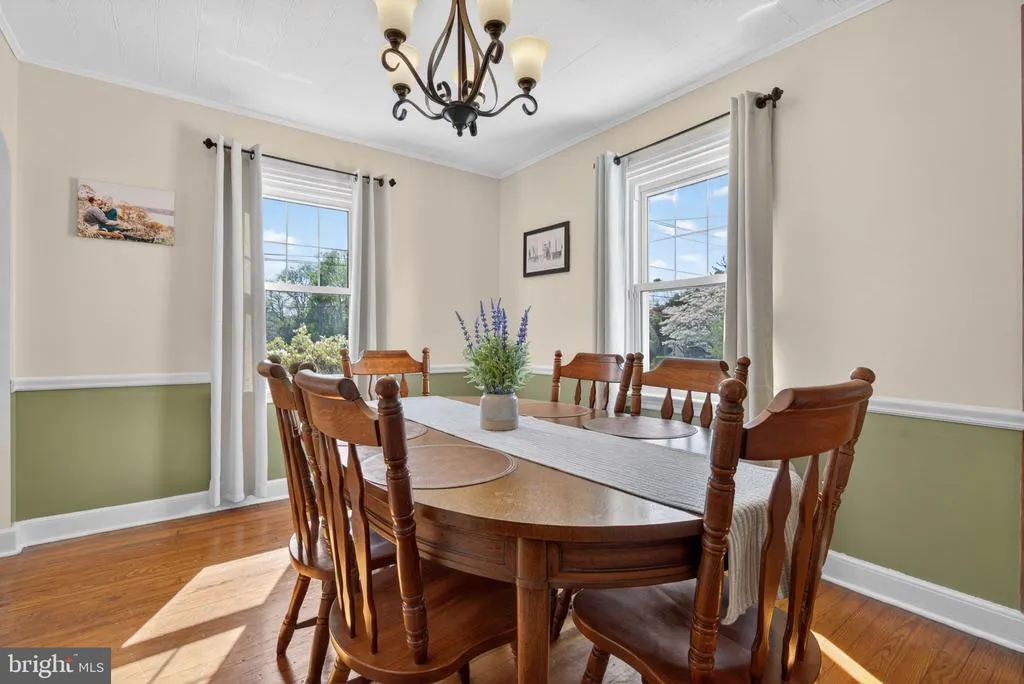
| Dining Room | Main | Chair Rail,Crown Molding,Flooring - HardWood | ||
| Family Room | Main | Ceiling Fan(s),Fireplace - Gas,Flooring - Tile/Brick | ||
| Kitchen | Main | Flooring - Other,Kitchen - Gas Cooking | ||
| Living Room | Main | Ceiling Fan(s),Flooring - HardWood |
Amenities
- Foreclosure
- Views
- Short Sale
- New Construction
- Adult 55+
- Lease To Own
- No HOA Fees
- Furnished
- Primary On Main
- Air Conditioning
- Seller Finance
- Green
- Fixer Upper
- Horse
- Golf
- Fireplace
- Deck
- Garage
- Basement
- Pool
Property vs Single Family Average in 17551
Price
Taxes
Year Built
Visits
 © BRIGHT, All Rights Reserved
