
Views - Primary on Main - Adult 55+
Address
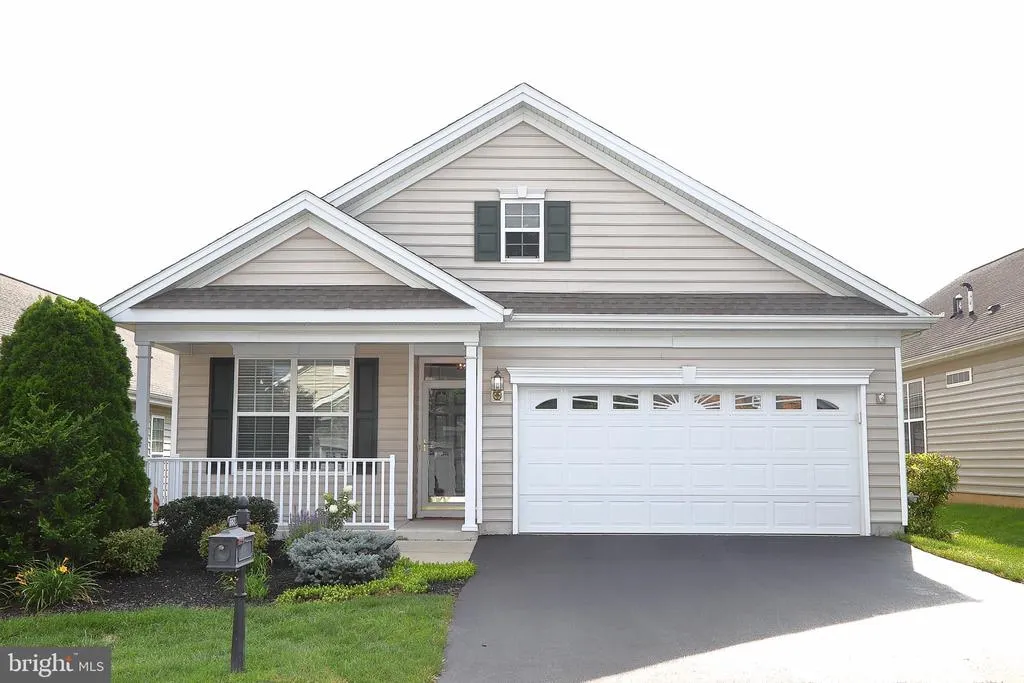
663 Thoreau Drive, Mount Joy, PA
Price
$ 499,900
Property Attributes
- MLS#PALA2093900
- TypeSingle Family
- Listing Status ACTIVE
- CountyLANCASTER
- CityMount Joy
- AreaRapho Twp
- NeighborhoodFour Seasons At Elm Tree
- Zip17552
- StyleTraditional
- Year Built2009
- Taxes$ 5681
- Price$ 499,900
- Bedrooms2
- Full Bathrooms2
- Half Bathrooms0
- Sqr Footage2046
Data Source:
Bright MLS
Property Description
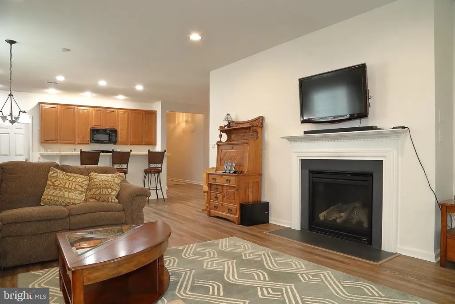
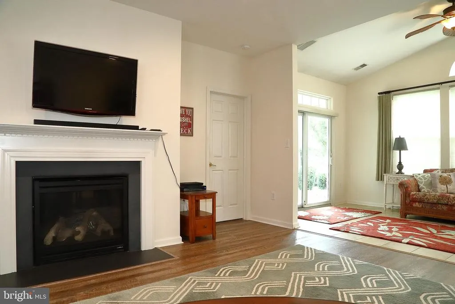
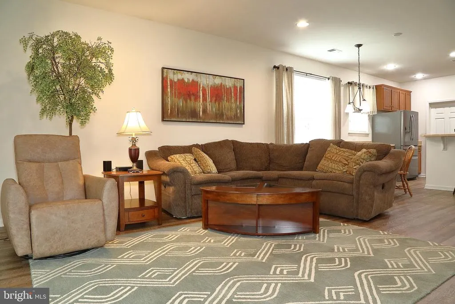
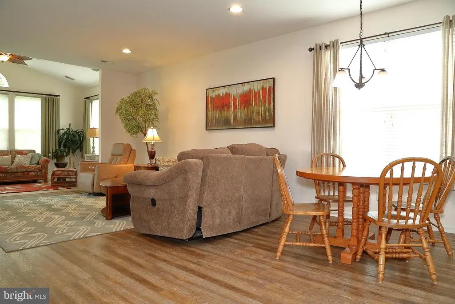
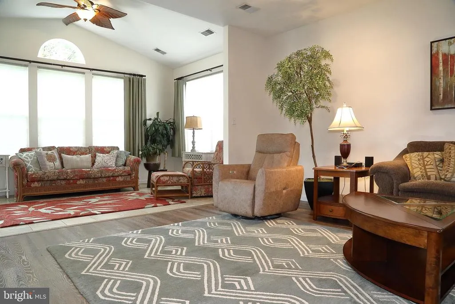
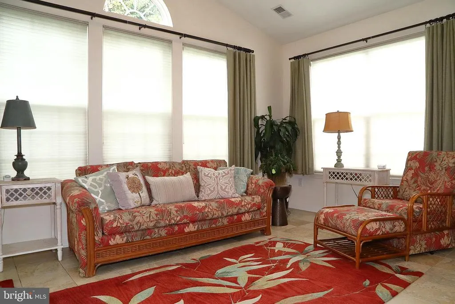
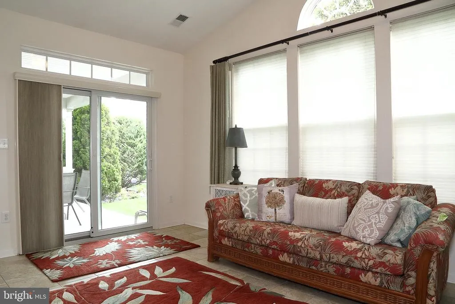
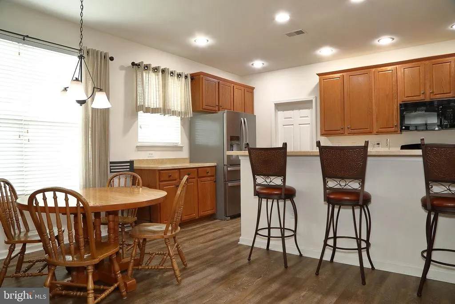
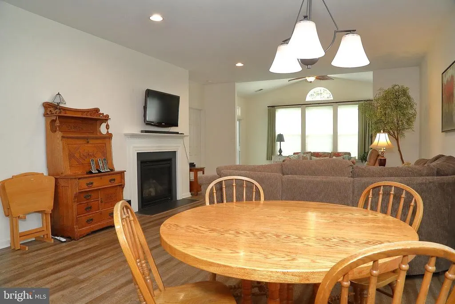
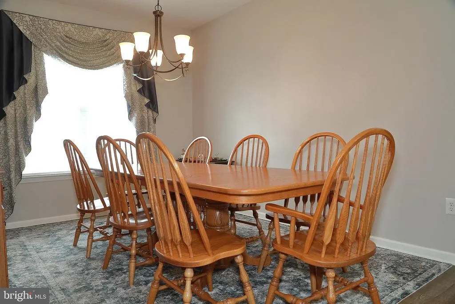
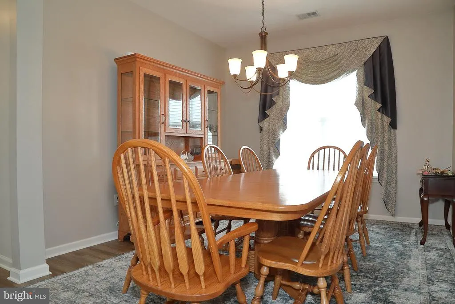
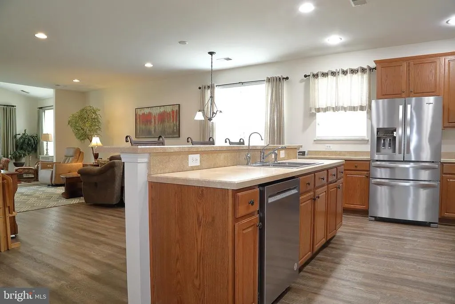
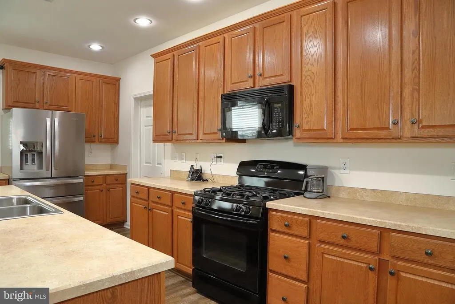
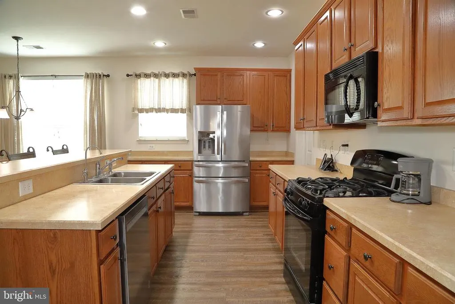
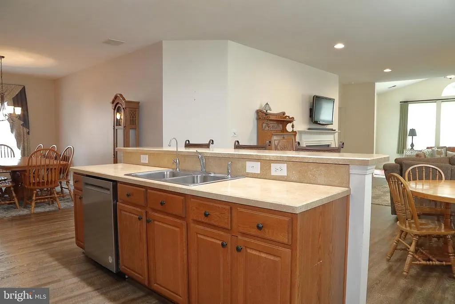
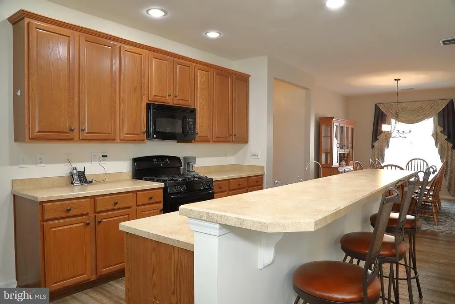
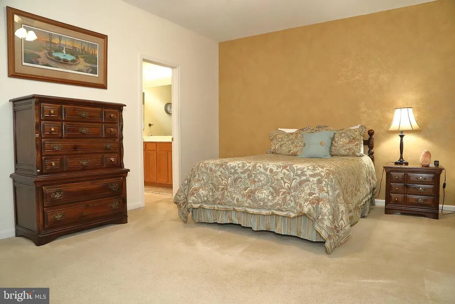
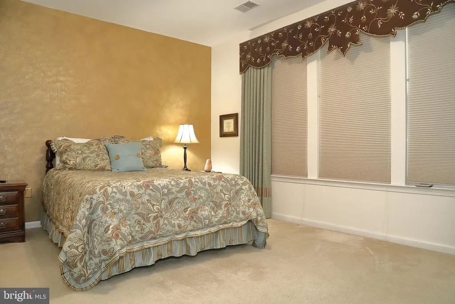
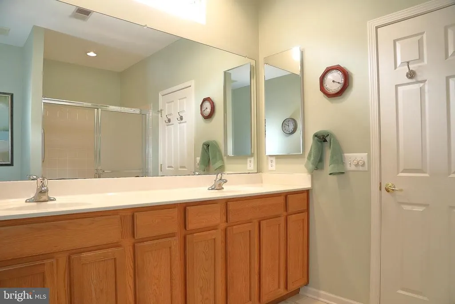
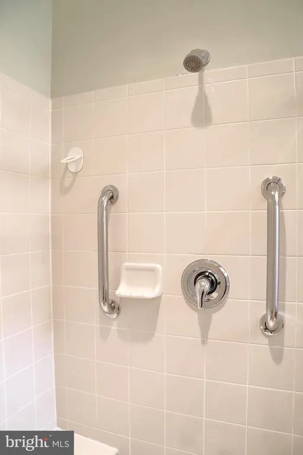
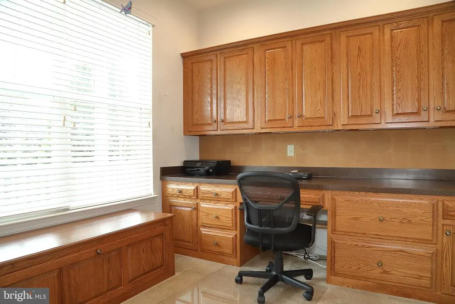
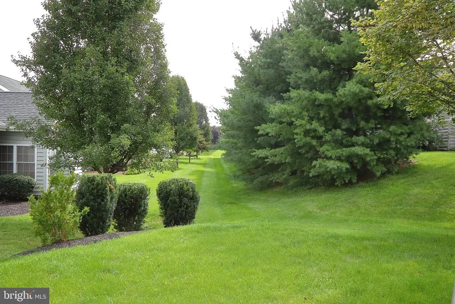
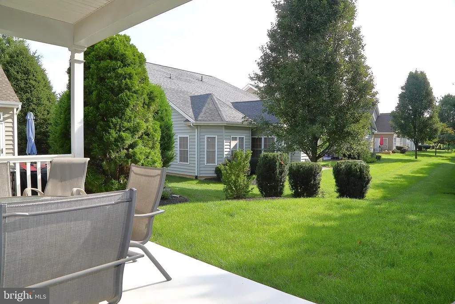
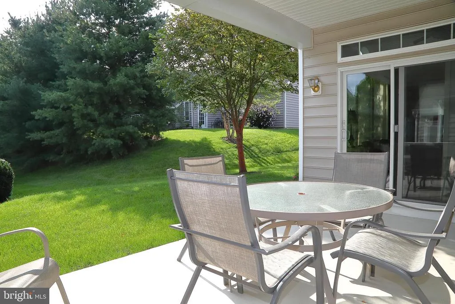
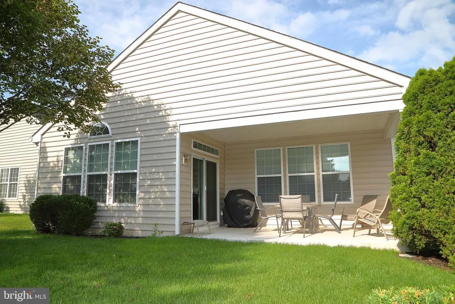
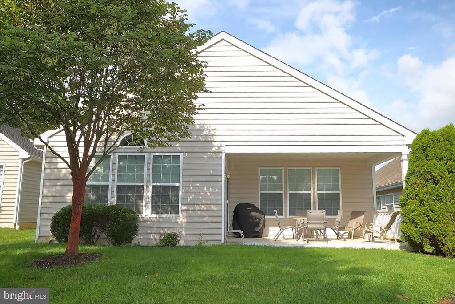
This one feels like home from the minute you walk in! Situated in Mount Joy in the prestigious Four Seasons at Elm Tree community, this home offers a carefree lifestyle where space abounds with comfort and convenience. The open floor plan boasts of plenty of natural sunlight, generously sized rooms, perfect for both entertaining and relaxing. Tons of cabinetry and counter space highlight the kitchen, plus you'll appreciate the huge two tier island with stools and the breakfast nook. Perfect for unwinding with friends is the warm and inviting family room with a natural gas fireplace, a great place for those special conversations. Additionally there is a sunroom with a cathedral ceiling, a formal dining room for special gatherings and a laundry with a laundry tub, shelving and storage cabinet. The primary bedroom is spacious with a sizable walk in closet, dual vanity and step in shower with tile. There is a second bedroom and bath, the best part being the office/den with amazing built in cabinets! Finally enjoy the covered patio with an incredible view of green space while sipping on your favorite beverage.
| Price History | |
|---|---|
| 8/20/2026 | Listed $499,900 |
General Features
| Living Area | 2046 |
|---|---|
| Sewer | Public Sewer |
| Heating | Forced Air |
| Cooling | Central A/C |
| Utilities | Cable TV Available,Electric Available,Natural Gas Available,Water Available,Sewer Available |
| Possession | Negotiable |
| Roof | Architectural Shingle |
| Appliances | Built-In Microwave,Built-In Range,Dishwasher,Disposal,Dryer,Oven/Range - Gas,Refrigerator,Washer,Water Heater,Water Conditioner - Owned |
| Zoning | RESIDENTIAL |
| HOA Fee | 304.00 |
| Garage Spaces | 2.00 |
| Association Fee Includes | Trash,Snow Removal,Lawn Maintenance |
| Patio/Porch Features | Patio(s),Porch(es) |
| Architectural Style | Traditional |
| Security Features | Smoke Detector |
| Construction Materials | Frame,Vinyl Siding |
| School District | MANHEIM CENTRAL |
| Year Built | 2009 |
| Electric | 200+ Amp Service |
| Levels | 1 |
| Tax Year | 2026 |
| Ownership | Fee Simple |
| Cool Fuel | Electric |
| Accessibility | Other |
| Assoc Fee Paid Per | Monthly |
| County | LANCASTER |
| New Construction | No |
| Property Type | Residential |
| Association Amenities | Club House,Common Grounds,Meeting Room,Swimming Pool,Pool - Outdoor |
| HOA | Yes |
| Subdivision Name | FOUR SEASONS AT ELM TREE |
| Garage Y/N | Yes |
| Water Access Y/N | No |
| Other Structures | Above Grade,Below Grade |
| Full Baths | 2 |
| Status | ACTIVE |
| Directions | Use GPS |
| City | MOUNT JOY |
| Disclosures | Prop Disclosure |
| Association Name | FOUR SEASONS AT ELM TREE |
| Senior Community Y/N | Yes |
| MLS Area | Rapho Twp (10554) |
| Lot Size Units | Square Feet |
| Lot Size Square Feet | 0.00 |
| Tax Assessed Value | 248700.0 |
| Tax Annual Amount | 5681.0 |
| Home Warranty Y/N | No |
| Property Condition | Excellent |
| Structure Type | Detached |
| Condo/Coop Association fee Y/N | No |
| Bathrooms Full Main Level | 2 |
| Bathrooms Count Main Level | 2.00 |
| Price Per Sq Ft Total AG | 244.33 |
| Acceptable Financing | Cash,Conventional |
| Senior Community Age Req | 55 |
| Vacation Rental Y/N | No |
| Total SQFT | 2046 |
| Standard Status | Active |
| Year Built Source | Assessor |
Interior Features
| Interior Amenities | Bathroom - Tub Shower,Bathroom - Walk-In Shower,Breakfast Area,Built-Ins,Carpet,Ceiling Fan(s),Combination Kitchen/Dining,Dining Area,Entry Level Bedroom,Family Room Off Kitchen,Floor Plan - Open,Kit |
|---|---|
| Heating Fuel | Natural Gas |
| Flooring | Carpet,Ceramic Tile,Concrete,Luxury Vinyl Plank |
| Total Fireplaces | 1 |
| Fireplace Features | Fireplace - Glass Doors,Gas/Propane,Mantel(s) |
| Hot Water | Natural Gas |
| Basement (Y/N) | No |
| Heating Y/N | Yes |
| Window Features | Insulated |
| Fireplace Y/N | Yes |
| Above Grade Finished Area | 2046 |
| Central Air Y/N | Yes |
| Total Bedrooms | 2 |
| Room Type | Dining Room,Primary Bedroom,Bedroom 2,Kitchen,Family Room,Sun/Florida Room,Laundry,Office,Bathroom 2,Primary Bathroom |
| Main Level Bedrooms | 2 |
| Below Grade Finished Area Unit Type | Square Feet |
| LivingAreaSource | Assessor |
| Laundry Type | Main Floor |
| Below Grade Unfin Area Units | Square Feet |
| Below Grade Unfin SQFT Source | Assessor |
| Below Grade Finished Area Source | Assessor |
| Above Grade Finished Area Source | Assessor |
| Above Grade Finished Area Unit Type | Square Feet |
| Total Baths | 2 |
Exterior Features
| Exterior Amenities | Exterior Lighting,Street Lights |
|---|---|
| Pool | Yes - Community |
| Parking Features | Paved Parking |
| Water Source | Public |
| Inclusions | Washer Dryer Refrigerator |
| Total Parking Spaces | 2 |
| Garage Features | Built In,Garage - Front Entry,Garage Door Opener,Inside Access |
| Type of Parking | Attached Garage,Driveway,On Street,Off Street |
| Land Use Code | 181 |
| Foundation Details | Slab |
| Water View Y/N | No |
| Lot Dimensions | 0.00 x 0.00 |
| Lot Size Acres | 0.00 |
| Lot Size Source | Assessor |
| Waterfront Y/N | No |
| Door Features | Insulated,Sliding Glass,Storm |
| Land Assessed Value | 0.00 |
| Navigable Water Y/N | No |
| Water Oriented Y/N | No |
| # of Attached Garage Spaces | 2 |
| LotDimensionsSource | Assessor |
Room Details
| Room | Dimensions | Level | Flooring | Details |
|---|---|---|---|---|
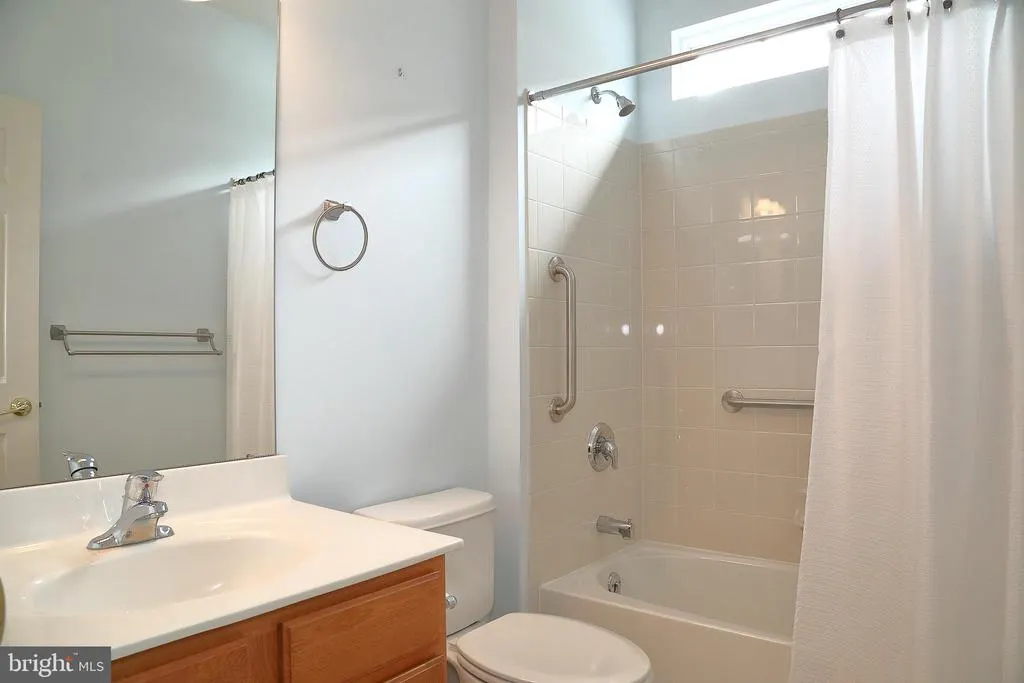
| Bathroom 2 | Main | Bathroom - Tub Shower | ||
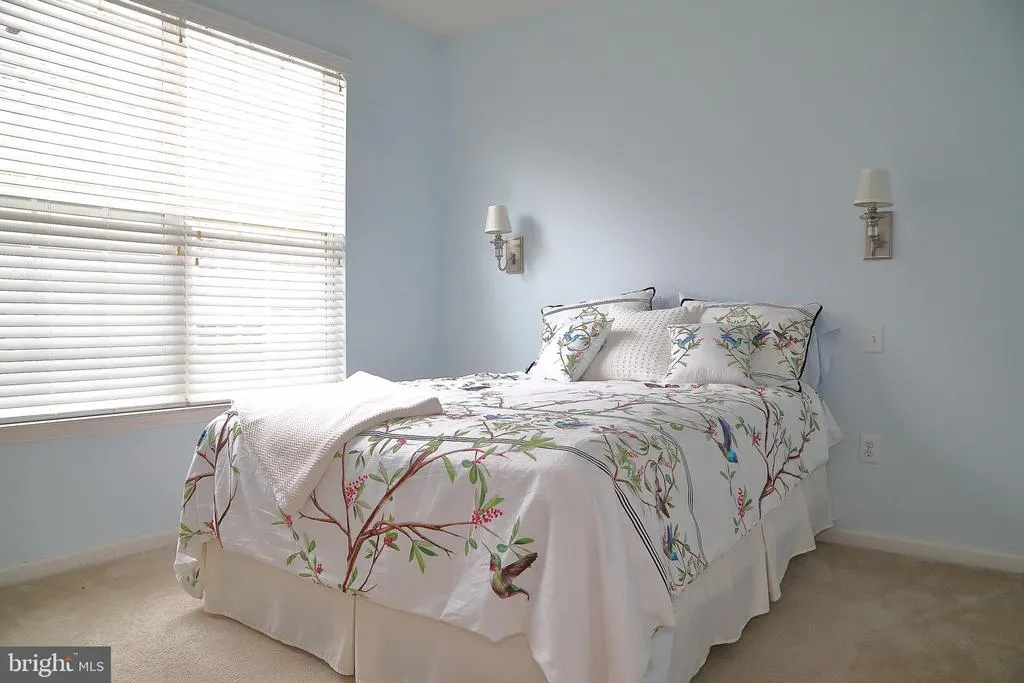
| Bedroom 2 | Main | Ceiling Fan(s),Flooring - Carpet,Window Treatments,Lighting - Wall sconces | ||
| Dining Room | Main | Flooring - Luxury Vinyl Plank | ||
| Family Room | Main | Fireplace - Gas,Flooring - Luxury Vinyl Plank,Lighting - Recessed,Window Treatments | ||
| Kitchen | Main | Dining Area,Double Sink,Flooring - Luxury Vinyl Plank,Island,Kitchen - Eat-in,Kitchen - Gas Cooking,Lighting - Recessed,Pantry,Window Treatments | ||
| Laundry | Main | Flooring - Luxury Vinyl Plank | ||
| Office | Main | Flooring - Carpet,Lighting - Recessed,Built-Ins | ||
| Primary Bathroom | Main | Bathroom - Walk-In Shower,Flooring - Ceramic Tile,Lighting - Recessed | ||
| Primary Bedroom | Main | Ceiling Fan(s),Flooring - Carpet,Walk-In Closet(s),Window Treatments | ||
| Sun/Florida Room | Main | Ceiling Fan(s),Cathedral/Vaulted Ceiling,Flooring - Ceramic Tile,Window Treatments |
Amenities
- Foreclosure
- Views
- Short Sale
- New Construction
- Adult 55+
- Lease To Own
- No HOA Fees
- Furnished
- Primary On Main
- Air Conditioning
- Seller Finance
- Green
- Fixer Upper
- Horse
- Golf
- Fireplace
- Deck
- Garage
- Basement
- Pool
Property vs Single Family Average in 17552
Price
Taxes
Year Built
 © BRIGHT, All Rights Reserved
