
Price Reduction - Views - Primary on Main
Address
1042 Neffs Laurys Road, Schnecksville, PA
Price
$ 489,900
Property Attributes
- MLS#PALH2015600
- TypeSingle Family
- Listing Status ACTIVE
- CountyLEHIGH
- CitySchnecksville
- AreaNorth Whitehall Twp
- Zip18078
- StyleRaised Ranch/Rambler,Ranch/Rambler
- Year Built1961
- Taxes$ 6234
- Price$ 489,900
- Bedrooms4
- Full Bathrooms3
- Half Bathrooms1
- Sqr Footage2944
- Lot Size1.37 Acres
Data Source:
Bright MLS
Property Description
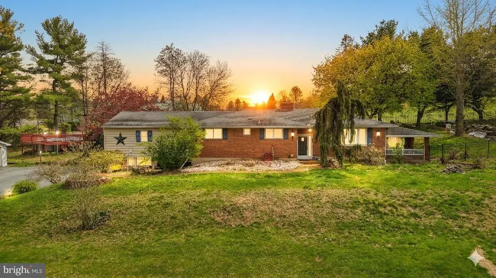
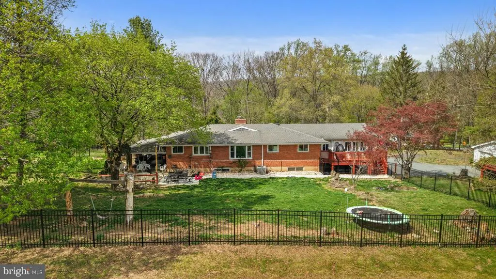
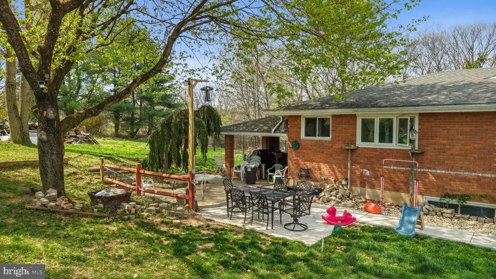
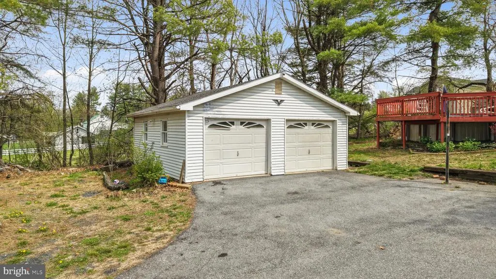
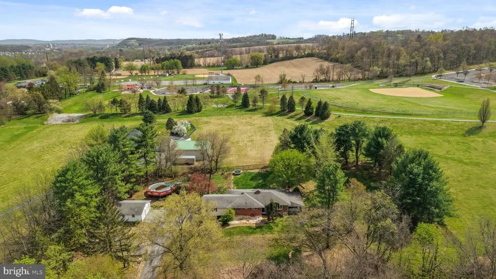
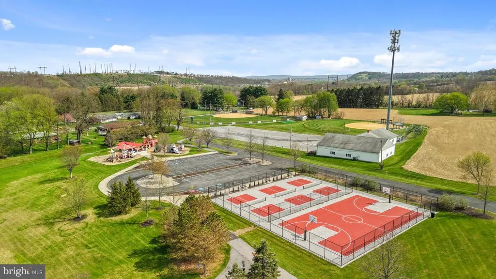
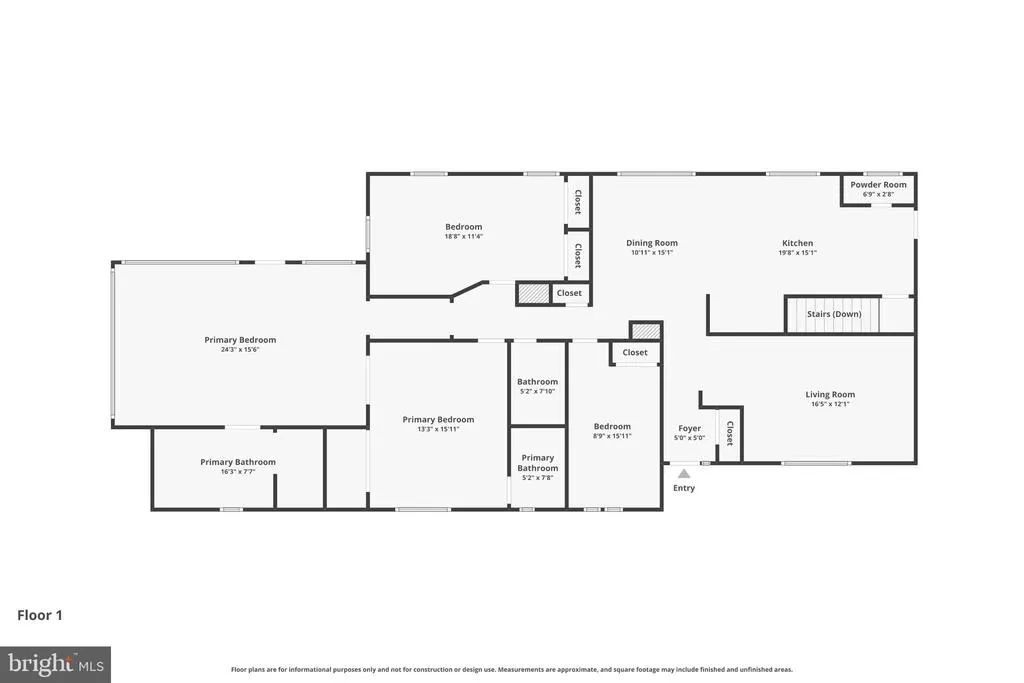
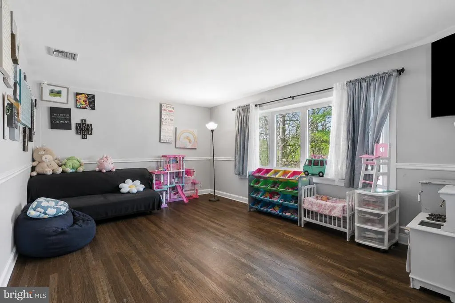
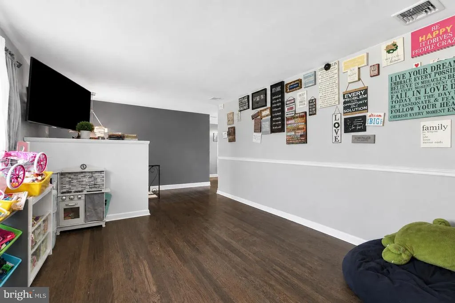
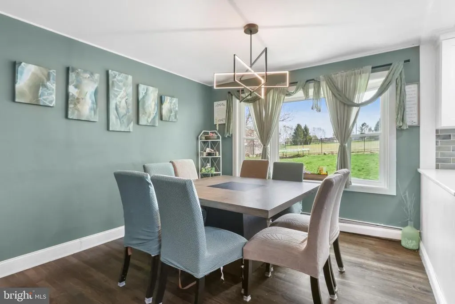
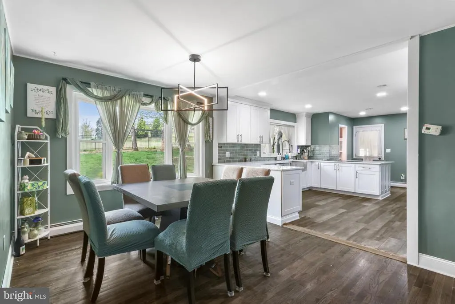
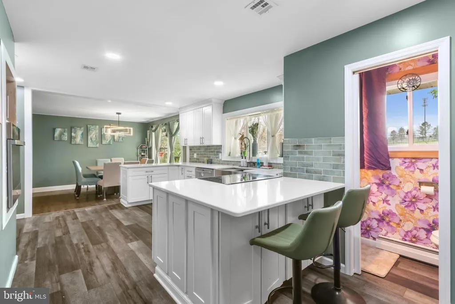
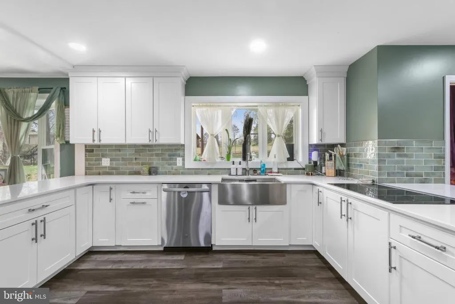
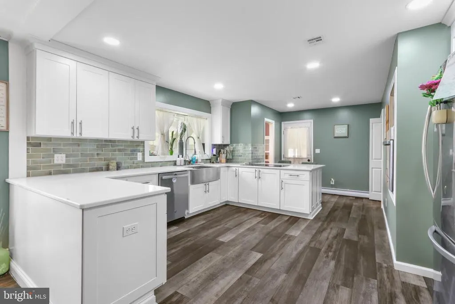
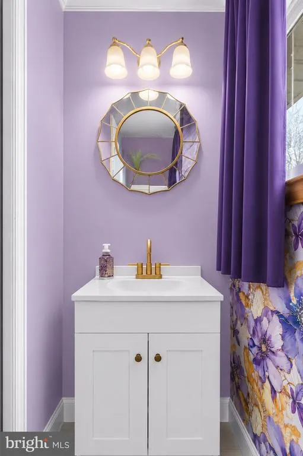
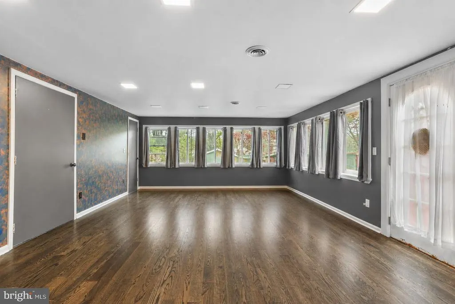
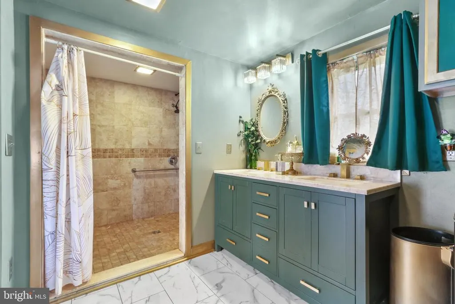
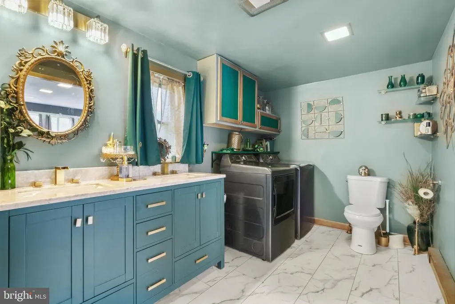
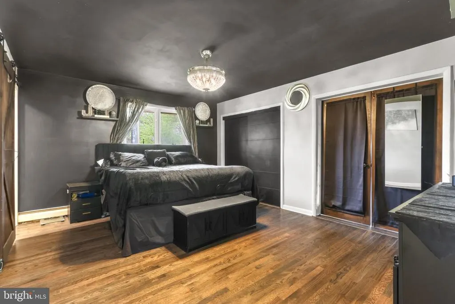
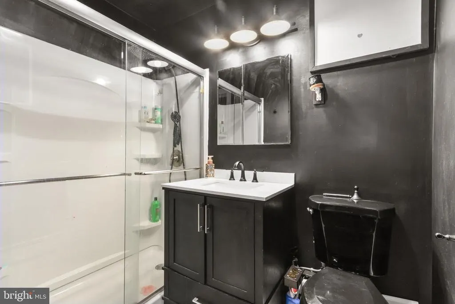
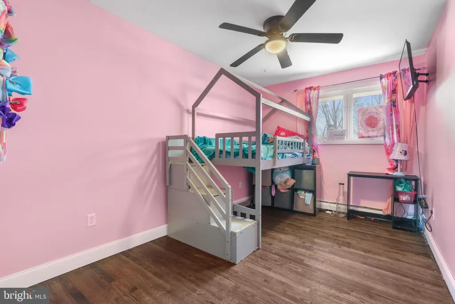
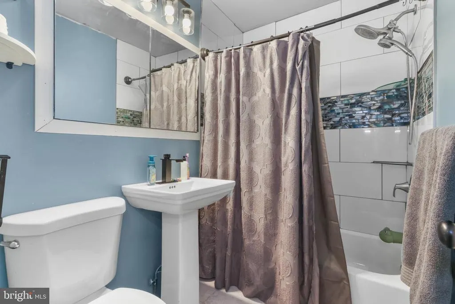
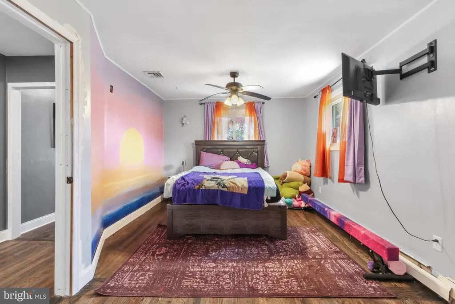
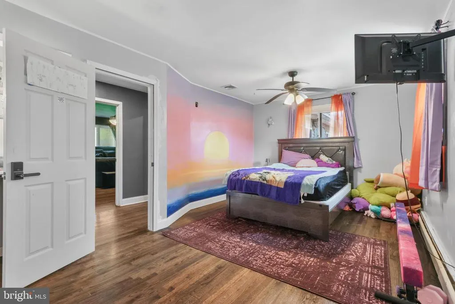
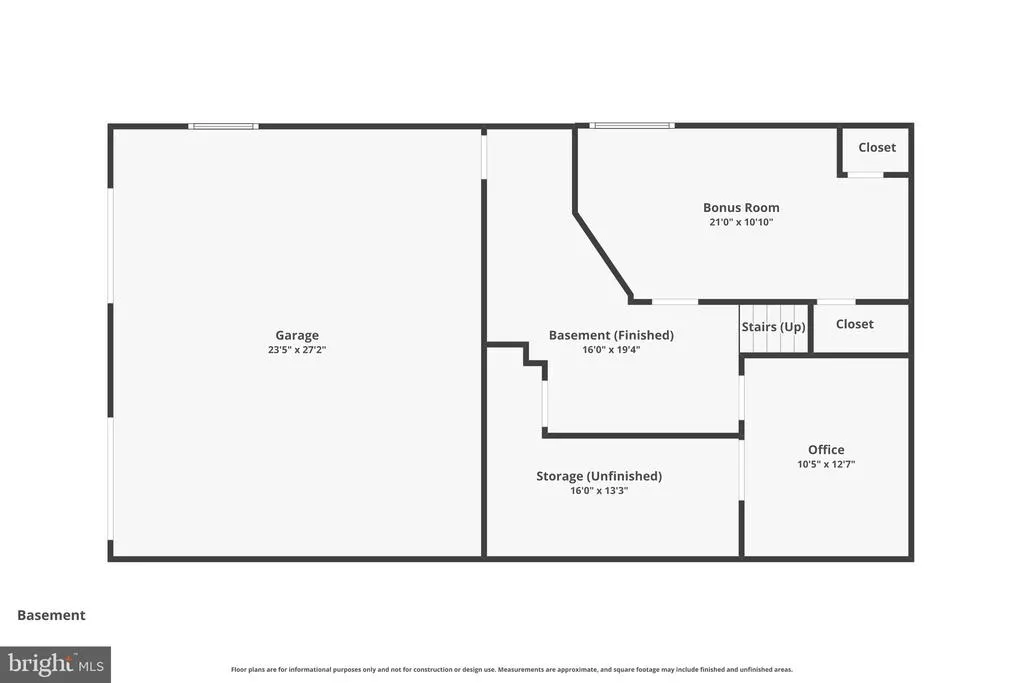
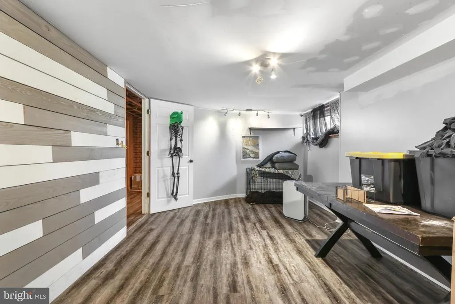
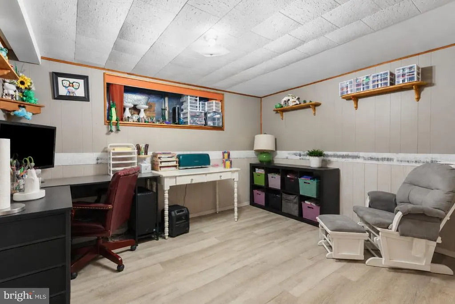
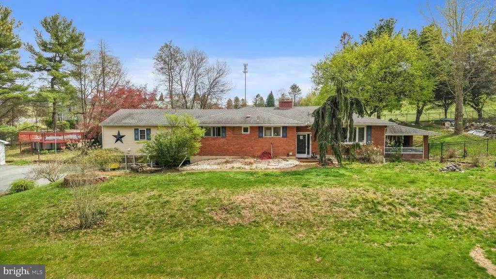
If you're looking for space - Inside and Out - this brick ranch home on 1.3 ACRES in Parkland School District will impress! The beautifully refinished + new wood floors flow throughout the entire main level, including the new open concept, luxury modern kitchen, with peninsula seating, stainless appliances, farmhouse sink with a peaceful view. If space and options is what you're looking for, you have TWO Primary Bedrooms with modern en-suites utilize it as a bonus gathering room, plus 3rd Full Bath and Powder room, along with a finished basement and bonus rooms / storage. Lots of upgrades, Newer Roof, modern lighting and ceiling fans and more. The long driveway adds to the privacy of the spacious newly FENCED yard, set back and adjacent to the Township Park! Both a deck overlooking the yard, plus a covered patio and above ground pool. If that wasn't enough, both a 2 car Attached garage with added covered Carport Parking and DETACHED 2 Car Garage. Plenty of space for parking, storage and workshop areas. Ask how to receive up to $5,000 lender credit towards closing costs or lowering your interest rate!
| Elementary School | Middle School | High School |
|---|---|---|
| Ironton Elementary School | Orefield Ms | Parkland Shs High School |
| Price History | |
|---|---|
| 5/20/2026 | Listed $525,000 |
| 6/19/2026 | 5$499,900 |
| 8/5/2026 | 3$489,900 |
General Features
| Living Area | 2944 |
|---|---|
| Sewer | Cess Pool |
| Heating | Baseboard - Electric |
| Cooling | Central A/C |
| Possession | 0-30 Days CD |
| Roof | Asphalt,Fiberglass |
| Appliances | Cooktop,Dishwasher,Oven - Wall |
| Zoning | AR |
| Garage Spaces | 4.00 |
| Patio/Porch Features | Patio(s),Deck(s) |
| Architectural Style | Raised Ranch/Rambler,Ranch/Rambler |
| Pool Features | Above Ground |
| Construction Materials | Brick,Aluminum Siding |
| School District | PARKLAND |
| Exclusions | Ref,Washer/Dryer |
| Year Built | 1961 |
| Levels | 1 |
| Tax Year | 2026 |
| Ownership | Fee Simple |
| Cool Fuel | Electric |
| Accessibility | None |
| County | LEHIGH |
| New Construction | No |
| Property Type | Residential |
| HOA | No |
| Subdivision Name | NONE AVAILABLE |
| Garage Y/N | Yes |
| Water Access Y/N | No |
| Other Structures | Above Grade,Below Grade |
| Total Rooms | 9 |
| Full Baths | 3 |
| Status | ACTIVE |
| Directions | From Route 22,Take 145 North. Turn left onto Neffs Laurys Rd. Turn right to stay on Neffs Laurys Rd. The home will be on the left. |
| City | SCHNECKSVILLE |
| Senior Community Y/N | No |
| MLS Area | North Whitehall Twp (12316) |
| Lot Size Units | Square Feet |
| Lot Size Square Feet | 59577.00 |
| Tax Assessed Value | 272500.0 |
| Tax Annual Amount | 6234.8 |
| Structure Type | Detached |
| Condo/Coop Association fee Y/N | No |
| Bathrooms Full Main Level | 3 |
| Bathrooms Count Main Level | 4.00 |
| Price Per Sq Ft Total AG | 228.5 |
| Acceptable Financing | Cash,Conventional,FHA,VA |
| Vacation Rental Y/N | No |
| Virtual Tour | https://www.zillow.com/view-imx/c3afd109-0c93-444a-83e4-4a1176aab5e7?setAttribution=mls&wl=true&initialViewType=pano&utm_source=dashboard |
| Total SQFT | 3744 |
| Standard Status | Active |
| Year Built Source | Assessor |
| Tax Lot | 001 |
Interior Features
| Interior Amenities | Ceiling Fan(s),Dining Area,Floor Plan - Open,Kitchen - Eat-In,Kitchen - Island,Primary Bath(s),Wood Floors,Walk-in Closet(s) |
|---|---|
| Heating Fuel | Oil |
| Basement | Full,Partially Finished,Outside Entrance |
| Flooring | Hardwood,Tile/Brick |
| Hot Water | Electric,Oil |
| Basement (Y/N) | Yes |
| Heating Y/N | Yes |
| Fireplace Y/N | No |
| Above Grade Finished Area | 2144 |
| Half Baths | 1 |
| Central Air Y/N | Yes |
| Total Bedrooms | 4 |
| Below Grade Finished Area | 800 |
| Room Type | Living Room,Dining Room,Primary Bedroom,Bedroom 3,Bedroom 4,Kitchen,Foyer,Office,Storage Room,Bonus Room,Primary Bathroom,Full Bath,Half Bath |
| Main Level Bedrooms | 4 |
| Below Grade Finished Area Unit Type | Square Feet |
| LivingAreaSource | Estimated |
| Laundry Type | Main Floor |
| Below Grade Unfin Area Units | Square Feet |
| Below Grade Unfin SQFT | 800 |
| Below Grade Unfin SQFT Source | Estimated |
| Below Grade Finished Area Source | Estimated |
| Bathrooms Half Main Level | 1 |
| Above Grade Unfin Area Units | Square Feet |
| Above Grade Unfin SQFT Source | Estimated |
| Above Grade Finished Area Source | Estimated |
| Above Grade Finished Area Unit Type | Square Feet |
| Total Baths | 4 |
Exterior Features
| Pool | Yes - Personal |
|---|---|
| Fencing | Wrought Iron |
| Lot Features | Not In Development |
| Water Source | Well |
| Total Parking Spaces | 4 |
| Garage Features | Garage - Side Entry |
| Type of Parking | Attached Garage,Detached Garage,Driveway,Off Street |
| Land Use Code | 1101 |
| Foundation Details | Slab |
| Water View Y/N | No |
| Lot Dimensions | 300.00 x 217.00 |
| Lot Size Acres | 1.37 |
| Road Surface Type | Paved |
| Lot Size Source | Assessor |
| Waterfront Y/N | No |
| Road Responsibility | Public |
| Land Assessed Value | 78700.00 |
| Navigable Water Y/N | No |
| Water Oriented Y/N | No |
| # of Attached Garage Spaces | 2 |
| # of Detached Garage Spaces | 2 |
| LotDimensionsSource | Assessor |
Room Details
| Room | Dimensions | Level | Flooring | Details |
|---|---|---|---|---|
| Bedroom 3 | Main | |||
| Bedroom 4 | Main | |||
| Bonus Room | Lower 1 | |||
| Bonus Room | Lower 1 | |||
| Dining Room | Main | |||
| Foyer | Main | |||
| Full Bath | Main | |||
| Half Bath | Main | |||
| Kitchen | Main | |||
| Living Room | Main | |||
| Office | Lower 1 | |||
| Primary Bathroom | Main | |||
| Primary Bathroom | Main | |||
| Primary Bedroom | Main | |||
| Primary Bedroom | Main | |||
| Storage Room | Lower 1 |
Amenities
- Foreclosure
- Views
- Short Sale
- New Construction
- Adult 55+
- Lease To Own
- No HOA Fees
- Furnished
- Primary On Main
- Air Conditioning
- Seller Finance
- Green
- Fixer Upper
- Horse
- Golf
- Fireplace
- Deck
- Garage
- Basement
- Pool
Property vs Single Family Average in 18078
Price
Taxes
Year Built
Visits
 © BRIGHT, All Rights Reserved
