
Primary on Main
Address
30 N 38th Street, Allentown, PA
Price
$ 419,900
Property Attributes
- MLS#PALH2016408
- TypeSingle Family
- Listing Status ACTIVE
- CountyLEHIGH
- CityAllentown
- AreaSouth Whitehall Twp
- NeighborhoodSterlingworth
- Zip18104
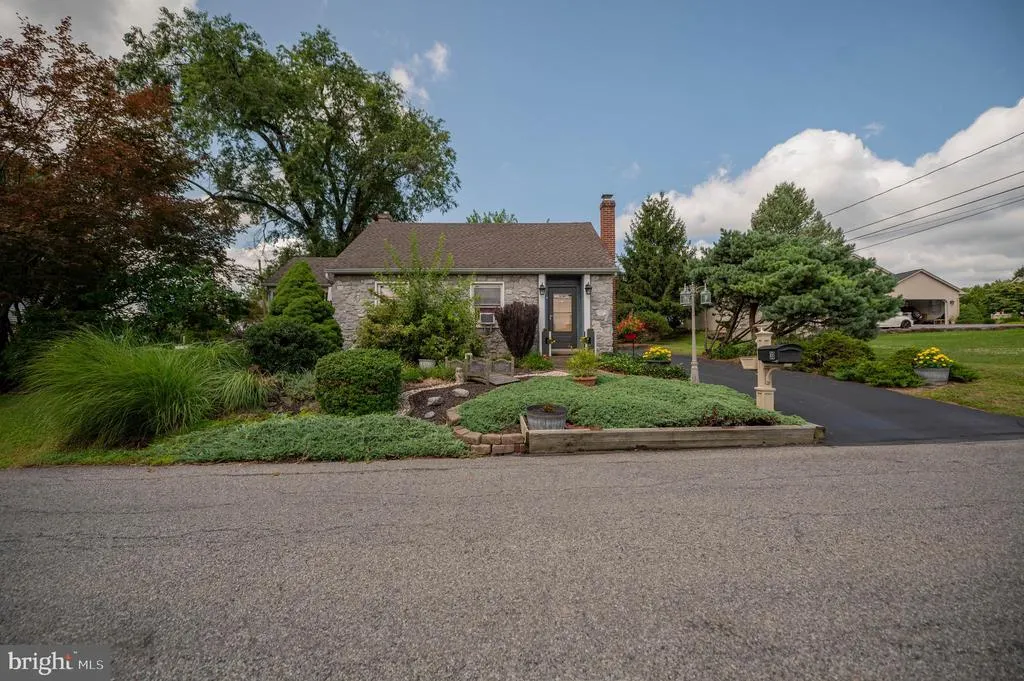
- StyleCape Cod
- Year Built1947
- Taxes$ 4459
- Price$ 419,900
- Bedrooms3
- Full Bathrooms2
- Half Bathrooms0
- Lot Size0.18 Acres
Data Source:
Bright MLS
Property Description
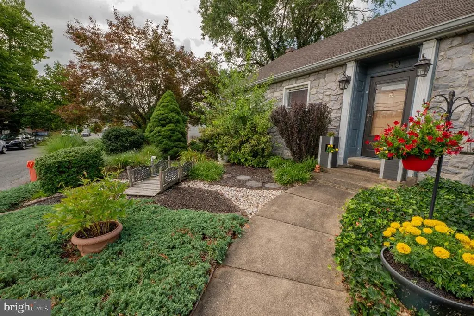
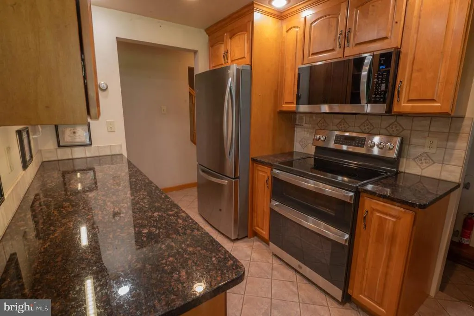
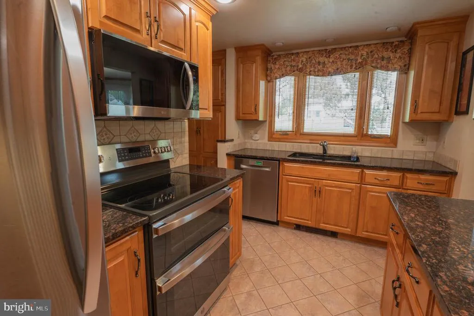
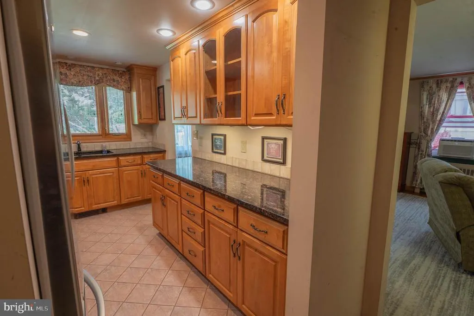
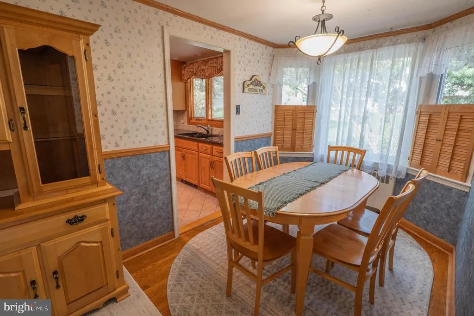
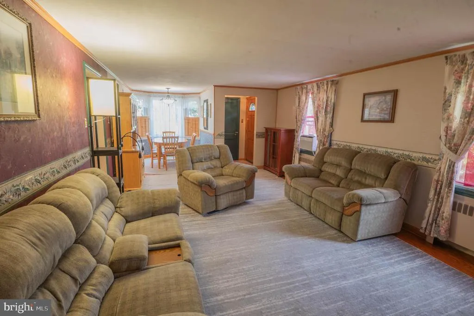
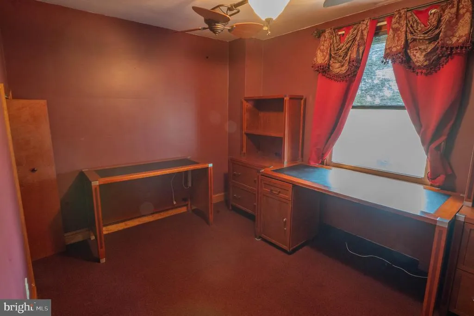
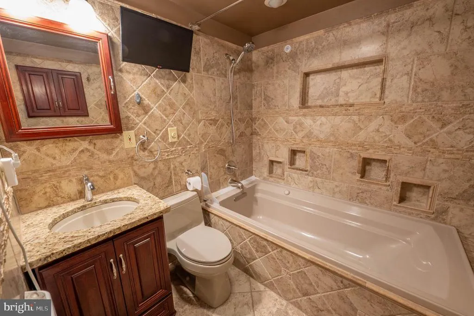
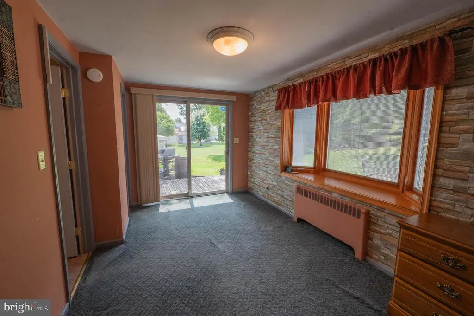
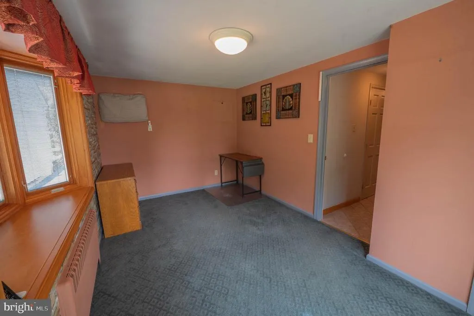
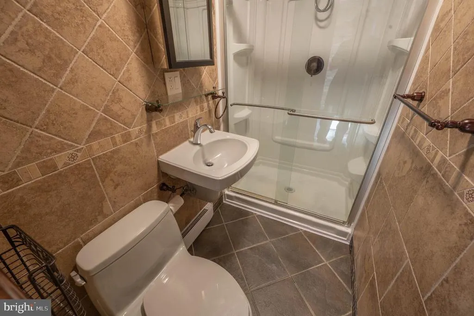
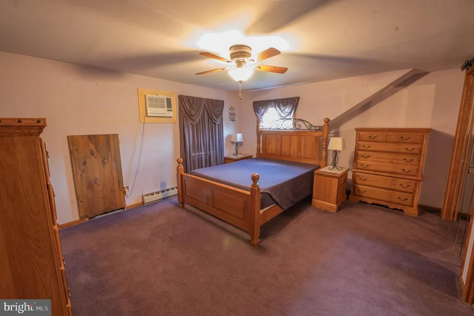
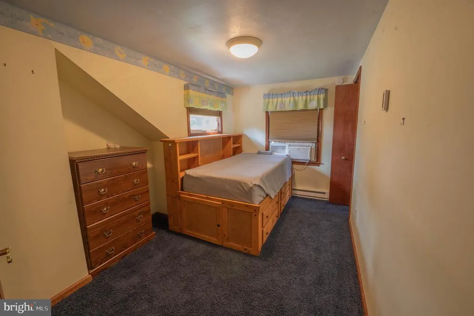
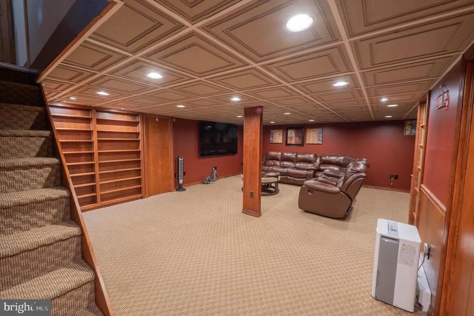
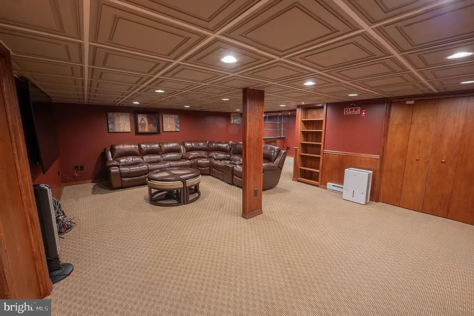
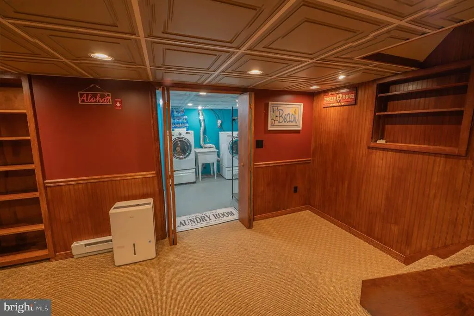
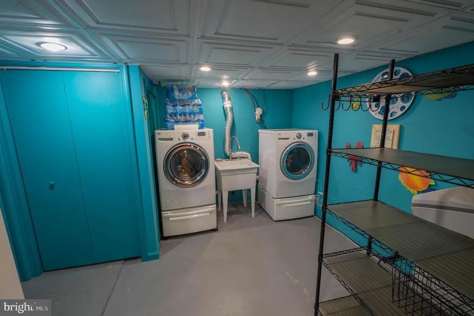
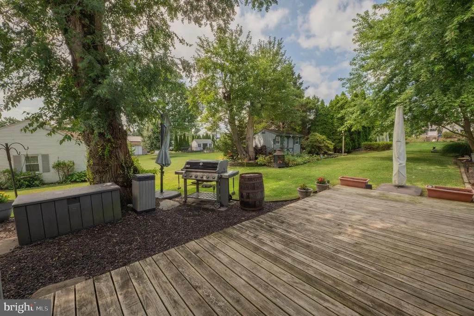
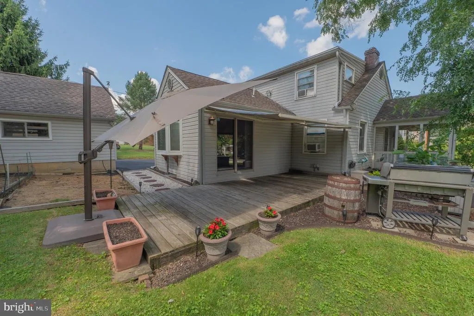
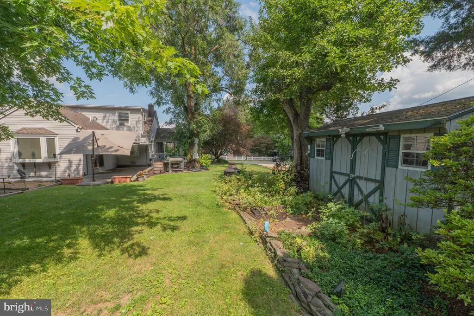
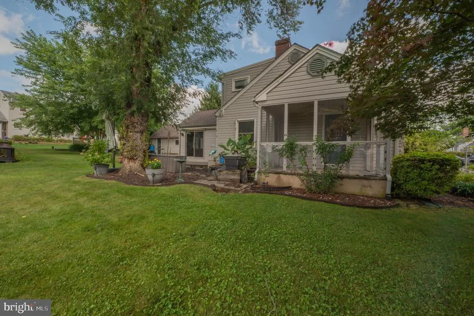
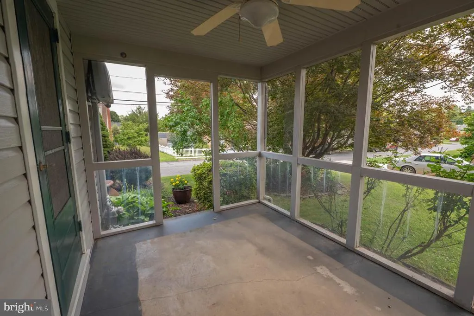
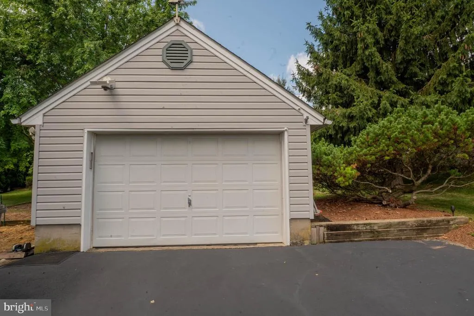
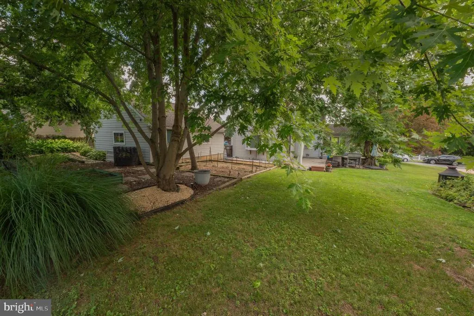
Step inside this charming four bedroom cape to enjoy the updates, spacious layout and tremendous storage capacity. The first floor has a large living room, dining room, updated kitchen, and two full baths. The one bedroom offers direct access to the deck and landscaped yard. The second floor has two additional bedrooms and storage under the eaves. The finished basement provides a large family room, laundry room, and built-in hidden door to access more storage. The detached garage offers the ideal work area for a hobbyist or active family with shelving and drop-down stairs, for even more storage. Additional features include the shed, boxed garden beds and screened in gazebo. Enjoy the convenient location, quaint neighborhood, and being in Parkland School District.
| Price History | |
|---|---|
| 8/5/2026 | Listed $419,900 |
General Features
| Sewer | Public Sewer |
|---|---|
| Heating | Baseboard - Electric,Baseboard - Hot Water |
| Cooling | Wall Unit |
| Possession | Immediate |
| Roof | Asphalt,Fiberglass |
| Appliances | Dryer - Electric,Cooktop,Dishwasher,Humidifier,Oven/Range - Electric,Refrigerator,Washer |
| Zoning | R-5 |
| Garage Spaces | 2.00 |
| Patio/Porch Features | Deck(s),Porch(es),Screened |
| Architectural Style | Cape Cod |
| Construction Materials | Vinyl Siding,Stone |
| School District | PARKLAND |
| Year Built | 1947 |
| Levels | 1.5 |
| Tax Year | 2026 |
| Ownership | Fee Simple |
| Cool Fuel | Electric |
| Accessibility | None |
| County | LEHIGH |
| New Construction | No |
| Property Type | Residential |
| HOA | No |
| Subdivision Name | STERLINGWORTH |
| Garage Y/N | Yes |
| Water Access Y/N | No |
| Other Structures | Above Grade,Below Grade |
| Full Baths | 2 |
| Status | ACTIVE |
| Directions | Take Cedar Crest Blvd S,Left on Broadway,Right onto N 38th St |
| City | ALLENTOWN |
| Senior Community Y/N | No |
| MLS Area | South Whitehall Twp (12319) |
| Lot Size Units | Square Feet |
| Lot Size Square Feet | 8000.00 |
| Tax Assessed Value | 172200.0 |
| Tax Annual Amount | 4459.0 |
| Structure Type | Detached |
| Condo/Coop Association fee Y/N | No |
| Bathrooms Full Main Level | 2 |
| Bathrooms Count Main Level | 2.00 |
| Vacation Rental Y/N | No |
| Standard Status | Active |
| Year Built Source | Assessor |
| Legal Subdivision | STERLINGWORTH |
| Tax Lot | 020 |
Interior Features
| Heating Fuel | Electric,Natural Gas |
|---|---|
| Basement | Fully Finished |
| Flooring | Carpet,Hardwood,Tile/Brick |
| Hot Water | Electric,Natural Gas |
| Basement (Y/N) | Yes |
| Heating Y/N | Yes |
| Fireplace Y/N | No |
| Central Air Y/N | No |
| Total Bedrooms | 3 |
| Room Type | Dining Room,Primary Bedroom,Bedroom 2,Bedroom 3,Kitchen,Family Room,Laundry,Office,Primary Bathroom,Full Bath |
| Main Level Bedrooms | 1 |
| Below Grade Finished Area Unit Type | Square Feet |
| LivingAreaSource | Assessor |
| Laundry Type | Hookup,Lower Floor |
| Below Grade Unfin Area Units | Square Feet |
| Below Grade Unfin SQFT Source | Assessor |
| Below Grade Finished Area Source | Assessor |
| Bedrooms Count All Upper Levels | 2 |
| Bedrooms Count Upper Level 1 | 2 |
| Bathrooms Count Upper Level 1 | 0.00 |
| Bathrooms Count Lower Level 1 | 0.00 |
| Above Grade Finished Area Source | Assessor |
| Above Grade Finished Area Unit Type | Square Feet |
| Total Baths | 2 |
Exterior Features
| Exterior Amenities | Awning(s) |
|---|---|
| Pool | No Pool |
| Water Source | Public |
| Total Parking Spaces | 2 |
| Garage Features | Garage Door Opener |
| Type of Parking | Detached Garage,Off Street |
| Land Use Code | 1101 |
| Foundation Details | Concrete Perimeter |
| Water View Y/N | No |
| Lot Dimensions | 80.00 x 100.00 |
| Lot Size Acres | 0.18 |
| Lot Size Source | Assessor |
| Waterfront Y/N | No |
| Navigable Water Y/N | No |
| Water Oriented Y/N | No |
| # of Detached Garage Spaces | 2 |
| LotDimensionsSource | Assessor |
Room Details
| Room | Dimensions | Level | Flooring | Details |
|---|---|---|---|---|
| Bedroom 2 | Upper 1 | |||
| Bedroom 3 | Upper 1 | |||
| Dining Room | Main | Flooring - Wood | ||
| Family Room | Main | Flooring - Wood | ||
| Family Room | Lower 1 | |||
| Family Room | Lower 1 | |||
| Full Bath | Main | Flooring - Tile/Brick | ||
| Kitchen | Main | Flooring - Tile/Brick | ||
| Laundry | Lower 1 | |||
| Office | Main | Flooring - Carpet | ||
| Primary Bathroom | Main | Flooring - Tile/Brick | ||
| Primary Bedroom | Main |
Amenities
- Foreclosure
- Views
- Short Sale
- New Construction
- Adult 55+
- Lease To Own
- No HOA Fees
- Furnished
- Primary On Main
- Air Conditioning
- Seller Finance
- Green
- Fixer Upper
- Horse
- Golf
- Fireplace
- Deck
- Garage
- Basement
- Pool
Property vs Single Family Average in 18104
Price
Taxes
Year Built
Visits
 © BRIGHT, All Rights Reserved
