
Price Reduction - Views - Primary on Main
Address
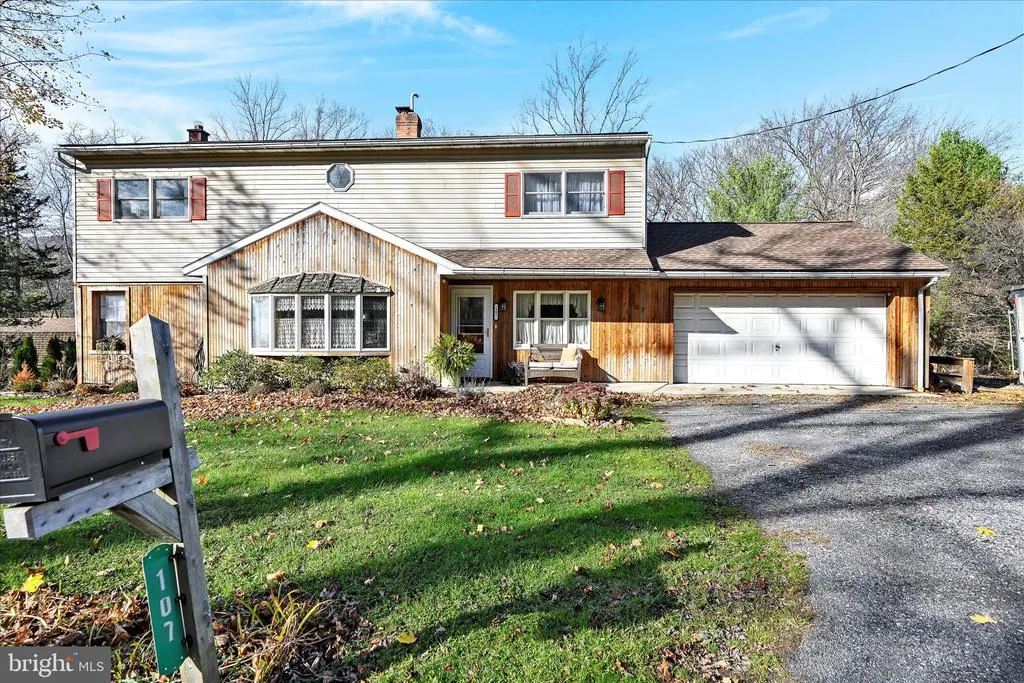
107 Moonshine Road, Jonestown, PA
Price
$ 280,000
Property Attributes
- MLS#PALN2023732
- TypeSingle Family
- Listing Status ACTIVE
- CountyLEBANON
- CityJonestown
- AreaUnion Twp
- NeighborhoodUnion Township
- Zip17038
- StyleTraditional
- Year Built1955
- Taxes$ 3149
- Price$ 280,000
- Bedrooms5
- Full Bathrooms2
- Half Bathrooms0
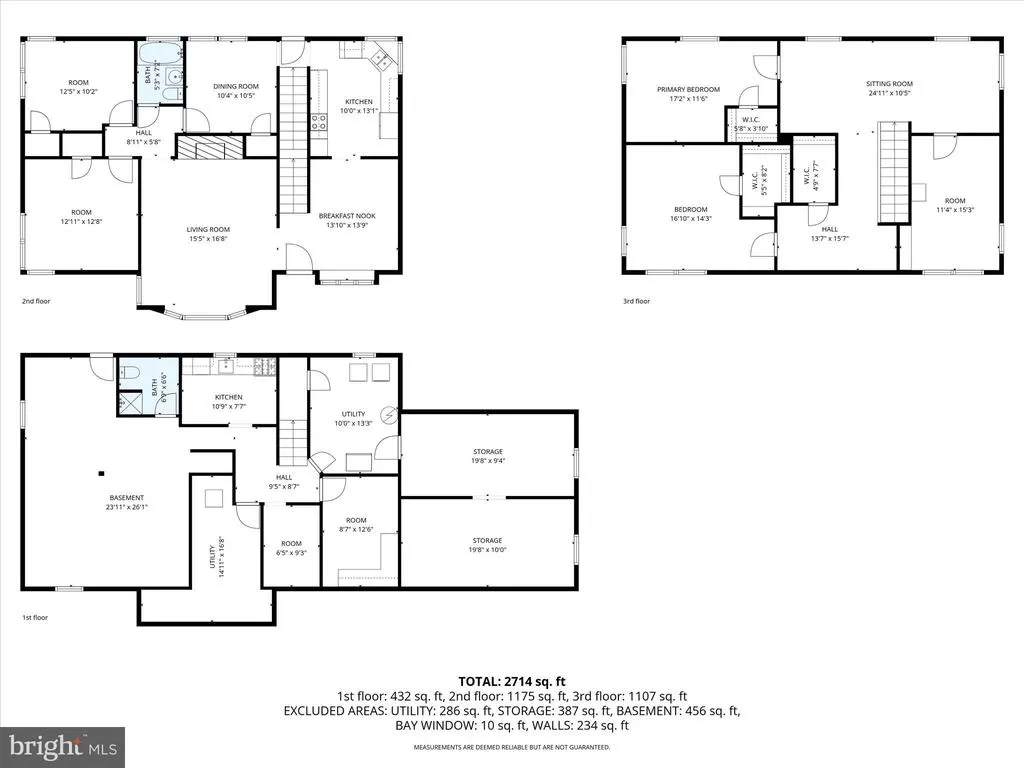
- Sqr Footage3328
- Lot Size0.48 Acres
Data Source:
Bright MLS
Property Description
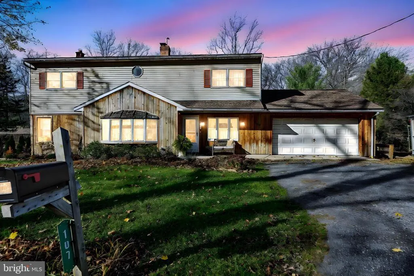
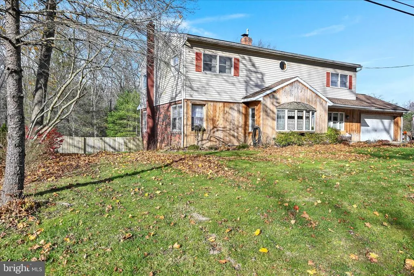
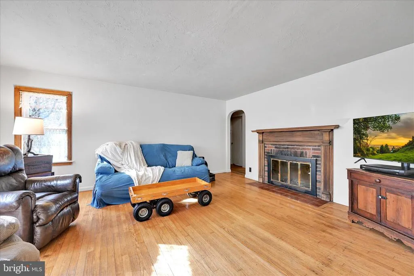
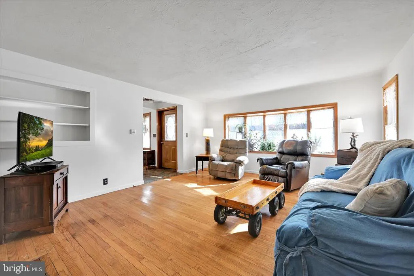
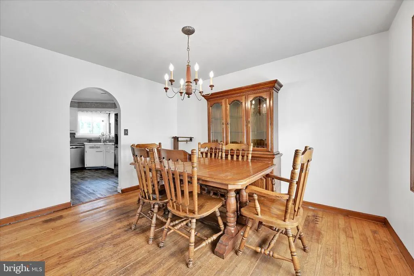
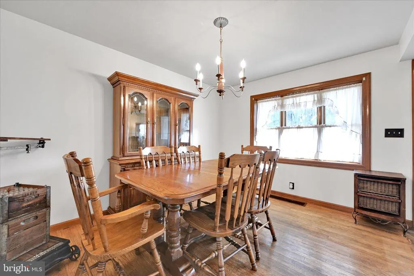
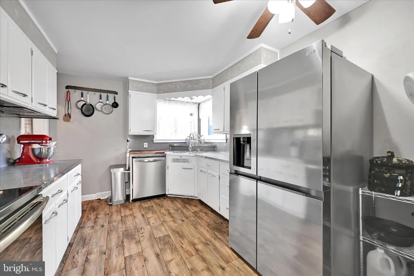
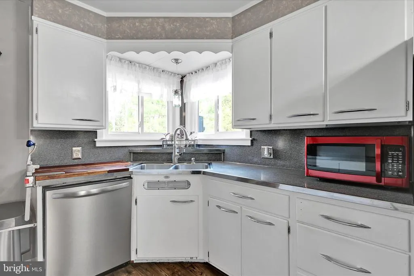
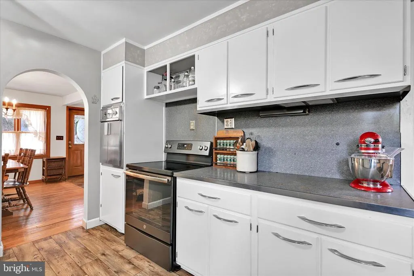
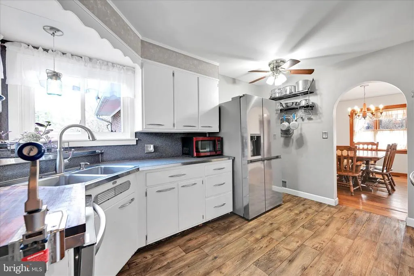
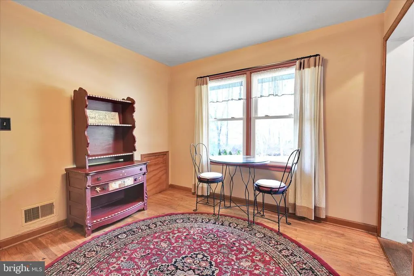
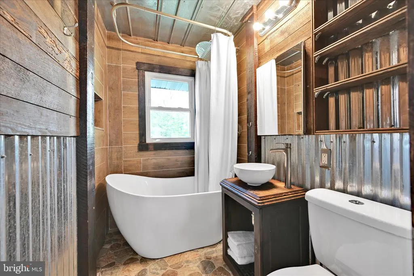
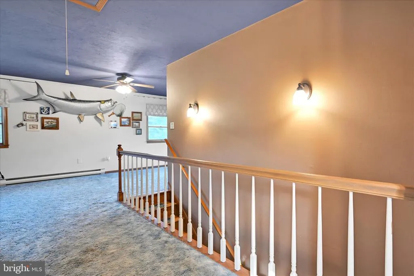
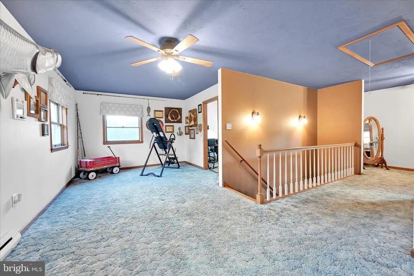
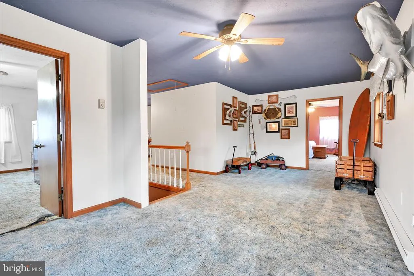
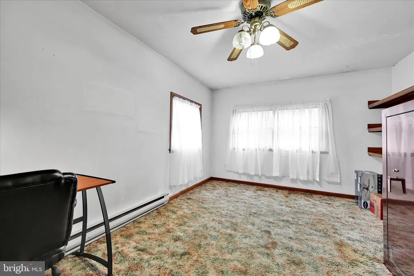
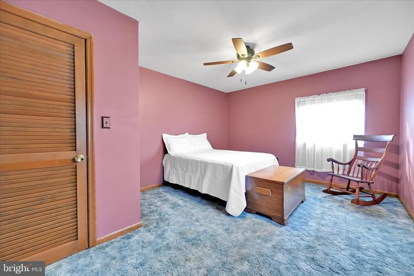
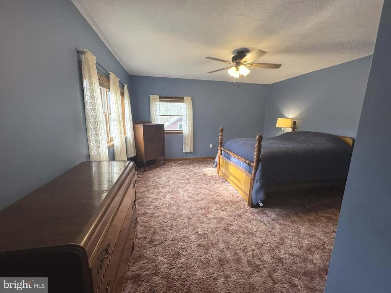
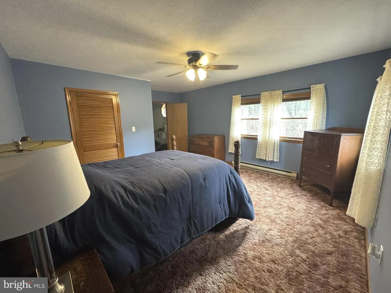
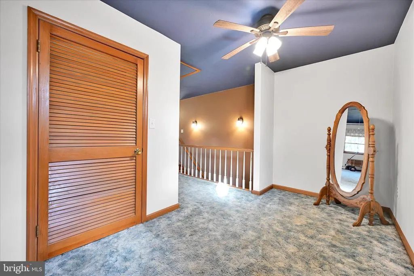
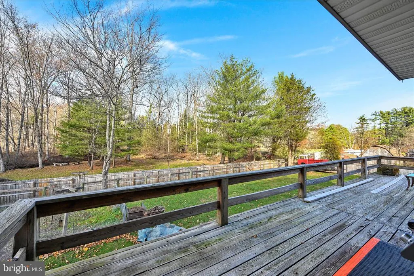
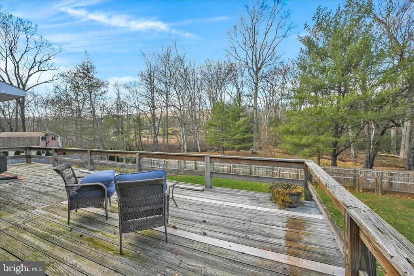
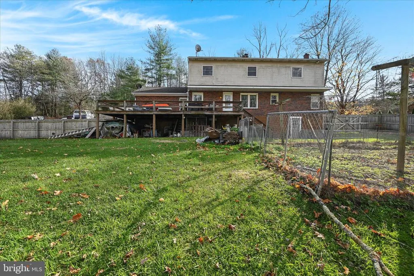
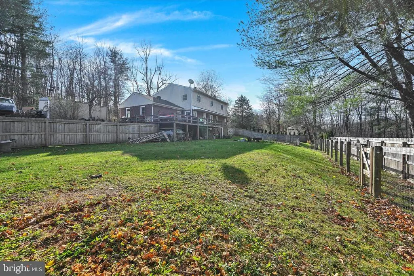
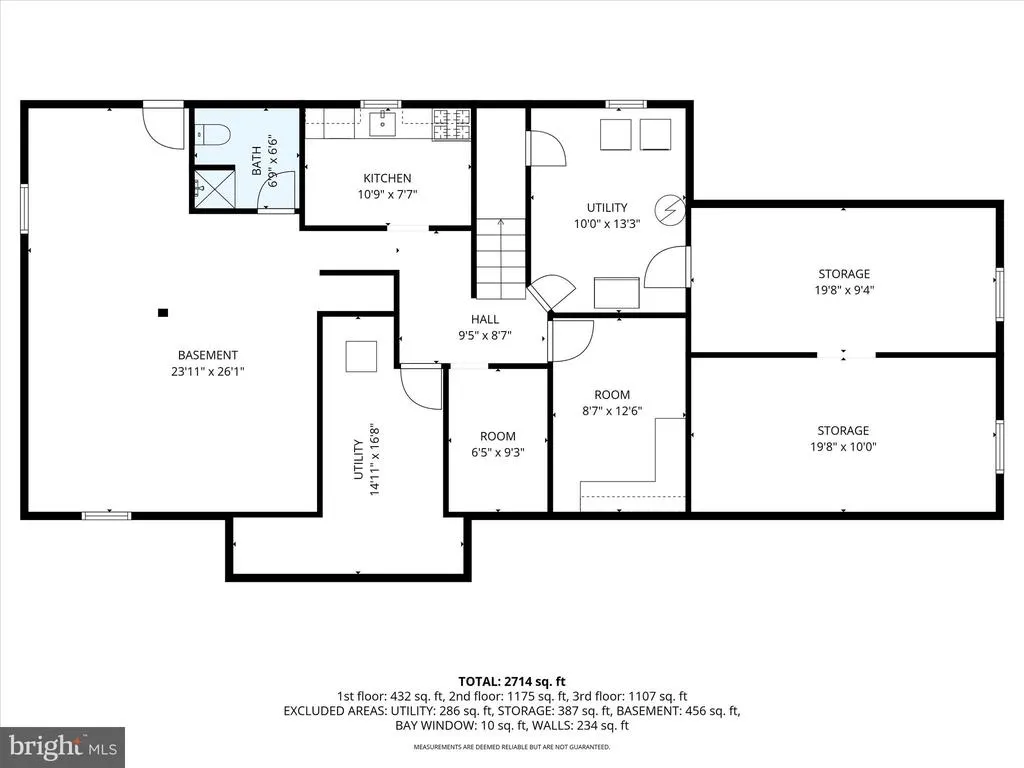
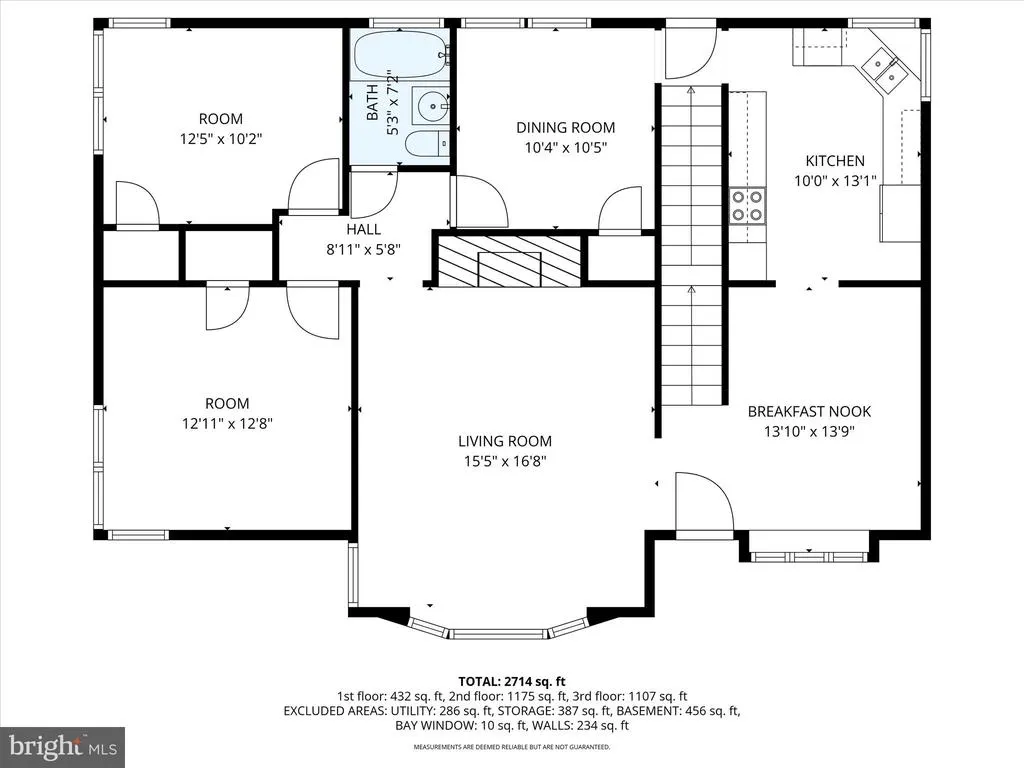
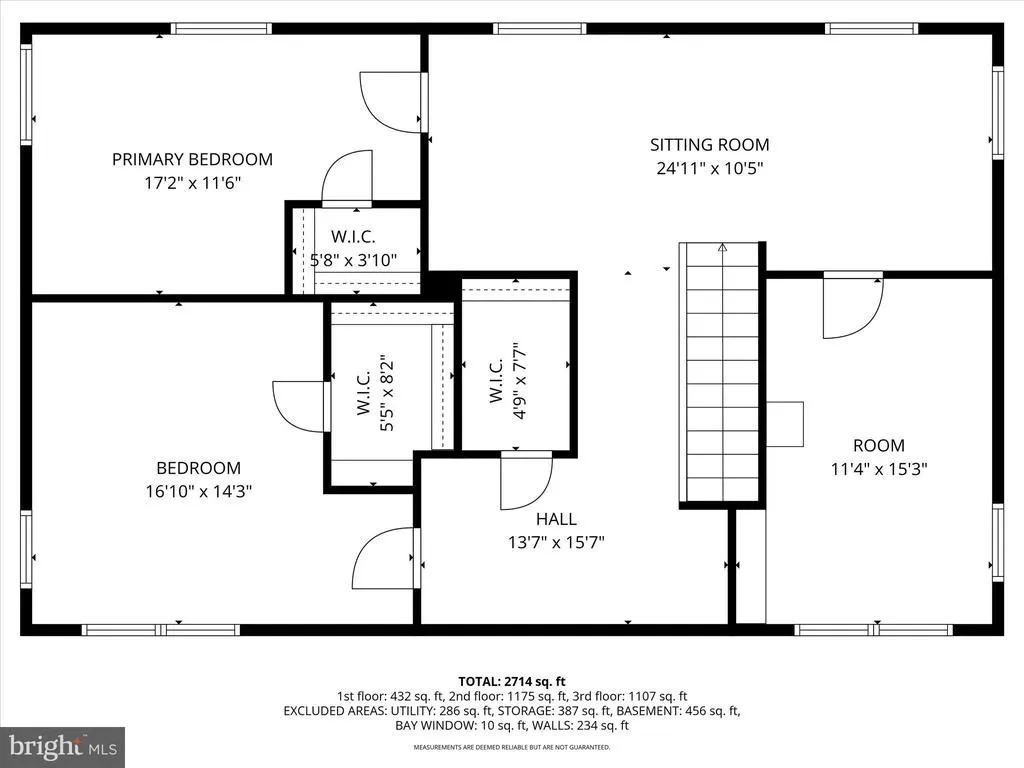
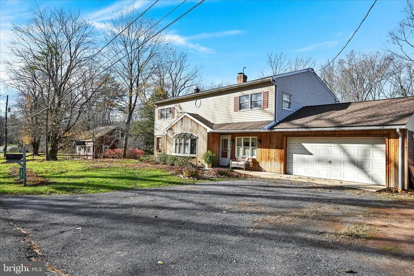
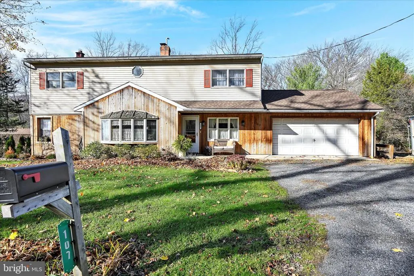
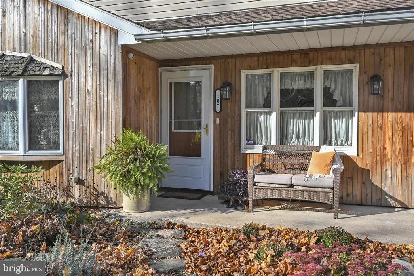
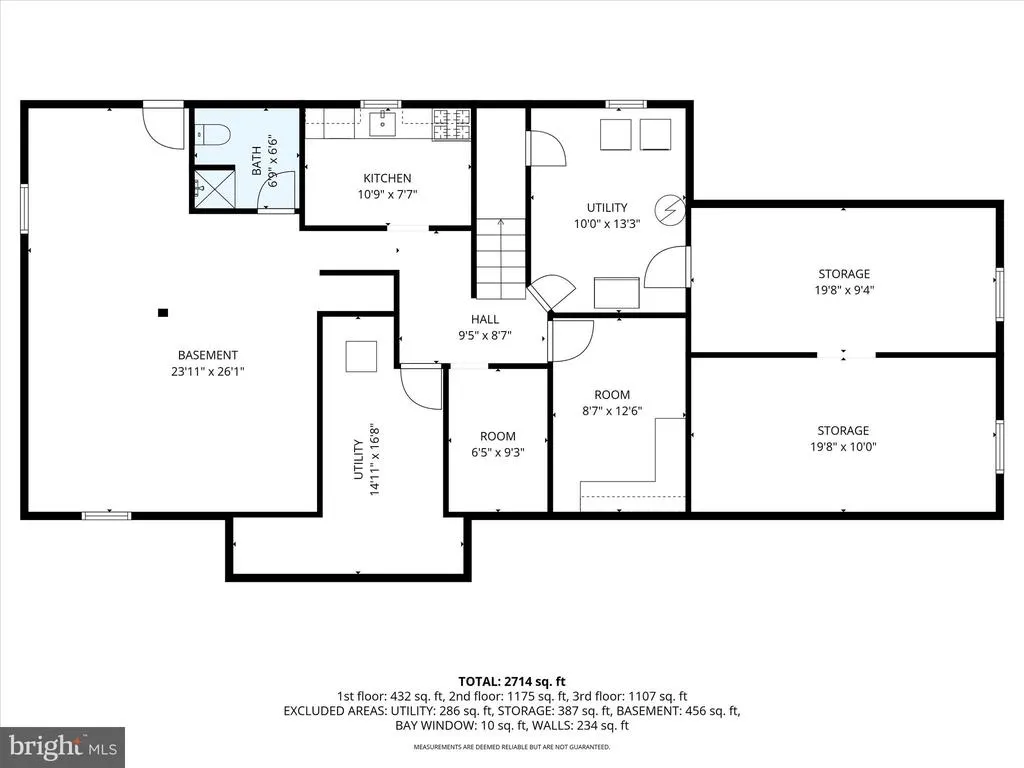
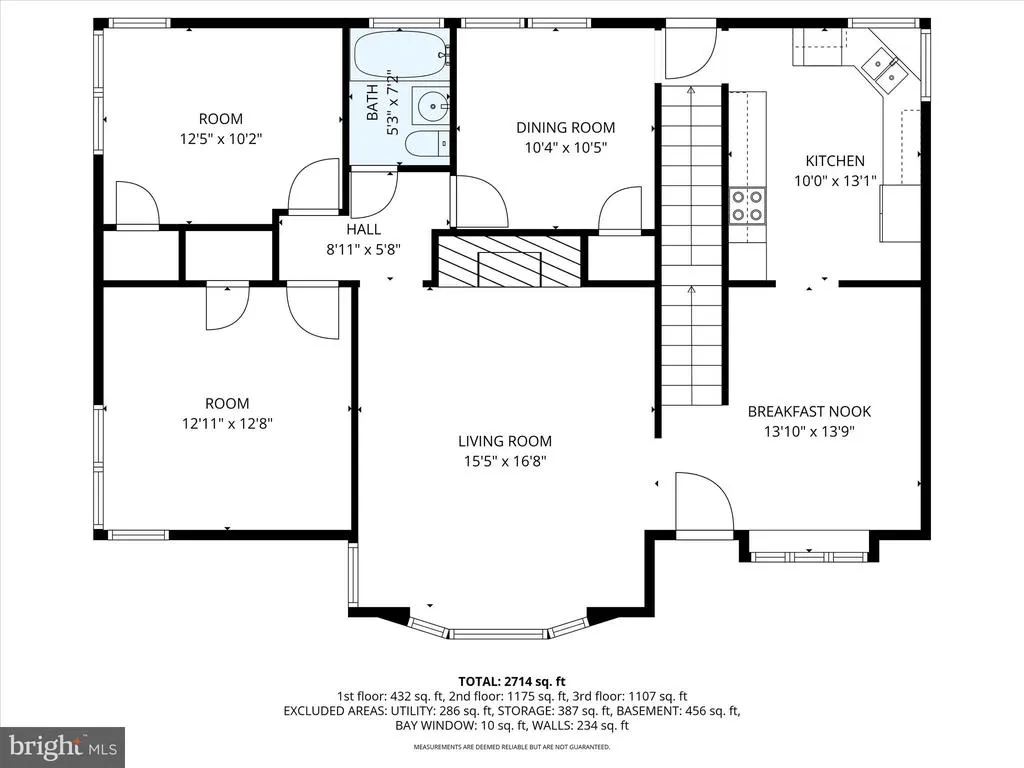
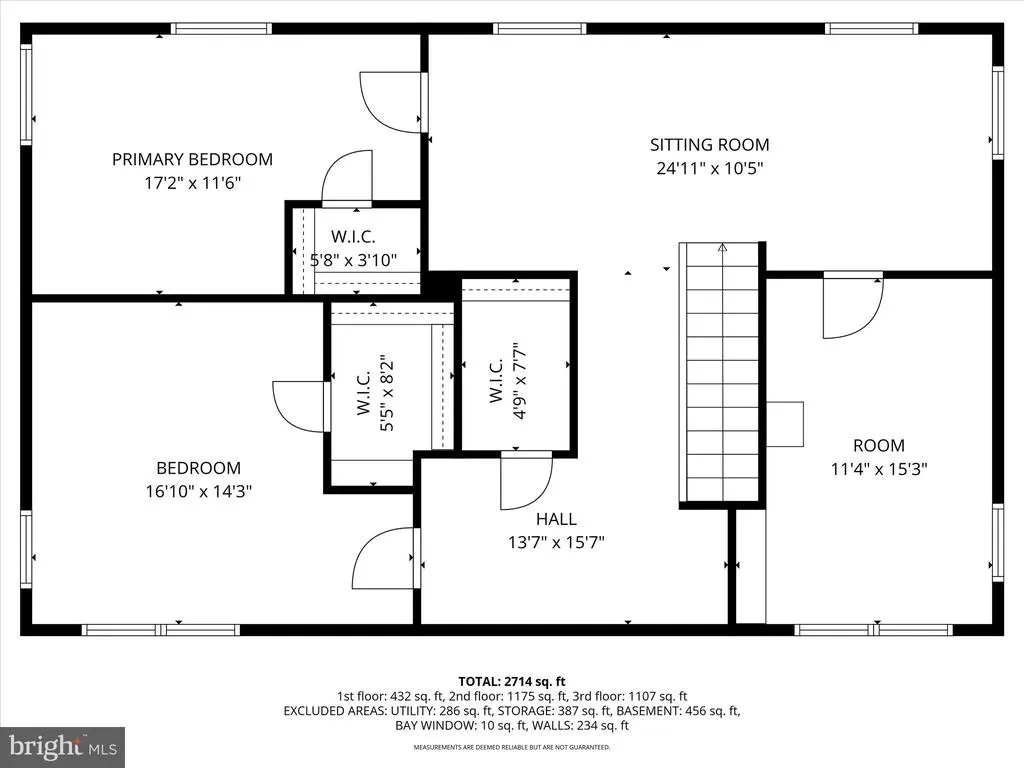
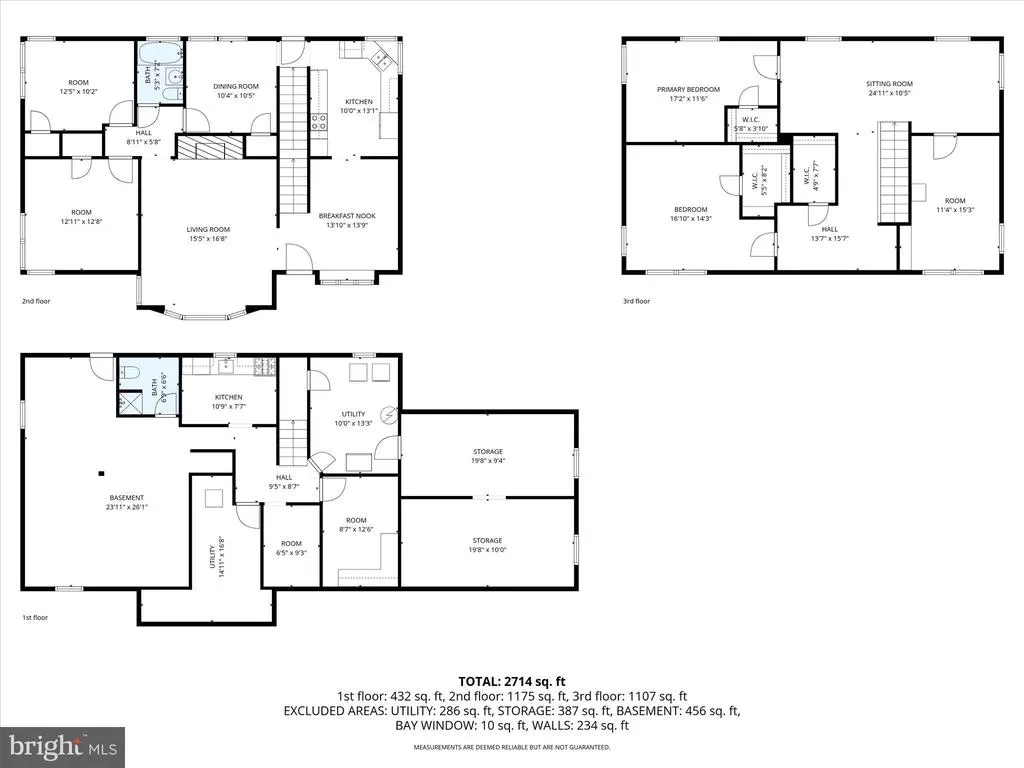
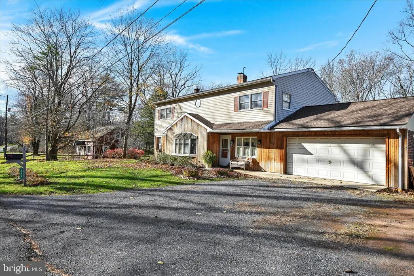
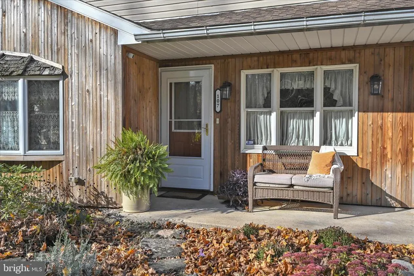
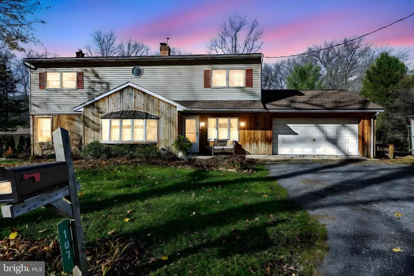
***$10,000 seller assist with an acceptable offer!**** Property being sold "AS IS." Welcome to 107 Moonshine Road, a very spacious home tucked away in the peaceful woods of Green Point. This charming property features original hardwood floors throughout and offers an impressive five bedrooms, providing plenty of room for family, guests, or a home office. The main level includes a formal dining room, a cozy breakfast room, and a welcoming living room complete with a wood-burning fireplaceperfect for gathering on cool evenings. The walk-out basement is partially finished and includes a full bathroom, kitchenette, and family room. With a little TLC, this space could be transformed into ideal in-law quarters, a private guest suite, or a great recreational area. Step outside to enjoy a beautiful view of Trout Run from the back deck. With the windows open, you can hear the gentle sound of the creek flowing behind the homeadding to the serene, nature-filled setting. Wildlife sightings are common, making this property feel like a true retreat. The fenced-in backyard is perfect for pets and offers an added layer of convenience and privacy. If youre looking for a spacious home surrounded by nature yet still close to the essentials, this unique property is a must-see. Property behind the fence is not included.
| Price History | |
|---|---|
| 11/15/2025 | Listed $385,000 |
| 12/4/2025 | 3$375,000 |
| 2/2/2026 | 14$324,900 |
| 2/25/2026 | 8$299,000 |
| 8/24/2026 | 7$280,000 |
General Features
| Living Area | 3328 |
|---|---|
| Sewer | On Site Septic |
| Heating | Forced Air,Baseboard - Electric,Wood Burn Stove |
| Cooling | Window Unit(s) |
| Possession | Settlement |
| Roof | Shingle |
| Appliances | Dishwasher,Exhaust Fan,Oven/Range - Electric,Refrigerator,Stove,Washer,Dryer |
| Zoning | 101 |
| Garage Spaces | 2.00 |
| Patio/Porch Features | Deck(s),Patio(s) |
| Architectural Style | Traditional |
| Construction Materials | Wood Siding,Vinyl Siding,Brick |
| School District | NORTHERN LEBANON |
| Year Built | 1955 |
| View | Creek/Stream,Trees/Woods |
| Levels | 2 |
| Tax Year | 2025 |
| Ownership | Fee Simple |
| Cool Fuel | Electric |
| Accessibility | 2+ Access Exits |
| County | LEBANON |
| New Construction | No |
| Property Type | Residential |
| HOA | No |
| Subdivision Name | UNION TOWNSHIP |
| Garage Y/N | Yes |
| Water Access Y/N | No |
| Other Structures | Above Grade,Below Grade |
| Full Baths | 2 |
| Status | ACTIVE |
| Directions | 72 North past Lickdale to 443 W. Make a left onto Moonshine Rd. Home will be on the right. |
| City | JONESTOWN |
| Disclosures | Prop Disclosure |
| Senior Community Y/N | No |
| MLS Area | Union Twp (13233) |
| Lot Size Units | Square Feet |
| Lot Size Square Feet | 20909.00 |
| Tax Assessed Value | 140300.0 |
| Tax Annual Amount | 3149.0 |
| Structure Type | Detached |
| Condo/Coop Association fee Y/N | No |
| Bathrooms Full Main Level | 1 |
| Bathrooms Count Main Level | 1.00 |
| Price Per Sq Ft Total AG | 110.76 |
| Acceptable Financing | Cash,Conventional,FHA,VA,USDA |
| Vacation Rental Y/N | No |
| Virtual Tour | https://gressphotography.com/107-Moonshine-Rd/idx |
| Total SQFT | 3328 |
| Standard Status | Active |
| Year Built Source | Assessor |
Interior Features
| Interior Amenities | 2nd Kitchen,Breakfast Area,Ceiling Fan(s),Entry Level Bedroom,Stove - Pellet,Walk-in Closet(s),Wood Floors |
|---|---|
| Heating Fuel | Propane - Owned,Electric,Wood |
| Basement | Full,Heated,Walkout Level,Interior Access,Outside Entrance,Workshop,Sump Pump,Space For Rooms,Partially Finished |
| Total Fireplaces | 2 |
| Fireplace Features | Brick,Wood |
| Hot Water | Electric |
| Basement (Y/N) | Yes |
| Heating Y/N | Yes |
| Fireplace Y/N | Yes |
| Above Grade Finished Area | 2528 |
| Central Air Y/N | No |
| Total Bedrooms | 5 |
| Below Grade Finished Area | 800 |
| Room Type | Living Room,Dining Room,Kitchen,Breakfast Room,Loft |
| Main Level Bedrooms | 2 |
| Below Grade Finished Area Unit Type | Square Feet |
| LivingAreaSource | Assessor |
| Laundry Type | Basement |
| Below Grade Unfin Area Units | Square Feet |
| Below Grade Unfin SQFT Source | Assessor |
| Below Grade Finished Area Source | Assessor |
| Bedrooms Count All Upper Levels | 3 |
| Bedrooms Count Upper Level 1 | 3 |
| Bathrooms Full Lower Level 1 | 1 |
| Bathrooms Full All Lower Levels | 1 |
| Bathrooms Count Lower Level 1 | 1.00 |
| Bathrooms Count All Lower Levels | 1 |
| Above Grade Finished Area Source | Assessor |
| Above Grade Finished Area Unit Type | Square Feet |
| Total Baths | 2 |
Exterior Features
| Pool | No Pool |
|---|---|
| Fencing | Privacy |
| Water Source | Well |
| Inclusions | Refrigerator,oven/stove,dishwasher,washer,dryer,3 AC units and 2 dehumidifiers |
| Total Parking Spaces | 2 |
| Garage Features | Garage - Front Entry |
| Type of Parking | Attached Garage,Driveway |
| Land Use Code | 101 |
| Foundation Details | Permanent |
| Water View Y/N | Yes |
| Lot Size Acres | 0.48 |
| Lot Size Source | Assessor |
| Waterfront Y/N | No |
| Land Assessed Value | 26500.00 |
| Navigable Water Y/N | No |
| Water Oriented Y/N | No |
| # of Attached Garage Spaces | 2 |
Room Details
| Room | Dimensions | Level | Flooring | Details |
|---|---|---|---|---|
| Breakfast Room | Main | |||
| Dining Room | Main | |||
| Kitchen | Main | |||
| Living Room | Main | |||
| Loft | Upper 1 |
Amenities
- Foreclosure
- Views
- Short Sale
- New Construction
- Adult 55+
- Lease To Own
- No HOA Fees
- Furnished
- Primary On Main
- Air Conditioning
- Seller Finance
- Green
- Fixer Upper
- Horse
- Golf
- Fireplace
- Deck
- Garage
- Basement
- Pool
Property vs Single Family Average in 17038
Price
Taxes
Year Built
Visits
 © BRIGHT, All Rights Reserved
