
New Construction - Primary on Main - Adult 55+
Address
540 Bella May Circle, Lebanon, PA
Price
$ 529,900
Property Attributes
- MLS#PALN2026774
- TypeSingle Family
- Listing Status ACTIVE
- CountyLEBANON
- CityLebanon
- AreaNorth Lebanon Twp
- NeighborhoodThe Crossings At Sweetbriar
- Zip17046
- StyleTraditional,Transitional
- Year Built2026
- Taxes$ 7393
- Price$ 529,900
- Bedrooms2
- Full Bathrooms2
- Half Bathrooms0
- Sqr Footage1668
- Lot Size0.22 Acres
Data Source:
Bright MLS
Property Description
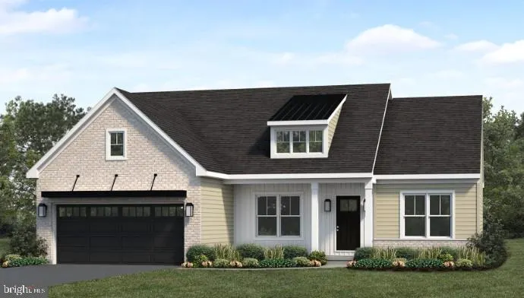
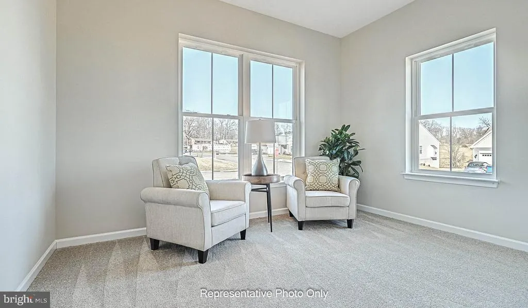
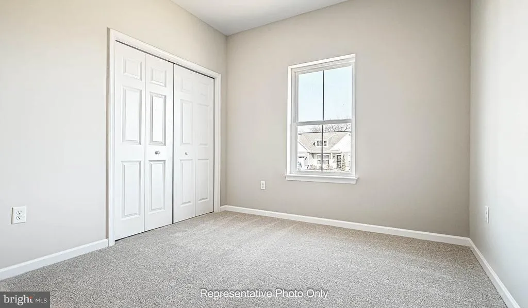
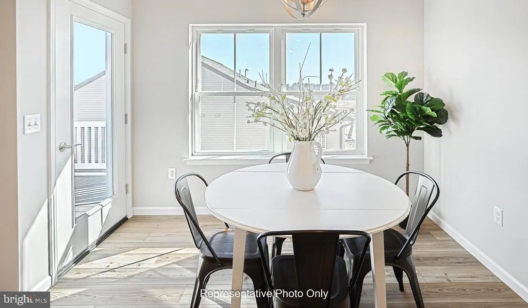
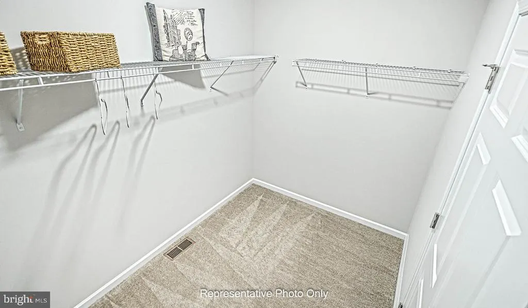
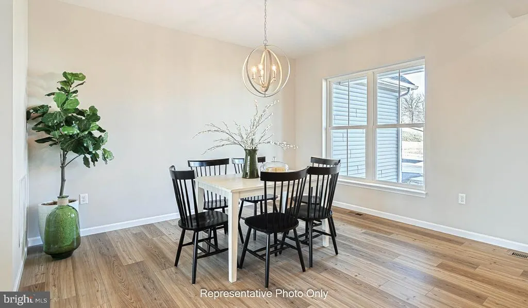
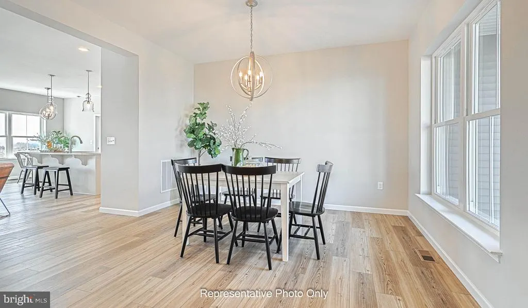
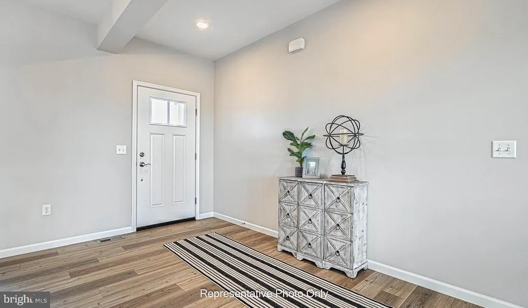
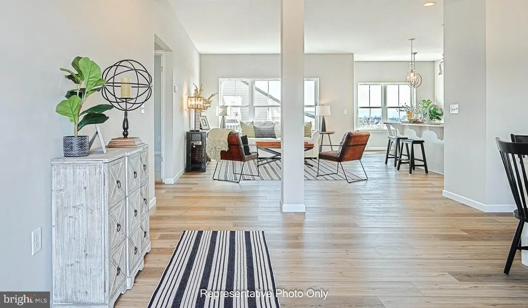
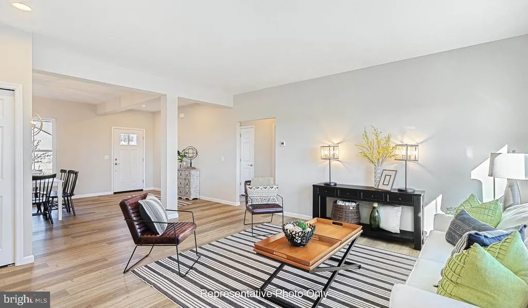
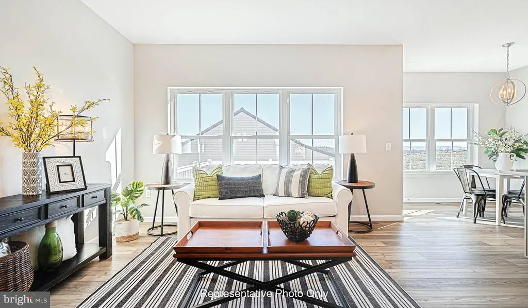
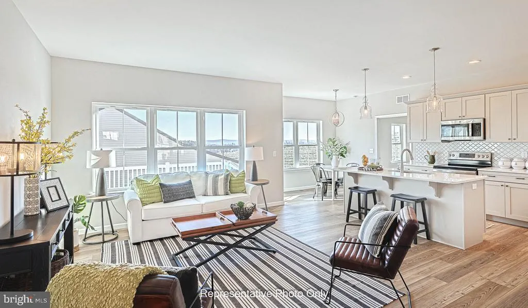
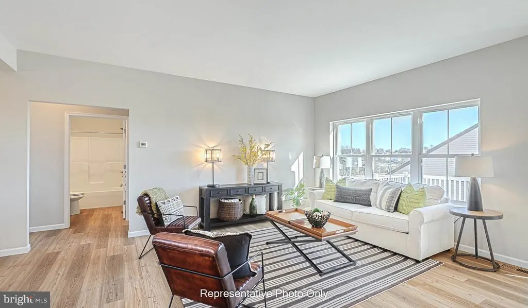
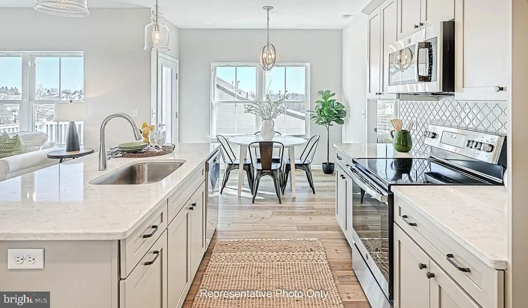
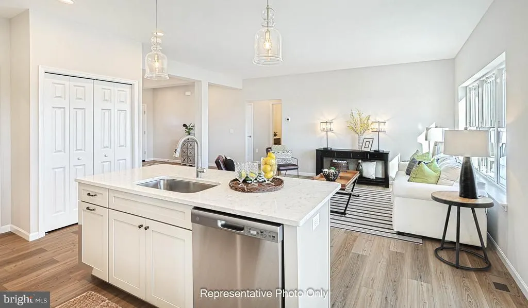
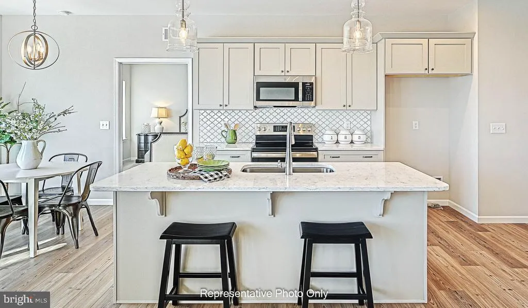
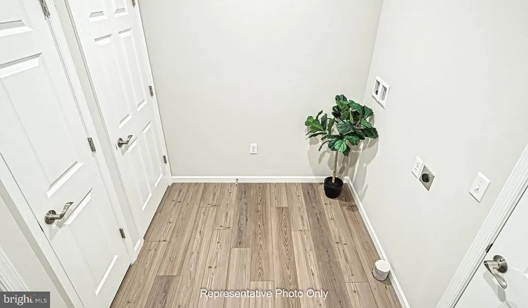
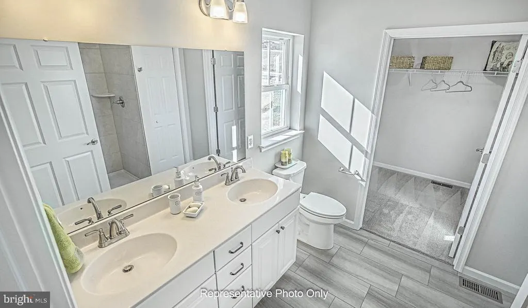
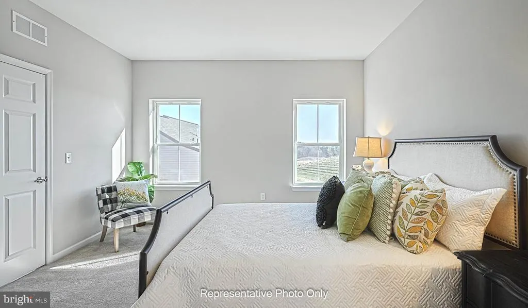
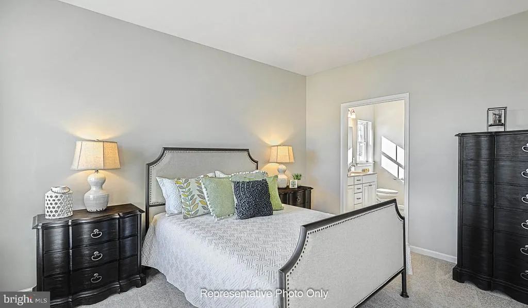
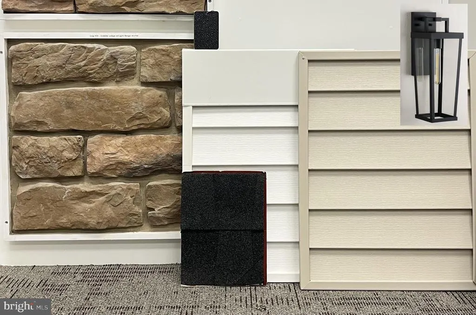
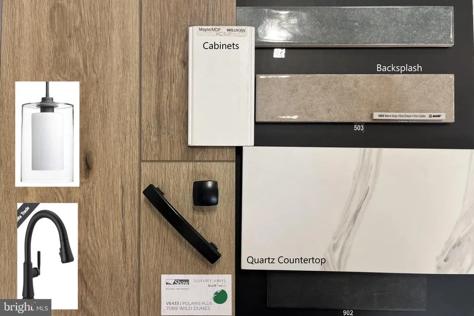
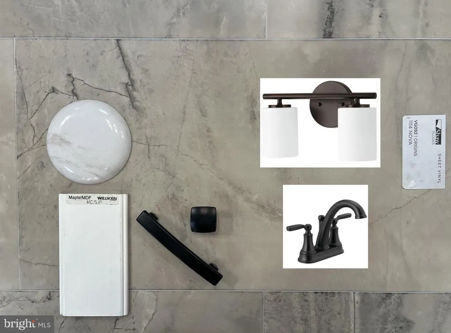
UNDER CONSTRUCTION - AVAILABLE FALL: Located in the 55+ community of The Crossings at Sweetbriar, this charming 1-story Morrison home offers effortless living with thoughtful design and elevated finishes throughout. A welcoming front porch and 9 ceilings set the tone for a bright, open layout tailored for both comfort and entertaining. The heart of the home features a beautifully appointed kitchen with stainless steel appliances, quartz countertops, and a stylish tile backsplash, flowing seamlessly into the great room and dining area. Durable luxury vinyl plank flooring extends throughout the main living spaces, enhancing both style and functionality. The great room is anchored by a cozy electric fireplace, creating an inviting atmosphere to relax or gather with guests. Step outside to the rear deck, providing the perfect outdoor retreat for morning coffee or evening relaxation. The owners suite offers a peaceful escape with an expansive closet and a private bathroom complete with a tile shower and double bowl vanity. A secondary bedroom and full bathroom are thoughtfully positioned on the opposite side of the home, offering privacy for guests. A formal dining room and private study at the front of the home provide flexible space for entertaining or hobbies. Additional highlights include a 2-car garage with convenient access to the laundry room and a full basement with 10 ceilings, offering exceptional storage or future finishing potential.
| Price History | |
|---|---|
| 6/11/2026 | Listed $529,900 |
General Features
| Living Area | 1668 |
|---|---|
| Sewer | Public Sewer |
| Heating | Forced Air |
| Cooling | Central A/C |
| Possession | Settlement |
| Roof | Shingle |
| Appliances | Built-In Microwave,Dishwasher,Oven/Range - Electric,Washer/Dryer Hookups Only,Water Heater |
| Zoning | RESIDENTIAL |
| HOA Fee | 75.00 |
| Garage Spaces | 2.00 |
| Patio/Porch Features | Deck(s),Patio(s),Porch(es) |
| Architectural Style | Traditional,Transitional |
| Security Features | Carbon Monoxide Detector(s),Smoke Detector |
| Construction Materials | Vinyl Siding,Stick Built,Batts Insulation,Blown-In Insulation,Frame,Stone |
| School District | CORNWALL-LEBANON |
| Year Built | 2026 |
| Electric | 200+ Amp Service |
| Levels | 1 |
| Other Fees | 900.00 |
| Tax Year | 2026 |
| Ownership | Fee Simple |
| Cool Fuel | Electric |
| Accessibility | None |
| Assoc Fee Paid Per | Monthly |
| County | LEBANON |
| New Construction | Yes |
| Property Type | Residential |
| HOA | Yes |
| Subdivision Name | THE CROSSINGS AT SWEETBRIAR |
| Garage Y/N | Yes |
| Water Access Y/N | No |
| Other Structures | Above Grade |
| Full Baths | 2 |
| Status | ACTIVE |
| Directions | 422 in Lebanon to north on Narrows Drive. Turn left onto Mt. Zion Rd. Community entrance will be on right. |
| City | LEBANON |
| Other Fees Frequency | One Time |
| Senior Community Y/N | Yes |
| MLS Area | North Lebanon Twp (13227) |
| Lot Size Units | Square Feet |
| Lot Size Square Feet | 9447.00 |
| Tax Assessed Value | 0.0 |
| Tax Annual Amount | 7393.94 |
| Home Warranty Y/N | Yes |
| Structure Type | Detached |
| Condo/Coop Association fee Y/N | No |
| Bathrooms Full Main Level | 2 |
| Bathrooms Count Main Level | 2.00 |
| Price Per Sq Ft Total AG | 317.69 |
| Acceptable Financing | Cash,Conventional,VA |
| Construction Completed Y/N | No |
| Lease Considered Y/N | No |
| Senior Community Age Req | 55 |
| Vacation Rental Y/N | No |
| Total SQFT | 3336 |
| Builder Name | Landmark Homes |
| Standard Status | Active |
| Year Built Source | Estimated |
Interior Features
| Interior Amenities | Carpet,Entry Level Bedroom,Floor Plan - Open,Kitchen - Island,Primary Bath(s),Recessed Lighting,Walk-in Closet(s),Bathroom - Tub Shower,Bathroom - Walk-In Shower,Breakfast Area,Family Room Off Kitche |
|---|---|
| Heating Fuel | Natural Gas |
| Basement | Unfinished,Full,Walkout Level |
| Flooring | Carpet,Luxury Vinyl Plank,Vinyl |
| Total Fireplaces | 1 |
| Fireplace Features | Mantel(s),Stone,Electric |
| Hot Water | Electric |
| Basement (Y/N) | Yes |
| Heating Y/N | Yes |
| Window Features | ENERGY STAR Qualified,Low-E,Screens,Vinyl Clad |
| Fireplace Y/N | Yes |
| Above Grade Finished Area | 1668 |
| Central Air Y/N | Yes |
| Total Bedrooms | 2 |
| Room Type | Dining Room,Primary Bedroom,Bedroom 2,Kitchen,Basement,Breakfast Room,Study,Great Room,Laundry,Bathroom 2,Primary Bathroom |
| Main Level Bedrooms | 2 |
| LivingAreaSource | Estimated |
| Laundry Type | Main Floor,Hookup |
| Below Grade Unfin Area Units | Square Feet |
| Below Grade Unfin SQFT | 1668 |
| Below Grade Unfin SQFT Source | Estimated |
| Bathrooms Count Lower Level 1 | 0.00 |
| Above Grade Finished Area Source | Estimated |
| Above Grade Finished Area Unit Type | Square Feet |
| Total Baths | 2 |
Exterior Features
| Pool | Yes - Community |
|---|---|
| Water Source | Public |
| Total Parking Spaces | 2 |
| Garage Features | Garage - Front Entry |
| Type of Parking | Attached Garage,Driveway |
| Foundation Details | Concrete Perimeter |
| Water View Y/N | No |
| Lot Size Acres | 0.22 |
| Lot Size Source | Estimated |
| Waterfront Y/N | No |
| Door Features | Six Panel,Sliding Glass |
| Builder Model | Morrison |
| Navigable Water Y/N | No |
| Water Oriented Y/N | No |
| # of Attached Garage Spaces | 2 |
Room Details
| Room | Dimensions | Level | Flooring | Details |
|---|---|---|---|---|
| Basement | Lower 1 | Basement - Unfinished,Flooring - Concrete | ||
| Bathroom 2 | Main | Flooring - Vinyl,Bathroom - Tub Shower | ||
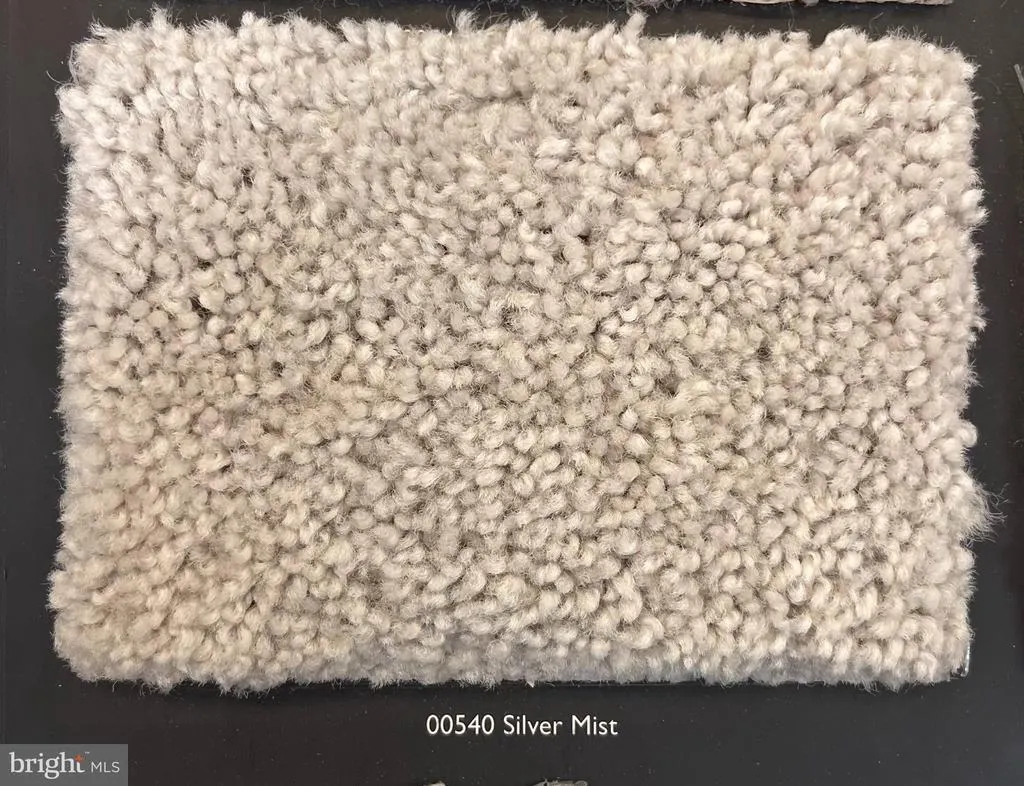
| Bedroom 2 | Main | Flooring - Carpet | ||
| Breakfast Room | Main | Breakfast Room,Flooring - Luxury Vinyl Plank | ||
| Dining Room | Main | Flooring - Luxury Vinyl Plank,Formal Dining Room | ||
| Great Room | Main | Flooring - Luxury Vinyl Plank,Fireplace - Electric | ||
| Kitchen | Main | Flooring - Luxury Vinyl Plank,Island,Countertop(s) - Quartz,Breakfast Bar,Kitchen - Electric Cooking,Lighting - Recessed | ||
| Laundry | Main | Flooring - Luxury Vinyl Plank | ||
| Primary Bathroom | Main | Double Sink,Bathroom - Walk-In Shower,Flooring - Luxury Vinyl Plank | ||
| Primary Bedroom | Main | Flooring - Carpet,Walk-In Closet(s),Attached Bathroom | ||
| Study | Main | Flooring - Carpet |
Amenities
- Foreclosure
- Views
- Short Sale
- New Construction
- Adult 55+
- Lease To Own
- No HOA Fees
- Furnished
- Primary On Main
- Air Conditioning
- Seller Finance
- Green
- Fixer Upper
- Horse
- Golf
- Fireplace
- Deck
- Garage
- Basement
- Pool
Property vs Single Family Average in 17046
Price
Taxes
Year Built
Visits
 © BRIGHT, All Rights Reserved
