
Views - Primary on Main
Address
2005 Yordys Bridge Road, Annville, PA
Price
$ 465,000
Property Attributes
- MLS#PALN2027048
- TypeSingle Family
- Listing Status ACTIVE
- CountyLEBANON
- CityAnnville
- AreaNorth Annville Twp
- NeighborhoodNorth Annville
- Zip17003
- StyleRanch/Rambler
- Year Built1973
- Taxes$ 4015
- Price$ 465,000
- Bedrooms4
- Full Bathrooms2
- Half Bathrooms1
- Sqr Footage2088
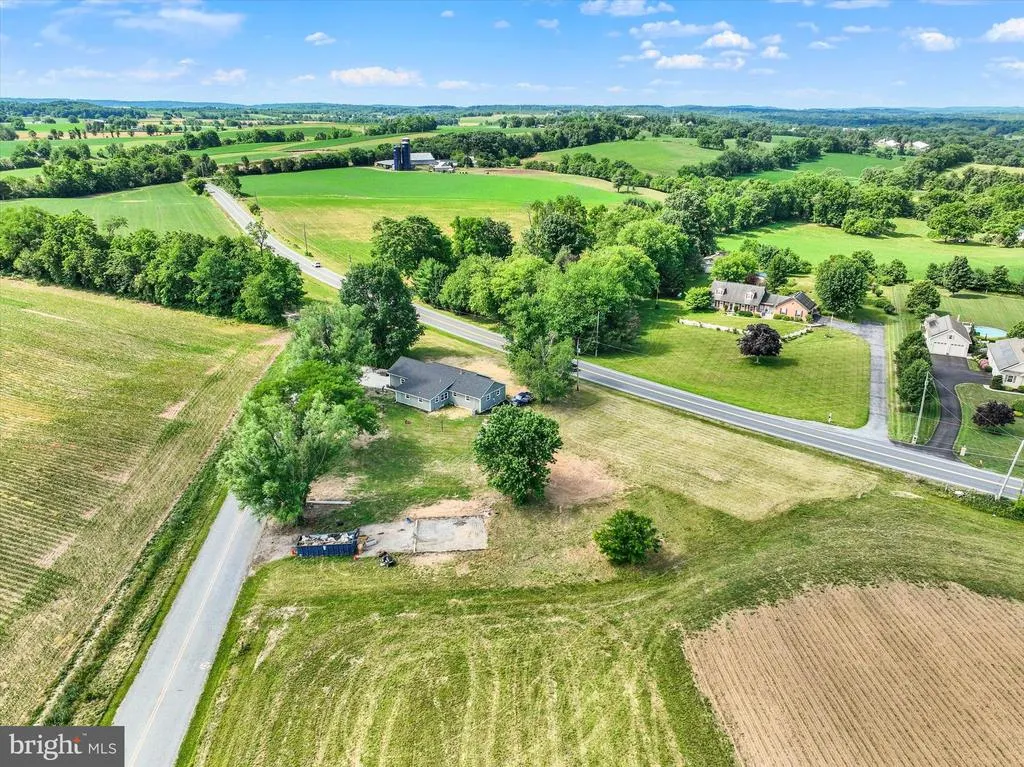
- Lot Size1.1 Acres
Data Source:
Bright MLS
Property Description
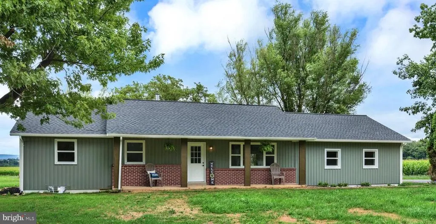
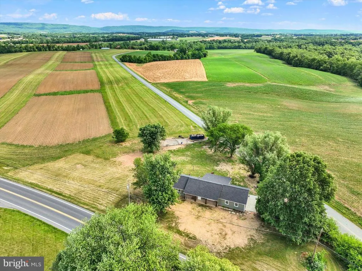
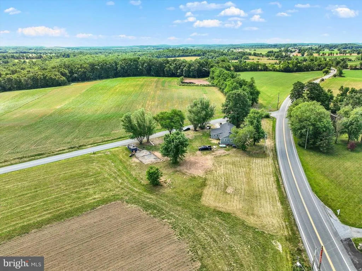
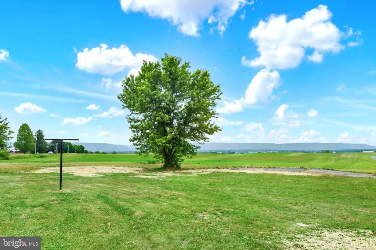
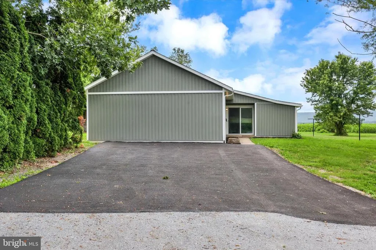
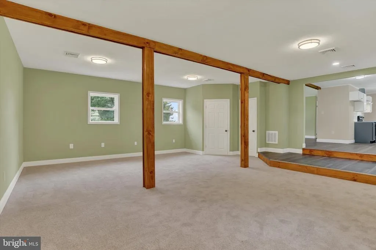
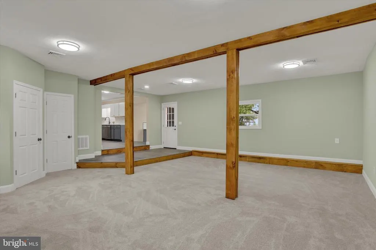
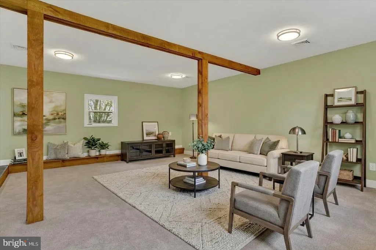
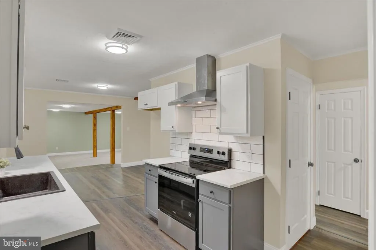
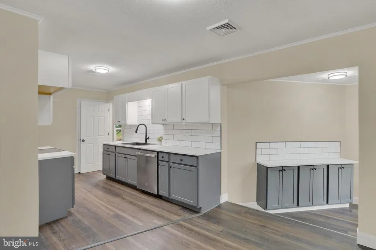
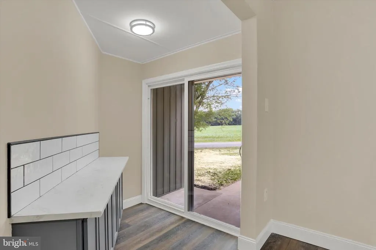
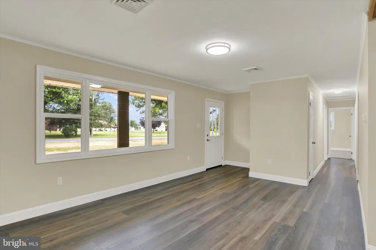
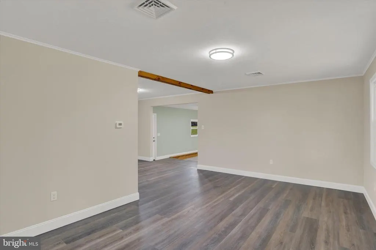
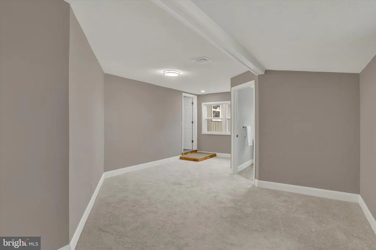
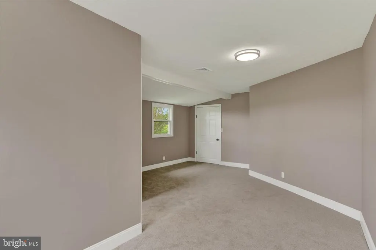
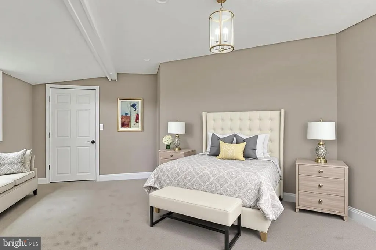
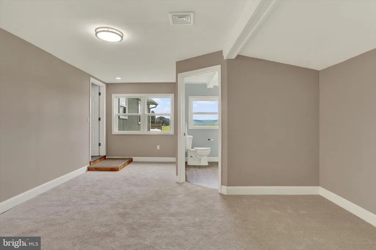
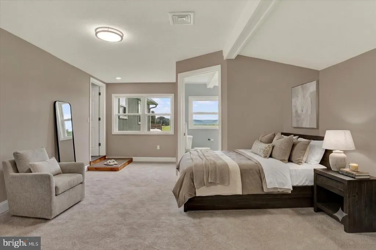
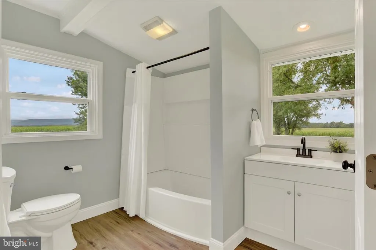
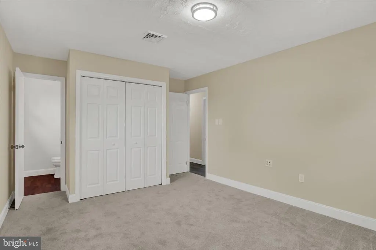
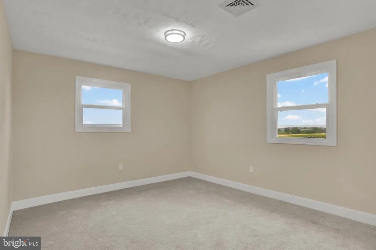
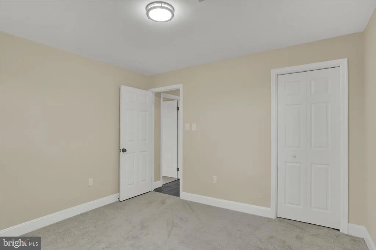
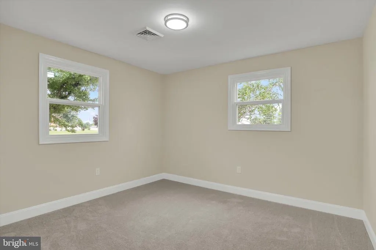
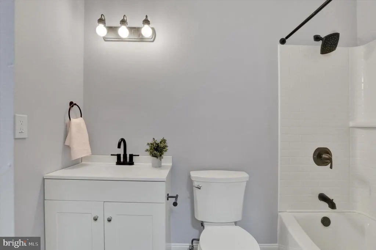
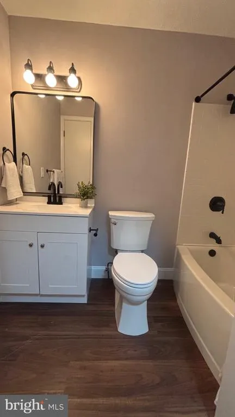
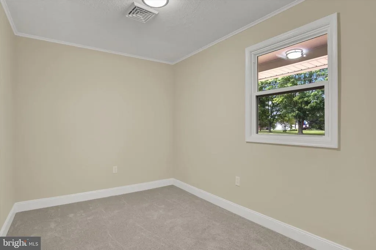
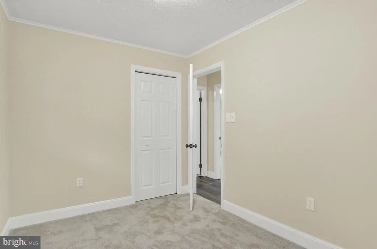
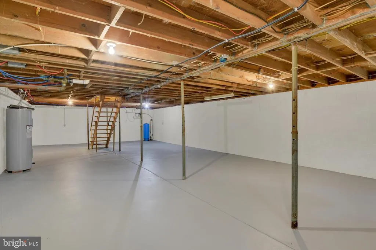
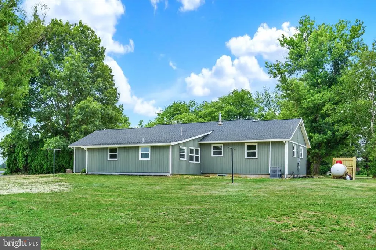
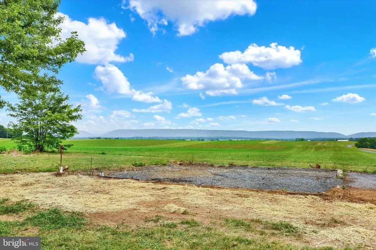
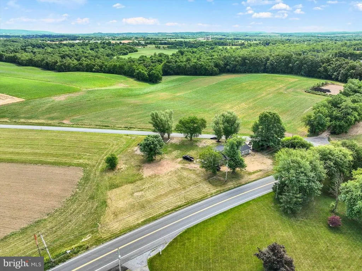
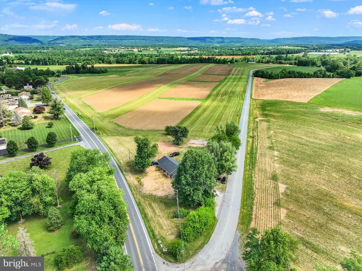
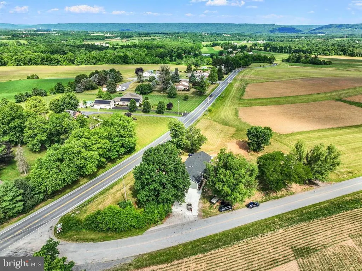
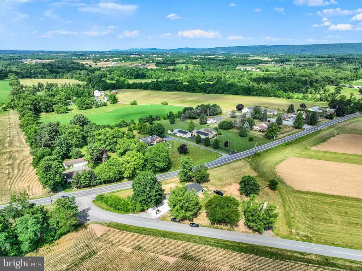
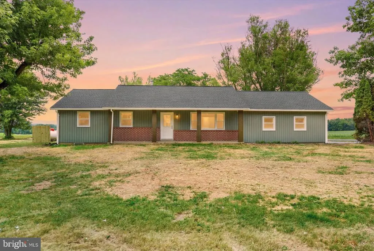
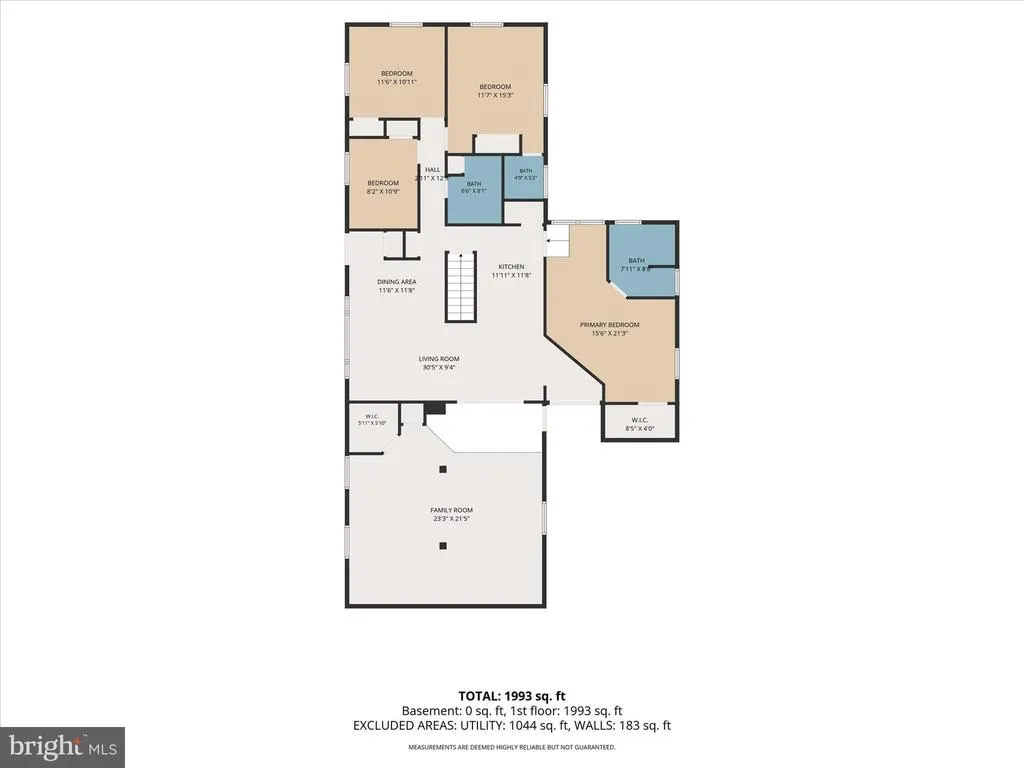
Welcome to this stunning, fully remodeled 4 bedroom home offering over 2,000 square feet of one-level living. Situated on just over one acre in the highly desirable Annville-Cleona School District, this property is surrounded by picturesque farmland and breathtaking mountain views, combining the charm of country living with the convenience of a prime location; just 15 minutes from Hershey and close to major interstates for an easy commute. Completely renovated from top to bottom with elevated design and craftsmanship,this home feels like new construction without the new construction price tag. The thoughtfully designed floor plan features a spacious sunken family room with exposed knotty pine beams, a bright living room that flows seamlessly into the dining area, and a modern kitchen complete with sleek subway tile backsplash, stainless steel appliances, and a breakfast bar. The versatile layout includes two primary bedroom options, plus two additional bedrooms, offering flexibility for multi-generational living, guests, or a home office. Every aspect of the home has been updated, including a new 50-year architectural shingle roof, new central air conditioning, new furnace, new luxury windows and entry doors, new siding, updated electrical system, new hot water heater, and a completely renovated interior. The expansive lot offers endless possibilities. A foundation for a future detached garage or outbuilding is already in place and includes water and electric hookups. Seller will install or construct a detached garage prior to settlement with an acceptable offer. Don't miss the rare opportunity to own a like new home in a beautiful rural setting with modern updates, scenic views, and room to grow. Bring your animals, hobbies, and dreams of country living-the possibilities are endless!
| High School |
|---|
| Annville Cleona High School |
| Price History | |
|---|---|
| 6/24/2026 | Listed $515,000 |
| 7/7/2026 | 8$475,000 |
| 7/24/2026 | 3$465,000 |
General Features
| Living Area | 2088 |
|---|---|
| Sewer | On Site Septic |
| Heating | Forced Air |
| Cooling | Central A/C |
| Utilities | Propane |
| Possession | Coin w/Sell Sett,Immediate |
| Roof | Architectural Shingle |
| Zoning | RESIDENTIAL |
| Garage Spaces | 2.00 |
| Patio/Porch Features | Porch(es) |
| Architectural Style | Ranch/Rambler |
| Construction Materials | Brick Front,Vinyl Siding |
| School District | ANNVILLE-CLEONA |
| Year Built | 1973 |
| Electric | 200+ Amp Service,Circuit Breakers |
| View | Panoramic |
| Levels | 1 |
| Tax Year | 2025 |
| Ownership | Fee Simple |
| Cool Fuel | Electric |
| Accessibility | None |
| County | LEBANON |
| New Construction | No |
| Property Type | Residential |
| HOA | No |
| Subdivision Name | NORTH ANNVILLE |
| Garage Y/N | Yes |
| Water Access Y/N | No |
| Other Structures | Above Grade,Below Grade |
| Full Baths | 2 |
| Status | ACTIVE |
| Directions | From I-81,exit 85A to Annville/Route 934,L on Yordys Bridge Rd |
| City | ANNVILLE |
| Senior Community Y/N | No |
| MLS Area | North Annville Twp (13225) |
| Lot Size Units | Square Feet |
| Lot Size Square Feet | 47916.00 |
| Tax Assessed Value | 176900.0 |
| Tax Annual Amount | 4015.0 |
| Property Condition | Excellent |
| Structure Type | Detached |
| Condo/Coop Association fee Y/N | No |
| Bathrooms Full Main Level | 2 |
| Bathrooms Count Main Level | 3.00 |
| Price Per Sq Ft Total AG | 222.7 |
| Acceptable Financing | Cash,Conventional,FHA,VA,USDA |
| Vacation Rental Y/N | No |
| Virtual Tour | https://www.zillow.com/view-imx/7ddfb52d-7fc3-4a7f-a461-793b3d9975ae?setAttribution=mls&wl=true&initialViewType=pano&utm_source=dashboard |
| Total SQFT | 3132 |
| Standard Status | Active |
| Year Built Source | Assessor |
Interior Features
| Interior Amenities | Bathroom - Tub Shower,Breakfast Area,Carpet,Combination Dining/Living,Entry Level Bedroom,Exposed Beams,Family Room Off Kitchen,Floor Plan - Open |
|---|---|
| Heating Fuel | Propane - Leased |
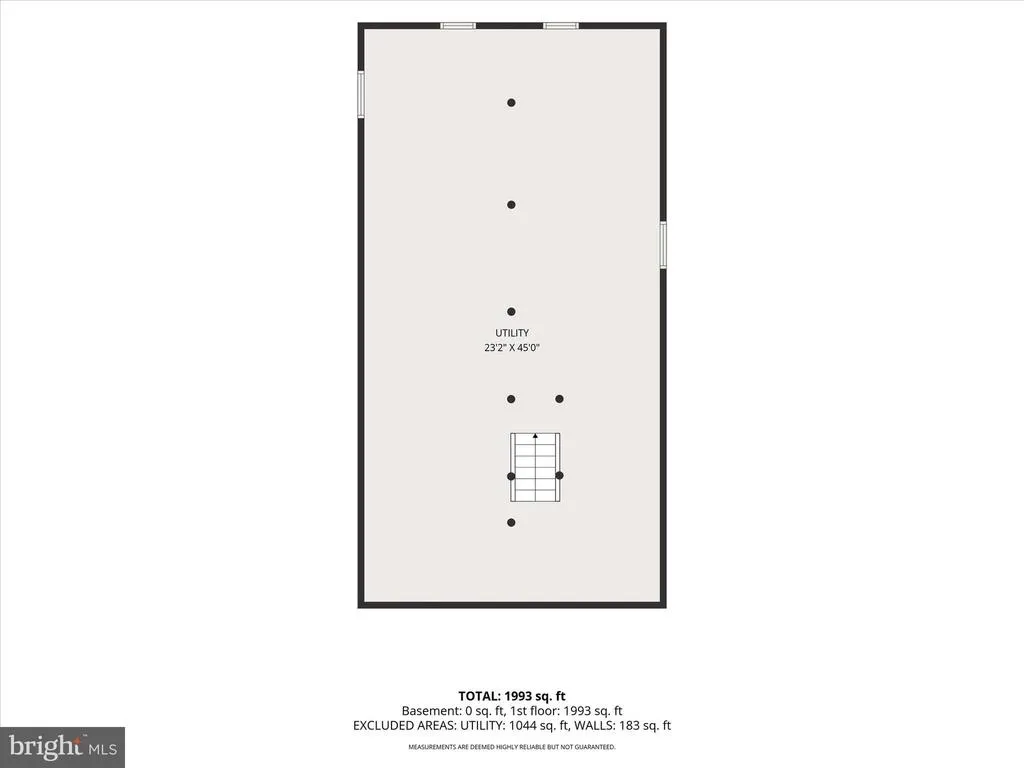
| Basement | Full,Interior Access,Poured Concrete,Unfinished,Sump Pump |
| Flooring | Carpet,Luxury Vinyl Plank |
| Hot Water | Electric |
| Basement (Y/N) | Yes |
| Heating Y/N | Yes |
| Window Features | Double Pane,Energy Efficient,Replacement |
| Fireplace Y/N | No |
| Above Grade Finished Area | 2088 |
| Half Baths | 1 |
| Central Air Y/N | Yes |
| Total Bedrooms | 4 |
| Room Type | Living Room,Dining Room,Primary Bedroom,Bedroom 2,Bedroom 3,Bedroom 4,Kitchen,Family Room,Basement,Laundry,Primary Bathroom,Full Bath,Half Bath |
| Main Level Bedrooms | 4 |
| Below Grade Finished Area Unit Type | Square Feet |
| LivingAreaSource | Assessor |
| Laundry Type | Main Floor |
| Below Grade Unfin Area Units | Square Feet |
| Below Grade Unfin SQFT | 1044 |
| Below Grade Unfin SQFT Source | Estimated |
| Below Grade Finished Area Source | Assessor |
| Bathrooms Half Main Level | 1 |
| Above Grade Finished Area Source | Assessor |
| Above Grade Finished Area Unit Type | Square Feet |
| Total Baths | 3 |
Exterior Features
| Pool | No Pool |
|---|---|
| Parking Features | Paved Driveway |
| Lot Features | Adjoins - Open Space,Cleared,Corner,Level,Open,Rural |
| Water Source | Well |
| Total Parking Spaces | 6 |
| Garage Features | Other |
| Type of Parking | Driveway,Detached Garage |
| Land Use Code | 101 |
| Foundation Details | Block |
| Water View Y/N | No |
| Lot Size Acres | 1.10 |
| Lot Size Source | Estimated |
| Waterfront Y/N | No |
| Door Features | Double Entry,Sliding Glass |
| Land Assessed Value | 58500.00 |
| Navigable Water Y/N | No |
| Water Oriented Y/N | No |
| # of Detached Garage Spaces | 2 |
Room Details
| Room | Dimensions | Level | Flooring | Details |
|---|---|---|---|---|
| Basement | Lower 1 | |||
| Bedroom 2 | Main | Flooring - Carpet | ||
| Bedroom 3 | Main | |||
| Bedroom 4 | Main | Flooring - Carpet | ||
| Dining Room | Main | Flooring - Luxury Vinyl Plank | ||
| Family Room | Main | |||
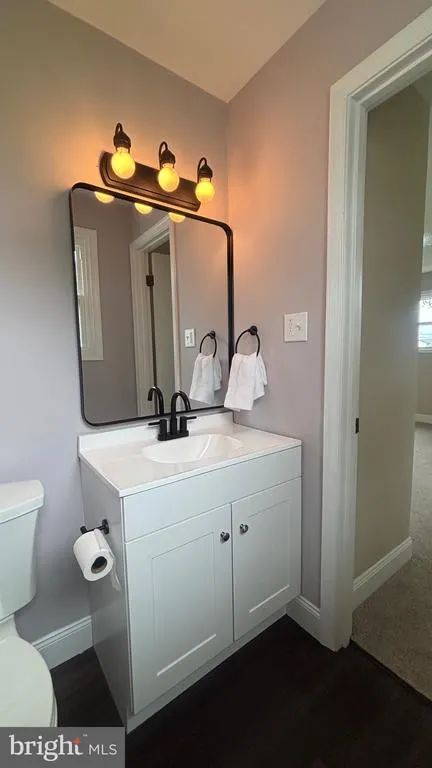
| Full Bath | Main | |||
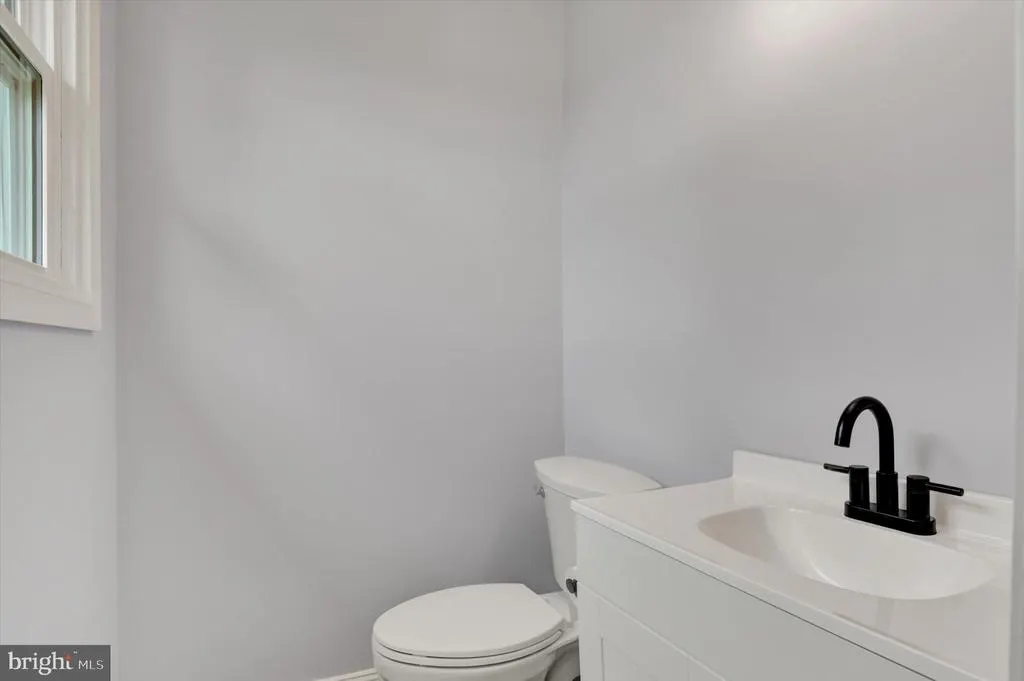
| Half Bath | Main | |||
| Kitchen | Main | Flooring - Luxury Vinyl Plank | ||
| Laundry | Main | |||
| Living Room | Main | Flooring - Luxury Vinyl Plank | ||
| Primary Bathroom | Main | |||
| Primary Bedroom | Main | Flooring - Carpet |
Amenities
- Foreclosure
- Views
- Short Sale
- New Construction
- Adult 55+
- Lease To Own
- No HOA Fees
- Furnished
- Primary On Main
- Air Conditioning
- Seller Finance
- Green
- Fixer Upper
- Horse
- Golf
- Fireplace
- Deck
- Garage
- Basement
- Pool
Property vs Single Family Average in 17003
Price
Taxes
Year Built
Visits
 © BRIGHT, All Rights Reserved
