
Views - Primary on Main
Address
814 Holly Lane, Lebanon, PA
Price
$ 621,000
Property Attributes
- MLS#PALN2027694
- TypeSingle Family
- Listing Status ACTIVE
- CountyLEBANON
- CityLebanon
- AreaCornwall Boro
- NeighborhoodSpring Hill Acres
- Zip17042
- StyleContemporary
- Year Built1987
- Taxes$ 8993
- Price$ 621,000
- Bedrooms3
- Full Bathrooms2
- Half Bathrooms2
- Sqr Footage3080
- Lot Size2.36 Acres
Data Source:
Bright MLS
Property Description
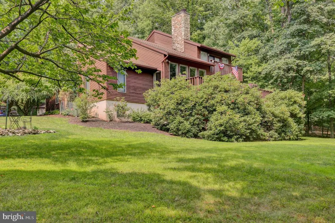
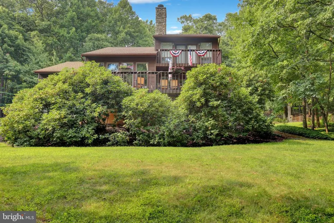
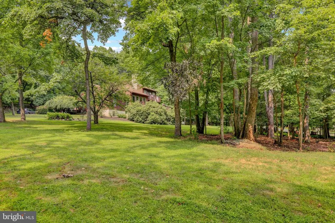
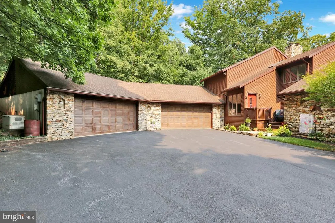
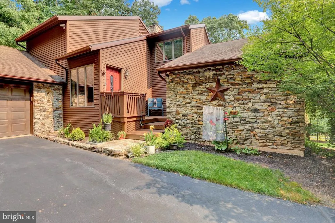
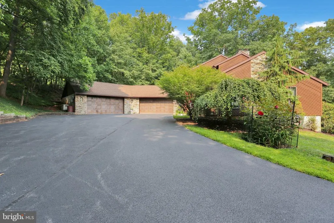
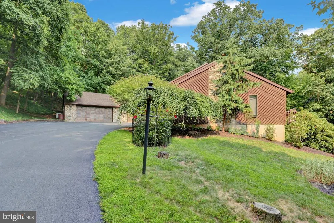
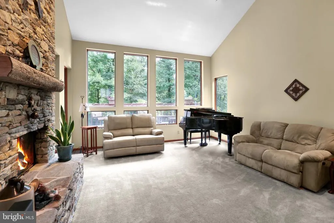
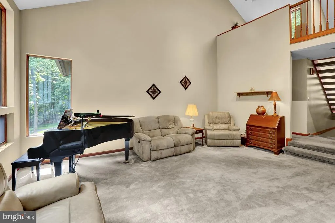
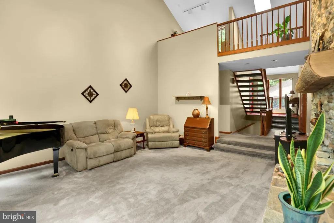
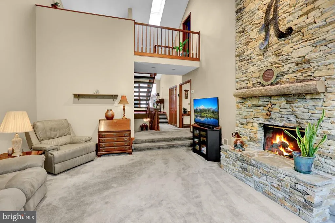
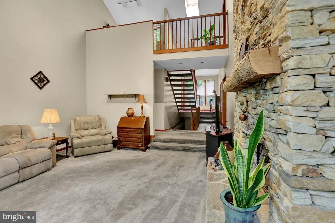
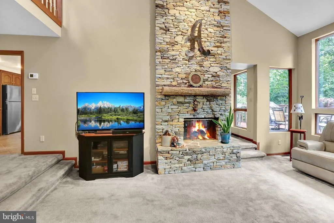
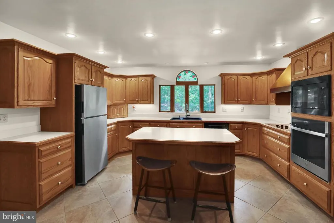
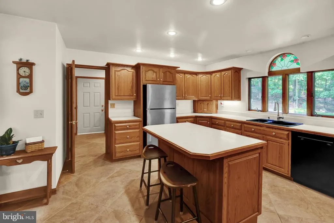
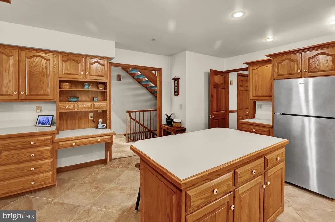
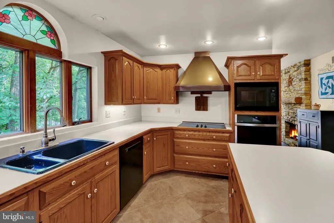
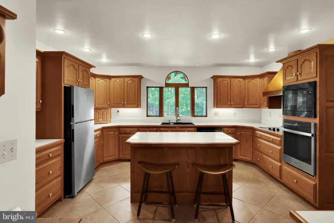
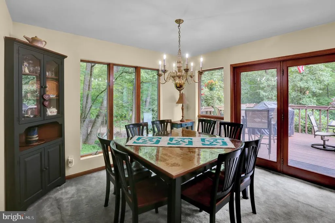
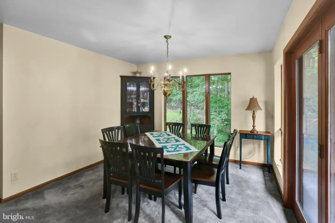
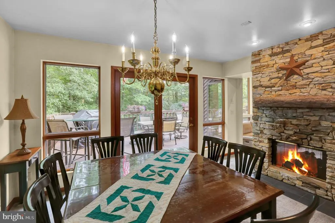
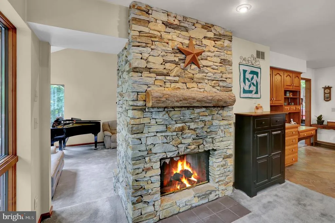
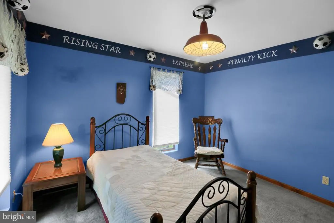
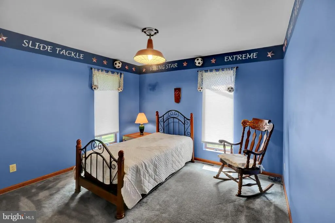
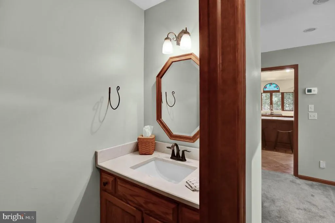
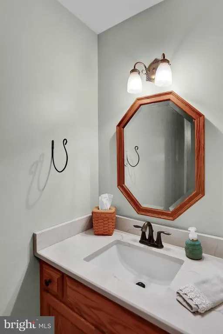
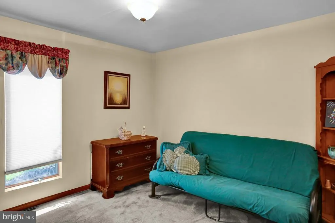
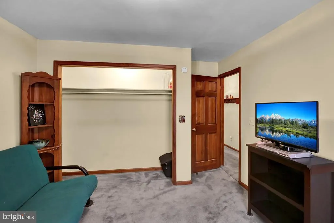
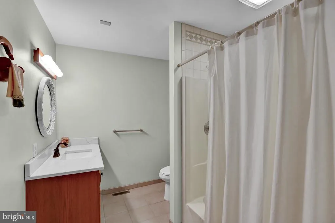
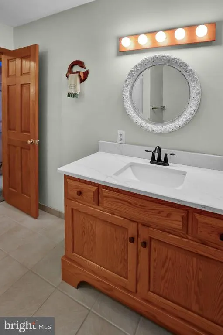
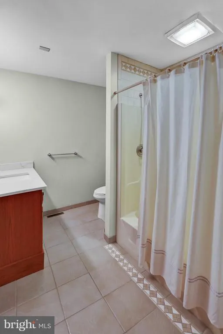
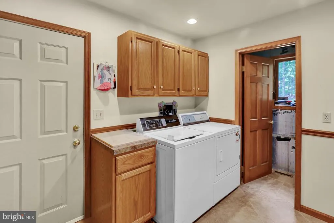
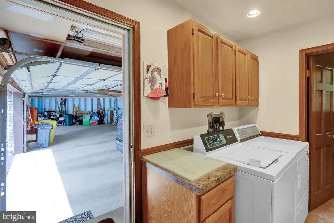
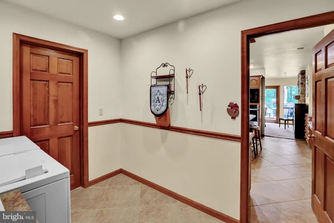
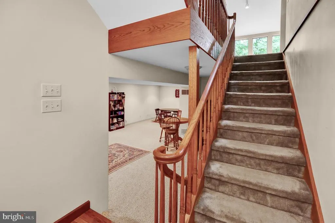
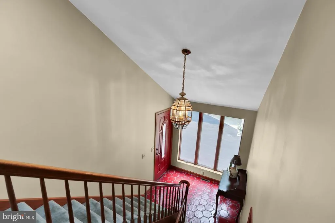
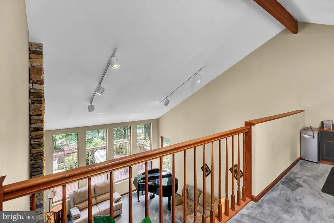

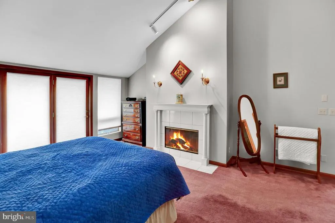
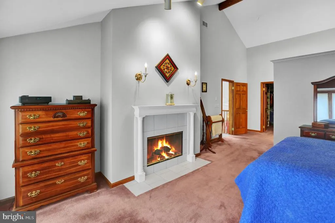
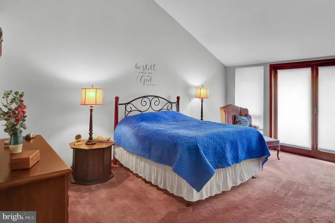
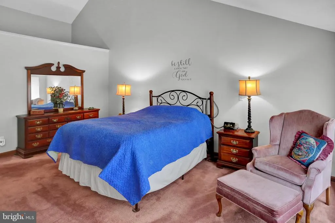
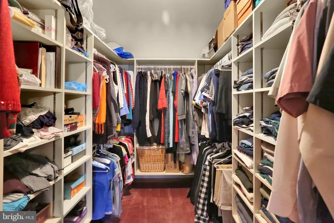
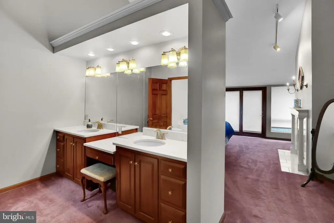
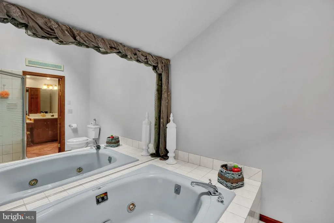
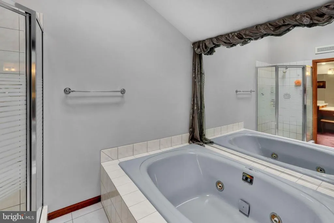
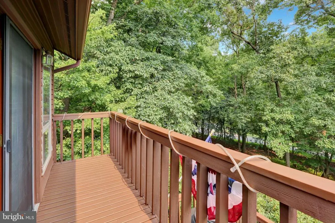
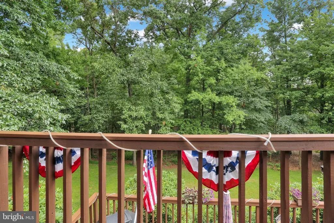
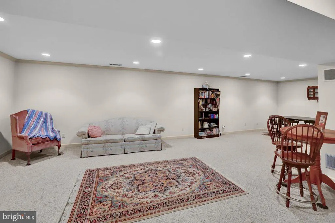
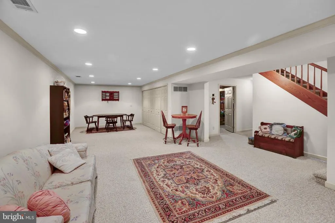
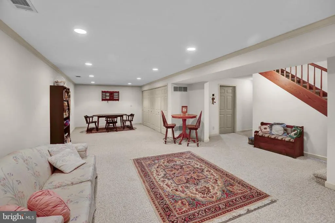
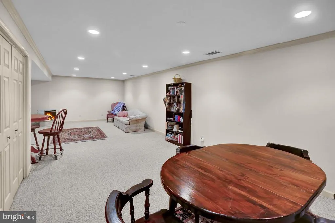
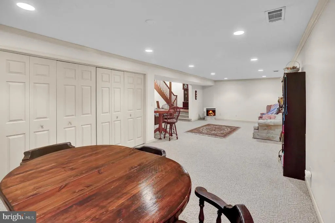
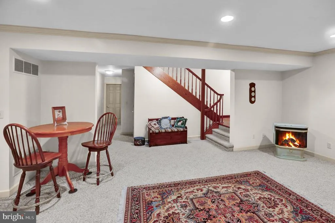
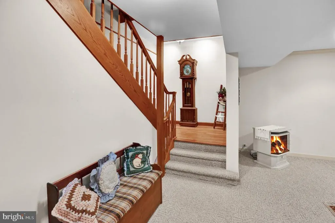
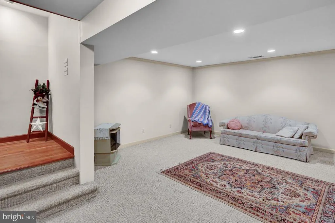
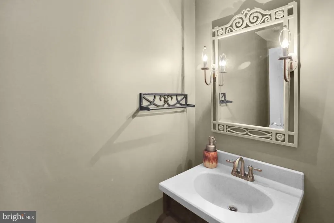
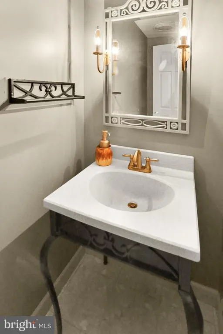
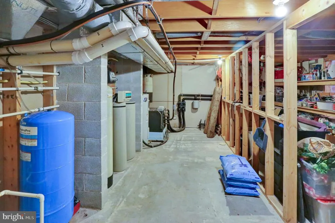
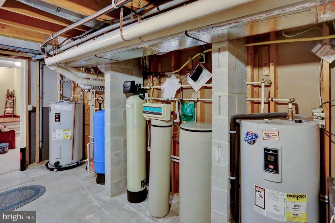
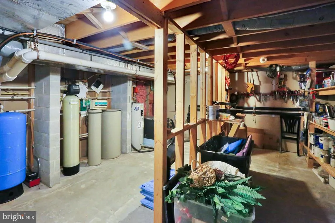
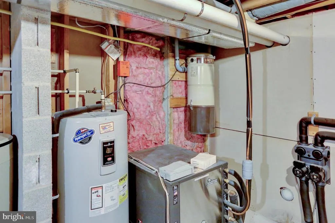
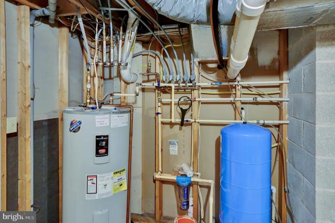
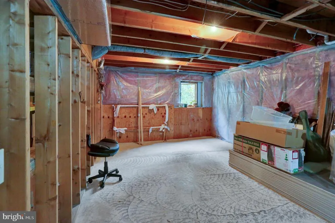
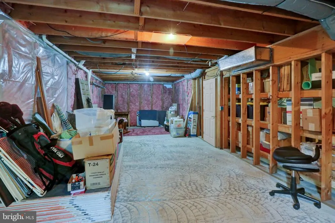
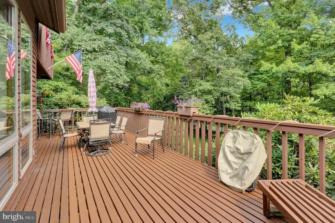
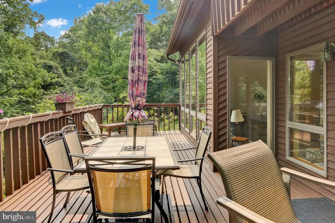
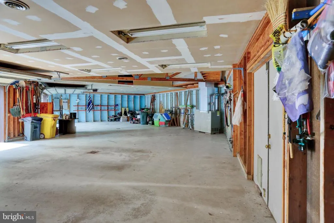
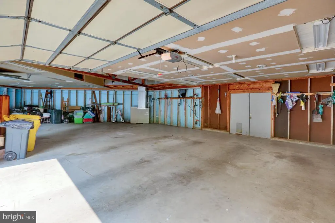
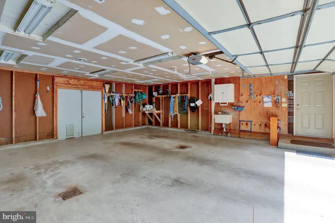
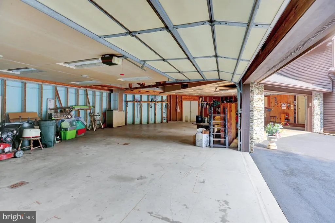
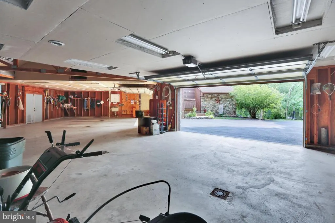
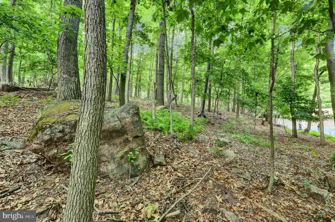
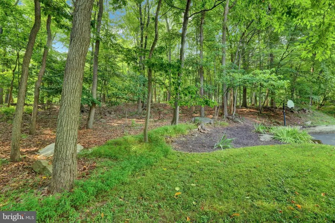
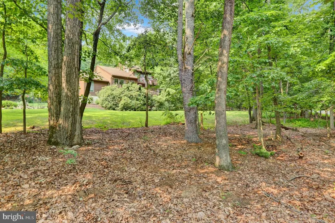
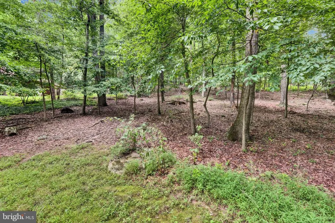
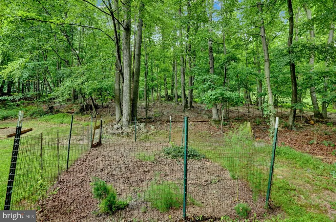
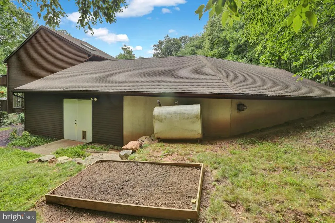
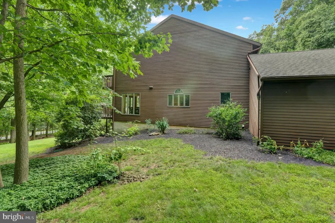
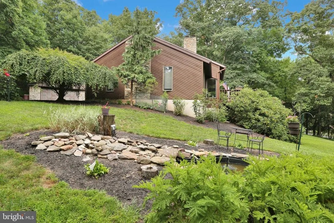
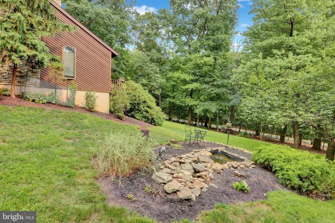
Discover an exquisite blend of luxury and comfort in this stunning contemporary residence nestled on a 2.36 acre corner lot in Spring Hill Acres. Featuring over 3,000 square feet of living space, this meticulously maintained home boasts three spacious bedrooms and four bathrooms(2 full and 2 half), including a primary suite featuring a large soaking tub and a walk-in shower, perfect for unwinding after a long day. The primary bedroom also contains a gas fireplace, walk-in closet, and leads outside to a balcony overlooking the large wooded lot. The main floor consists of a large eat in kitchen with an island and Corian counter tops, a formal dining room with a two sided gas fireplace and large deck, a sunken living room with a vaulted ceiling and floor to ceiling stone fireplace, two bedrooms, a full and a half bath, and a laundry room. The lower level features a large family room with a free standing gas stove and a half bath. A fourth bedroom has been started in the lower level and can be easily finished. Upstairs, you will find a loft area, perfect for an office, and the large primary bedroom with a full bathroom. Other features include an economical geothermal heat pump, whole house generator, central vac, 9 foot ceilings, radon mitigation, all appliances included, and tons of storage in the lower level. The beautifully landscaped grounds are dotted with mature trees, creating a private oasis. With an attached four-car heated garage and ample driveway space for guests, this home is designed for both luxury and practicality. Experience the exclusive lifestyle this remarkable property offers, where every detail has been thoughtfully curated for your enjoyment. Don't miss the opportunity to make this dream home your reality! See list of upgrades and repairs since the sellers have owned this house included under documents.
| Elementary School | Middle School | High School |
|---|---|---|
| Cornwall Elementary School | Cedar Crest Middle School | Cedar Crest High School |
| Price History | |
|---|---|
| 7/31/2026 | Listed $621,000 |
General Features
| Living Area | 3080 |
|---|---|
| Sewer | On Site Septic |
| Heating | Forced Air |
| Cooling | Central A/C |
| Utilities | Cable TV Available,Electric Available,Phone Available,Sewer Available,Water Available |
| Possession | Settlement |
| Roof | Architectural Shingle |
| Appliances | Built-In Microwave,Cooktop,Dishwasher,Dryer,Oven - Wall,Refrigerator,Washer |
| Zoning | RESIDENTIAL FOREST |
| HOA Fee | 100.00 |
| Garage Spaces | 4.00 |
| Patio/Porch Features | Balcony,Deck(s) |
| Architectural Style | Contemporary |
| Security Features | Carbon Monoxide Detector(s),Smoke Detector |
| Construction Materials | Stick Built,Wood Siding,Stone |
| School District | CORNWALL-LEBANON |
| Exclusions | None |
| Year Built | 1987 |
| Electric | 110 Volts,220 Volts,200+ Amp Service |
| View | Trees/Woods |
| Levels | 2 |
| Tax Year | 2026 |
| Ownership | Fee Simple |
| Cool Fuel | Electric |
| Accessibility | 2+ Access Exits,Level Entry - Main |
| Assoc Fee Paid Per | Annually |
| County | LEBANON |
| New Construction | No |
| Property Type | Residential |
| HOA | Yes |
| Subdivision Name | SPRING HILL ACRES |
| Garage Y/N | Yes |
| Water Access Y/N | No |
| Other Structures | Above Grade,Below Grade |
| Full Baths | 2 |
| Status | ACTIVE |
| Directions | Spring Hill Lane to right on Aspen Lane to Right on Holly Lane to right on Beech Lane. Corner of Holly and Beech. |
| City | LEBANON |
| Disclosures | Prop Disclosure |
| Senior Community Y/N | No |
| MLS Area | Cornwall Boro (13212) |
| Lot Size Units | Square Feet |
| Lot Size Square Feet | 102801.60 |
| Tax Assessed Value | 345200.0 |
| Tax Annual Amount | 8993.0 |
| Home Warranty Y/N | No |
| Property Condition | Excellent |
| Structure Type | Detached |
| Condo/Coop Association fee Y/N | No |
| Bathrooms Full Main Level | 1 |
| Bathrooms Count Main Level | 2.00 |
| Price Per Sq Ft Total AG | 266.52 |
| Acceptable Financing | Cash,Conventional,VA |
| Additional Parcels Y/N | No |
| Historic Y/N | No |
| Lease Considered Y/N | No |
| Vacation Rental Y/N | No |
| Total SQFT | 3080 |
| Standard Status | Active |
| Year Built Source | Estimated |
| Association Recreation Fee | No |
Interior Features
| Interior Amenities | Bathroom - Soaking Tub,Bathroom - Tub Shower,Bathroom - Walk-In Shower,Carpet,Crown Moldings,Entry Level Bedroom,Floor Plan - Open,Formal/Separate Dining Room,Kitchen - Eat-In,Kitchen - Island,Pantry |
|---|---|
| Heating Fuel | Geo-thermal |
| Basement | Full,Partially Finished |
| Flooring | Carpet,Ceramic Tile |
| Total Fireplaces | 2 |
| Fireplace Features | Double Sided,Fireplace - Glass Doors,Free Standing,Gas/Propane,Stone |
| Hot Water | Electric |
| Basement (Y/N) | Yes |
| Heating Y/N | Yes |
| Fireplace Y/N | Yes |
| Above Grade Finished Area | 2330 |
| Half Baths | 2 |
| Central Air Y/N | Yes |
| Total Bedrooms | 3 |
| Below Grade Finished Area | 750 |
| Room Type | Living Room,Dining Room,Primary Bedroom,Bedroom 2,Bedroom 3,Kitchen,Family Room,Laundry,Loft,Bathroom 1,Bathroom 2,Bathroom 3,Primary Bathroom |
| Main Level Bedrooms | 2 |
| Below Grade Finished Area Unit Type | Square Feet |
| LivingAreaSource | Estimated |
| Laundry Type | Main Floor |
| Below Grade Finished Area Source | Estimated |
| Bedrooms Count All Upper Levels | 1 |
| Bedrooms Count Upper Level 1 | 1 |
| Bathrooms Half Main Level | 1 |
| Bathrooms Half Lower Level 1 | 1 |
| Bathrooms Half All Lower Levels | 1 |
| Bathrooms Full Upper Level 1 | 1 |
| Bathrooms Full All Upper Levels | 1 |
| Bathrooms Count Upper Level 1 | 1.00 |
| Bathrooms Count Lower Level 1 | 1.00 |
| Bathrooms Count All Upper Levels | 1 |
| Bathrooms Count All Lower Levels | 1 |
| Above Grade Finished Area Source | Estimated |
| Above Grade Finished Area Unit Type | Square Feet |
| Total Baths | 4 |
Exterior Features
| Exterior Amenities | Exterior Lighting |
|---|---|
| Pool | No Pool |
| Parking Features | Asphalt Driveway |
| Lot Features | Corner,Irregular,Trees/Wooded,Secluded |
| Water Source | Well |
| Inclusions | Refrigerator,Washer,Dryer |
| Total Parking Spaces | 20 |
| Garage Features | Garage - Front Entry,Garage Door Opener |
| Type of Parking | Attached Garage,Driveway |
| Foundation Details | Other |
| Spa | No |
| Water View Y/N | No |
| Lot Size Acres | 2.36 |
| Road Surface Type | Black Top |
| Lot Size Source | Estimated |
| Waterfront Y/N | No |
| Road Responsibility | Boro/Township |
| Horse Y/N | No |
| Land Assessed Value | 124500.00 |
| Navigable Water Y/N | No |
| Water Oriented Y/N | No |
| # of Attached Garage Spaces | 4 |
Room Details
| Room | Dimensions | Level | Flooring | Details |
|---|---|---|---|---|
| Bathroom 1 | Main | Flooring - Ceramic Tile | ||
| Bathroom 2 | Main | Bathroom - Tub Shower,Flooring - Ceramic Tile | ||
| Bathroom 3 | Lower 1 | Flooring - Ceramic Tile | ||
| Bedroom 2 | Main | Flooring - Carpet | ||
| Bedroom 3 | Main | Flooring - Carpet | ||
| Dining Room | Main | Flooring - Carpet,Fireplace - Gas | ||
| Family Room | Lower 1 | Crown Molding,Flooring - Carpet,Lighting - Recessed | ||
| Kitchen | Main | Flooring - Ceramic Tile,Island,Kitchen - Eat-in,Kitchen - Electric Cooking,Countertop(s) - Solid Surface | ||
| Laundry | Main | Flooring - Ceramic Tile,Pantry | ||
| Living Room | Main | Cathedral/Vaulted Ceiling,Fireplace - Gas,Flooring - Carpet | ||
| Loft | Upper 1 | Flooring - Carpet,Skylight(s) | ||
| Primary Bathroom | Upper 1 | Bathroom - Soaking Tub,Bathroom - Walk-In Shower,Flooring - Ceramic Tile,Double Sink,Skylight(s) | ||
| Primary Bedroom | Upper 1 | Attached Bathroom,Balcony Access,Cathedral/Vaulted Ceiling,Double Sink,Fireplace - Gas,Flooring - Carpet,Primary Bedroom - Sitting Area,Walk-In Closet(s) |
Amenities
- Foreclosure
- Views
- Short Sale
- New Construction
- Adult 55+
- Lease To Own
- No HOA Fees
- Furnished
- Primary On Main
- Air Conditioning
- Seller Finance
- Green
- Fixer Upper
- Horse
- Golf
- Fireplace
- Deck
- Garage
- Basement
- Pool
Property vs Single Family Average in 17042
Price
Taxes
Year Built
Visits
 © BRIGHT, All Rights Reserved
