
Views - Primary on Main
Address
306 Chestnut Street, Richland, PA
Price
$ 449,500
Property Attributes
- MLS#PALN2028140
- TypeSingle Family
- Listing Status ACTIVE
- CountyLEBANON
- CityRichland
- AreaRichland Boro
- NeighborhoodRichland Borough
- Zip17087
- StyleRanch/Rambler
- Year Built1992
- Taxes$ 5679
- Price$ 449,500
- Bedrooms3
- Full Bathrooms2
- Half Bathrooms0
- Sqr Footage2418
- Lot Size0.43 Acres
Data Source:
Bright MLS
Property Description
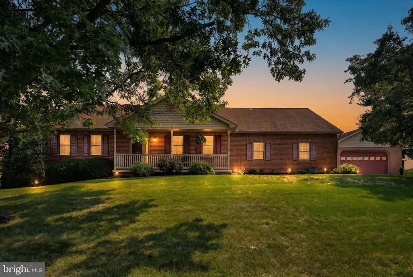
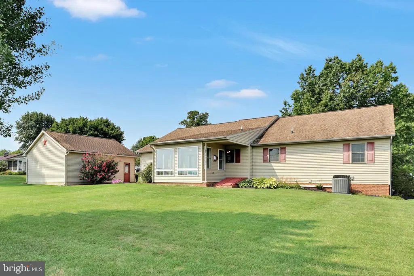
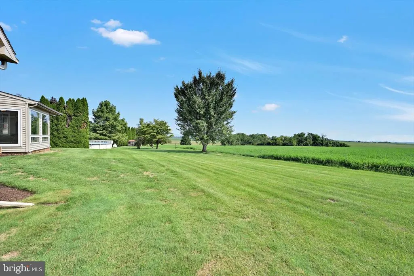
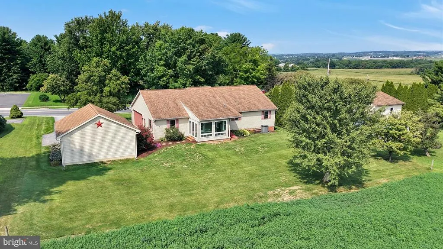
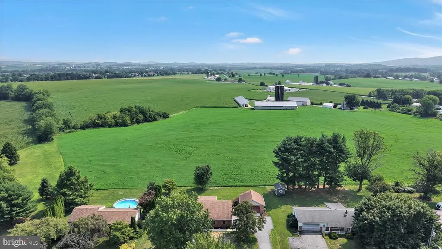
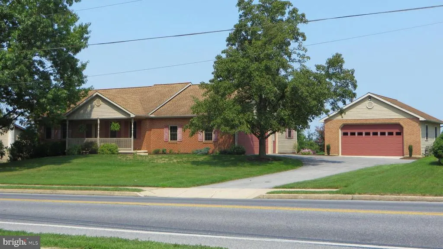
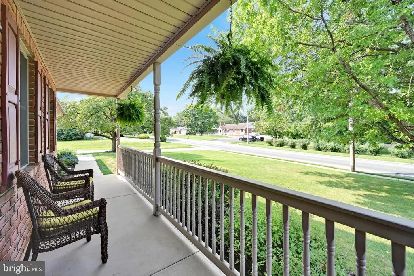
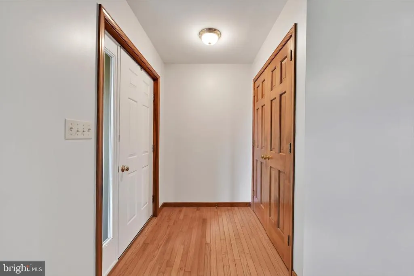
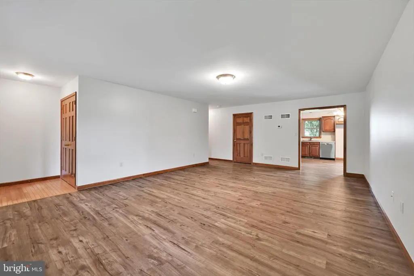
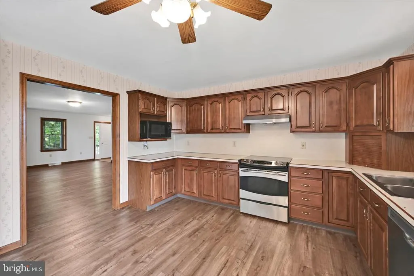
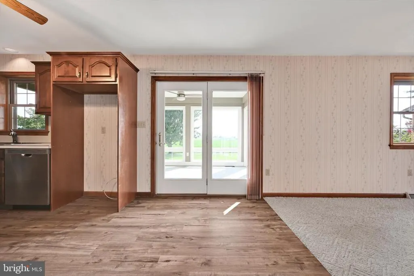
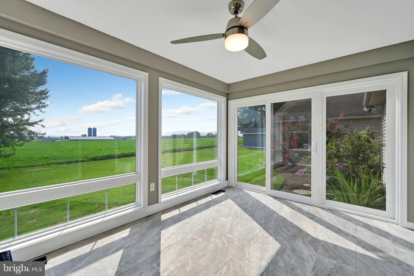
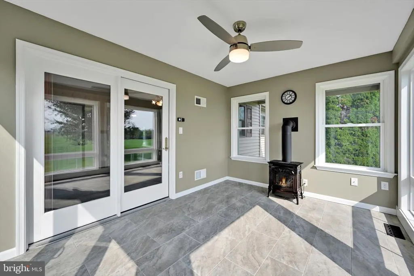
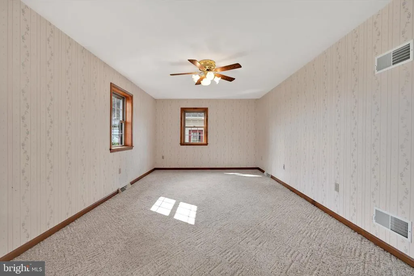
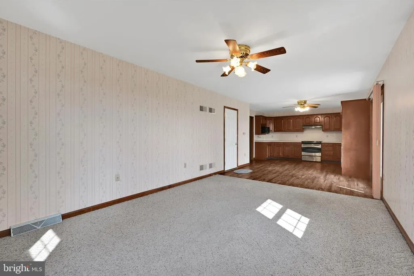
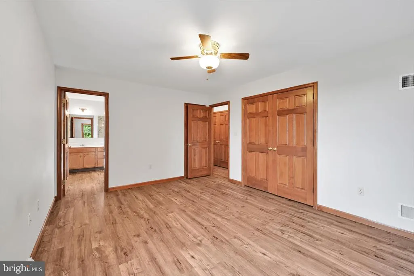
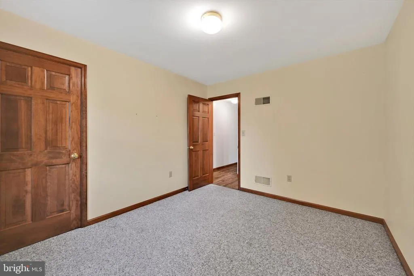
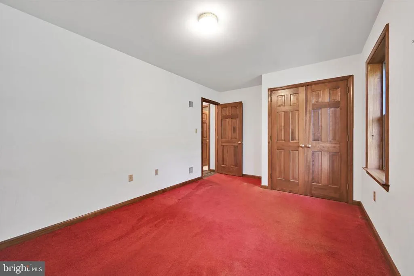
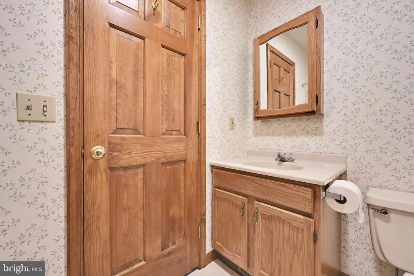
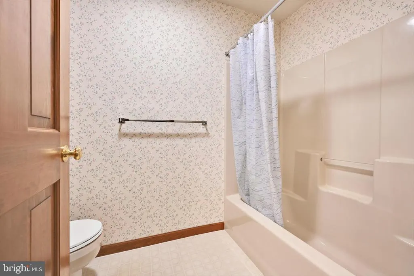
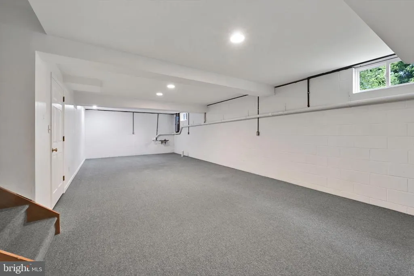
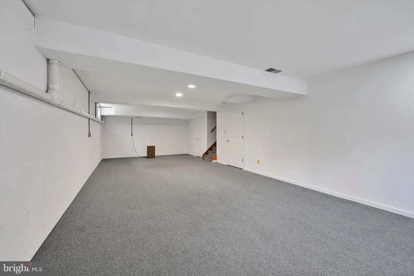
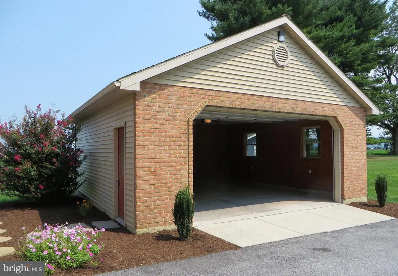
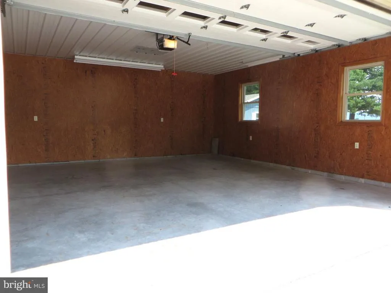
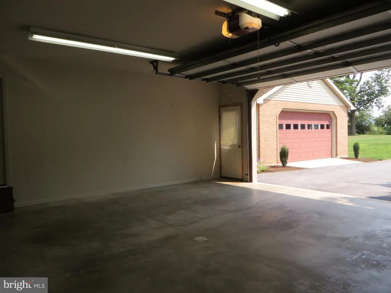
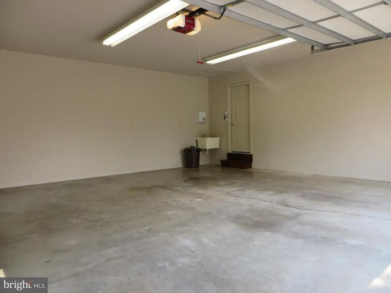
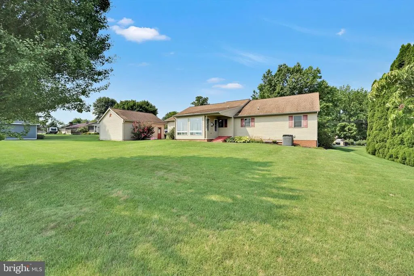
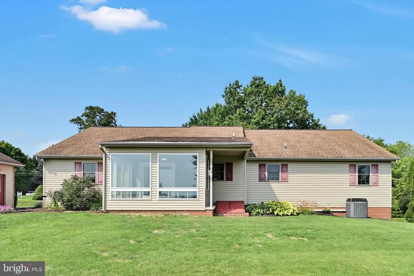
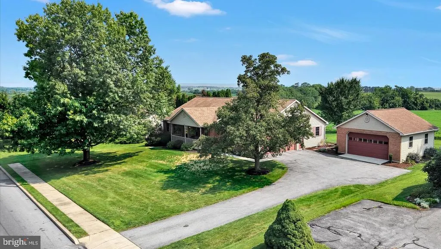
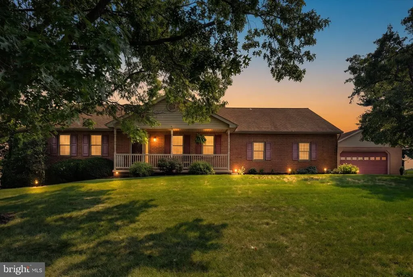
Finally For Sale! - A Custom built home with TWO 2-Car Garages situated on the North end of Richland Boro. From here you'll find Easy & Simple commuting being only a few minutes from routes 422, 501, or 419. Attached & Detached Garages that are insulated & finished making an ideal setting to live well and enjoy tidy housekeeping with your extra vehicles, toys or work & hobby space! The home itself is rock solid with beautiful brick veneer, great roof and excellant all season room off the back offering panoramic countryside views. Not appreciated from the road or pictures is the practical yet very spacious floor plan boasting extra storage space, lower level rec room and solid wood doors and trim throughout. This is one of those homes that require a physical visit to appreciate. Not a "drive by" - schedule your private tour today.
| Price History | |
|---|---|
| 8/18/2026 | Listed $449,500 |
General Features
| Living Area | 2418 |
|---|---|
| Sewer | Public Sewer |
| Heating | Forced Air,Programmable Thermostat |
| Cooling | Central A/C,Ceiling Fan(s) |
| Possession | Immediate,Negotiable,Settlement,0-30 Days CD |
| Roof | Architectural Shingle,Fiberglass |
| Zoning | RESIDENTIAL |
| Garage Spaces | 4.00 |
| Architectural Style | Ranch/Rambler |
| Construction Materials | Brick,Brick Veneer,Frame,Vinyl Siding |
| School District | EASTERN LEBANON COUNTY |
| Year Built | 1992 |
| View | Garden/Lawn,Other,Panoramic |
| Levels | 1 |
| Tax Year | 2026 |
| Ownership | Fee Simple |
| Cool Fuel | Electric |
| Accessibility | 2+ Access Exits,32 + wide Doors,Doors - Swing In,Grab Bars Mod,Level Entry - Main,No Stairs,Other |
| County | LEBANON |
| New Construction | No |
| Property Type | Residential |
| HOA | No |
| Subdivision Name | RICHLAND BOROUGH |
| Garage Y/N | Yes |
| Water Access Y/N | No |
| Other Structures | Above Grade,Below Grade |
| Full Baths | 2 |
| Status | ACTIVE |
| Directions | From Myerstown travel East on Rt 422 to RIGHT on Millardsville Rd. Approximately 1.5 miles on Millardsville Rd then turns onto Chestnut St to the home on the Left. |
| City | RICHLAND |
| Disclosures | Prop Disclosure |
| Senior Community Y/N | No |
| MLS Area | Richland Boro (13217) |
| Lot Size Units | Square Feet |
| Lot Size Square Feet | 18731.00 |
| Tax Assessed Value | 208600.0 |
| Tax Annual Amount | 5679.0 |
| Home Warranty Y/N | No |
| Structure Type | Detached |
| Condo/Coop Association fee Y/N | No |
| Bathrooms Full Main Level | 2 |
| Bathrooms Count Main Level | 2.00 |
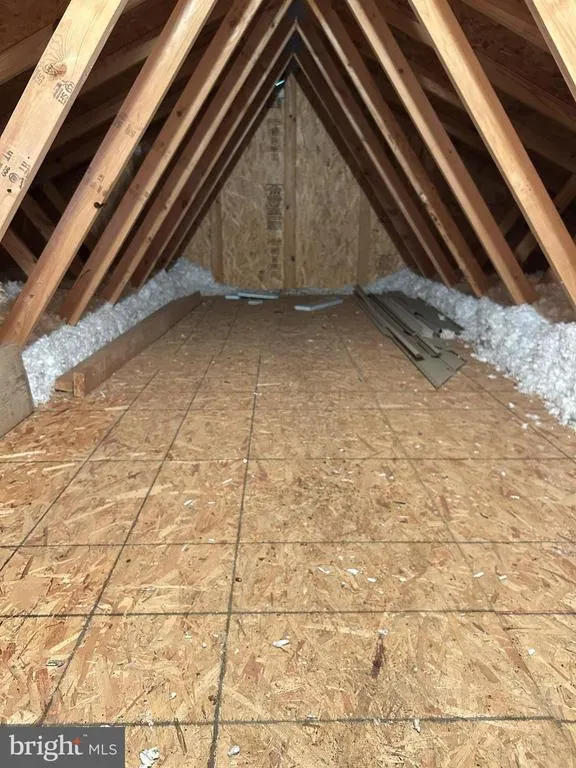
| Above Grade Unfin SQFT | 552 |
| Price Per Sq Ft Total AG | 240.63 |
| Acceptable Financing | FHA,Conventional,Cash,FHVA,Rural Development,VA,USDA |
| Historic Y/N | No |
| Lease Considered Y/N | No |
| Vacation Rental Y/N | No |
| Virtual Tour | https://gressphotography.com/306-Chestnut-St/idx |
| Total SQFT | 3824 |
| Standard Status | Active |
| Year Built Source | Assessor |
Interior Features
| Interior Amenities | Bathroom - Stall Shower,Bathroom - Tub Shower,Breakfast Area,Carpet,Ceiling Fan(s),Combination Kitchen/Dining,Combination Kitchen/Living,Entry Level Bedroom,Family Room Off Kitchen,Floor Plan - Tradi |
|---|---|
| Heating Fuel | Natural Gas |
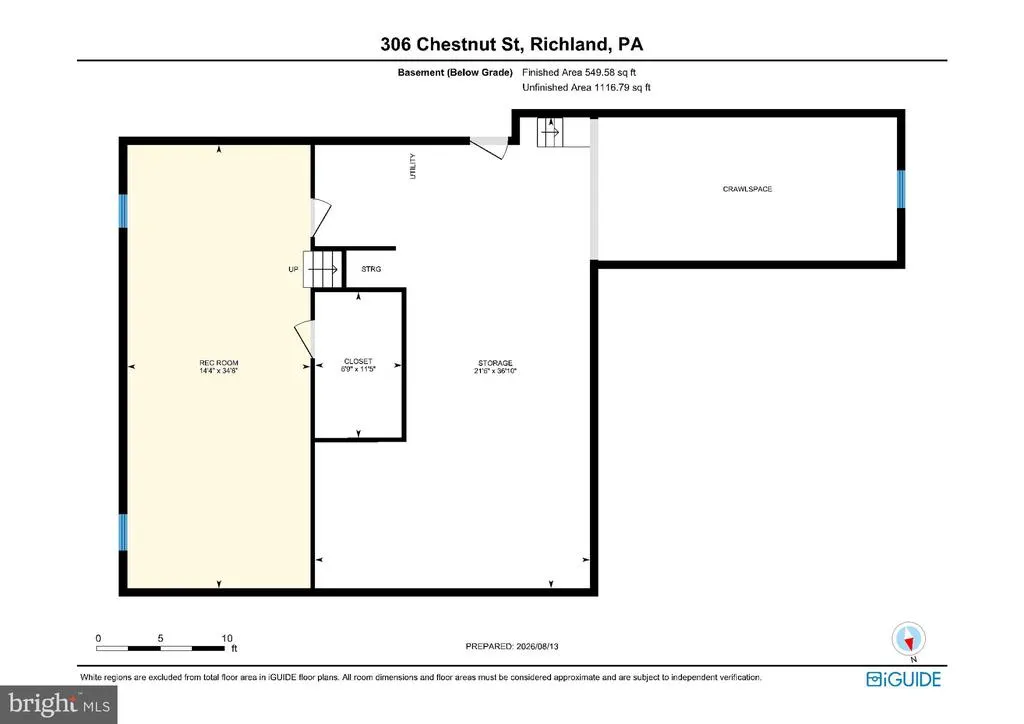
| Basement | Connecting Stairway,Full,Improved,Interior Access,Outside Entrance,Partially Finished,Rear Entrance,Shelving,Sump Pump,Windows,Other |
| Hot Water | Natural Gas |
| Basement (Y/N) | Yes |
| Heating Y/N | Yes |
| Fireplace Y/N | No |
| Above Grade Finished Area | 1868 |
| Central Air Y/N | Yes |
| Total Bedrooms | 3 |
| Below Grade Finished Area | 550 |
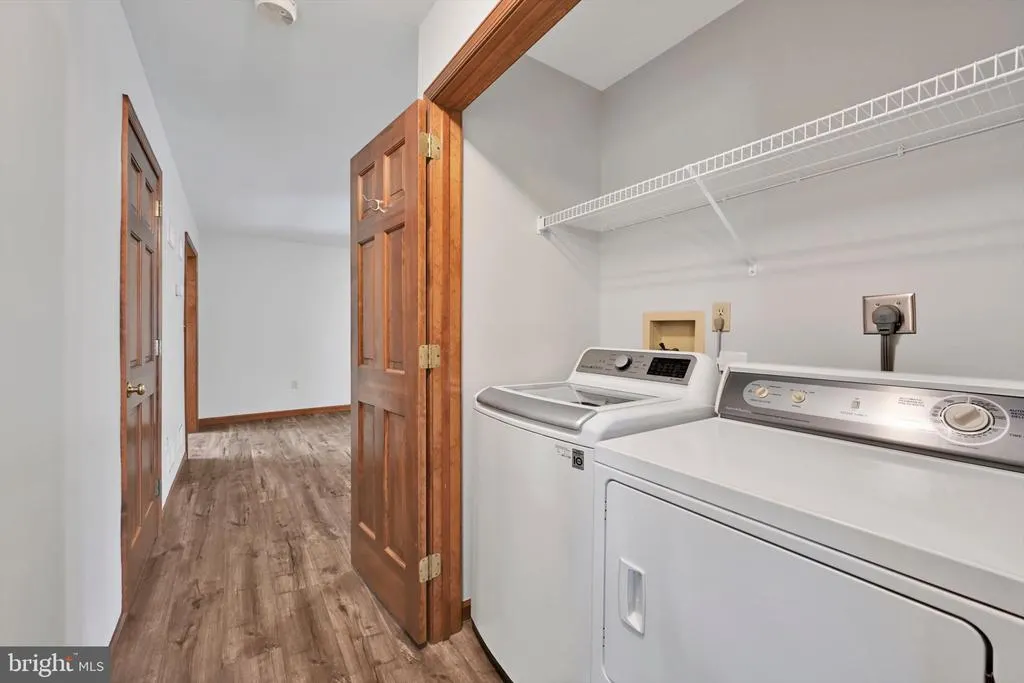
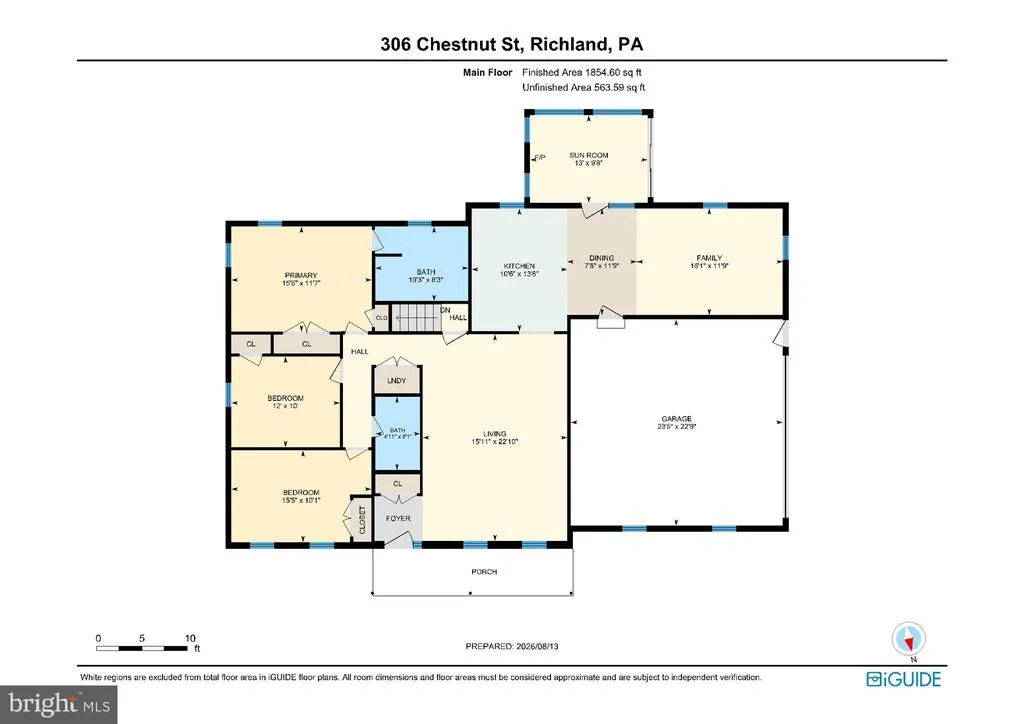
| Room Type | Living Room,Primary Bedroom,Bedroom 2,Bedroom 3,Kitchen,Family Room,Sun/Florida Room,Laundry,Recreation Room,Storage Room,Bathroom 2,Primary Bathroom |
| Main Level Bedrooms | 3 |
| Below Grade Finished Area Unit Type | Square Feet |
| LivingAreaSource | Estimated |
| Below Grade Unfin Area Units | Square Feet |
| Below Grade Unfin SQFT | 854 |
| Below Grade Unfin SQFT Source | Estimated |
| Below Grade Finished Area Source | Estimated |
| Above Grade Unfin Area Units | Square Feet |
| Above Grade Unfin SQFT Source | Estimated |
| Above Grade Finished Area Source | Estimated |
| Above Grade Finished Area Unit Type | Square Feet |
| Total Baths | 2 |
Exterior Features
| Pool | No Pool |
|---|---|
| Water Source | Public |
| Total Parking Spaces | 8 |
| Garage Features | Additional Storage Area,Covered Parking,Garage - Front Entry,Garage - Side Entry,Garage Door Opener,Inside Access,Other |
| Type of Parking | Attached Garage,Detached Garage,Driveway,Off Street |
| Land Use Code | 101 |
| Foundation Details | Block,Passive Radon Mitigation |
| Water View Y/N | No |
| Lot Dimensions | 153'x 125'x 153'x 127' |
| Lot Size Acres | 0.43 |
| Lot Size Source | Assessor |
| Waterfront Y/N | No |
| Land Assessed Value | 38500.00 |
| Navigable Water Y/N | No |
| Water Oriented Y/N | No |
| # of Attached Garage Spaces | 2 |
| # of Detached Garage Spaces | 2 |
| LotDimensionsSource | Estimated |
Room Details
| Room | Dimensions | Level | Flooring | Details |
|---|---|---|---|---|
| Bathroom 2 | Main | Bathroom - Tub Shower | ||
| Bedroom 2 | Main | |||
| Bedroom 3 | Main | |||
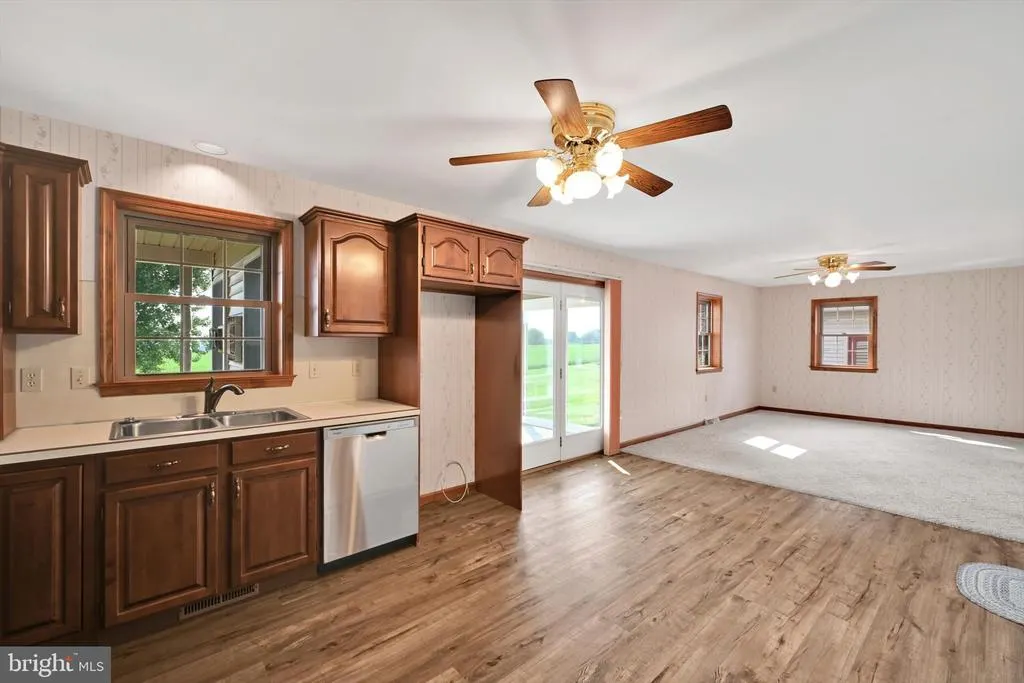
| Family Room | Main | Flooring - Carpet,Living/Dining Room Combo | ||
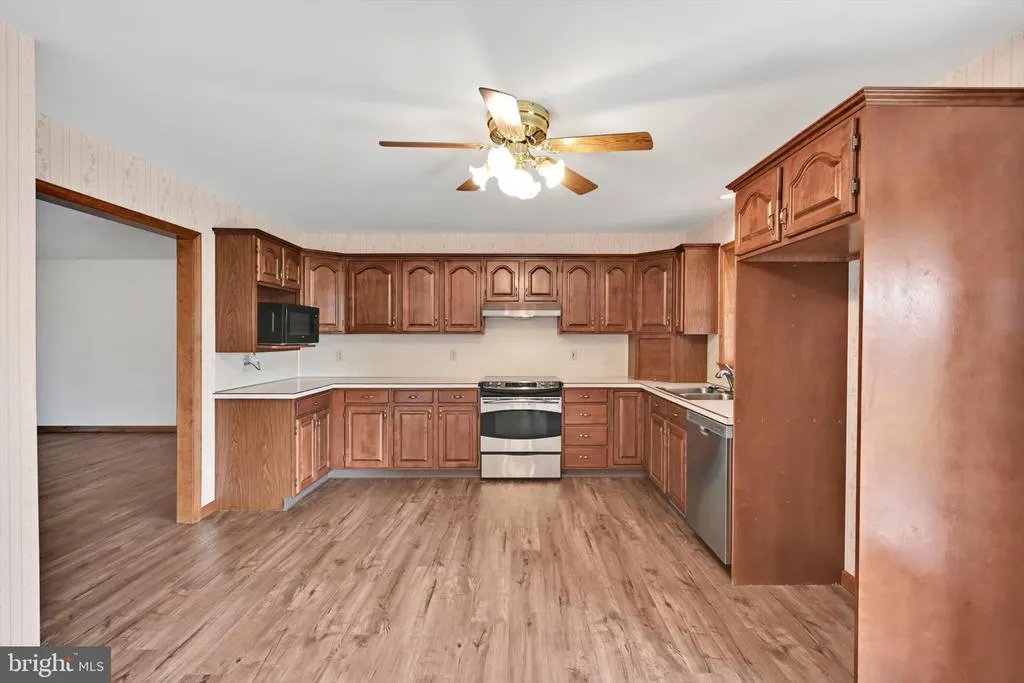
| Kitchen | Main | Kitchen - Eat-in,Kitchen - Electric Cooking,Lighting - Ceiling,Ceiling Fan(s) | ||
| Laundry | Main | Flooring - Luxury Vinyl Plank | ||
| Living Room | Main | Flooring - Luxury Vinyl Plank,Lighting - Ceiling | ||
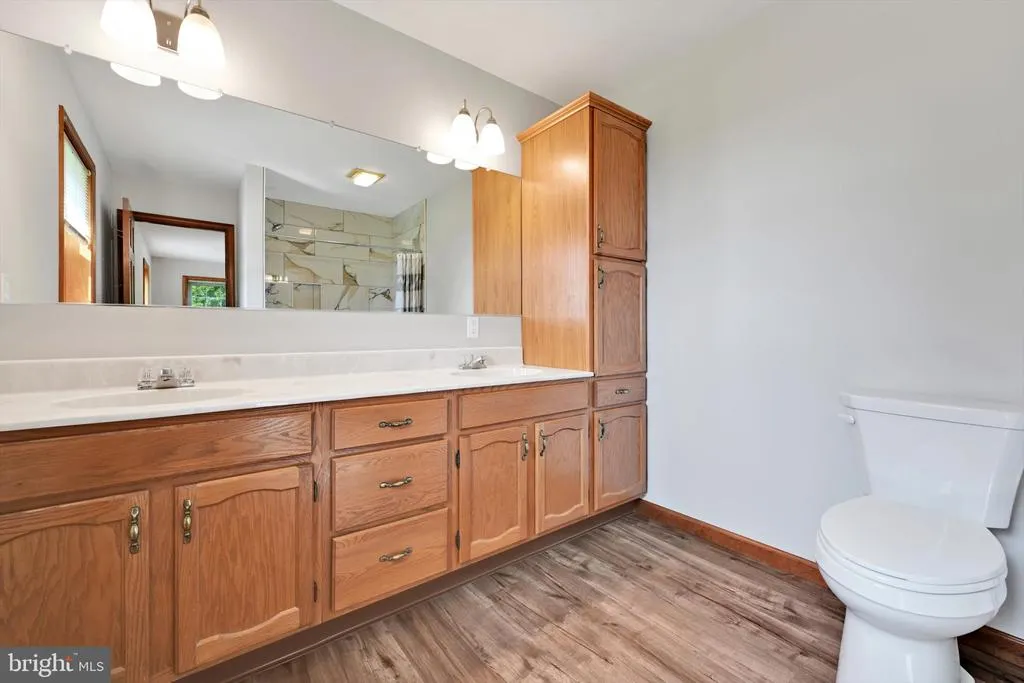
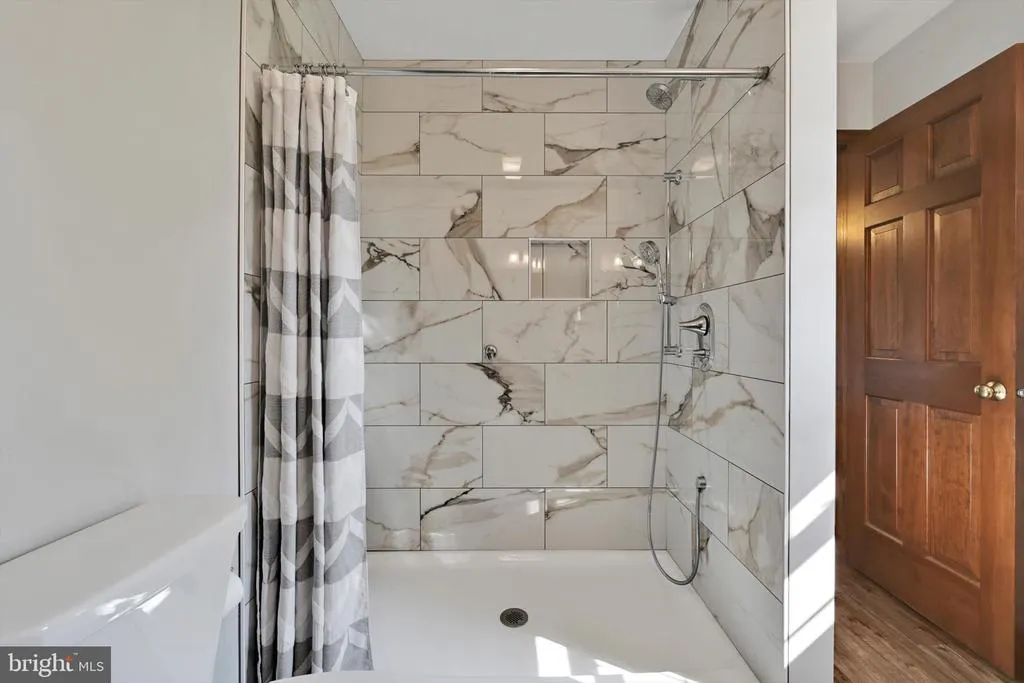
| Primary Bathroom | Main | Bathroom - Stall Shower,Double Sink,Flooring - Luxury Vinyl Plank | ||
| Primary Bedroom | Main | Flooring - Luxury Vinyl Plank,Lighting - Ceiling | ||
| Recreation Room | Lower 1 | Basement - Finished,Flooring - Carpet,Flooring - Concrete,Walk-In Closet(s) | ||
| Storage Room | Lower 1 | Flooring - Concrete,Basement - Unfinished | ||
| Sun/Florida Room | Main | Flooring - Tile/Brick,Ceiling Fan(s) |
Amenities
- Foreclosure
- Views
- Short Sale
- New Construction
- Adult 55+
- Lease To Own
- No HOA Fees
- Furnished
- Primary On Main
- Air Conditioning
- Seller Finance
- Green
- Fixer Upper
- Horse
- Golf
- Fireplace
- Deck
- Garage
- Basement
- Pool
Property vs Single Family Average in 17087
Price
Taxes
Year Built
Visits
 © BRIGHT, All Rights Reserved
