
Price Reduction - Golf Course - Primary on Main
Address
61 Floral Drive, Gouldsboro, PA
Price
$ 245,000
Property Attributes
- MLS#PALW2000822
- TypeSingle Family
- Listing Status ACTIVE
- CountyLACKAWANNA
- CityGouldsboro
- AreaThornhurst Township
- NeighborhoodThornhurst Country Club Es
- Zip18424
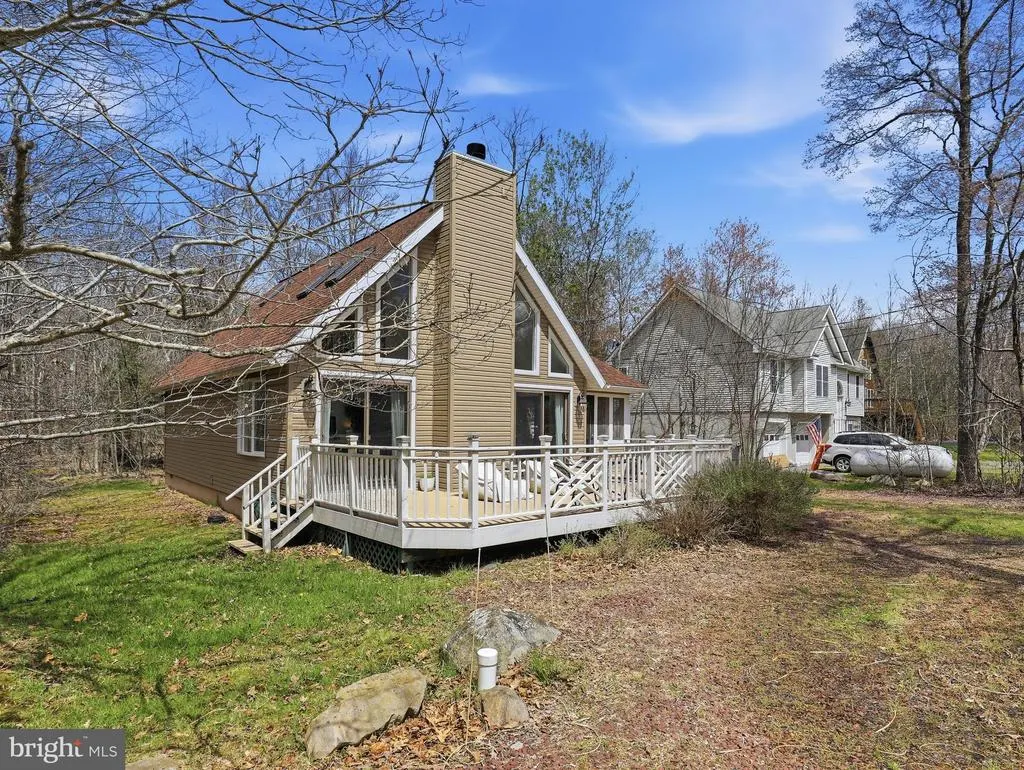
- StyleChalet
- Year Built1979
- Taxes$ 4602
- Price$ 245,000
- Bedrooms3
- Full Bathrooms2
- Half Bathrooms0
- Sqr Footage1200
- Lot Size0.28 Acres
Data Source:
Bright MLS
Property Description
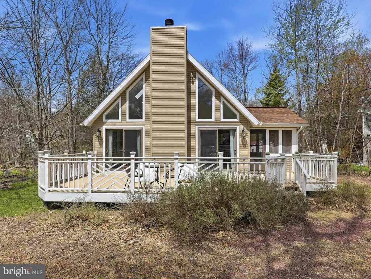
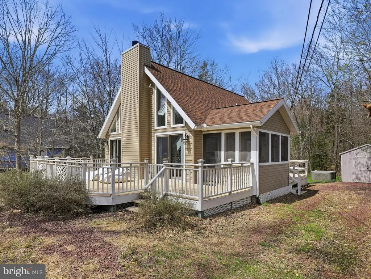
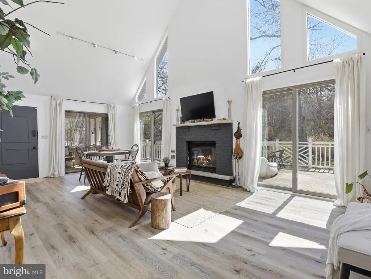
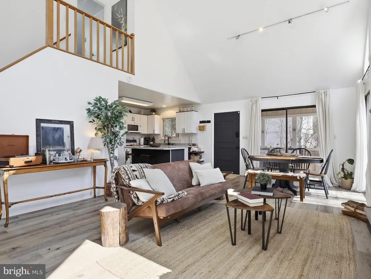
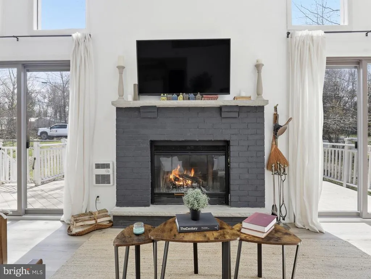
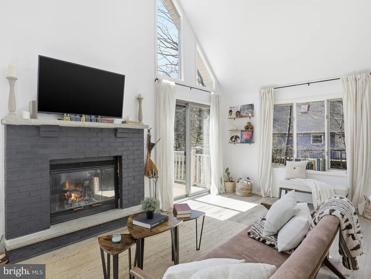
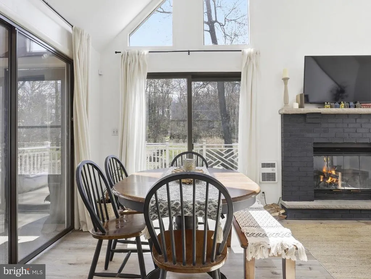
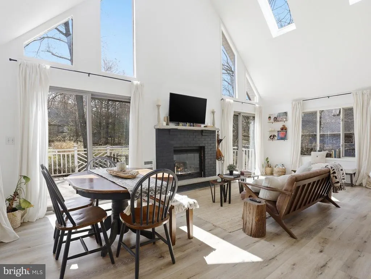
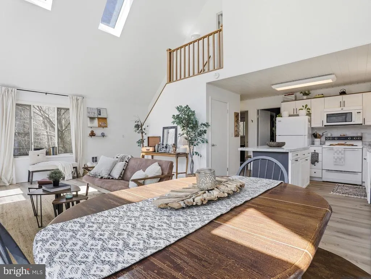
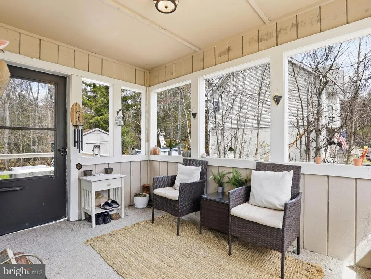
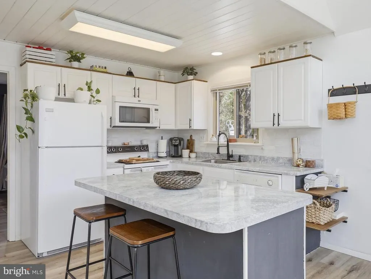
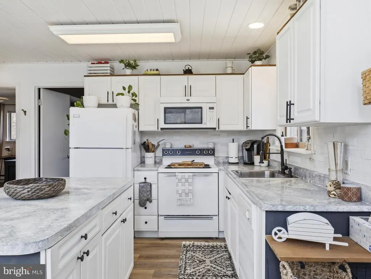
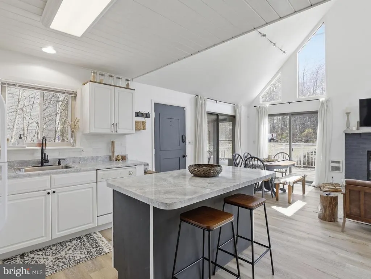
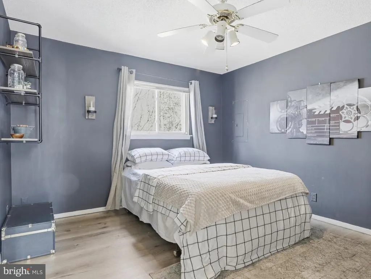
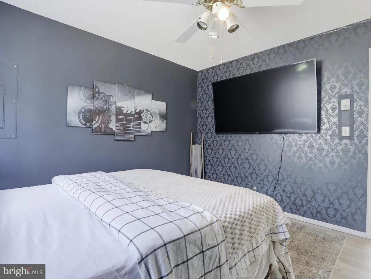
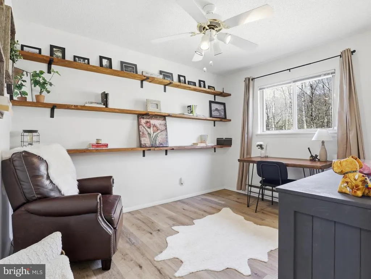
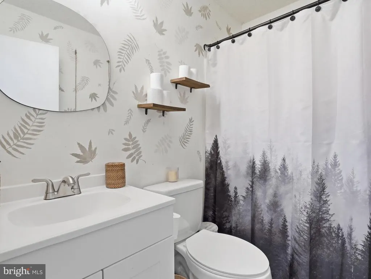
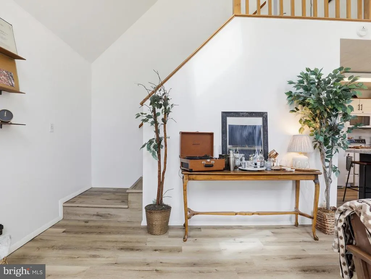
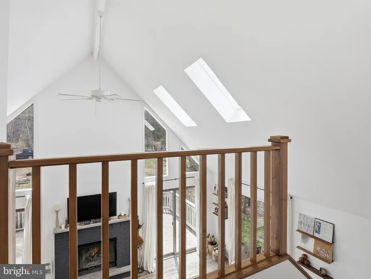
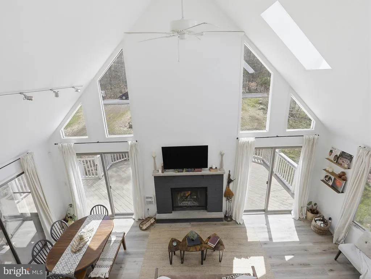
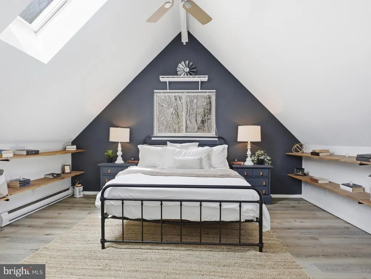
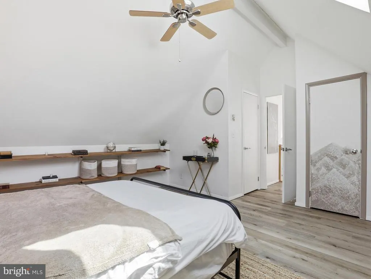
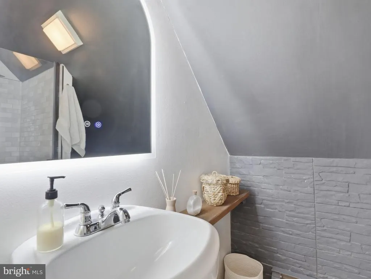
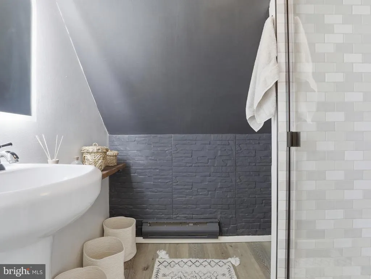
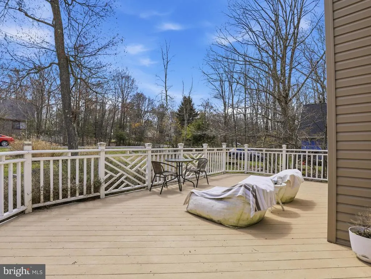
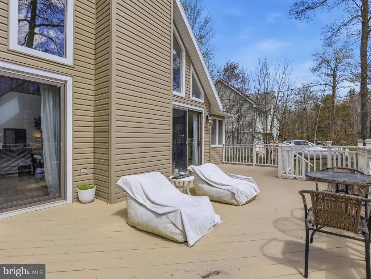
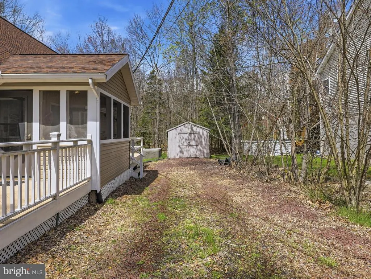
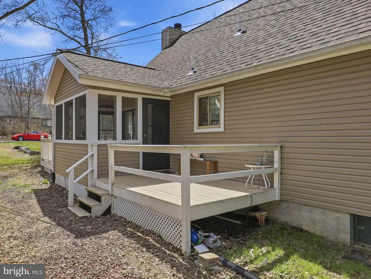
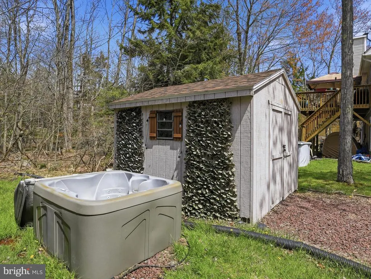
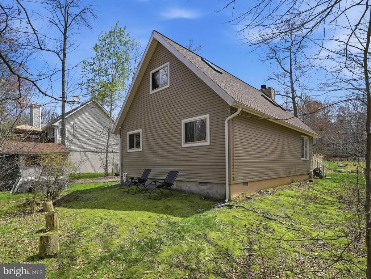
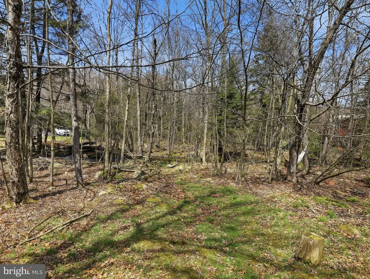
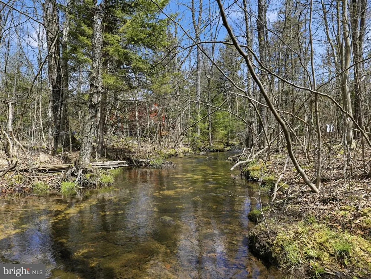
Welcome to this well-maintained chalet-style home in Thornhurst Country Club Estates, offering 3 bedrooms and 2 full bathrooms in a peaceful, wooded setting. Vaulted ceilings, skylights, and large windows fill the home with natural light, creating an open and inviting atmosphere. The living room features a wood-burning fireplace, perfect for cozy evenings, while the kitchen flows to a screened-in porch and spacious deck for easy indoor-outdoor living. Step outside to enjoy a private backyard with a stream, hot tub, fire pit, and additional storage. Recent updates include a newer roof, updated flooring, and improvements to the kitchen and bathrooms. Community amenities include pool, tennis courts, golf course, and more--all within a short drive to major Pocono attractions.
| Price History | |
|---|---|
| 5/6/2026 | Listed $265,000 |
| 6/9/2026 | 3$259,000 |
| 6/18/2026 | 4$250,000 |
| 8/6/2026 | 2$245,000 |
General Features
| Living Area | 1200 |
|---|---|
| Sewer | Public Sewer |
| Heating | Baseboard - Electric |
| Cooling | Ceiling Fan(s) |
| Utilities | Electric Available,Sewer Available,Water Available |
| Possession | Settlement |
| Roof | Asphalt,Shingle |
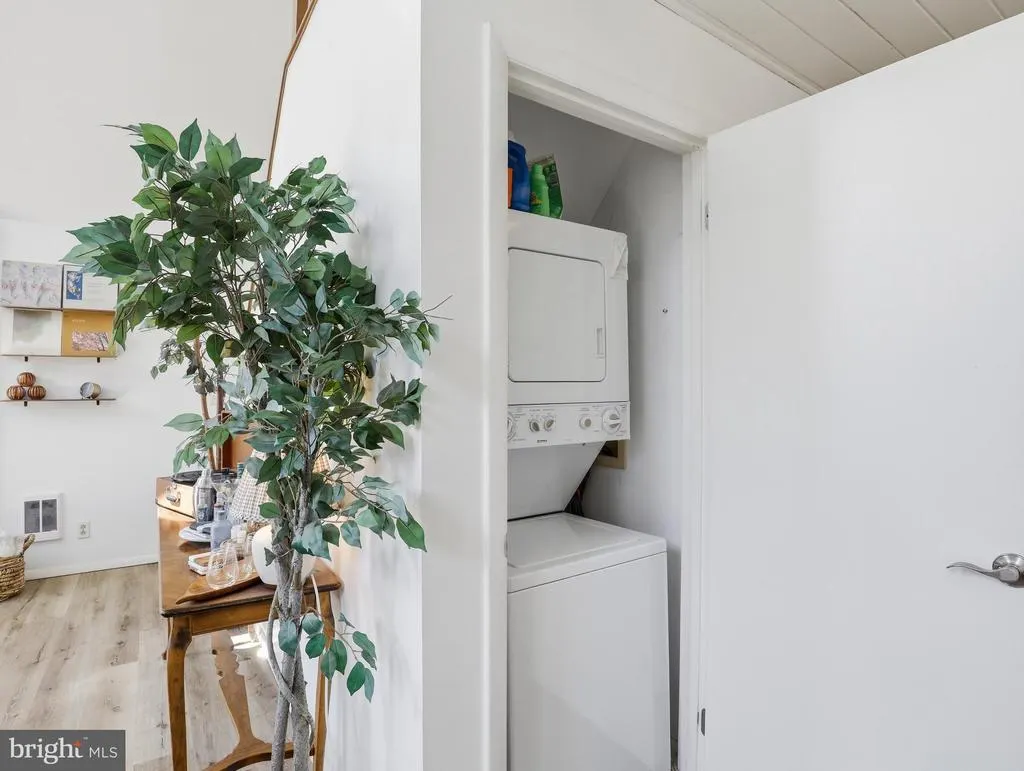
| Appliances | Dishwasher,Disposal,Dryer,Microwave,Refrigerator,Washer |
| Zoning | R1 |
| HOA Fee | 132.00 |
| Architectural Style | Chalet |
| Construction Materials | Vinyl Siding |
| School District | NORTH POCONO |
| Year Built | 1979 |
| Electric | 200+ Amp Service |
| Levels | 2 |
| Tax Year | 2025 |
| Ownership | Fee Simple |
| Cool Fuel | None |
| Accessibility | None |
| Assoc Fee Paid Per | Monthly |
| County | LACKAWANNA |
| New Construction | No |
| Property Type | Residential |
| HOA | Yes |
| Subdivision Name | THORNHURST COUNTRY CLUB ES |
| Garage Y/N | No |
| Water Access Y/N | No |
| Other Structures | Above Grade,Below Grade |
| Full Baths | 2 |
| Status | ACTIVE |
| Directions | Continue on rt 435 into Thornhurst country club estates. proceed onto magnolia St and then into floral. |
| City | GOULDSBORO |
| Disclosures | None |
| Association Name | THORNHURST COUNTRY CLUB ESTATES |
| Senior Community Y/N | No |
| MLS Area | Thornhurst Township (13638) |
| Lot Size Units | Square Feet |
| Lot Size Square Feet | 12196.80 |
| Tax Assessed Value | 17000.0 |
| Tax Annual Amount | 4602.65 |
| Structure Type | Detached |
| Condo/Coop Association fee Y/N | No |
| Bathrooms Full Main Level | 2 |
| Bathrooms Count Main Level | 2.00 |
| Price Per Sq Ft Total AG | 204.17 |
| Acceptable Financing | Cash,FHA,Conventional,VA |
| Lease Considered Y/N | No |
| Vacation Rental Y/N | No |
| Total SQFT | 1200 |
| Standard Status | Active |
| Year Built Source | Estimated |
Interior Features
| Interior Amenities | Ceiling Fan(s),Carpet,Kitchen - Eat-In,Bathroom - Soaking Tub,Skylight(s) |
|---|---|
| Heating Fuel | Electric |
| Flooring | Carpet,Vinyl |
| Total Fireplaces | 1 |
| Fireplace Features | Wood |
| Hot Water | Instant Hot Water |
| Basement (Y/N) | No |
| Heating Y/N | Yes |
| Fireplace Y/N | Yes |
| Above Grade Finished Area | 1200 |
| Central Air Y/N | No |
| Total Bedrooms | 3 |
| Room Type | Bedroom 2,Bedroom 3,Bedroom 1,Bathroom 1,Bathroom 2 |
| Main Level Bedrooms | 3 |
| Below Grade Finished Area Unit Type | Square Feet |
| LivingAreaSource | Estimated |
| Laundry Type | Washer In Unit,Dryer In Unit |
| Below Grade Finished Area Source | Estimated |
| Above Grade Finished Area Source | Estimated |
| Above Grade Finished Area Unit Type | Square Feet |
| Total Baths | 2 |
Exterior Features
| Exterior Amenities | Hot Tub |
|---|---|
| Pool | Yes - Community |
| Parking Features | Gravel Driveway |
| Water Source | Public |
| Inclusions | Dishwasher,Disposal,Microwave,Refrigerator,Washer,Dryer,Hot Tub |
| Type of Parking | Driveway |
| Foundation Details | Slab |
| Water View Y/N | No |
| Lot Dimensions | 80X150 |
| Lot Size Acres | 0.28 |
| Road Surface Type | Paved |
| Lot Size Source | Estimated |
| Waterfront Y/N | No |
| Land Assessed Value | 6000.00 |
| Navigable Water Y/N | No |
| Water Oriented Y/N | No |
| LotDimensionsSource | Estimated |
Room Details
| Room | Dimensions | Level | Flooring | Details |
|---|---|---|---|---|
| Bathroom 1 | Upper 1 | |||
| Bathroom 2 | Main | |||
| Bedroom 1 | Upper 1 | |||
| Bedroom 2 | Main | |||
| Bedroom 3 | Main |
Amenities
- Foreclosure
- Views
- Short Sale
- New Construction
- Adult 55+
- Lease To Own
- No HOA Fees
- Furnished
- Primary On Main
- Air Conditioning
- Seller Finance
- Green
- Fixer Upper
- Horse
- Golf
- Fireplace
- Deck
- Garage
- Basement
- Pool
Property vs Single Family Average in 18424
Price
Taxes
Year Built
Visits
 © BRIGHT, All Rights Reserved
