
Views
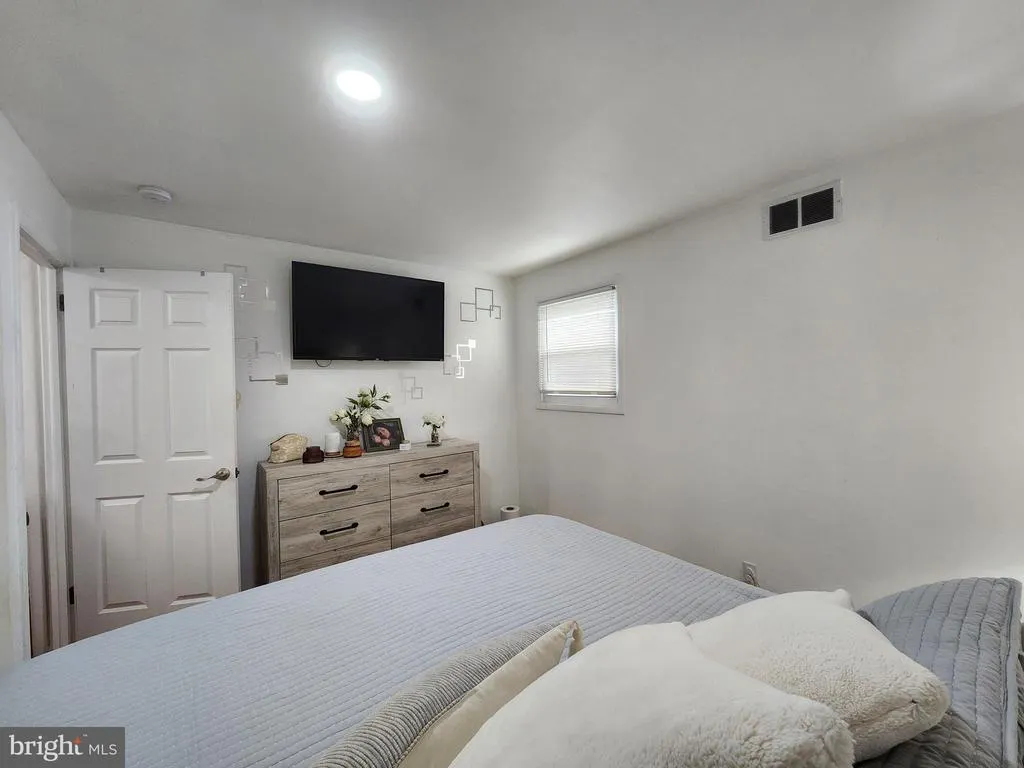
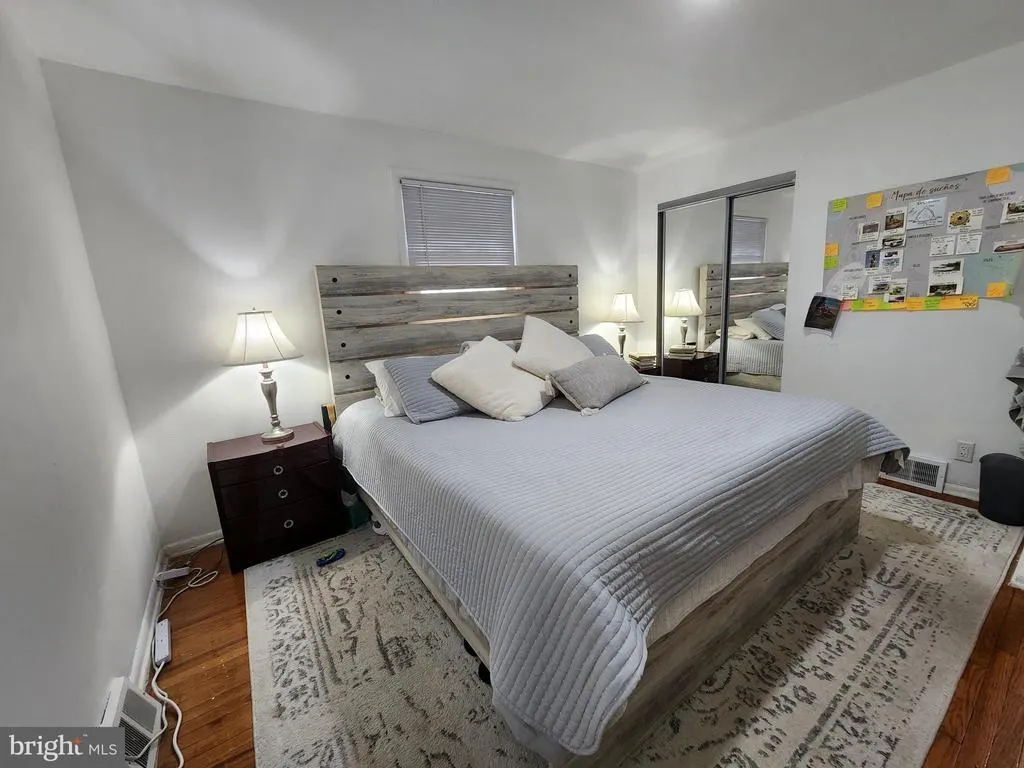
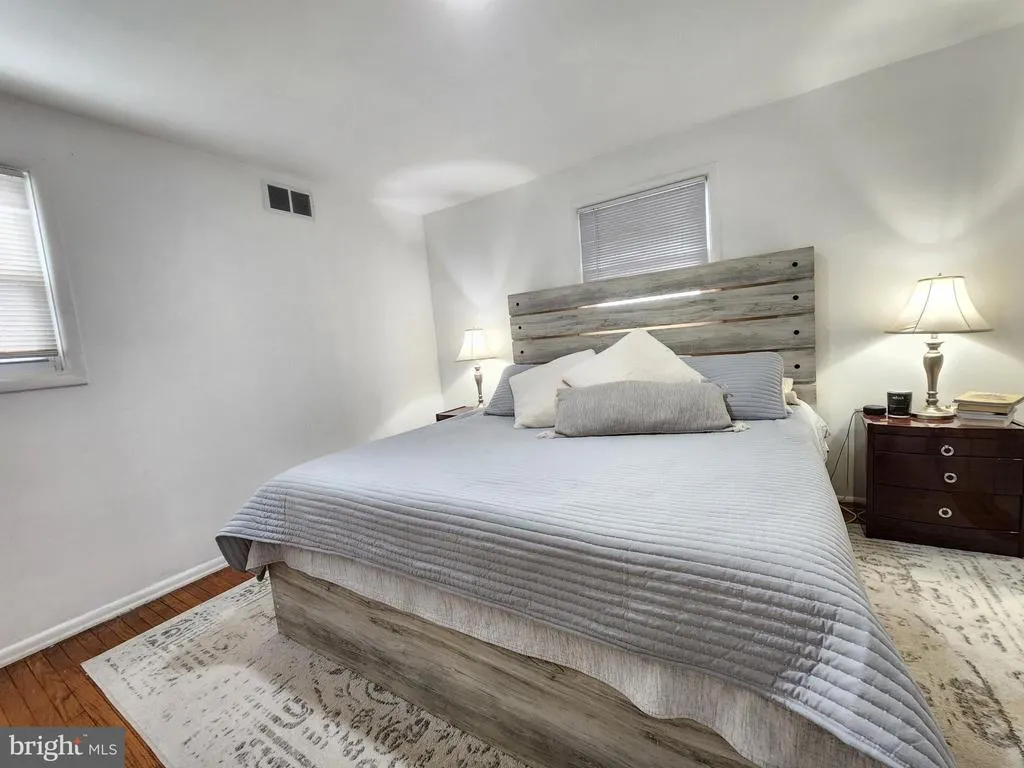
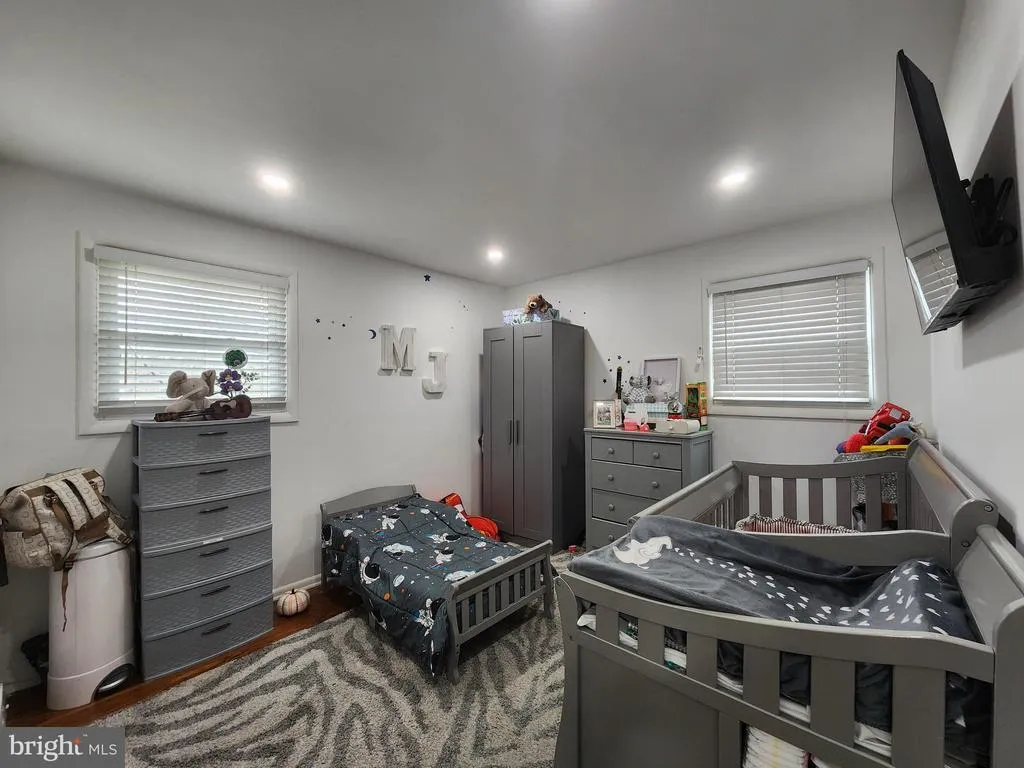
Address
1170 S Trooper Road, Norristown, PA
Price
$ 444,000
Property Attributes
- MLS#PAMC2169236
- TypeSingle Family
- Listing Status ACTIVE
- CountyMONTGOMERY
- CityNorristown
- AreaWest Norriton Twp
- NeighborhoodNorriton West
- Zip19403
- StyleColonial,Split Level
- Year Built1957
- Taxes$ 6502
- Price$ 444,000
- Bedrooms3
- Full Bathrooms1
- Half Bathrooms1
- Sqr Footage1660
- Lot Size0.87 Acres
Data Source:
Bright MLS
Property Description
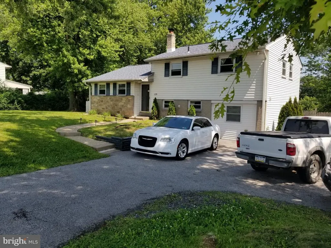
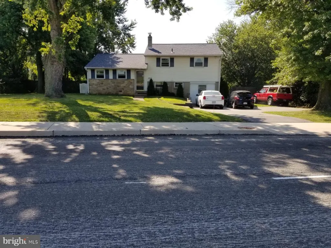
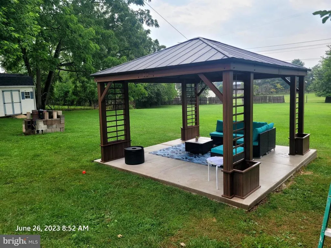
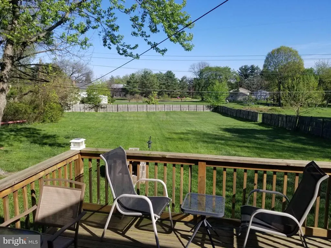
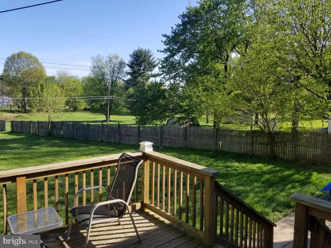
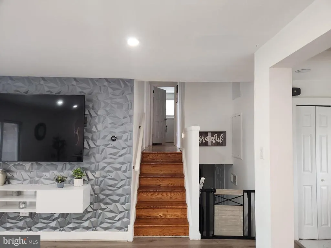
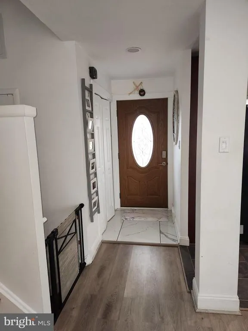
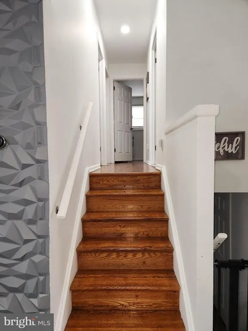
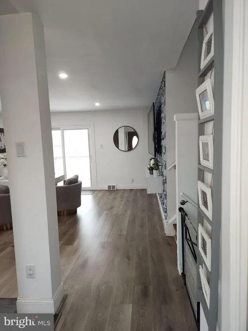
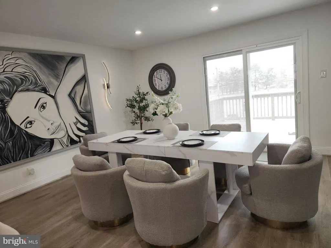
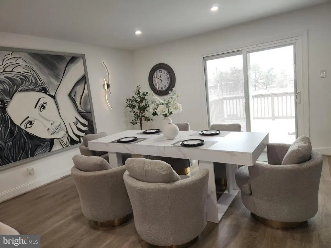
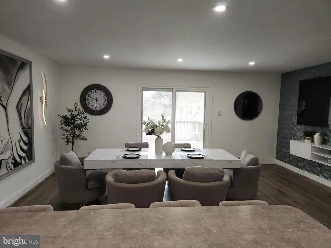
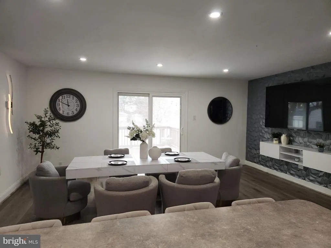
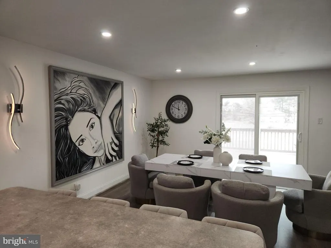
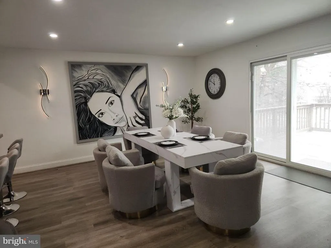
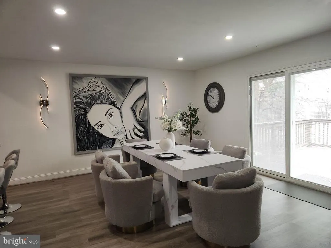
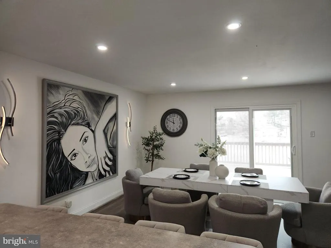
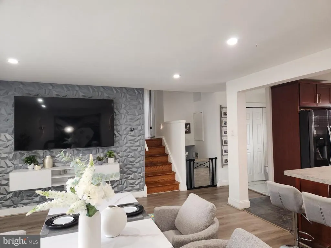
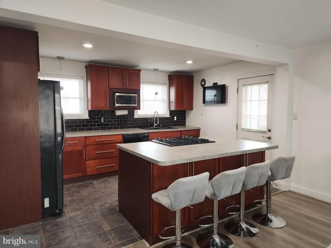
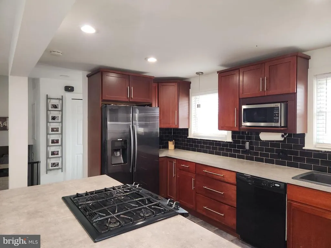
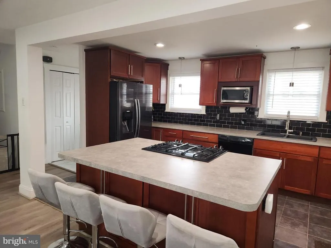
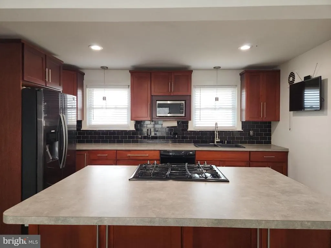
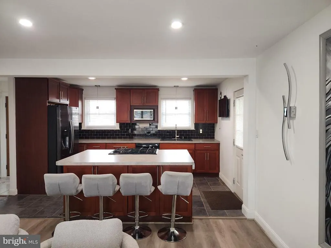
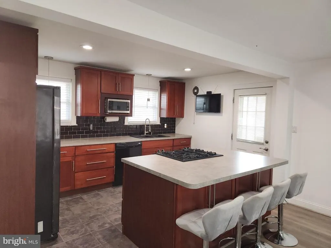
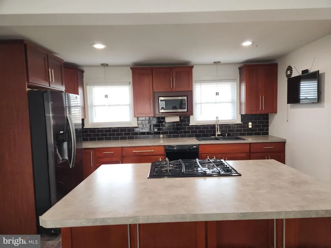
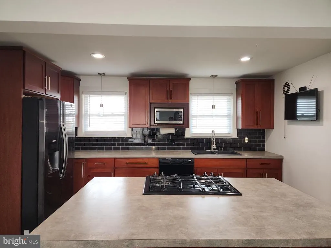
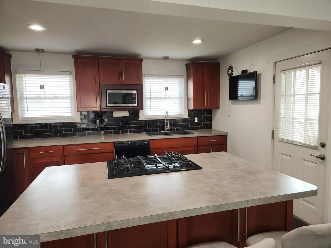
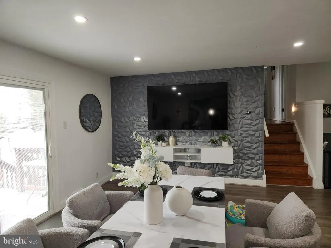
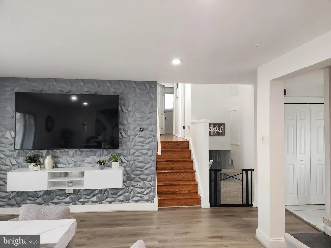
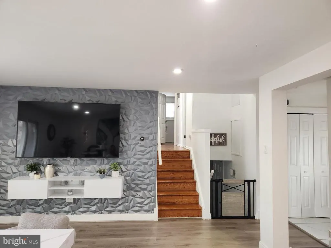
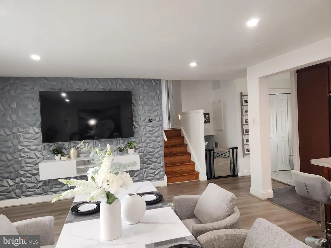
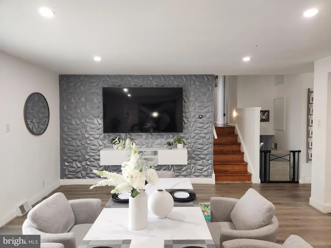
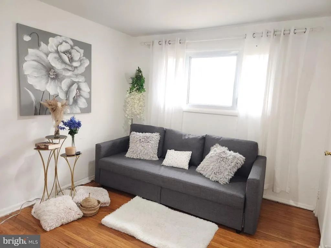
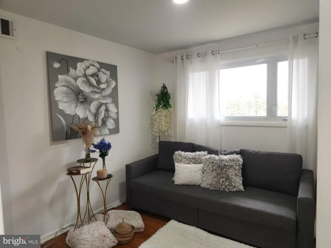
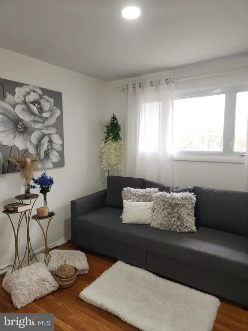
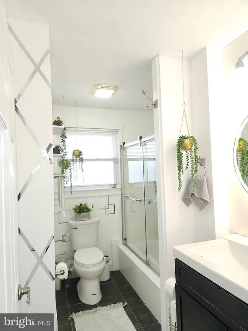
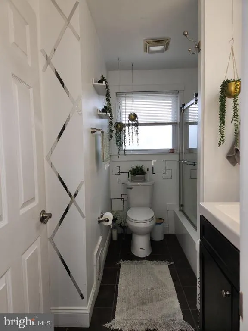
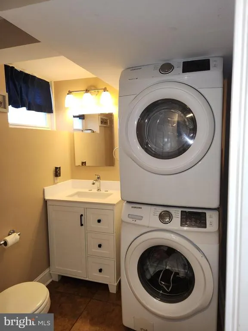
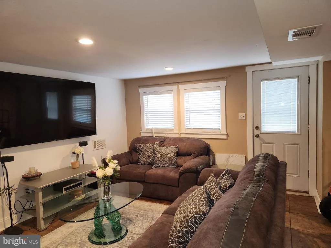
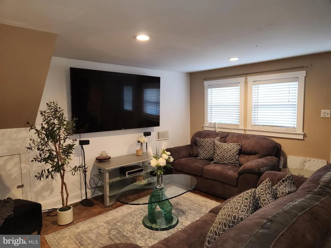
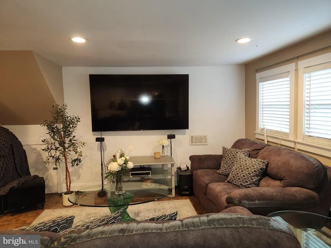
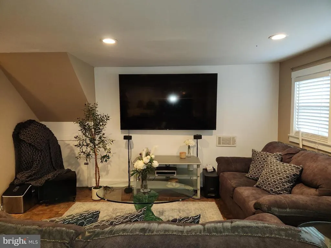
Welcome to your private retreat with unbeatable convenience! This beautifully updated split-level home sits on an expansive 0.87-acre lot, offering the perfect blend of space, style, and location. The impressively large backyard is truly an entertainers dream featuring a newly added gazebo, spacious deck, storage shed, and a cozy fire pit. Whether you're hosting summer gatherings or enjoying peaceful evenings under the stars, this outdoor oasis delivers. Inside, youll find rich hardwood floors throughout the main and upper levels, adding warmth and elegance. The fully renovated kitchen is a showstopper, complete with a modern island, breakfast bar, and stylish finishes perfect for cooking, gathering, and entertaining. Additional upgrades include a beautifully remodeled full bathroom and a newly redesigned lower level that offers a spacious living room/great room area with a convenient half bath ideal for guests, a home office, or recreation space. Location is everything, and this home has it all. Situated just off Route 422 with quick access to Routes 202, 76, and 476, commuting is effortless. You're only minutes from King of Prussia, Limerick, and Pottstown, plus the scenic beauty and history of Valley Forge National Historical Park. Enjoy world-class shopping, dining, recreation, and year-round attractions all just moments from your doorstep. This is more than a home its a lifestyle upgrade. Dont miss this incredible opportunity. Schedule your private showing today before its gone!
| Price History | |
|---|---|
| 3/3/2026 | Listed $465,000 |
| 4/21/2026 | 2$460,000 |
| 5/4/2026 | 2$455,000 |
| 5/20/2026 | 2$450,000 |
| 6/12/2026 | 2$445,000 |
| 7/20/2026 | 1$444,000 |
General Features
| Living Area | 1660 |
|---|---|
| Sewer | Public Sewer |
| Heating | Central |
| Cooling | Central A/C |
| Possession | Immediate |
| Appliances | Cooktop,Built-In Range,Dishwasher,Disposal |
| Zoning | R1 |
| Patio/Porch Features | Deck(s) |
| Architectural Style | Colonial,Split Level |
| Construction Materials | Vinyl Siding |
| School District | NORRISTOWN AREA |
| Year Built | 1957 |
| Electric | 200+ Amp Service |
| View | Garden/Lawn |
| Levels | 2 |
| Tax Year | 2025 |
| Ownership | Fee Simple |
| Cool Fuel | Natural Gas |
| Accessibility | None |
| County | MONTGOMERY |
| New Construction | No |
| Property Type | Residential |
| HOA | No |
| Subdivision Name | NORRITON WEST |
| Garage Y/N | No |
| Water Access Y/N | No |
| Other Structures | Above Grade,Below Grade |
| Full Baths | 1 |
| Status | ACTIVE |
| Directions | S Trooper Rd |
| City | NORRISTOWN |
| Senior Community Y/N | No |
| MLS Area | West Norriton Twp (10663) |
| Lot Size Units | Square Feet |
| Lot Size Square Feet | 38000.00 |
| Tax Assessed Value | 134170.0 |
| Tax Annual Amount | 6502.0 |
| Structure Type | Detached |
| Condo/Coop Association fee Y/N | No |
| Price Per Sq Ft Total AG | 418.87 |
| Vacation Rental Y/N | No |
| Total SQFT | 1660 |
| Standard Status | Active |
| Year Built Source | Assessor |
| Tax Lot | 003 |
Interior Features
| Interior Amenities | Kitchen - Island,Breakfast Area |
|---|---|
| Heating Fuel | Natural Gas |
| Flooring | Wood,Tile/Brick |
| Hot Water | Electric |
| Basement (Y/N) | No |
| Heating Y/N | Yes |
| Window Features | Replacement |
| Fireplace Y/N | No |
| Above Grade Finished Area | 1060 |
| Half Baths | 1 |
| Central Air Y/N | Yes |
| Total Bedrooms | 3 |
| Below Grade Finished Area | 600 |
| Room Type | Living Room,Dining Room,Primary Bedroom,Bedroom 2,Kitchen,Family Room,Bedroom 1 |
| Below Grade Finished Area Unit Type | Square Feet |
| LivingAreaSource | Estimated |
| Laundry Type | Lower Floor |
| Below Grade Unfin Area Units | Square Feet |
| Below Grade Unfin SQFT Source | Assessor |
| Below Grade Finished Area Source | Assessor |
| Bedrooms Count All Upper Levels | 3 |
| Bedrooms Count Upper Level 1 | 3 |
| Bathrooms Half Lower Level 1 | 1 |
| Bathrooms Half All Lower Levels | 1 |
| Bathrooms Full Upper Level 1 | 1 |
| Bathrooms Full All Upper Levels | 1 |
| Bathrooms Count Upper Level 1 | 1.00 |
| Bathrooms Count Lower Level 1 | 1.00 |
| Bathrooms Count All Upper Levels | 1 |
| Bathrooms Count All Lower Levels | 1 |
| Above Grade Finished Area Source | Estimated |
| Above Grade Finished Area Unit Type | Square Feet |
| Total Baths | 2 |
Exterior Features
| Pool | No Pool |
|---|---|
| Fencing | Other |
| Lot Features | Rear Yard |
| Water Source | Public |
| Type of Parking | Driveway |
| Land Use Code | 1101 |
| Foundation Details | Concrete Perimeter |
| Water View Y/N | No |
| Lot Dimensions | 105.00 x 0.00 |
| Lot Size Acres | 0.87 |
| Lot Size Source | Assessor |
| Waterfront Y/N | No |
| Land Assessed Value | 0.00 |
| Navigable Water Y/N | No |
| Water Oriented Y/N | No |
| LotDimensionsSource | Assessor |
Room Details
| Room | Dimensions | Level | Flooring | Details |
|---|---|---|---|---|
| Bedroom 1 | 11 X 10 | Upper 1 | ||
| Bedroom 2 | 10 X 10 | Upper 1 | ||
| Dining Room | 20 X 14 | Main | ||
| Family Room | Unspecified | |||
| Kitchen | 15 X 10 | Main | Kitchen - Electric Cooking,Island | |
| Living Room | 22 X 15 | Lower 1 | ||
| Primary Bedroom | 12 X 12 | Upper 1 | ||
| Primary Bedroom | Unspecified |
Amenities
- Foreclosure
- Views
- Short Sale
- New Construction
- Adult 55+
- Lease To Own
- No HOA Fees
- Furnished
- Primary On Main
- Air Conditioning
- Seller Finance
- Green
- Fixer Upper
- Horse
- Golf
- Fireplace
- Deck
- Garage
- Basement
- Pool
Property vs Single Family Average in 19403
Price
Taxes
Year Built
Visits
 © BRIGHT, All Rights Reserved
