
Price Reduction - Views - Primary on Main - Adult 55+
Address
6406 Lilac Court, Upper Gwynedd, PA
Price
$ 439,000
Property Attributes
- MLS#PAMC2170698
- TypeSingle Family
- Listing Status ACTIVE
- CountyMONTGOMERY
- CityUpper Gwynedd
- AreaUpper Gwynedd Twp
- NeighborhoodReserve At Gwynedd
- Zip19446
- StyleTraditional
- Year Built2009
- Price$ 439,000
- Bedrooms2
- Full Bathrooms2
- Half Bathrooms0
- Sqr Footage1493
Data Source:
Bright MLS
Property Description
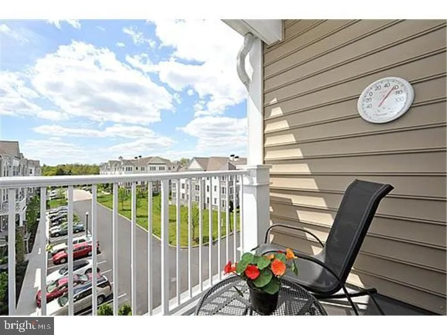
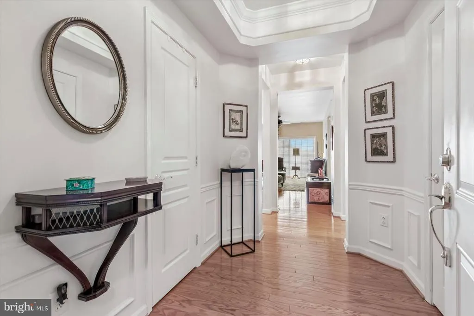
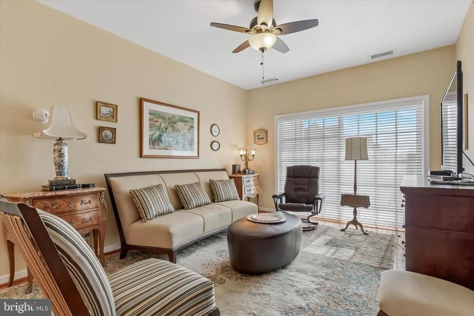
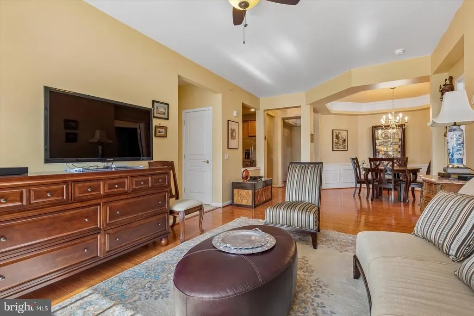
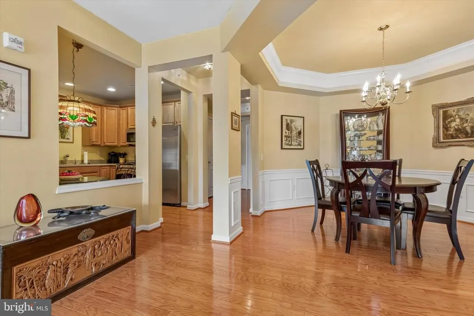
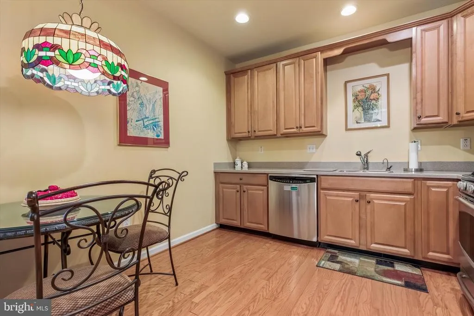
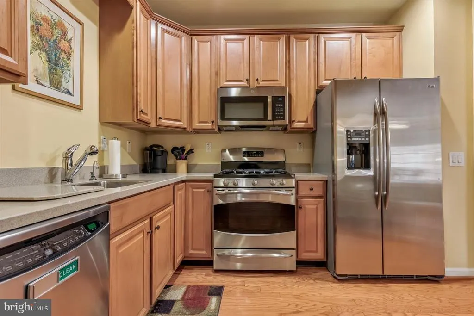
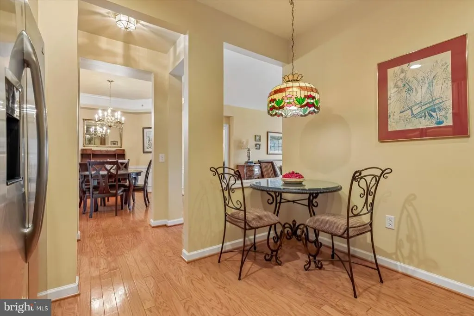
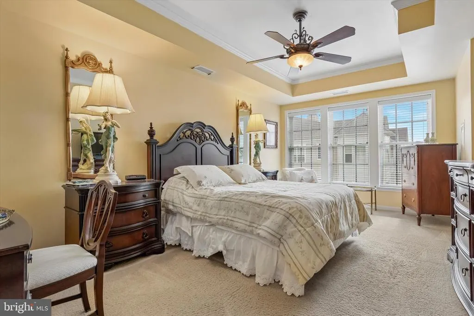
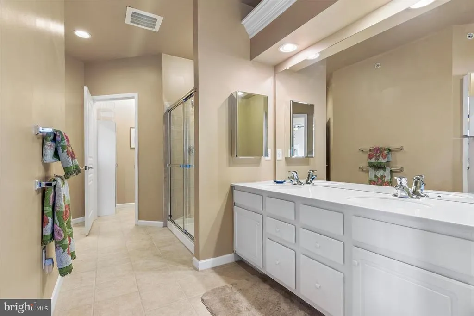
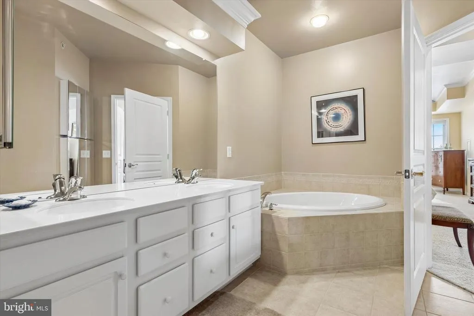
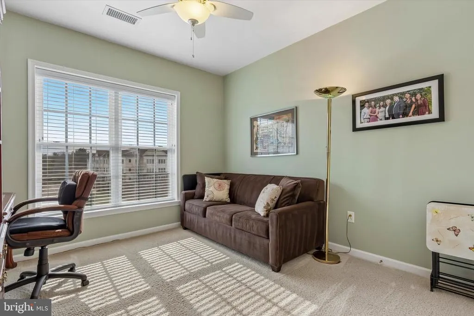
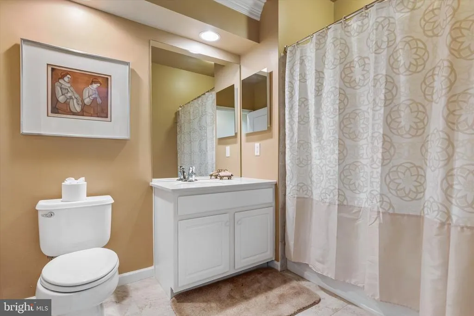
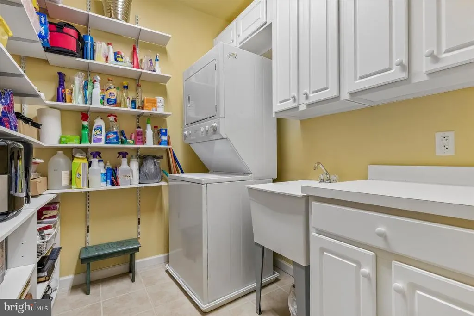
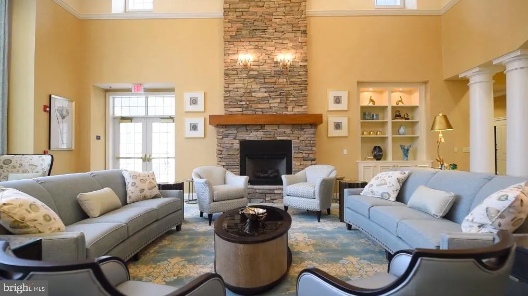
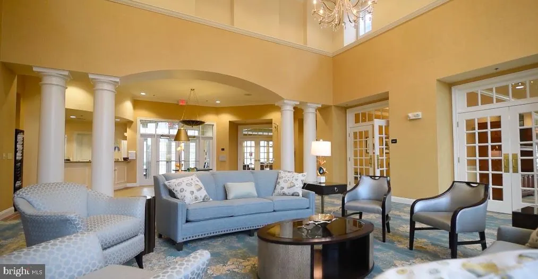
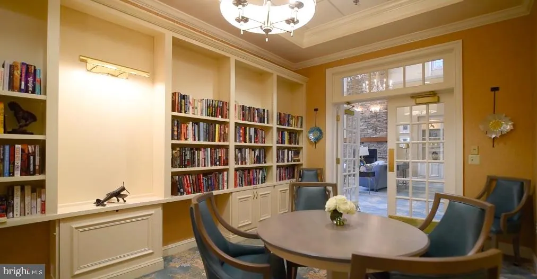
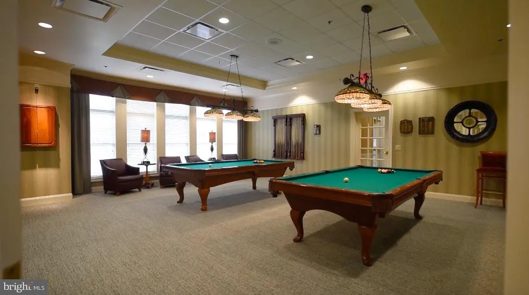
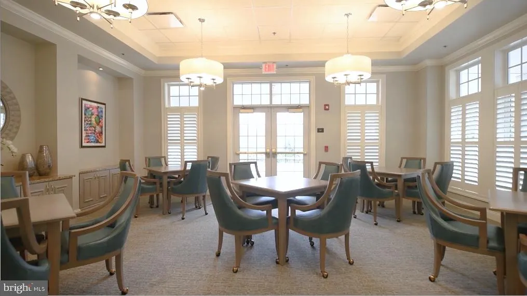
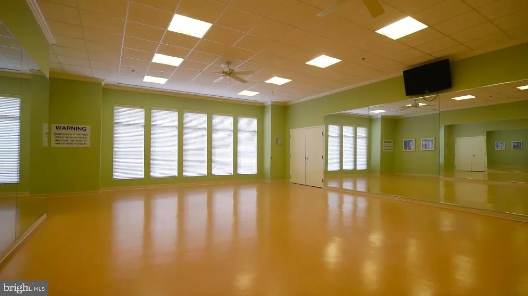
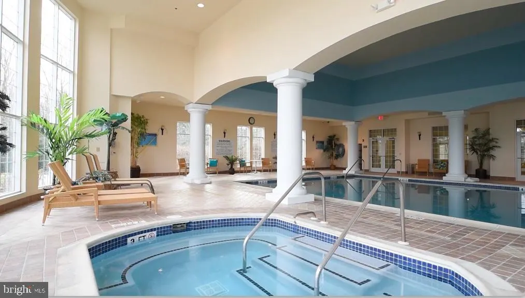
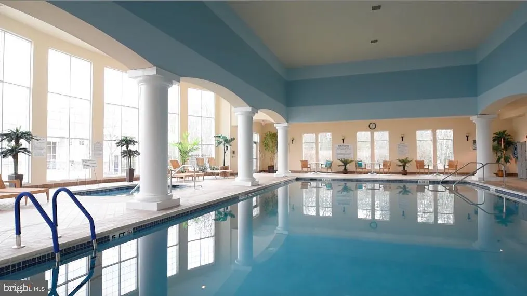
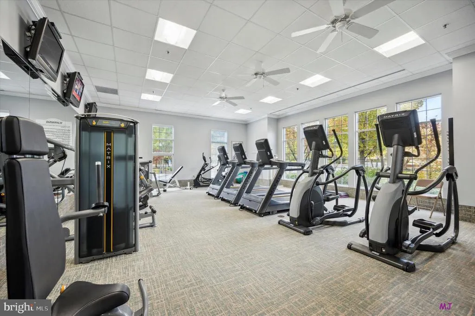
Discover exceptional living at The Reserve at Gwynedd, a gated widely regarded, premier active-adult community. This beautifully maintained 2-bedroom, 2 bath condominium offers a wonderful life-style combination of comfort, privacy, and outstanding value. You will feel the elegance as you enter this bright, light, top floor condo. Hardwood floors throughout the Living Room, Dining Room, and Kitchen are pristine. An eat-in kitchen with 42" beautiful light wood cabinets and stainless steel appliances flows into a spectacular octangular Dining Room with exceptional mill work and tray ceiling flowing into a lovely Living Room. Double sliding doors with Hunter Douglas window treatment lead to a balcony with a bright open view. In addition to the large master bedroom suite and walk-in-closet the second/office with double closet and oversized second full bathroom, extra large separate laundry room with sink and several additional closets and storage. The deeded underground garage space and locker are well positioned near the elevator. Community facilities include Full Time Activities Director, Indoor and Outdoor pools, hot tub,saunas,Gym, Card rooms, Ballroom, Library, Living Room with Fireplace, Billiards room; and organized activities such as Card games, water Aerobics, Exercise classes, ping pong, lectures, trips, and parties throughout the year. Make your appointment now and request a tour of the clubhouse to get the Full Experience that the Reserve at Gwynedd offers.
| High School |
|---|
| North Penn Senior High School |
| Price History | |
|---|---|
| 3/18/2026 | Listed $464,900 |
| 5/6/2026 | 2$459,900 |
| 6/9/2026 | 2$454,900 |
| 8/6/2026 | 4$439,000 |
General Features
| Living Area | 1493 |
|---|---|
| Sewer | Public Sewer |
| Heating | Forced Air |
| Cooling | Central A/C |
| Utilities | Cable TV |
| Possession | 31-60 Days CD |
| Roof | Pitched |
| Appliances | Built-In Range,Oven - Self Cleaning,Dishwasher,Disposal |
| Zoning | RES |
| Association Fee Includes | Pool(s),Common Area Maintenance,Ext Bldg Maint,Snow Removal,Trash,Health Club,All Ground Fee,Management |
| Patio/Porch Features | Balcony |
| Architectural Style | Traditional |
| Construction Materials | Vinyl Siding,Stone |
| School District | NORTH PENN |
| Exclusions | kitchen Tiffany fixture |
| Year Built | 2009 |
| Electric | 200+ Amp Service |
| Levels | 1 |
| Tax Year | 2009 |
| Ownership | Fee Simple |
| Cool Fuel | Electric |
| Accessibility | None |
| County | MONTGOMERY |
| New Construction | No |
| Property Type | Residential |
| Association Amenities | Swimming Pool,Club House |
| HOA | No |
| Subdivision Name | RESERVE AT GWYNEDD |
| Garage Y/N | No |
| Water Access Y/N | No |
| Other Structures | Above Grade |
| Total Rooms | 7 |
| Full Baths | 2 |
| Status | ACTIVE |
| Directions | Use entrance on Morris Rd with traffic light. GPS may take you the the home owners only entrance |
| City | UPPER GWYNEDD |
| Senior Community Y/N | Yes |
| Number Of Units Total | 411 |
| MLS Area | Upper Gwynedd Twp (10656) |
| Lot Size Units | Square Feet |
| Lot Size Square Feet | 0.00 |
| Tax Assessed Value | 0.0 |
| Tax Annual Amount | 0.0 |
| Property Condition | Excellent |
| Structure Type | Unit/Flat/Apartment |
| Floors In Unit Count | 8 |
| Condo/Coop Association fee Y/N | No |
| Bathrooms Full Main Level | 2 |
| Bathrooms Count Main Level | 2.00 |
| Price Per Sq Ft Total AG | 294.04 |
| Community Pool Features | In Ground,Indoor |
| Senior Community Age Req | 55 |
| Vacation Rental Y/N | No |
| Total SQFT | 1493 |
| Builder Name | DEL WEBB / PULTE |
| Standard Status | Active |
| Year Built Source | Estimated |
| Legal Subdivision | RESERVE AT GWYNEDD |
| Tax Lot | 6406 |
Interior Features
| Interior Amenities | Primary Bath(s),Sprinkler System,Elevator,Intercom,Kitchen - Eat-In |
|---|---|
| Heating Fuel | Natural Gas |
| Flooring | Wood,Fully Carpeted,Tile/Brick |
| Hot Water | Natural Gas |
| Basement (Y/N) | No |
| Heating Y/N | Yes |
| Fireplace Y/N | No |
| Above Grade Finished Area | 1493 |
| Central Air Y/N | Yes |
| Total Bedrooms | 2 |
| Entry Level | 4 |
| Room Type | Living Room,Dining Room,Primary Bedroom,Kitchen,Bedroom 1,Attic |
| Main Level Bedrooms | 2 |
| LivingAreaSource | Estimated |
| Laundry Type | Main Floor |
| Above Grade Finished Area Source | Estimated |
| Above Grade Finished Area Unit Type | Square Feet |
| Total Baths | 2 |
Exterior Features
| Exterior Amenities | Sidewalks,Street Lights,Lawn Sprinkler,Exterior Lighting |
|---|---|
| Pool | Yes - Community |
| Parking Features | Assigned |
| Lot Features | Open |
| Water Source | Public |
| Inclusions | Washer,Dryer,Refrigerator |
| Type of Parking | Parking Lot,Other |
| Foundation Details | Concrete Perimeter |
| Water View Y/N | No |
| # of Assigned Spaces | 1 |
| Lot Size Acres | 0.00 |
| Lot Size Source | Estimated |
| Waterfront Y/N | No |
| Builder Model | DUNNELLON |
| Navigable Water Y/N | No |
| Water Oriented Y/N | No |
Room Details
| Room | Dimensions | Level | Flooring | Details |
|---|---|---|---|---|
| Attic | Unspecified | Attic - Non-Use | ||
| Bedroom 1 | 11 X 11 | Main | ||
| Dining Room | 12 X 12 | Main | ||
| Kitchen | 10 X 8 | Main | Kitchen - Gas Cooking | |
| Living Room | 17 X 11 | Main | ||
| Primary Bedroom | Unspecified | Walk-In Closet(s) | ||
| Primary Bedroom | 18 X 11 | Main |
Amenities
- Foreclosure
- Views
- Short Sale
- New Construction
- Adult 55+
- Lease To Own
- No HOA Fees
- Furnished
- Primary On Main
- Air Conditioning
- Seller Finance
- Green
- Fixer Upper
- Horse
- Golf
- Fireplace
- Deck
- Garage
- Basement
- Pool
Property vs Single Family Average in 19446
Price
Year Built
Visits
 © BRIGHT, All Rights Reserved
