
New Construction
Address
0 Montgomery Avenue, Pennsburg, PA
Price
$ 603,559
Property Attributes
- MLS#PAMC2171730
- TypeSingle Family
- Listing Status ACTIVE
- CountyMONTGOMERY
- CityPennsburg
- AreaUpper Hanover Twp
- Zip18073
- StyleColonial
- Taxes$ 2114
- Price$ 603,559
- Bedrooms3
- Full Bathrooms2
- Half Bathrooms1
- Sqr Footage1872
- Lot Size3.74 Acres
Data Source:
Bright MLS
Property Description
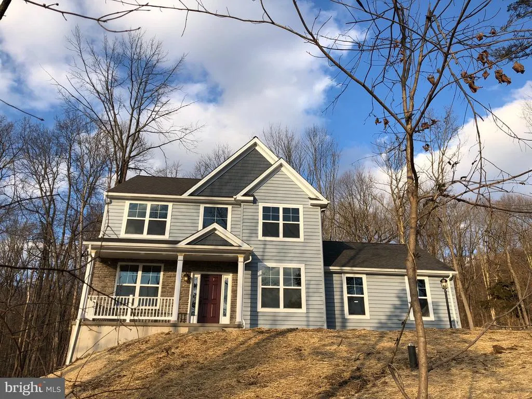
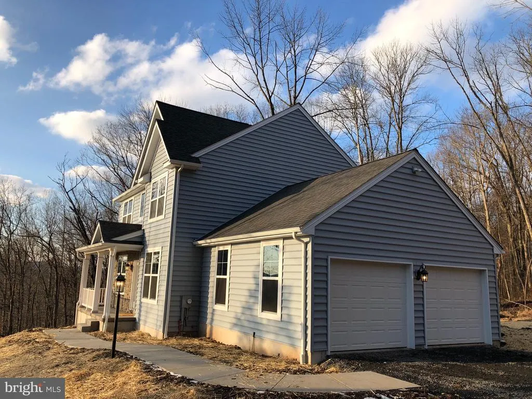
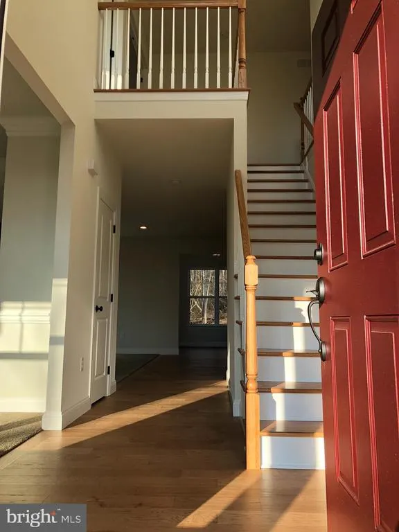
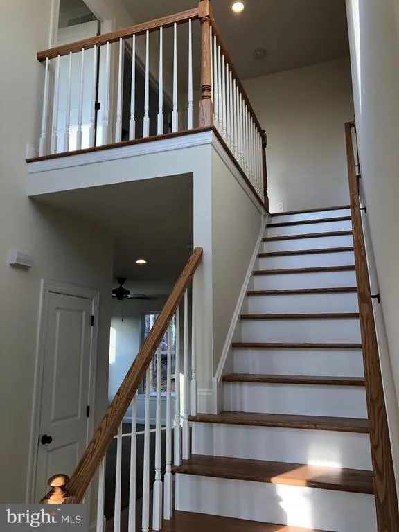
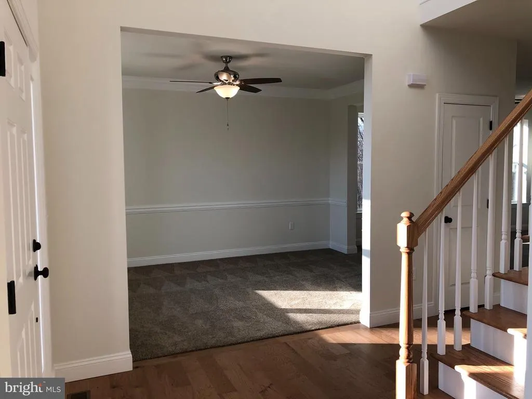
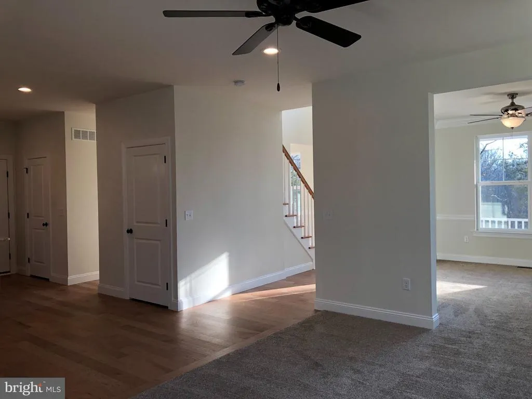
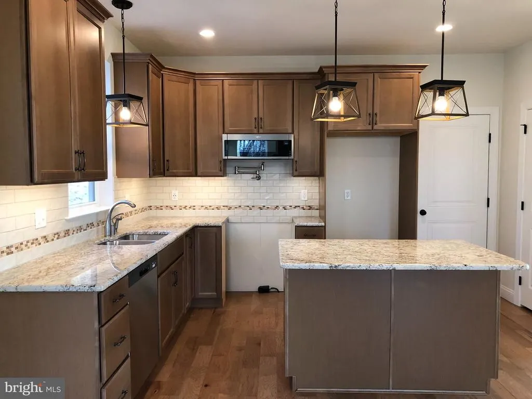
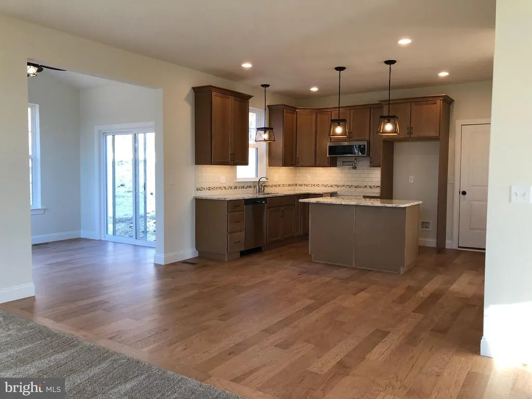
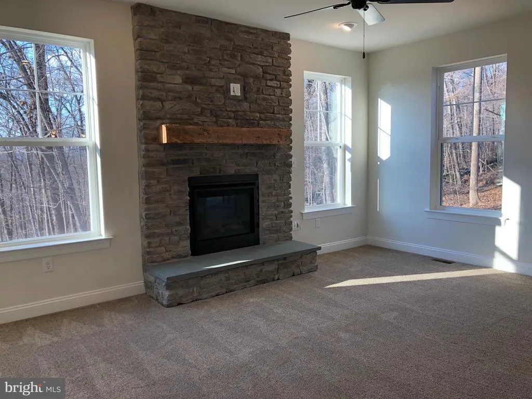
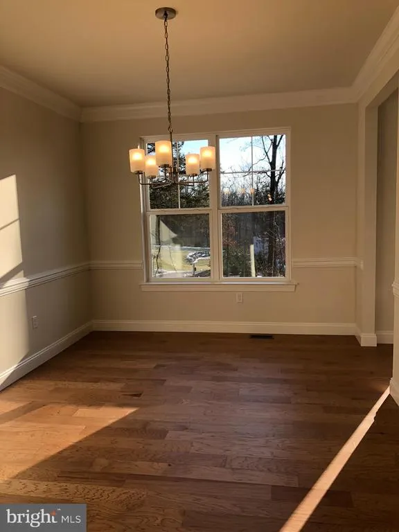
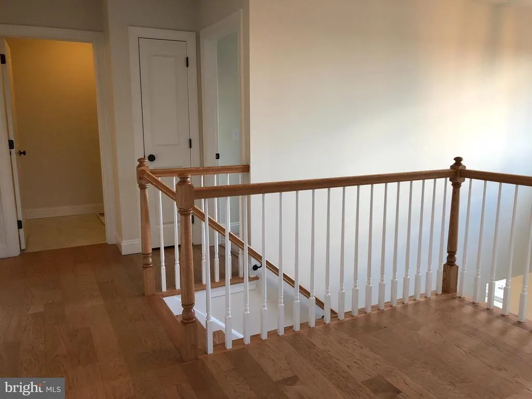
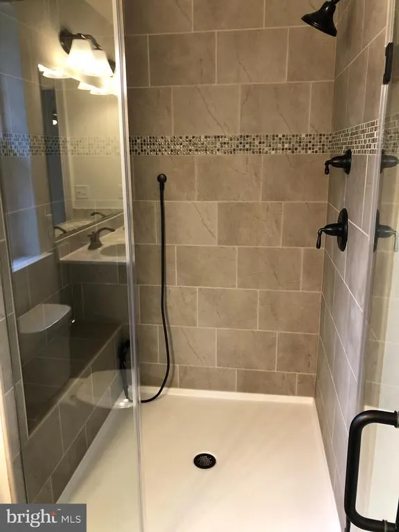
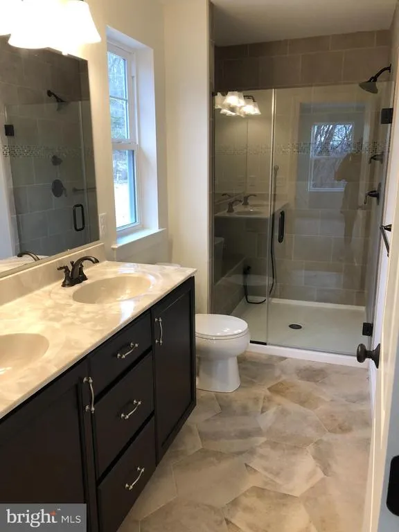
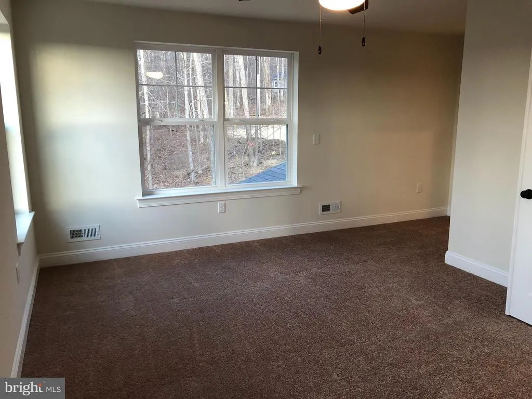
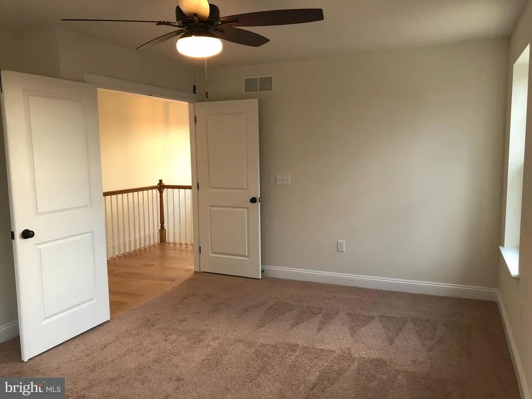
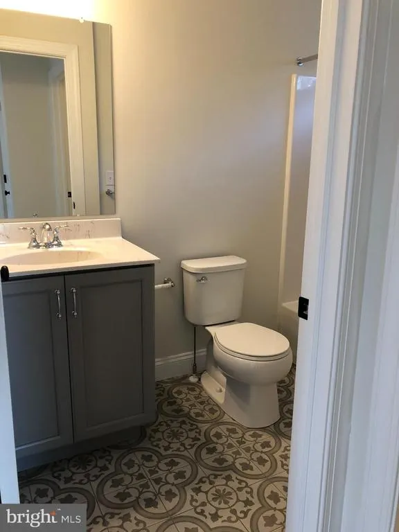
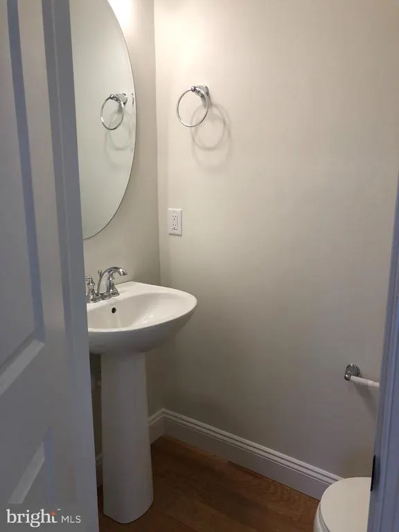
This custom-built Rotelle home, the Randolph, stands out for its exceptional quality and affordability, offering all the inviting features that transform a house into a home. With impressive curb appeal, this residence boasts a spacious gourmet kitchen, complete with a center island and breakfast nook, seamlessly flowing into a cozy family room with optional gas fireplace. The open foyer warmly welcomes you, leading to both the study and dining room on opposite sides, and guiding you to the three upstairs bedrooms. The inviting owners suite features a large bathroom and a generous walk-in closet. Additionally, an upstairs laundry room provides a convenient luxury for a busy household. For more than 30 years, family-owned and operated Rotell(e) Development Company has been Pennsylvania's premier home builder and environmentally responsible land developer. Headquartered in South Coventry, we pride ourselves in our workmanship and stand behind every detail of each home we build. HOUSE IS TO BE BUILT. Come to our Studio to take a look at all of the various house plans we have available. Our plans range from ranches to cape cods to two-story homes! We also offer a variety of options to make your home the dream you imagine! Call today and speak to one of our Home Experts at Studio (e)! *Please Note: Pictures show options not included in the listed sales price or as a standard. Listing reflects price of the Randolph in the version of (e)+ series being advertised. House Square Footage: 1,872
| Price History | |
|---|---|
| 3/26/2026 | Listed $603,559 |
General Features
| Living Area | 1872 |
|---|---|
| Sewer | No Septic Approved |
| Heating | Other |
| Cooling | Central A/C |
| Possession | Immediate |
| Zoning | R2 |
| Garage Spaces | 2.00 |
| Architectural Style | Colonial |
| Construction Materials | Vinyl Siding,Stone |
| School District | UPPER PERKIOMEN |
| Levels | 2 |
| Tax Year | 2025 |
| Ownership | Fee Simple |
| Cool Fuel | Electric |
| Accessibility | None |
| County | MONTGOMERY |
| New Construction | Yes |
| Property Type | Residential |
| HOA | No |
| Subdivision Name | NONE AVAILABLE |
| Garage Y/N | Yes |
| Water Access Y/N | No |
| Other Structures | Above Grade,Below Grade |
| Full Baths | 2 |
| Status | ACTIVE |
| Directions | Route 663 to corner of Montgomery Ave,663 and Oak Road |
| City | PENNSBURG |
| Senior Community Y/N | No |
| MLS Area | Upper Hanover Twp (10657) |
| Lot Size Units | Square Feet |
| Lot Size Square Feet | 162914.00 |
| Tax Assessed Value | 60000.0 |
| Tax Annual Amount | 2114.0 |
| Property Condition | Excellent |
| Structure Type | Detached |
| Condo/Coop Association fee Y/N | No |
| Bathrooms Count Main Level | 1.00 |
| Price Per Sq Ft Total AG | 322.41 |
| Construction Completed Y/N | No |
| Vacation Rental Y/N | No |
| Total SQFT | 1872 |
| Standard Status | Active |
| Year Built Source | Assessor |
| Tax Lot | 014 |
Interior Features
| Heating Fuel | Other |
|---|---|
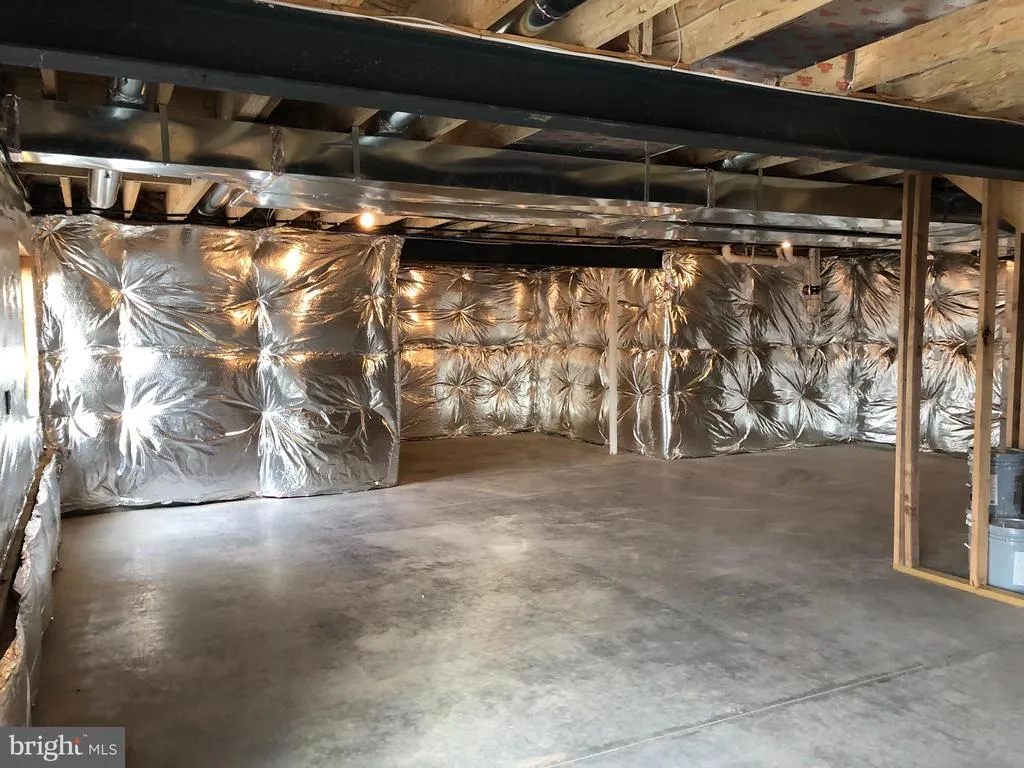
| Basement | Full |
| Hot Water | Other |
| Basement (Y/N) | Yes |
| Heating Y/N | Yes |
| Fireplace Y/N | No |
| Above Grade Finished Area | 1872 |
| Half Baths | 1 |
| Central Air Y/N | Yes |
| Total Bedrooms | 3 |
| Below Grade Finished Area Unit Type | Square Feet |
| LivingAreaSource | Estimated |
| Below Grade Unfin Area Units | Square Feet |
| Below Grade Unfin SQFT Source | Assessor |
| Below Grade Finished Area Source | Assessor |
| Bedrooms Count All Upper Levels | 3 |
| Bedrooms Count Upper Level 1 | 3 |
| Bathrooms Half Main Level | 1 |
| Bathrooms Full Upper Level 1 | 2 |
| Bathrooms Full All Upper Levels | 2 |
| Bathrooms Count Upper Level 1 | 2.00 |
| Bathrooms Count All Upper Levels | 2 |
| Above Grade Finished Area Source | Estimated |
| Above Grade Finished Area Unit Type | Square Feet |
| Total Baths | 3 |
Exterior Features
| Pool | No Pool |
|---|---|
| Water Source | Other |
| Total Parking Spaces | 2 |
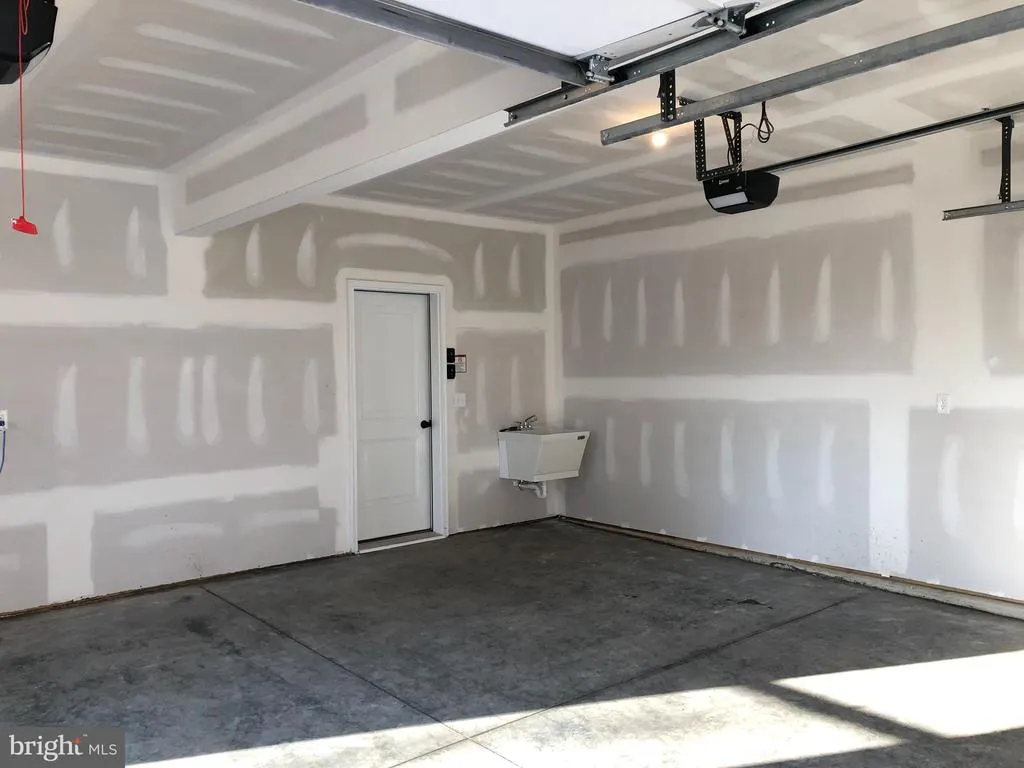
| Garage Features | Garage - Side Entry |
| Type of Parking | Driveway,Attached Garage |
| Land Use Code | 2108 |
| Foundation Details | Other |
| Water View Y/N | No |
| Lot Dimensions | 241.00 x 0.00 |
| Lot Size Acres | 3.74 |
| Lot Size Source | Assessor |
| Waterfront Y/N | No |
| Land Assessed Value | 0.00 |
| Navigable Water Y/N | No |
| Water Oriented Y/N | No |
| # of Attached Garage Spaces | 2 |
| LotDimensionsSource | Assessor |
Amenities
- Foreclosure
- Views
- Short Sale
- New Construction
- Adult 55+
- Lease To Own
- No HOA Fees
- Furnished
- Primary On Main
- Air Conditioning
- Seller Finance
- Green
- Fixer Upper
- Horse
- Golf
- Fireplace
- Deck
- Garage
- Basement
- Pool
Property vs Single Family Average in 18073
Price
Taxes
 © BRIGHT, All Rights Reserved
