
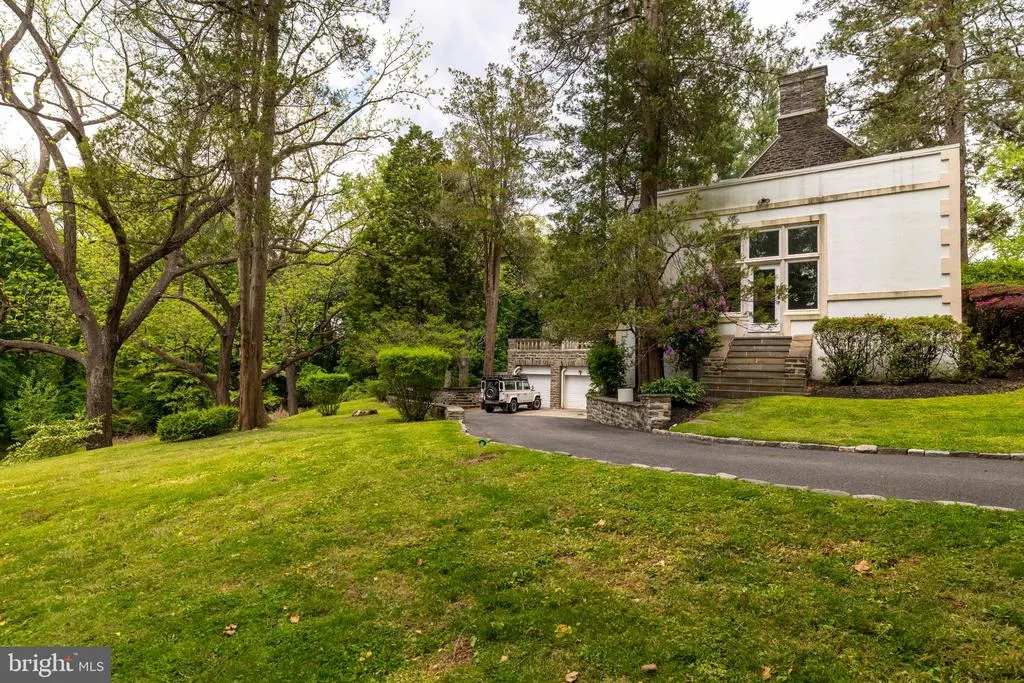
Address
1670 Cloverly, Jenkintown, PA
Price
$ 1,695,000
Property Attributes
- MLS#PAMC2180278
- TypeSingle Family
- Listing Status ACTIVE
- CountyMONTGOMERY
- CityJenkintown
- AreaAbington Twp
- NeighborhoodRydal
- Zip19046
- StyleColonial
- Year Built1904
- Taxes$ 22396
- Price$ 1,695,000
- Bedrooms6
- Full Bathrooms5
- Half Bathrooms3
- Sqr Footage7546
- Lot Size2.02 Acres
Data Source:
Bright MLS
Property Description
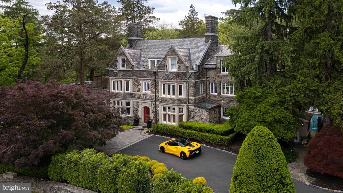
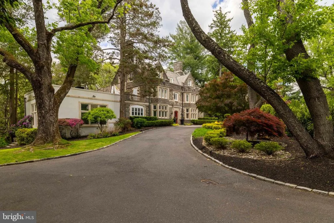
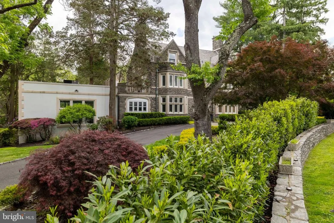
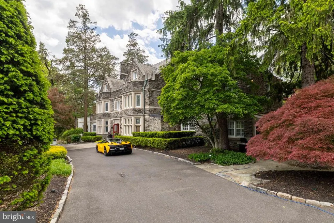
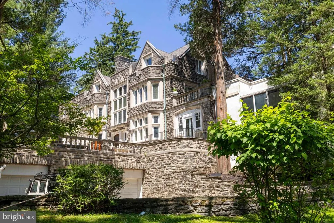
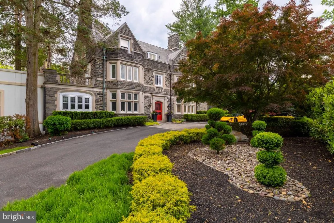
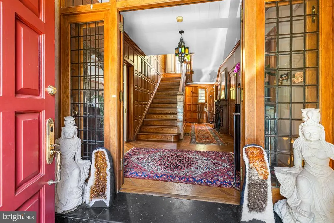
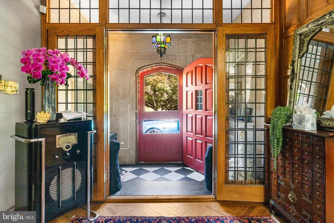
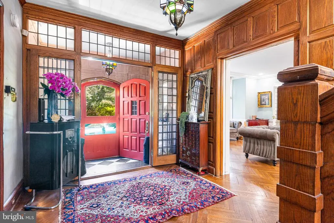
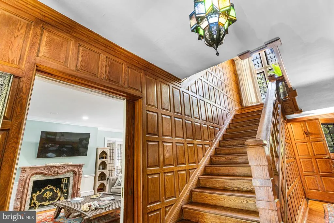
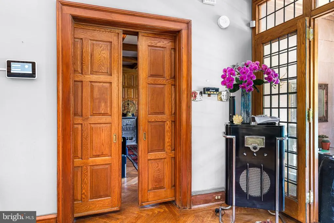
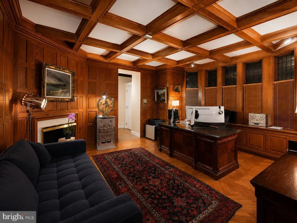
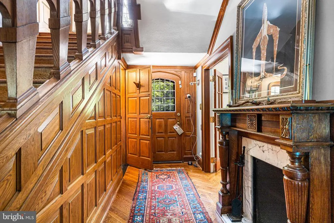
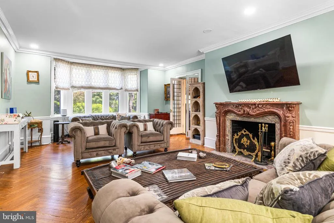
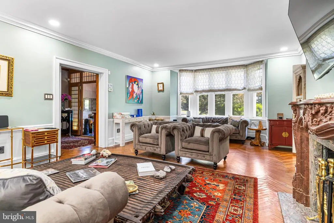
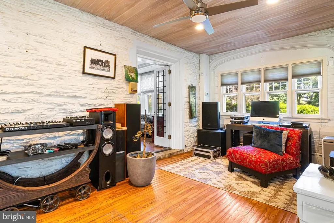
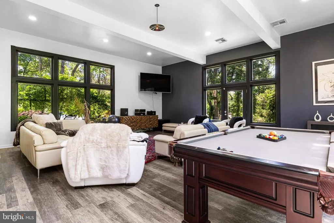
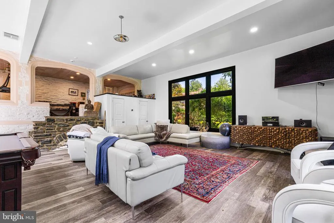
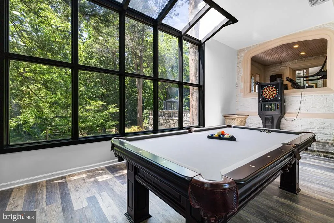
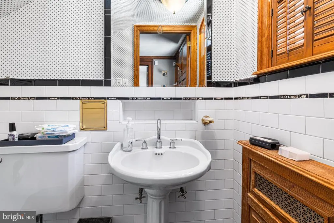
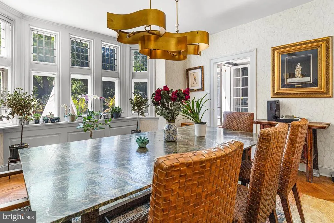
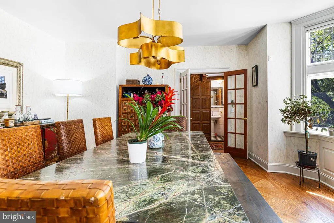
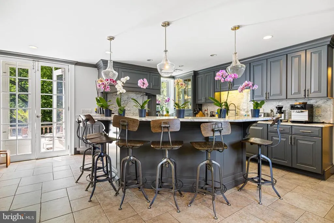
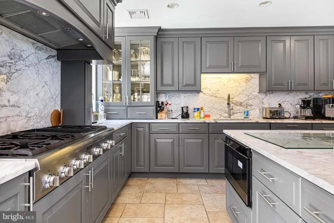
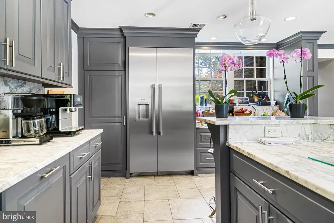
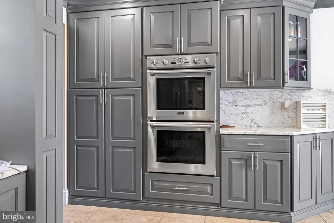
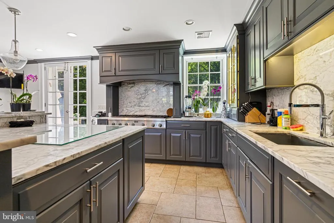
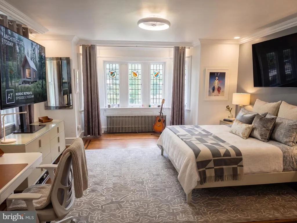
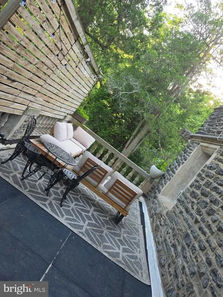
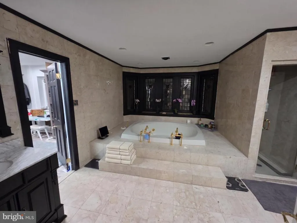

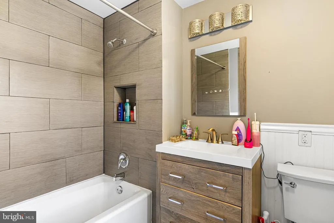
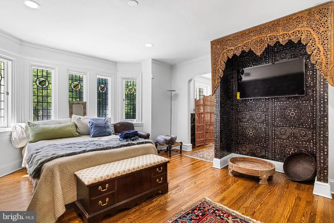
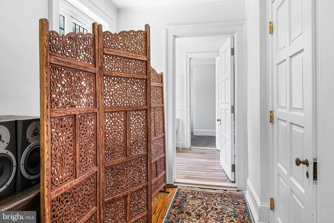
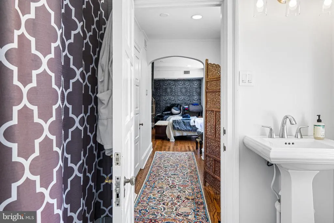
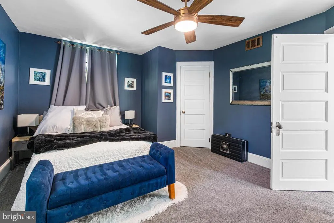
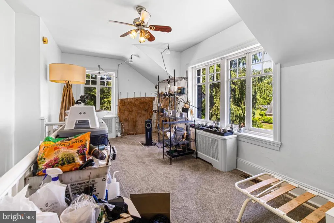
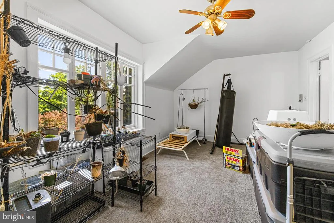
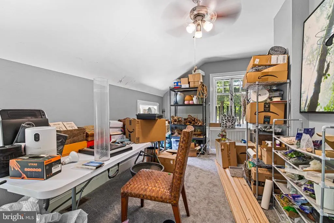
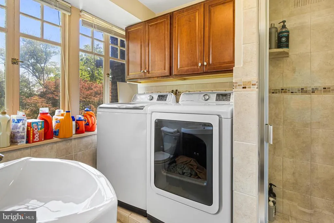
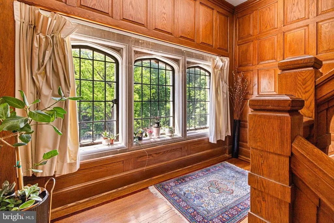
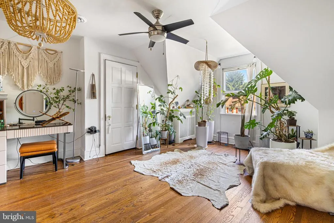
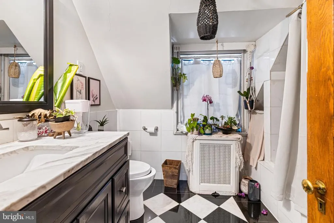
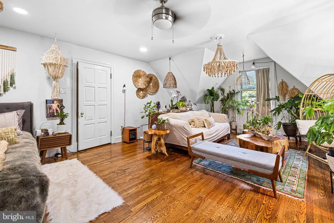
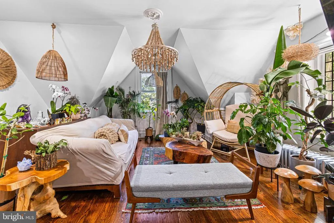
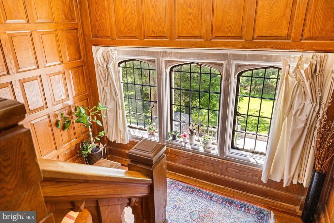
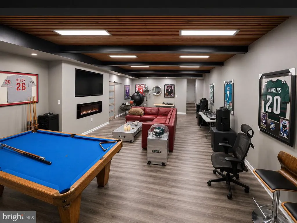
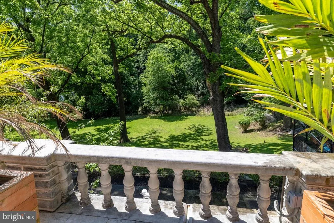
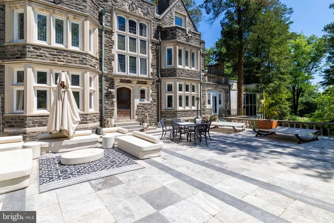
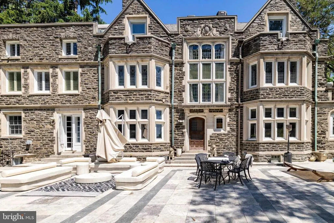
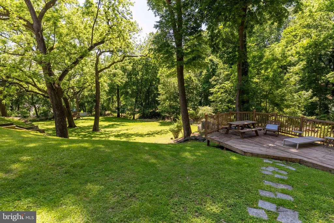
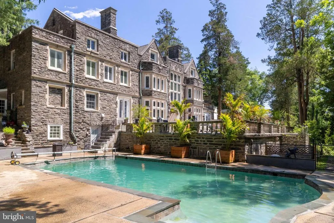
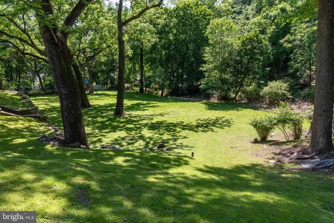
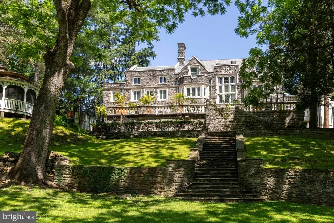
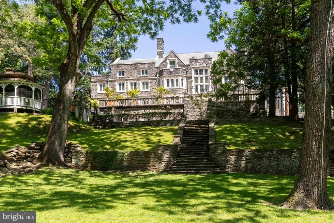
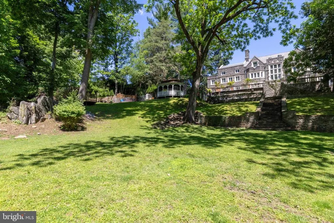
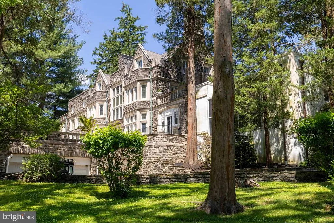
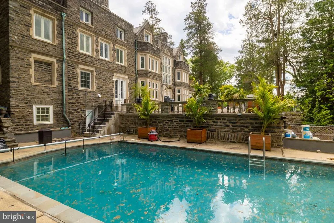
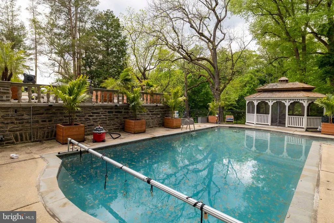
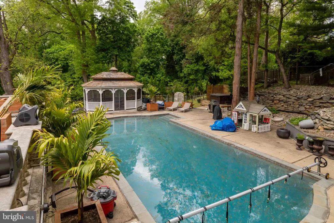
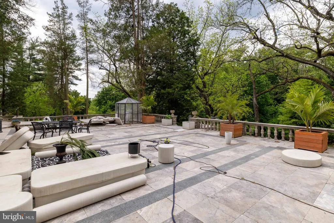
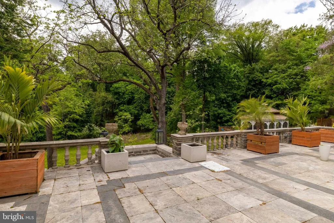
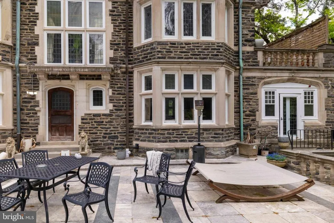
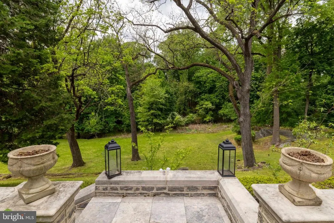
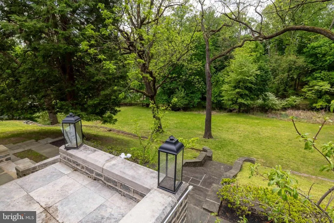
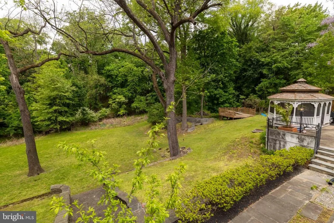
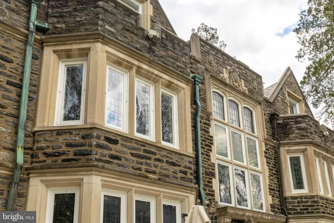
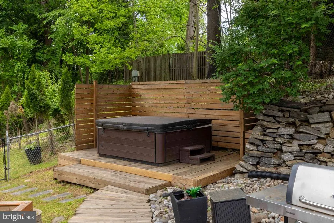
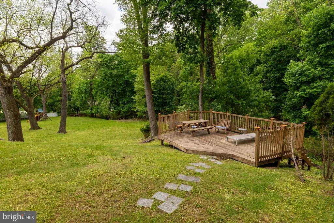
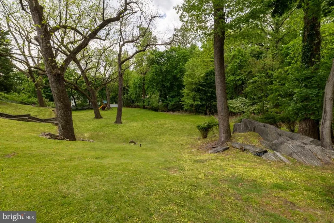
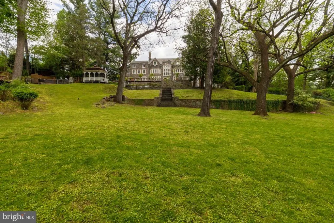
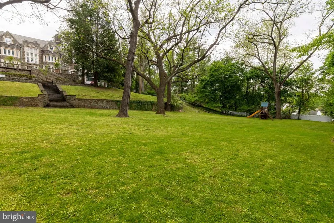
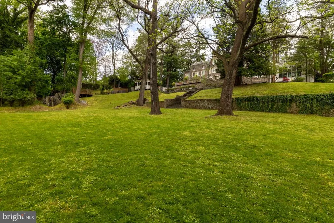
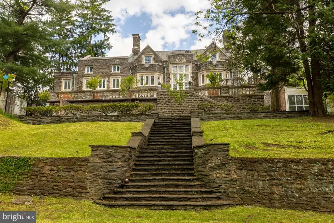
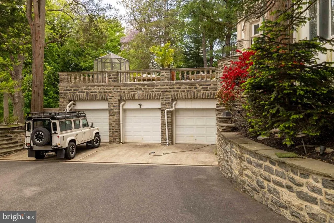
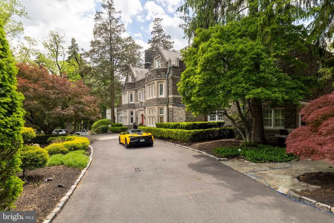
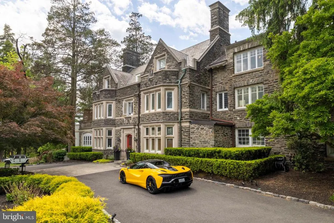
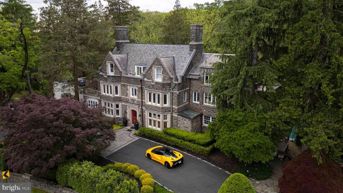
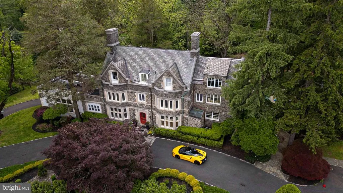
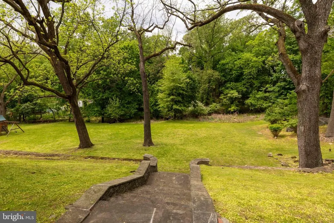
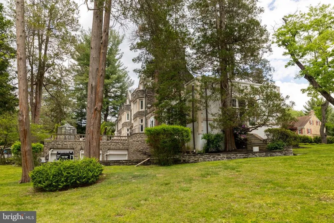
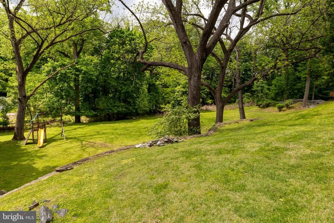
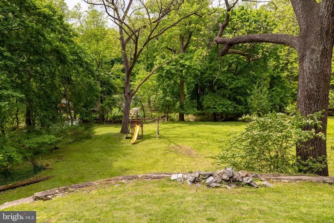
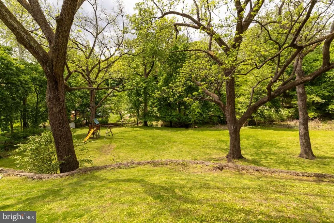
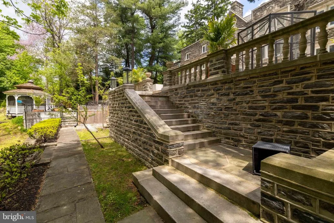
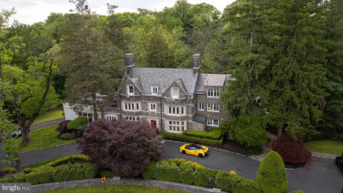
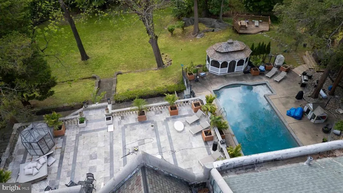
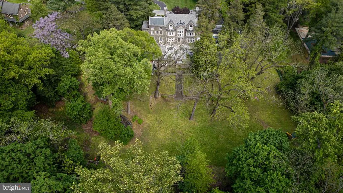
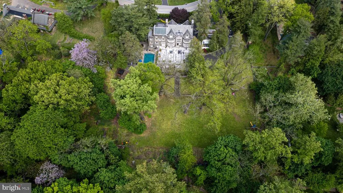
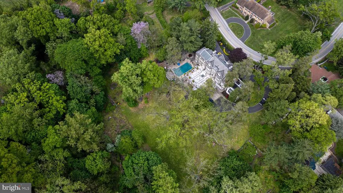
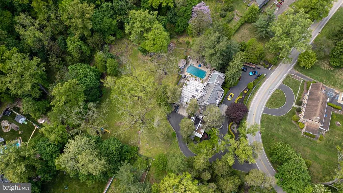
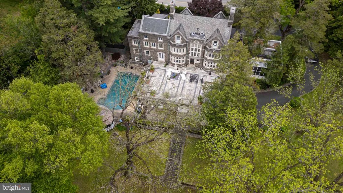
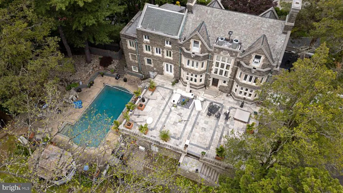
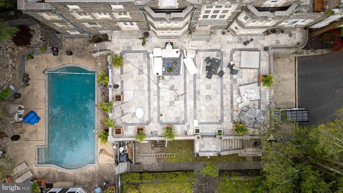
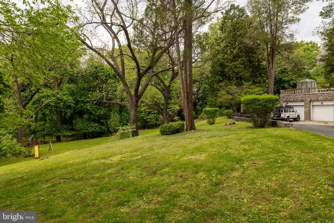
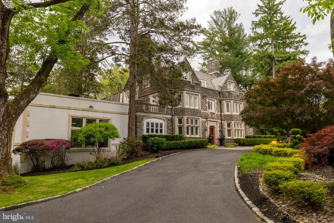
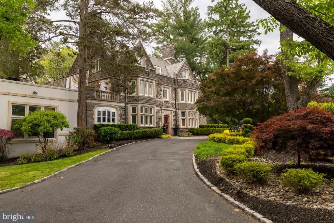
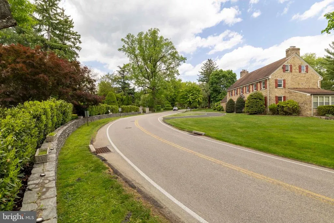
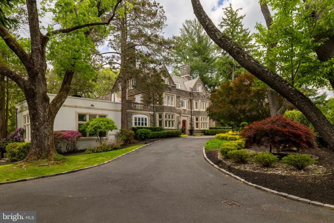
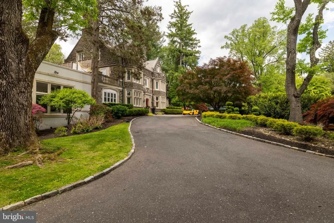
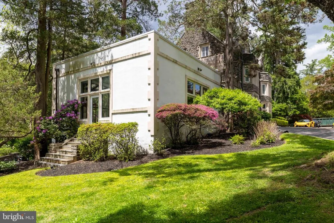
Set gracefully behind mature trees and manicured grounds in the heart of Rydal, this extraordinary estate stands as one of the communitys most iconic and architecturally significant residences. Spanning more than 7,500 square feet across over two breathtaking acres of park-like grounds, this timeless manor represents a level of craftsmanship and grandeur that simply cannot be replicated today.. More photos coming by June 1. Showings to begin June 5th Constructed more than a century ago using locally quarried stone, this remarkable home was built during an era when artistry mattered more than speed and excellence was expected in every detail. Live-in carpenters meticulously crafted the residence with old-world techniques and materials that have stood the test of time, creating a home that feels less like a property and more like a living piece of Pennsylvania history. Inside, soaring ceilings, exquisite millwork, grand staircases, and expansive entertaining spaces create an atmosphere of elegance and refinement throughout. The residence offers an incredible collection of luxurious accommodations including private au-pair quarters, lavish primary retreats, and multiple princess suites designed to comfortably host family and guests on a grand scale. Every room tells a story, blending historic charm with tasteful renovations and modern updates that elevate the home while preserving its original soul. Outside, the grounds unfold like a private country estate. For decades, this distinguished property has served as the backdrop for elegant weddings, memorable celebrations, and sophisticated social gatherings. Guests are welcomed by sweeping lawns, walking gardens, tranquil outdoor spaces, and a resort-inspired setting complete with a large in-ground pool, hot tub, and expansive entertaining terraces designed for unforgettable evenings under the stars. Rarely does a residence of this stature, provenance, and architectural integrity become available. This is more than a home. It is a landmark estate. A generational offering. A showcase of enduring luxury that stands among the finest and most stately residences Pennsylvania has to offer.
| High School |
|---|
| Abington Senior High School |
| Price History | |
|---|---|
| 5/21/2026 | Listed $1,690,000 |
General Features
| Living Area | 7546 |
|---|---|
| Sewer | Public Sewer |
| Heating | Radiator,Zoned,Radiant |
| Cooling | Zoned,Central A/C |
| Utilities | Cable TV |
| Possession | Negotiable |
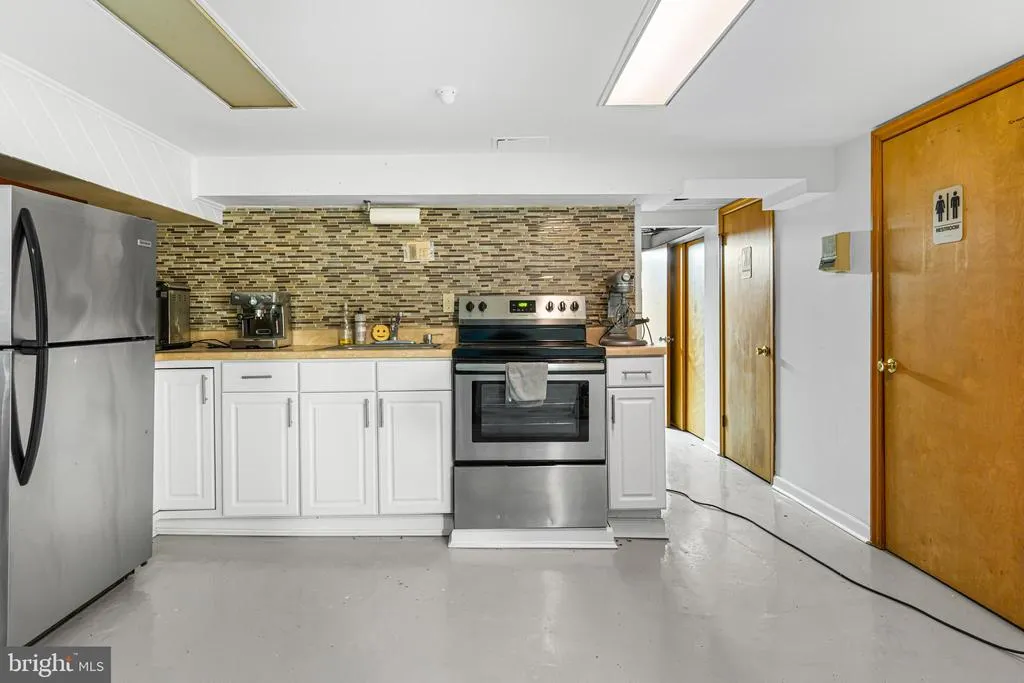
| Appliances | Built-In Range,Commercial Range,Dishwasher,Disposal,Dryer,Exhaust Fan,Oven/Range - Gas,Range Hood,Refrigerator,Six Burner Stove,Washer |
| Zoning | V |
| Patio/Porch Features | Terrace |
| Architectural Style | Colonial |
| Pool Features | Heated,In Ground |
| Security Features | Security System,Exterior Cameras |
| Construction Materials | Stone |
| School District | ABINGTON |
| Year Built | 1904 |
| Electric | Underground,200+ Amp Service,Circuit Breakers |
| Levels | 3 |
| Tax Year | 2026 |
| Ownership | Fee Simple |
| Cool Fuel | Natural Gas |
| Accessibility | None |
| County | MONTGOMERY |
| New Construction | No |
| Property Type | Residential |
| HOA | No |
| Subdivision Name | RYDAL |
| Garage Y/N | No |
| Water Access Y/N | No |
| Other Structures | Above Grade,Below Grade |
| Total Rooms | 16 |
| Full Baths | 5 |
| Status | ACTIVE |
| Directions | 611 N to woodland,right to Cloverly,house on right |
| City | JENKINTOWN |
| Senior Community Y/N | No |
| MLS Area | Abington Twp (10630) |
| Lot Size Units | Square Feet |
| Lot Size Square Feet | 87991.00 |
| Tax Assessed Value | 446320.0 |
| Tax Annual Amount | 22396.0 |
| Structure Type | Detached |
| Condo/Coop Association fee Y/N | No |
| Bathrooms Count Main Level | 3.00 |
| Price Per Sq Ft Total AG | 224.62 |
| Acceptable Financing | Conventional |
| Vacation Rental Y/N | No |
| Virtual Tour | https://gary-g-schempp-photography.seehouseat.com/2386086 |
| Total SQFT | 7546 |
| Standard Status | Active |
| Year Built Source | Assessor |
| Tax Lot | 016 |
Interior Features
| Interior Amenities | Bar,Built-Ins,Butlers Pantry,Ceiling Fan(s),Crown Moldings,Curved Staircase,Dining Area,Formal/Separate Dining Room,Kitchen - Eat-In,Pantry,Primary Bath(s),Recessed Lighting,Stain/Lead Glass,Walk-in |
|---|---|
| Heating Fuel | Natural Gas |
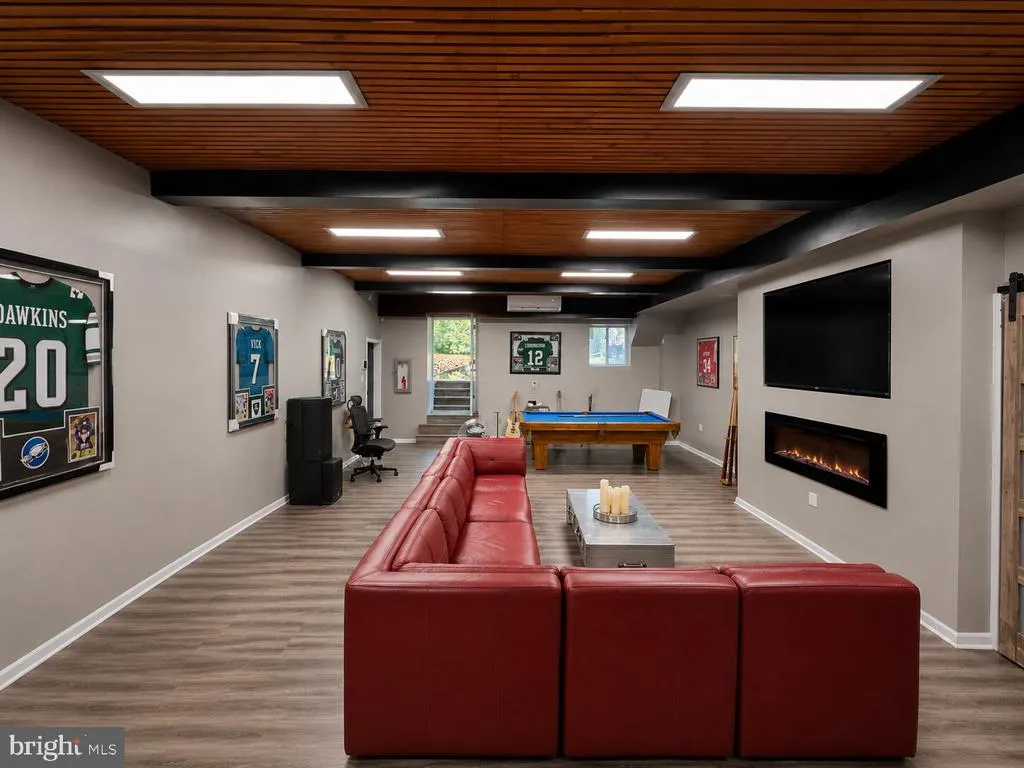
| Basement | Full,Fully Finished,Garage Access,Heated,Interior Access,Space For Rooms,Walkout Level,Windows,Workshop |
| Total Fireplaces | 2 |
| Fireplace Features | Marble,Gas/Propane |
| Hot Water | Natural Gas |
| Basement (Y/N) | Yes |
| Heating Y/N | Yes |
| Window Features | Bay/Bow |
| Fireplace Y/N | Yes |
| Above Grade Finished Area | 7546 |
| Half Baths | 3 |
| Central Air Y/N | Yes |
| Total Bedrooms | 6 |
| Room Type | Living Room,Dining Room,Primary Bedroom,Bedroom 2,Bedroom 3,Bedroom 4,Bedroom 5,Kitchen,Family Room,Office,Media Room,Bedroom 6,Bonus Room |
| Below Grade Finished Area Unit Type | Square Feet |
| LivingAreaSource | Assessor |
| Laundry Type | Upper Floor |
| Below Grade Unfin Area Units | Square Feet |
| Below Grade Unfin SQFT Source | Assessor |
| Below Grade Finished Area Source | Assessor |
| Bedrooms Count All Upper Levels | 6 |
| Bedrooms Count Upper Level 1 | 6 |
| Bathrooms Half Main Level | 3 |
| Bathrooms Full Upper Level 1 | 5 |
| Bathrooms Full All Upper Levels | 5 |
| Bathrooms Count Upper Level 1 | 5.00 |
| Bathrooms Count All Upper Levels | 5 |
| Above Grade Finished Area Source | Assessor |
| Above Grade Finished Area Unit Type | Square Feet |
| Total Baths | 8 |
Exterior Features
| Exterior Amenities | Street Lights,Exterior Lighting,Extensive Hardscape,Hot Tub,Play Area,Stone Retaining Walls |
|---|---|
| Pool | Yes - Personal |
| Parking Features | Asphalt Driveway |
| Water Source | Public |
| Total Parking Spaces | 20 |
| Type of Parking | Driveway |
| Land Use Code | 1101 |
| Foundation Details | Concrete Perimeter |
| Water View Y/N | No |
| Lot Dimensions | 209.00 x 0.00 |
| Lot Size Acres | 2.02 |
| Lot Size Source | Assessor |
| Waterfront Y/N | No |
| Land Assessed Value | 0.00 |
| Navigable Water Y/N | No |
| Water Oriented Y/N | No |
| LotDimensionsSource | Assessor |
Room Details
| Room | Dimensions | Level | Flooring | Details |
|---|---|---|---|---|
| Bedroom 2 | Upper 1 | |||
| Bedroom 3 | Upper 1 | |||
| Bedroom 4 | Upper 1 | |||
| Bedroom 5 | Upper 2 | |||
| Bedroom 6 | Upper 1 | |||
| Bonus Room | Main | |||
| Dining Room | Main | |||
| Family Room | Main | |||
| Kitchen | Main | |||
| Living Room | Main | |||
| Media Room | Lower 1 | |||
| Office | Main | |||
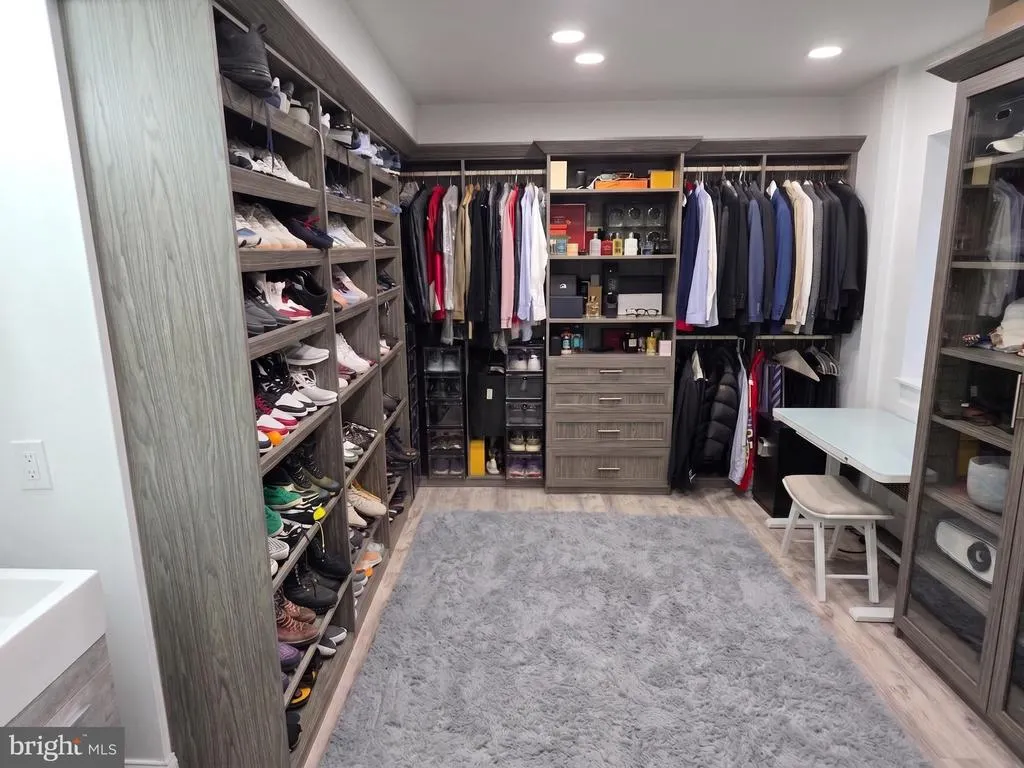
| Primary Bedroom | Upper 1 | Attached Bathroom,Walk-In Closet(s) |
Amenities
- Foreclosure
- Views
- Short Sale
- New Construction
- Adult 55+
- Lease To Own
- No HOA Fees
- Furnished
- Primary On Main
- Air Conditioning
- Seller Finance
- Green
- Fixer Upper
- Horse
- Golf
- Fireplace
- Deck
- Garage
- Basement
- Pool
Property vs Single Family Average in 19046
Price
Taxes
Year Built
Visits
 © BRIGHT, All Rights Reserved
