
Price Reduction - Primary on Main
Address
1606 N Line Street, Lansdale, PA
Price
$ 375,000
Property Attributes
- MLS#PAMC2181266
- TypeSingle Family
- Listing Status ACTIVE
- CountyMONTGOMERY
- CityLansdale
- AreaHatfield Twp
- NeighborhoodLansdale
- Zip19446
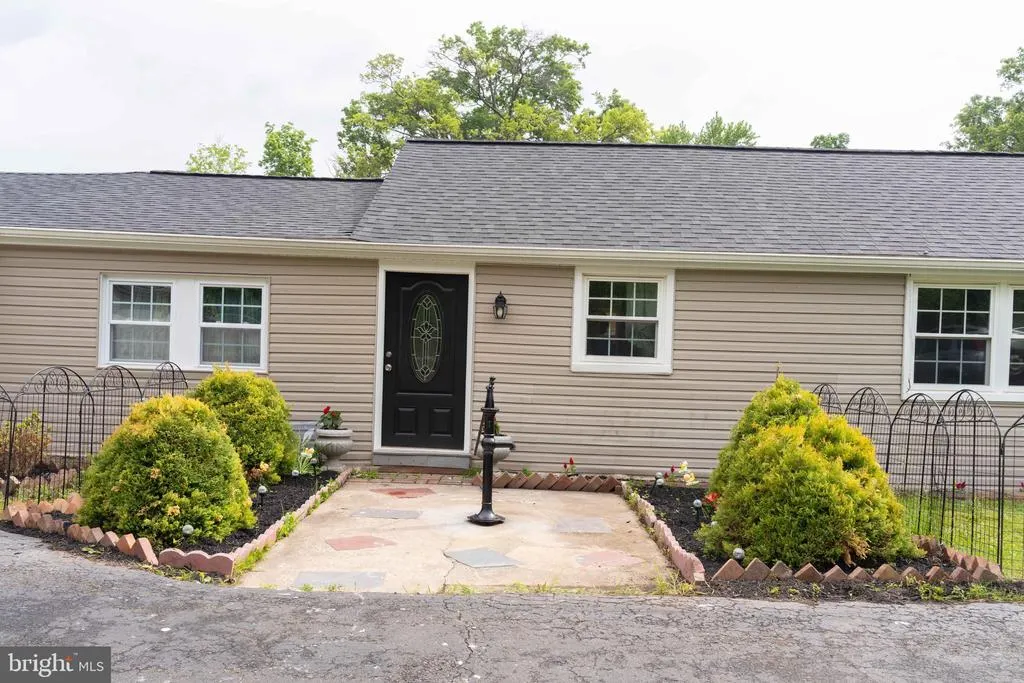
- StyleRanch/Rambler
- Year Built1974
- Taxes$ 5071
- Price$ 375,000
- Bedrooms2
- Full Bathrooms1
- Half Bathrooms0
- Sqr Footage1473
- Lot Size0.22 Acres
Data Source:
Bright MLS
Property Description
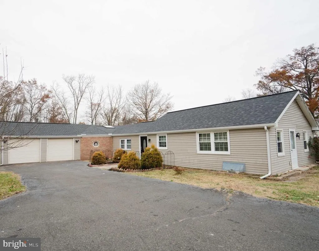
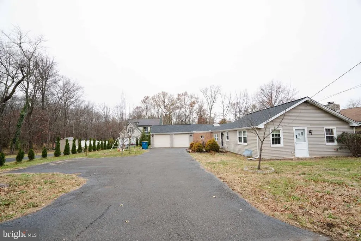
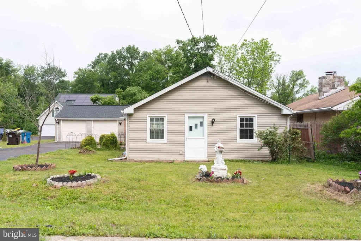
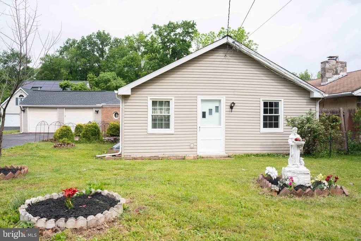
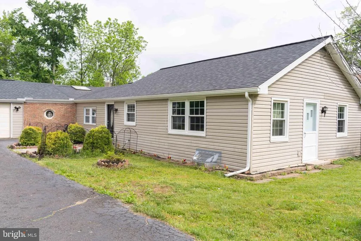
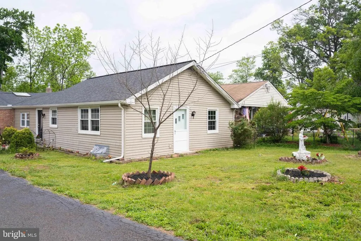
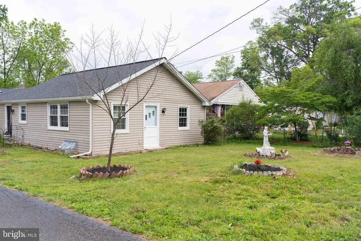
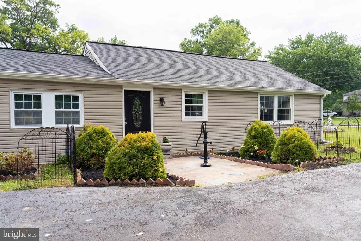
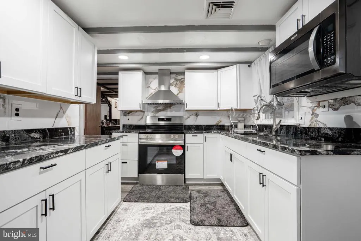
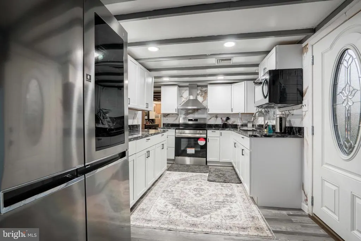
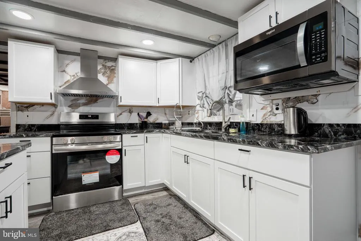
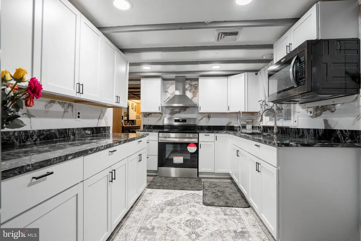
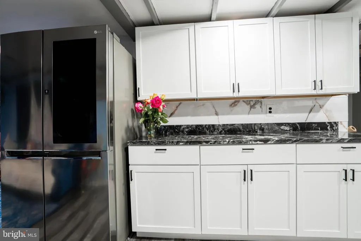
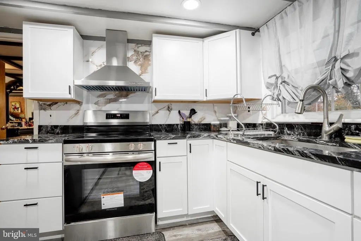
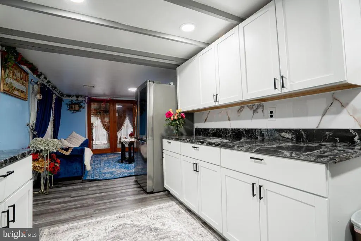
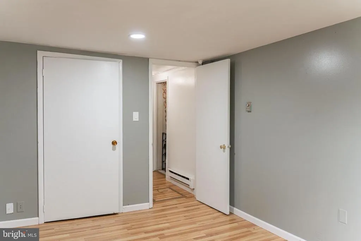
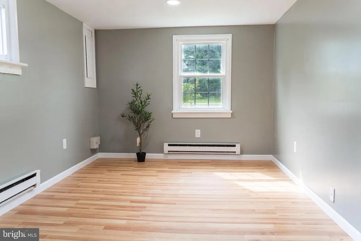
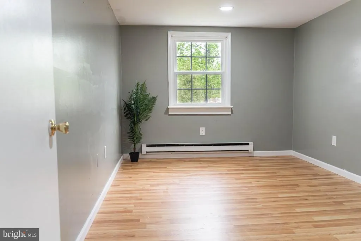
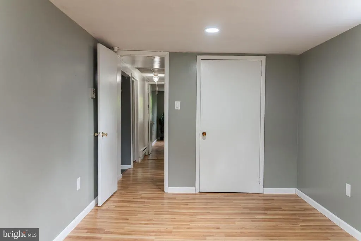
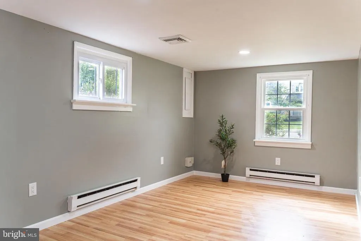
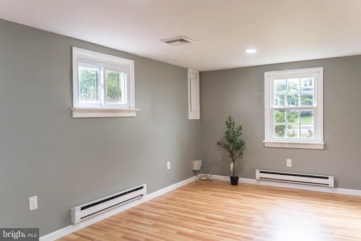
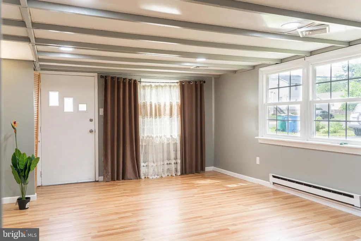
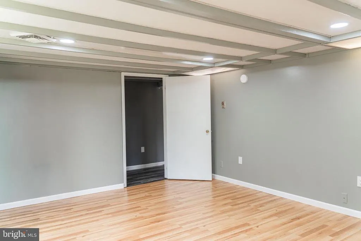
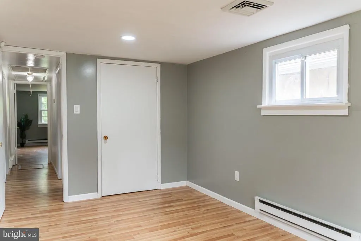
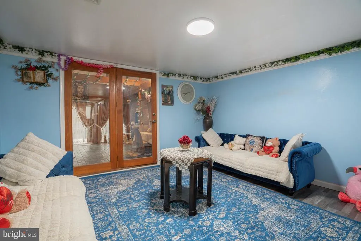
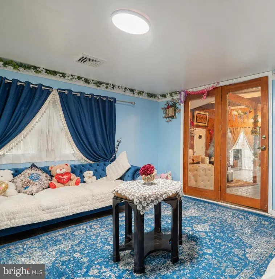
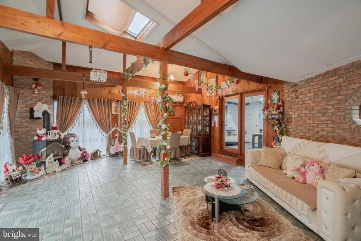
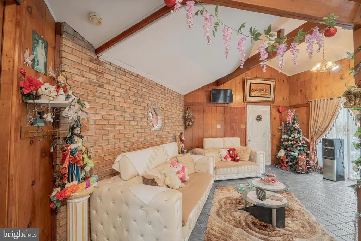
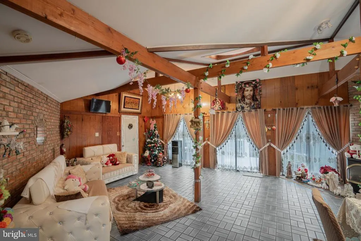
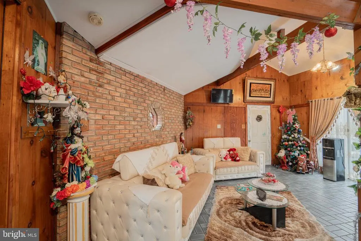
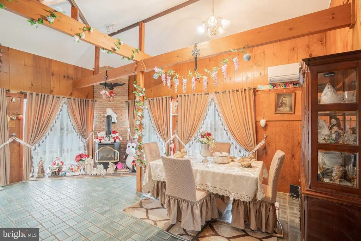
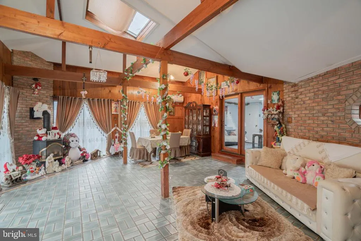
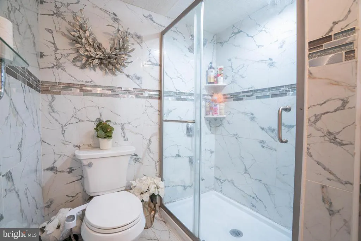
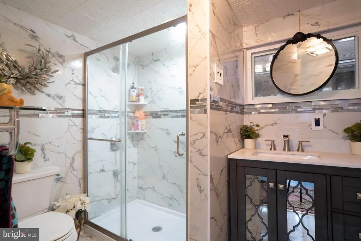
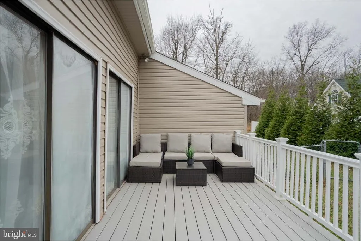
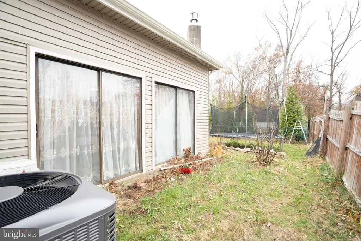
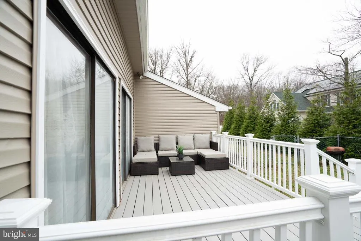
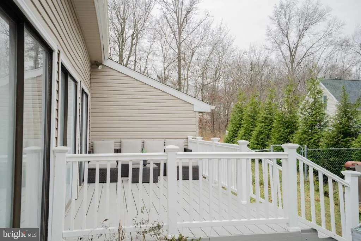
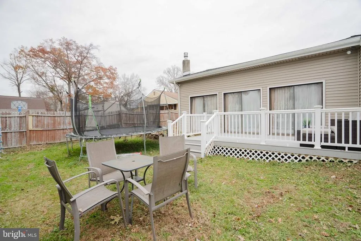
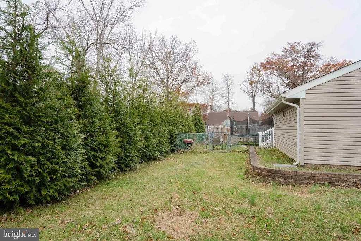
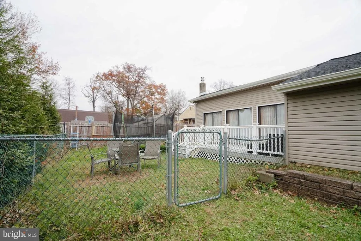
Price improvement ! Welcome home to 1606 N Line Street! This beautiful ranch home is located in a desirable area of Lansdale, close to shopping centers, major routes, and within the highly rated North Penn School District. This home features numerous updates, including an updated kitchen with newer appliances, renovated bathrooms, fresh paint, new flooring, recessed lighting, and more. Major improvements include a new roof and siding (2021), most windows replaced in 2020, an updated HVAC heat pump (2021), and an updated deck. The living room boasts abundant natural light from the windows and front entrance door, creating a bright atmosphere. The attached two-car garage offers ample space and convenient interior access through the family room. The spacious family room is filled with natural sunlight, creating a warm and inviting atmosphere perfect for relaxation. Step outside to enjoy the updated deck and nicely sized backyard, offering the perfect space for family gatherings, entertaining, and barbecues.
| High School |
|---|
| North Penn High School |
| Price History | |
|---|---|
| 5/29/2026 | Listed $415,000 |
| 7/3/2026 | 4$399,900 |
| 8/12/2026 | 7$375,000 |
General Features
| Living Area | 1473 |
|---|---|
| Sewer | Public Sewer |
| Heating | Central,Baseboard - Electric |
| Cooling | Central A/C,Ductless/Mini-Split |
| Utilities | Electric Available |
| Possession | 0-30 Days CD |
| Roof | Shingle |
| Appliances | Disposal,Dryer,Microwave,Oven/Range - Electric,Water Heater,Washer,Refrigerator |
| Zoning | RA1 |
| Architectural Style | Ranch/Rambler |
| Construction Materials | Vinyl Siding |
| School District | NORTH PENN |
| Year Built | 1974 |
| Electric | 200+ Amp Service |
| Levels | 1 |
| Tax Year | 2025 |
| Ownership | Fee Simple |
| Cool Fuel | Electric |
| Accessibility | Doors - Lever Handle(s) |
| County | MONTGOMERY |
| New Construction | No |
| Property Type | Residential |
| HOA | No |
| Subdivision Name | LANSDALE |
| Garage Y/N | No |
| Water Access Y/N | No |
| Other Structures | Above Grade,Below Grade |
| Full Baths | 1 |
| Status | ACTIVE |
| Directions | Take right from Cowpath Rd |
| City | LANSDALE |
| Senior Community Y/N | No |
| MLS Area | Hatfield Twp (10635) |
| Lot Size Units | Square Feet |
| Lot Size Square Feet | 9646.00 |
| Tax Assessed Value | 120340.0 |
| Tax Annual Amount | 5071.0 |
| Home Warranty Y/N | No |
| Structure Type | Detached |
| Condo/Coop Association fee Y/N | No |
| Bathrooms Full Main Level | 1 |
| Bathrooms Count Main Level | 1.00 |
| Price Per Sq Ft Total AG | 254.58 |
| Acceptable Financing | Cash,Conventional,FHA |
| Additional Parcels Y/N | No |
| Historic Y/N | No |
| Lease Considered Y/N | No |
| Vacation Rental Y/N | No |
| Total SQFT | 1473 |
| Standard Status | Active |
| Year Built Source | Assessor |
| Tax Lot | 037 |
Interior Features
| Interior Amenities | Upgraded Countertops,Recessed Lighting,Kitchen - Eat-In |
|---|---|
| Heating Fuel | Electric |
| Flooring | Vinyl |
| Hot Water | Electric |
| Basement (Y/N) | No |
| Heating Y/N | Yes |
| Fireplace Y/N | No |
| Above Grade Finished Area | 1473 |
| Central Air Y/N | Yes |
| Total Bedrooms | 2 |
| Main Level Bedrooms | 2 |
| Below Grade Finished Area Unit Type | Square Feet |
| LivingAreaSource | Assessor |
| Laundry Type | Main Floor |
| Below Grade Unfin Area Units | Square Feet |
| Below Grade Unfin SQFT Source | Assessor |
| Below Grade Finished Area Source | Assessor |
| Above Grade Finished Area Source | Assessor |
| Above Grade Finished Area Unit Type | Square Feet |
| Total Baths | 1 |
Exterior Features
| Pool | No Pool |
|---|---|
| Fencing | Wood |
| Parking Features | Paved Driveway |
| Water Source | Public |
| Inclusions | washer,dryer,and refrigerator as is condition |
| Total Parking Spaces | 4 |
| Type of Parking | Driveway |
| Land Use Code | 1101 |
| Foundation Details | Other |
| Spa | No |
| Water View Y/N | No |
| Lot Dimensions | 80.00 x 0.00 |
| Lot Size Acres | 0.22 |
| Lot Size Source | Assessor |
| Waterfront Y/N | No |
| Land Assessed Value | 0.00 |
| Navigable Water Y/N | No |
| Water Oriented Y/N | No |
| LotDimensionsSource | Assessor |
Amenities
- Foreclosure
- Views
- Short Sale
- New Construction
- Adult 55+
- Lease To Own
- No HOA Fees
- Furnished
- Primary On Main
- Air Conditioning
- Seller Finance
- Green
- Fixer Upper
- Horse
- Golf
- Fireplace
- Deck
- Garage
- Basement
- Pool
Property vs Single Family Average in 19446
Price
Taxes
Year Built
Visits
 © BRIGHT, All Rights Reserved
