
Price Reduction - Short Sale - Views
Address
2224 Bridgeport Avenue, Pennsburg, PA
Price
$ 514,900
Property Attributes
- MLS#PAMC2185066
- TypeSingle Family
- Listing Status ACTIVE
- CountyMONTGOMERY
- CityPennsburg
- AreaUpper Hanover Twp
- NeighborhoodNorthgate
- Zip18073
- StyleColonial
- Year Built2020
- Taxes$ 5115
- Price$ 514,900
- Bedrooms3
- Full Bathrooms2
- Half Bathrooms1
- Sqr Footage2110
- Lot Size0.16 Acres
Data Source:
Bright MLS
Property Description
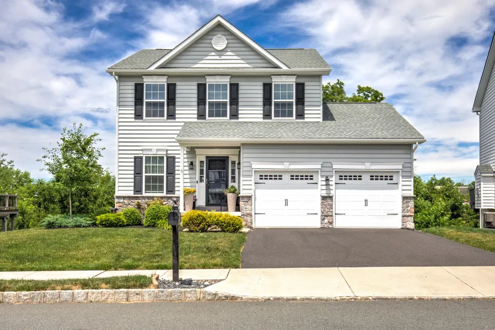
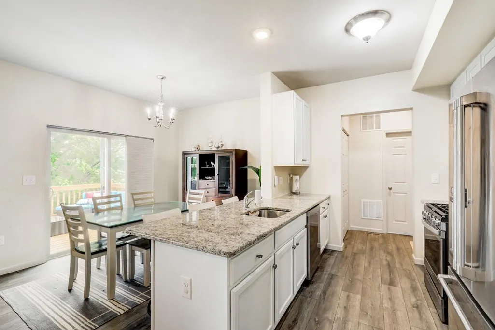
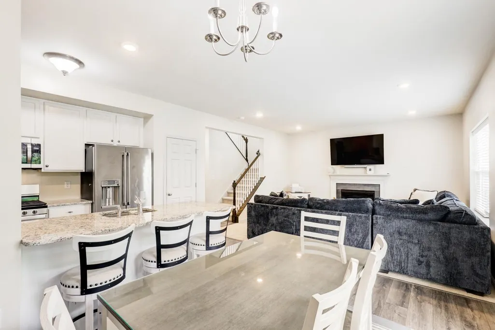
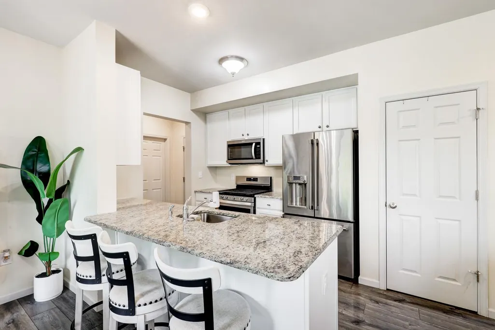
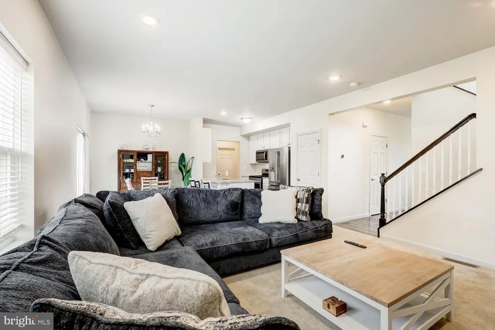
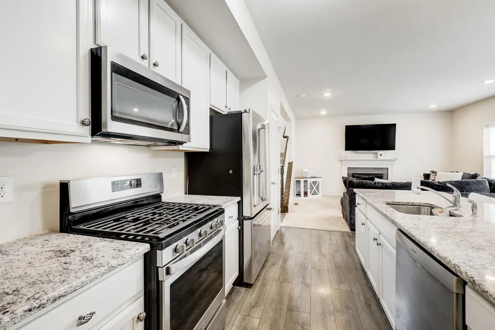
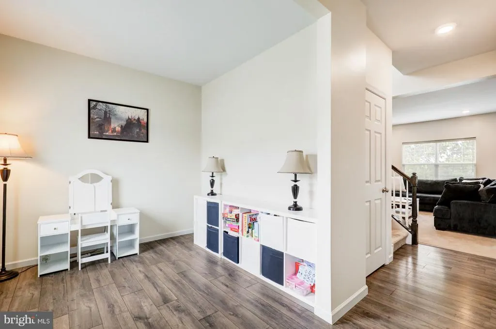
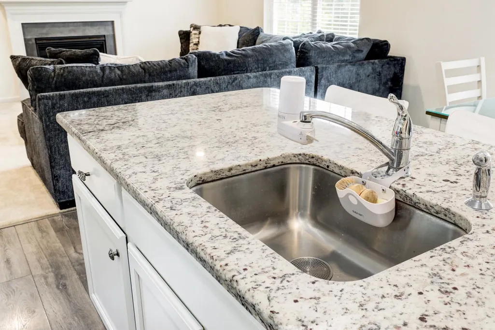
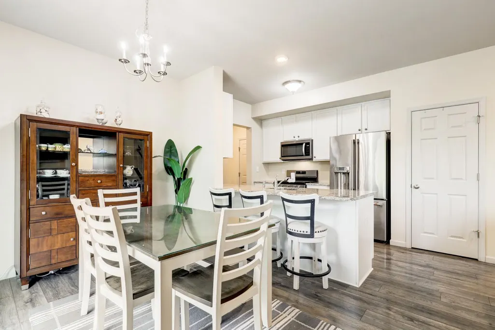
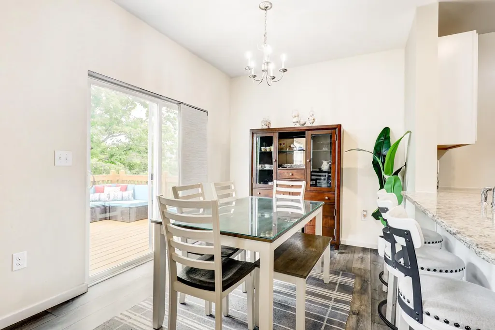
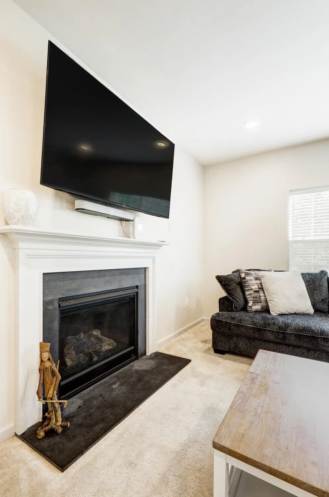
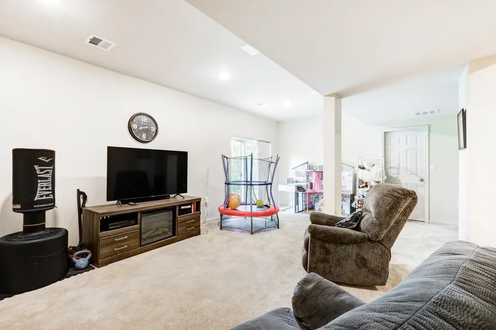
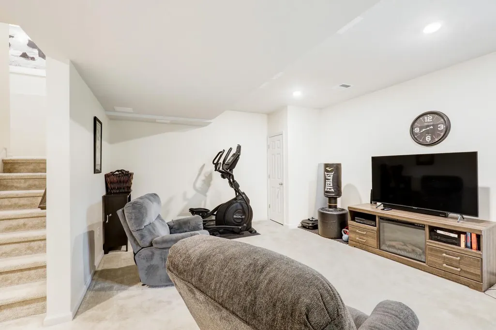
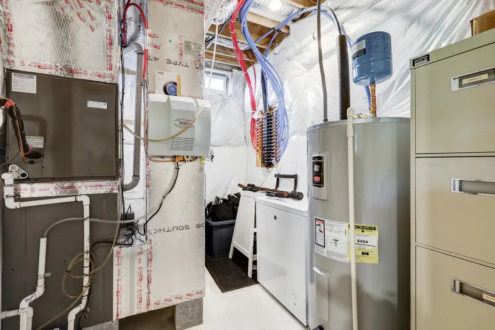
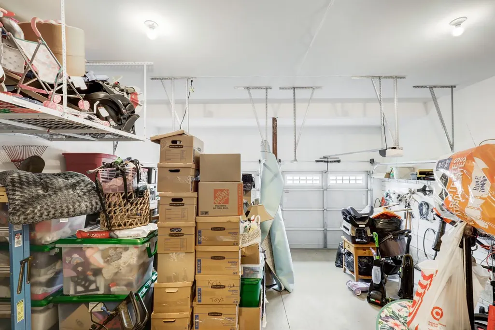
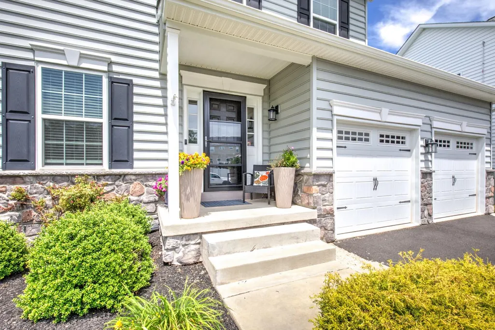
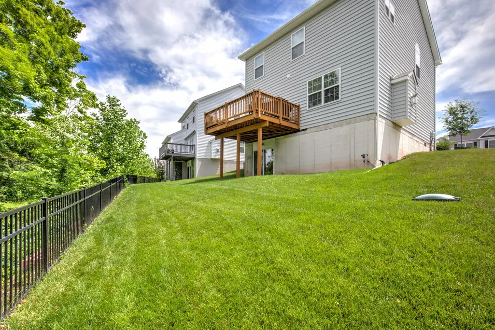
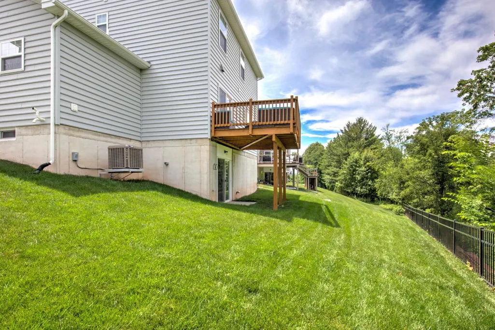
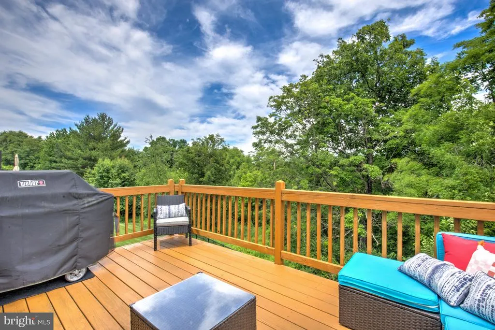
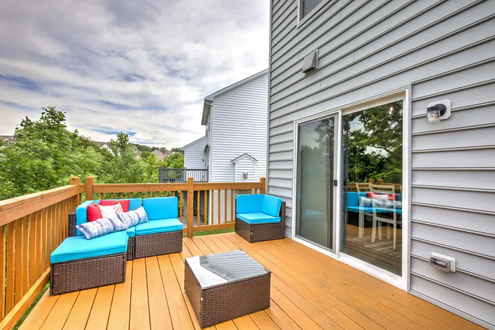
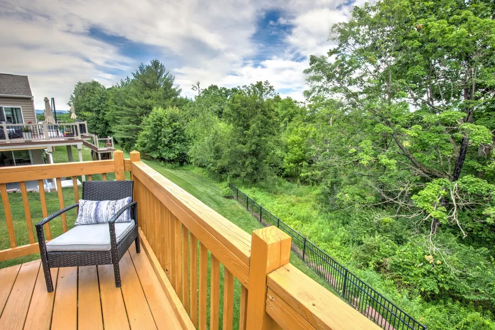
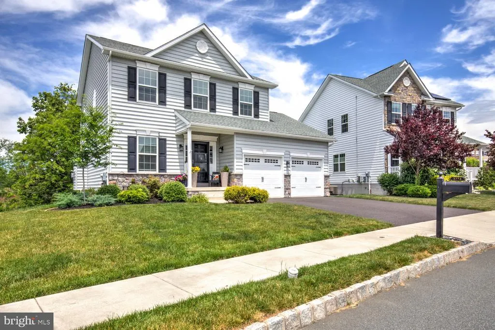
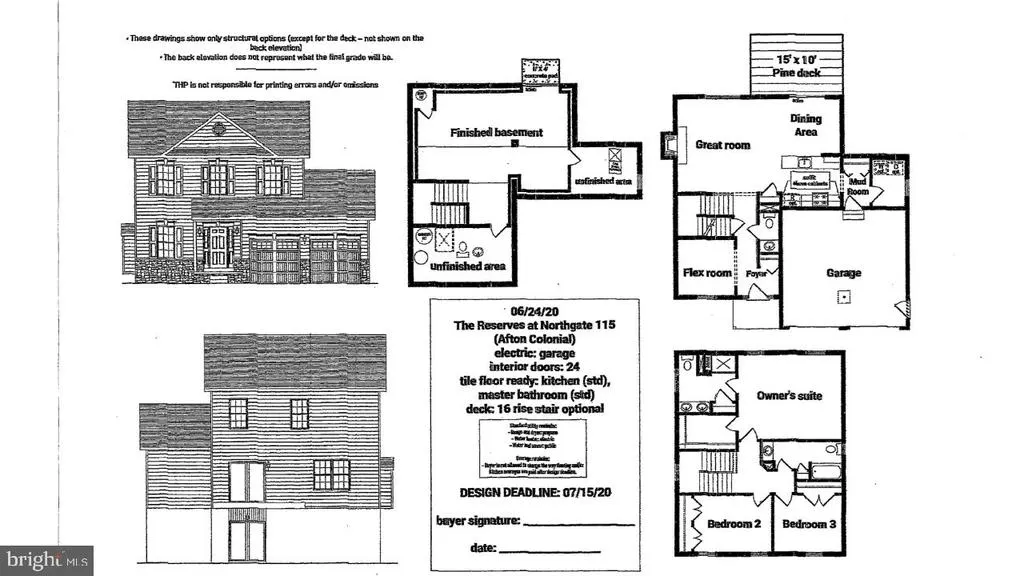
Welcome to 2224 Bridgeport Avenuea beautifully maintained 6-year-old Colonial in Pennsburg's desirable Northgate community. Designed for modern living, the bright, open-concept main floor seamlessly connects the sun-drenched family room, dining space, and an inviting kitchen built for everyday living and entertaining. Step through the kitchen to a spacious rear deck overlooking the yardideal for outdoor dining and weekend relaxation. The fully finished walkout basement expands your living space with direct outdoor accessperfect for a media room, home gym, or play areaand comes pre-plumbed for a 3rd full bathroom for easy future expansion. Key Upgrades & Peace of Mind: Brand-New Heating System (Installed 2026) Pre-Inspected Property: Clean report available for immediate reviewmove in with zero guesswork. Oversized 2-Car Garage: Ample room for vehicles, storage, and outdoor equipment. Located in the Upper Perkiomen School District with quick access to Quakertown connectors and just minutes from 3,400 acres of trails, kayaking, and fishing at Green Lane Park.
| Elementary School | Middle School | High School |
|---|---|---|
| Marlboroug Elementary School | Upper Perkiomen Middle School | Upper Perkiomen High School |
| Price History | |
|---|---|
| 6/23/2026 | Listed $544,900 |
| 7/15/2026 | 2$534,900 |
| 7/21/2026 | 2$524,900 |
| 8/19/2026 | 2$514,900 |
General Features
| Living Area | 2110 |
|---|---|
| Sewer | Public Sewer |
| Heating | 90% Forced Air,Central,Programmable Thermostat |
| Cooling | Central A/C |
| Possession | Negotiable |
| Roof | Architectural Shingle |
| Appliances | Built-In Microwave,Dishwasher,Disposal,Oven/Range - Gas,Water Heater |
| Zoning | RESIDENTIAL |
| HOA Fee | 75.00 |
| Garage Spaces | 2.00 |
| Association Fee Includes | Common Area Maintenance,Snow Removal,Trash |
| Patio/Porch Features | Deck(s),Porch(es) |
| Architectural Style | Colonial |
| Construction Materials | Vinyl Siding |
| School District | UPPER PERKIOMEN |
| Exclusions | Washer,Dryer |
| Year Built | 2020 |
| Electric | 200+ Amp Service,Circuit Breakers |
| View | Garden/Lawn,Trees/Woods |
| Levels | 2 |
| Tax Year | 2026 |
| Ownership | Fee Simple |
| Cool Fuel | Electric |
| Accessibility | 2+ Access Exits |
| Assoc Fee Paid Per | Monthly |
| County | MONTGOMERY |
| New Construction | No |
| Property Type | Residential |
| HOA | Yes |
| Subdivision Name | NORTHGATE |
| Garage Y/N | Yes |
| Water Access Y/N | No |
| Other Structures | Above Grade,Below Grade |
| Total Rooms | 12 |
| Full Baths | 2 |
| Status | ACTIVE |
| Directions | John Fries Highway to Northgate Dr. Turn right onto Sunnyvale,then right onto Bridgeport Ave. Home is the 2nd house on the right. |
| City | PENNSBURG |
| Disclosures | Buried Fuel Tanks,Prop Disclosure |
| Association Name | NORTHGATE COMMUNITY MASTER ASSOC. |
| Senior Community Y/N | No |
| MLS Area | Upper Hanover Twp (10657) |
| Lot Size Units | Square Feet |
| Lot Size Square Feet | 6970.00 |
| Tax Assessed Value | 145170.0 |
| Tax Annual Amount | 5115.0 |
| Home Warranty Y/N | Yes |
| Property Condition | Excellent |
| Structure Type | Detached |
| Condo/Coop Association fee Y/N | No |
| Bathrooms Count Main Level | 1.00 |
| Price Per Sq Ft Total AG | 301.11 |
| Acceptable Financing | Cash,Conventional,FHA,VA |
| Lease Considered Y/N | No |
| Vacation Rental Y/N | No |
| Total SQFT | 2110 |
| Location Type | Suburban |
| Standard Status | Active |
| Year Built Source | Estimated |
| Legal Subdivision | NORTHGATE PHASE 1C,2 & 3 |
| Tax Lot | 115 |
Interior Features
| Interior Amenities | Attic,Bathroom - Walk-In Shower,Breakfast Area,Carpet,Ceiling Fan(s),Dining Area,Family Room Off Kitchen,Floor Plan - Open,Kitchen - Galley,Pantry,Primary Bath(s),Upgraded Countertops,Walk-in Closet( |
|---|---|
| Heating Fuel | Propane - Leased,Electric |
| Basement | Partially Finished,Walkout Level,Sump Pump,Rough Bath Plumb |
| Flooring | Carpet,Ceramic Tile,Luxury Vinyl Plank |
| Total Fireplaces | 1 |
| Fireplace Features | Gas/Propane |
| Hot Water | Electric |
| Basement (Y/N) | Yes |
| Heating Y/N | Yes |
| Fireplace Y/N | Yes |
| Above Grade Finished Area | 1710 |
| Half Baths | 1 |
| Central Air Y/N | Yes |
| Total Bedrooms | 3 |
| Below Grade Finished Area | 400 |
| Room Type | Living Room,Dining Room,Primary Bedroom,Bedroom 2,Bedroom 3,Kitchen,Foyer,Laundry,Bathroom 1,Bathroom 2,Bathroom 3,Bonus Room |
| Below Grade Finished Area Unit Type | Square Feet |
| LivingAreaSource | Assessor |
| Laundry Type | Main Floor |
| Below Grade Finished Area Source | Assessor |
| Bedrooms Count All Upper Levels | 3 |
| Bedrooms Count Upper Level 1 | 3 |
| Bathrooms Half Main Level | 1 |
| Bathrooms Full Upper Level 1 | 2 |
| Bathrooms Full All Upper Levels | 2 |
| Bathrooms Count Upper Level 1 | 2.00 |
| Bathrooms Count All Upper Levels | 2 |
| Above Grade Finished Area Source | Assessor |
| Above Grade Finished Area Unit Type | Square Feet |
| Total Baths | 3 |
Exterior Features
| Exterior Amenities | Flood Lights,Gutter System,Sidewalks,Street Lights |
|---|---|
| Pool | No Pool |
| Parking Features | Asphalt Driveway |
| Lot Features | Backs to Trees |
| Water Source | Public |
| Total Parking Spaces | 4 |
| Garage Features | Additional Storage Area,Garage - Front Entry,Garage Door Opener,Inside Access,Oversized |
| Type of Parking | Attached Garage,Driveway |
| Foundation Details | Block,Active Radon Mitigation |
| Water View Y/N | No |
| Lot Size Acres | 0.16 |
| Road Surface Type | Black Top |
| Lot Size Source | Estimated |
| Waterfront Y/N | No |
| Navigable Water Y/N | No |
| Water Oriented Y/N | No |
| # of Attached Garage Spaces | 2 |
Room Details
| Room | Dimensions | Level | Flooring | Details |
|---|---|---|---|---|
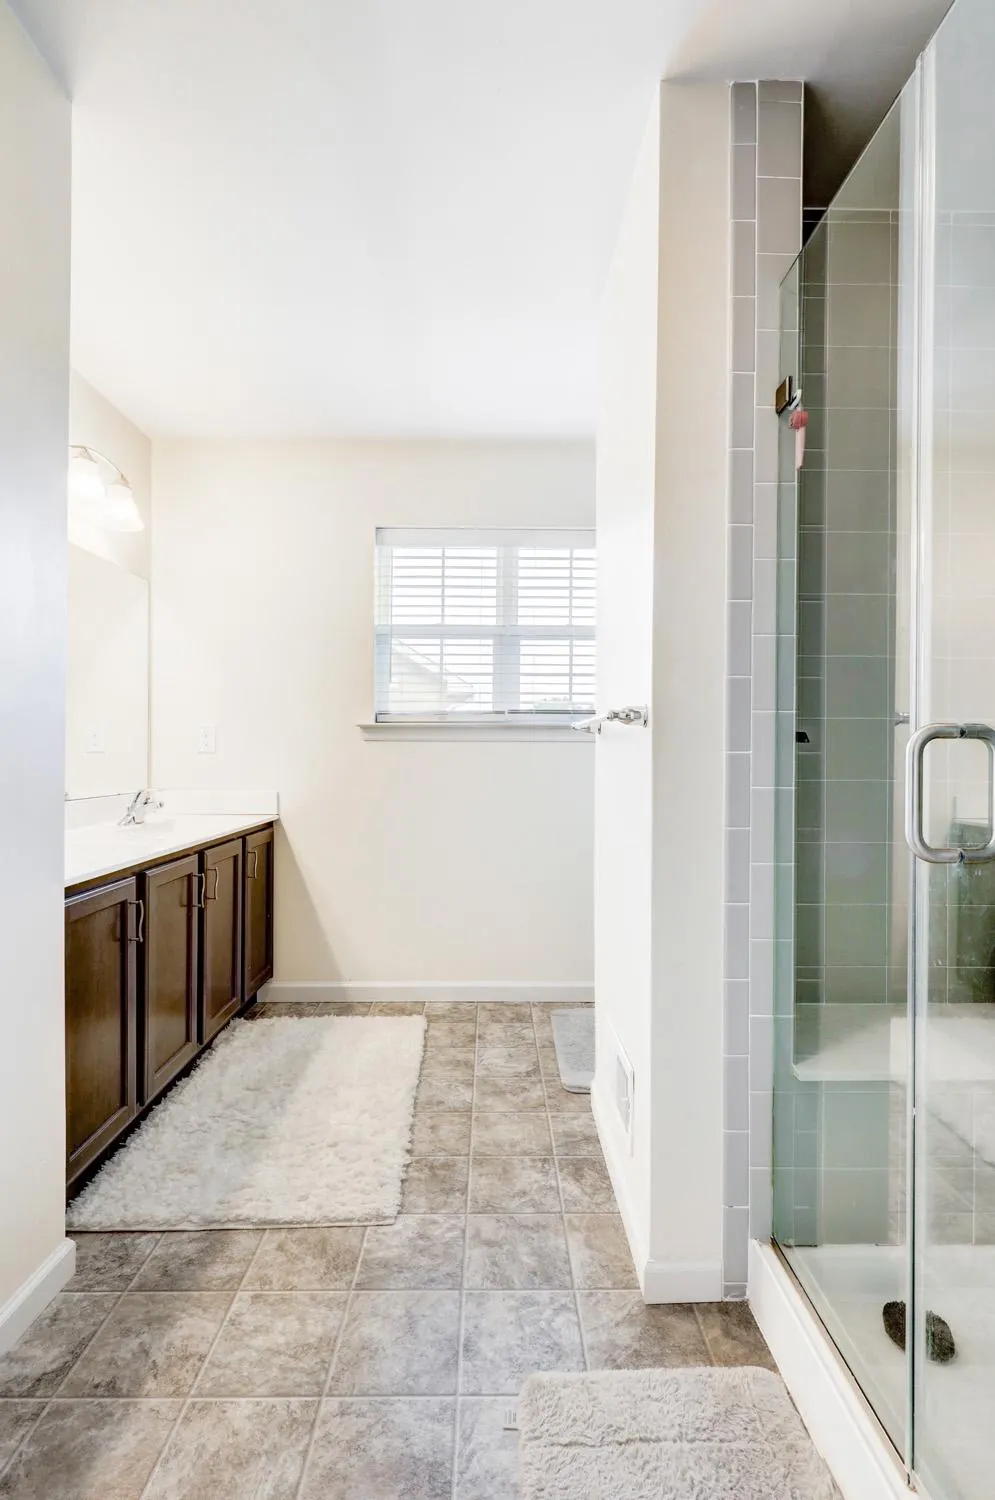
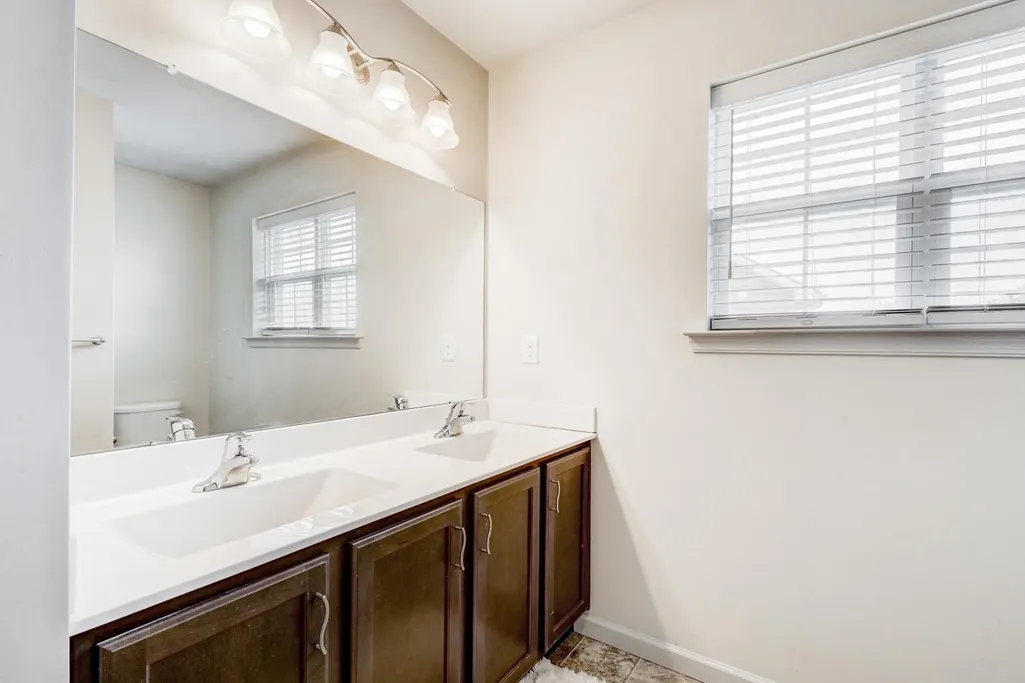
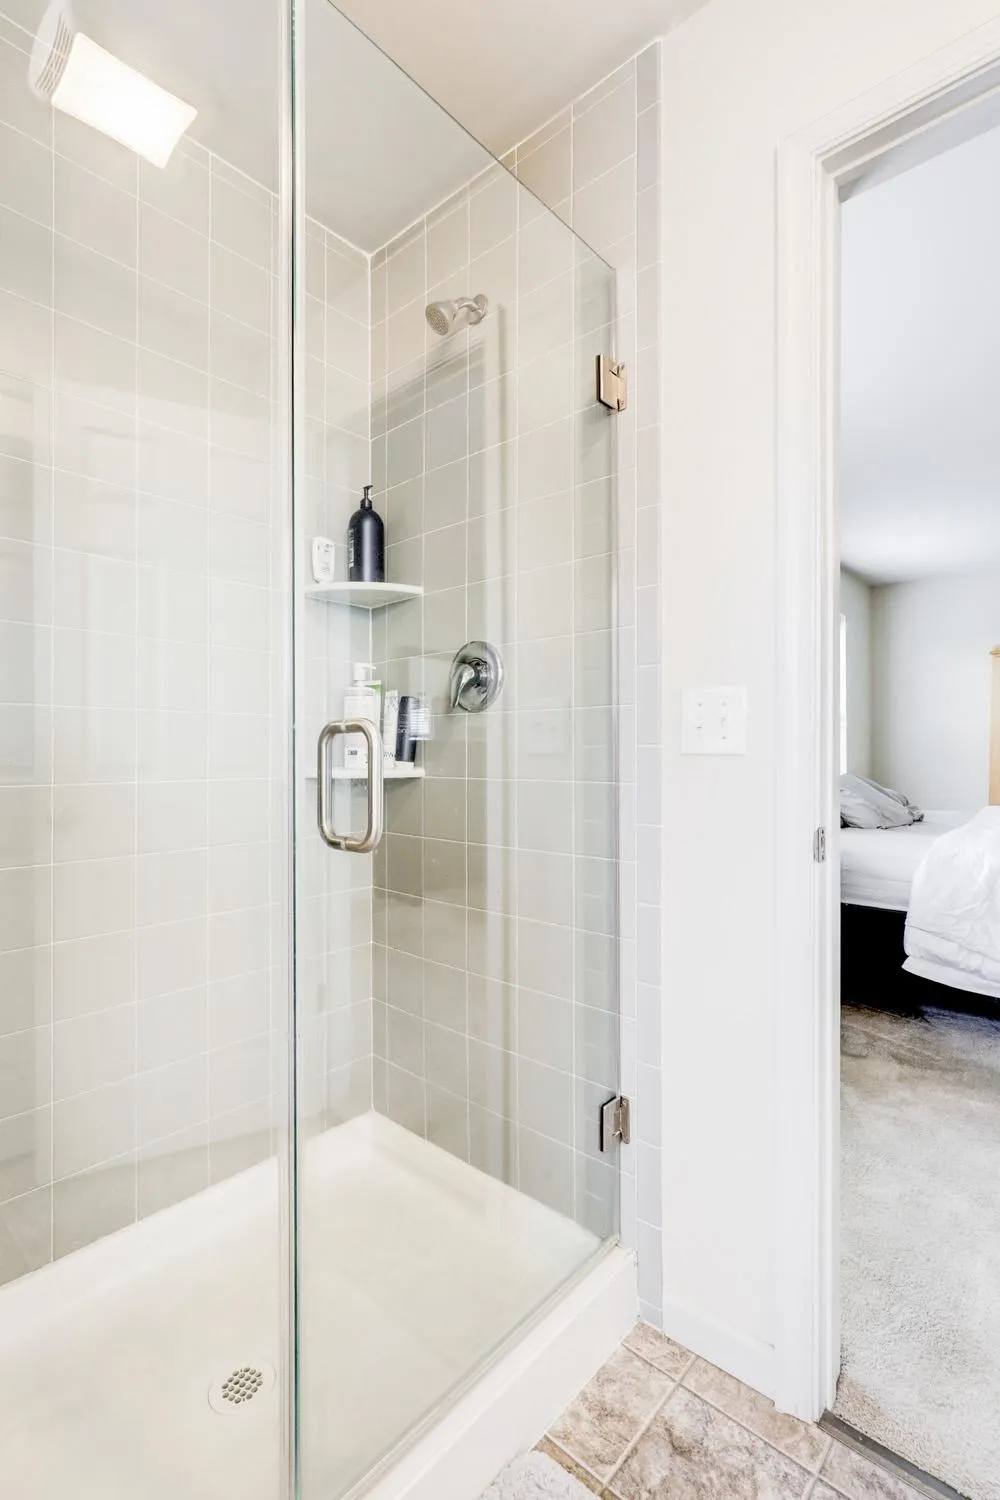
| Bathroom 1 | Upper 1 | Bathroom - Walk-In Shower,Countertop(s) - Ceramic,Double Sink,Flooring - Ceramic Tile,Lighting - Ceiling,Lighting - Wall sconces | ||
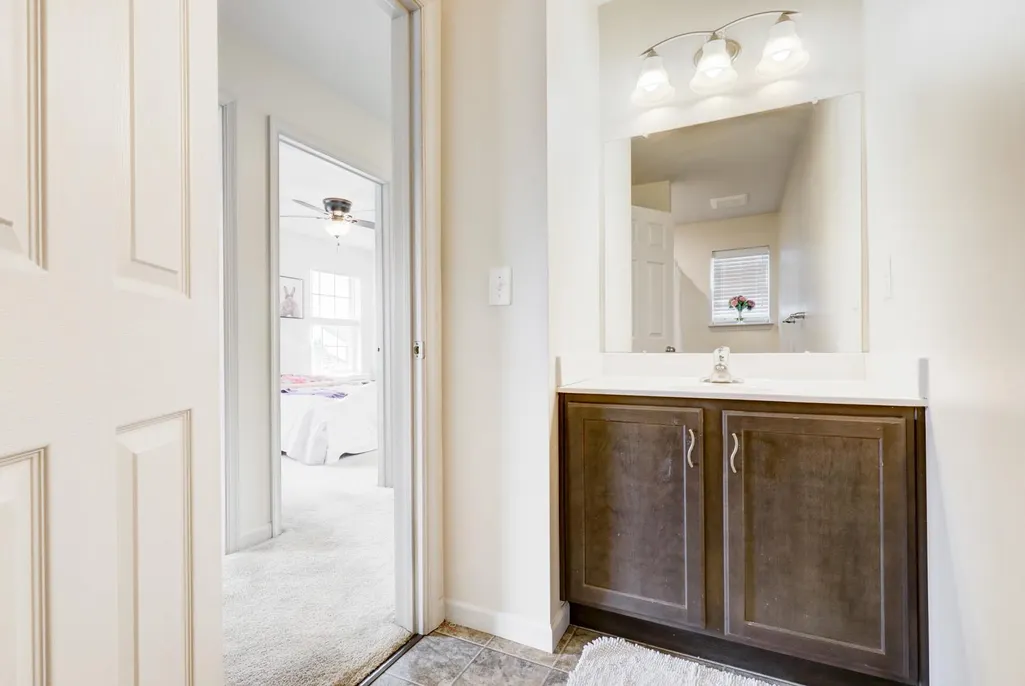
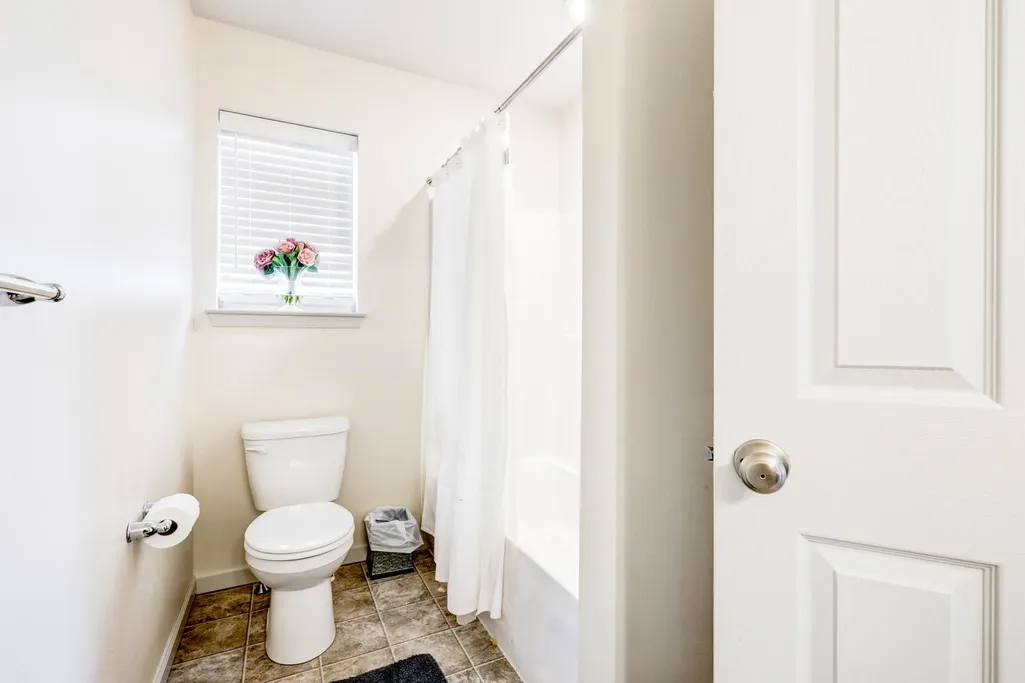
| Bathroom 2 | Upper 1 | Bathroom - Tub Shower,Countertop(s) - Ceramic,Flooring - Ceramic Tile,Lighting - Ceiling,Lighting - Wall sconces | ||
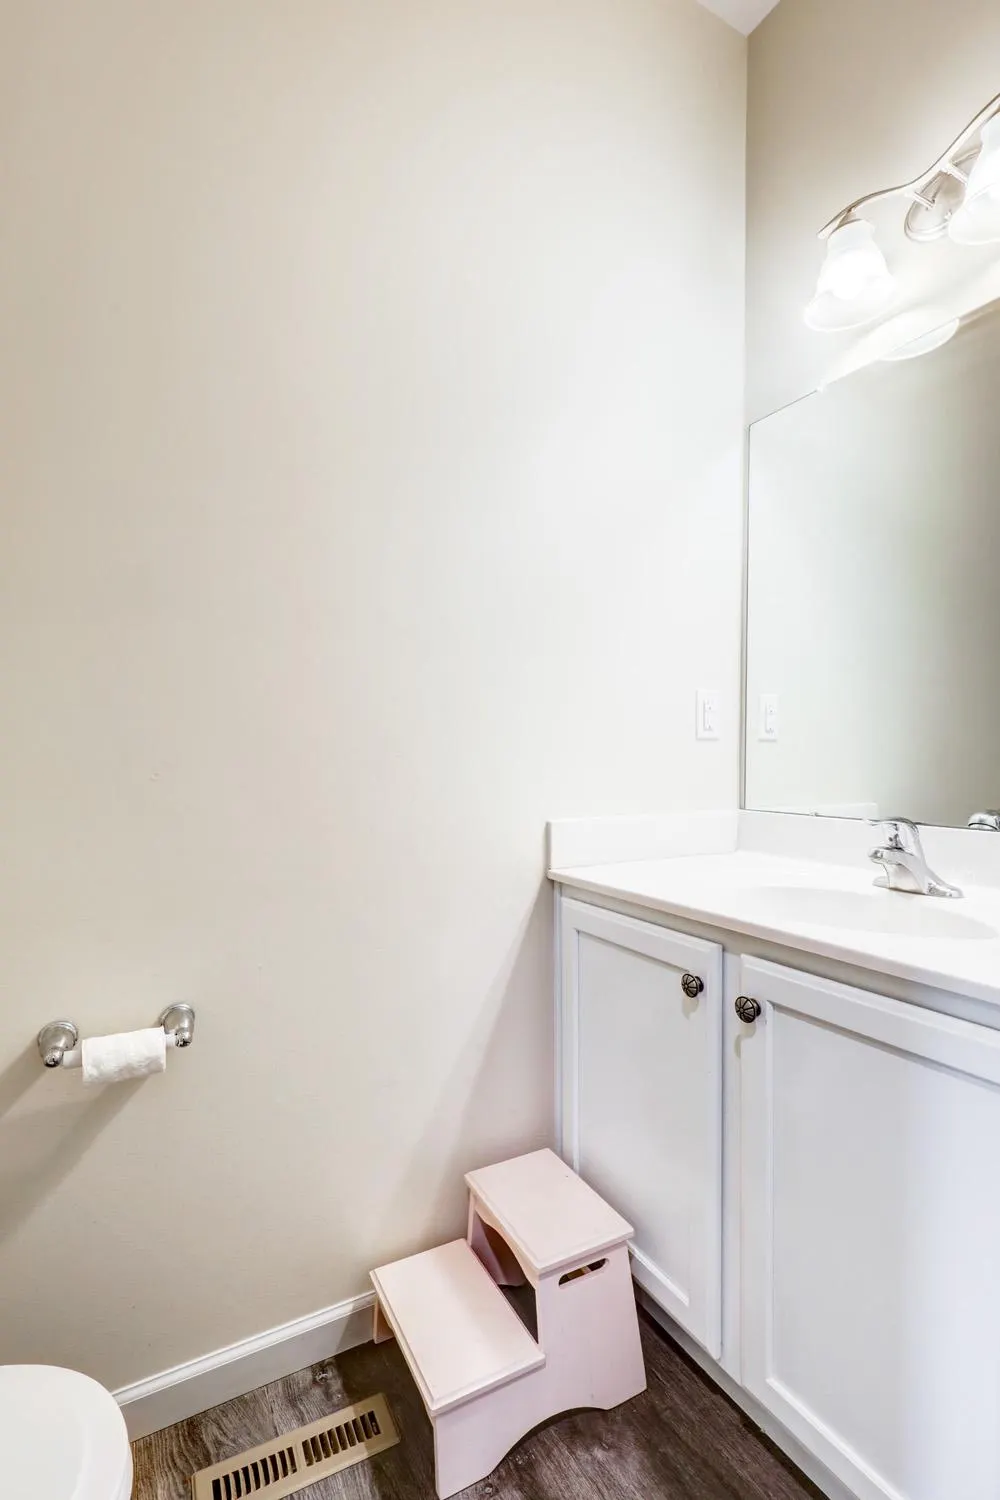
| Bathroom 3 | Main | Countertop(s) - Ceramic,Lighting - Wall sconces | ||
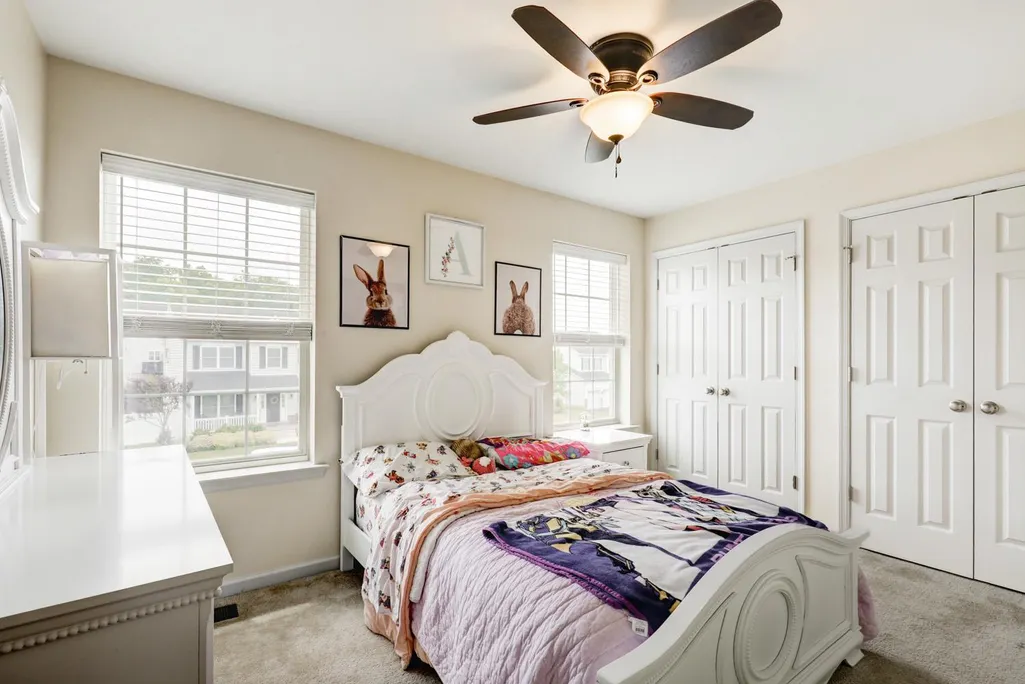
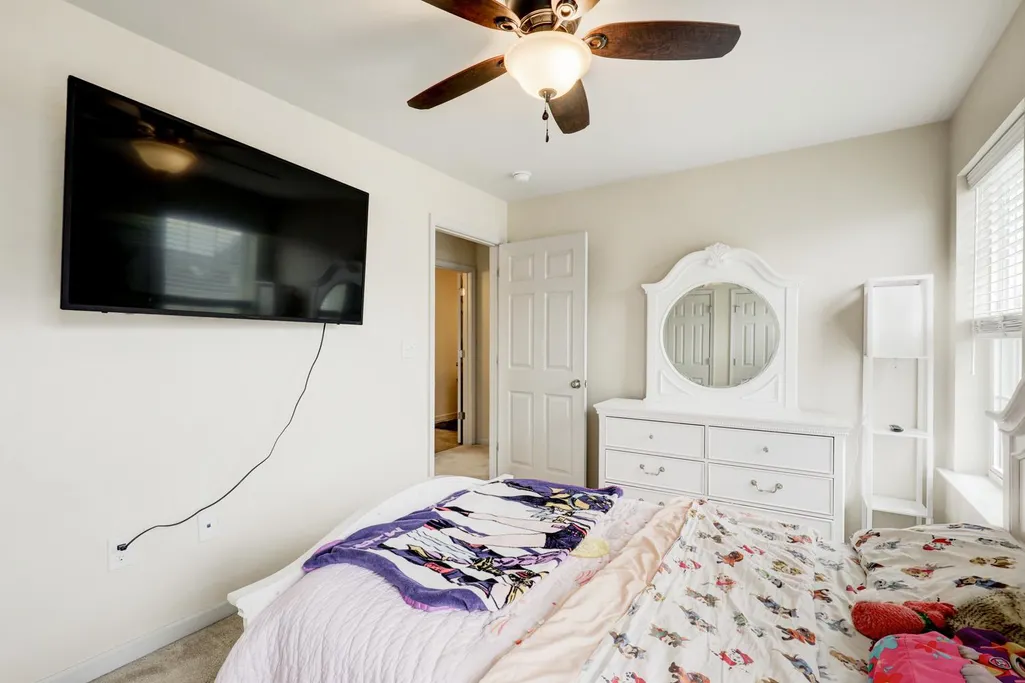
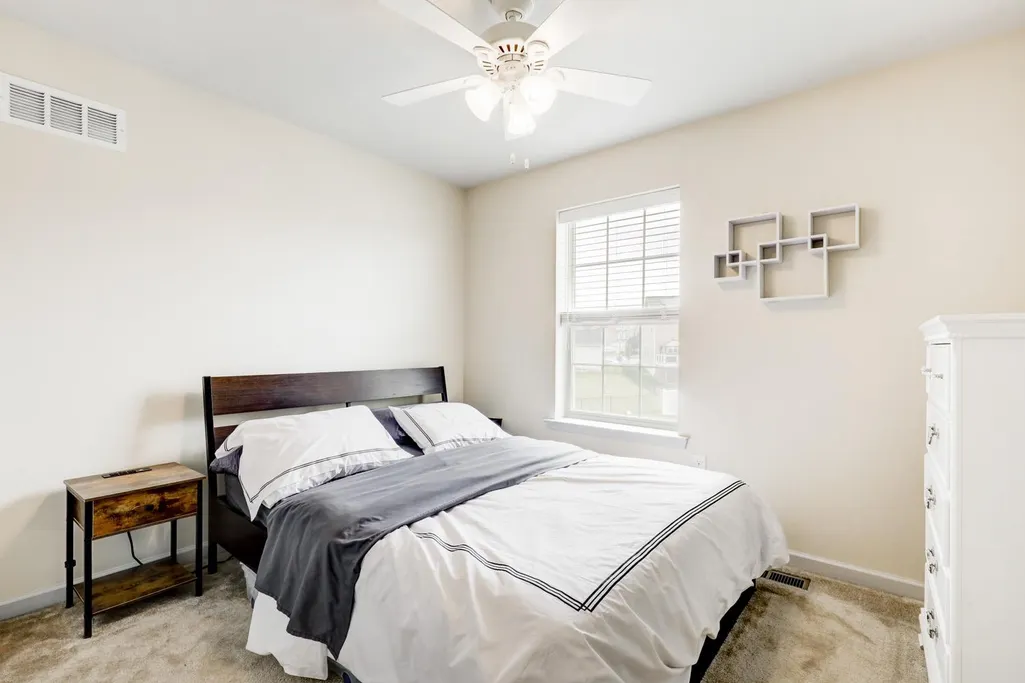
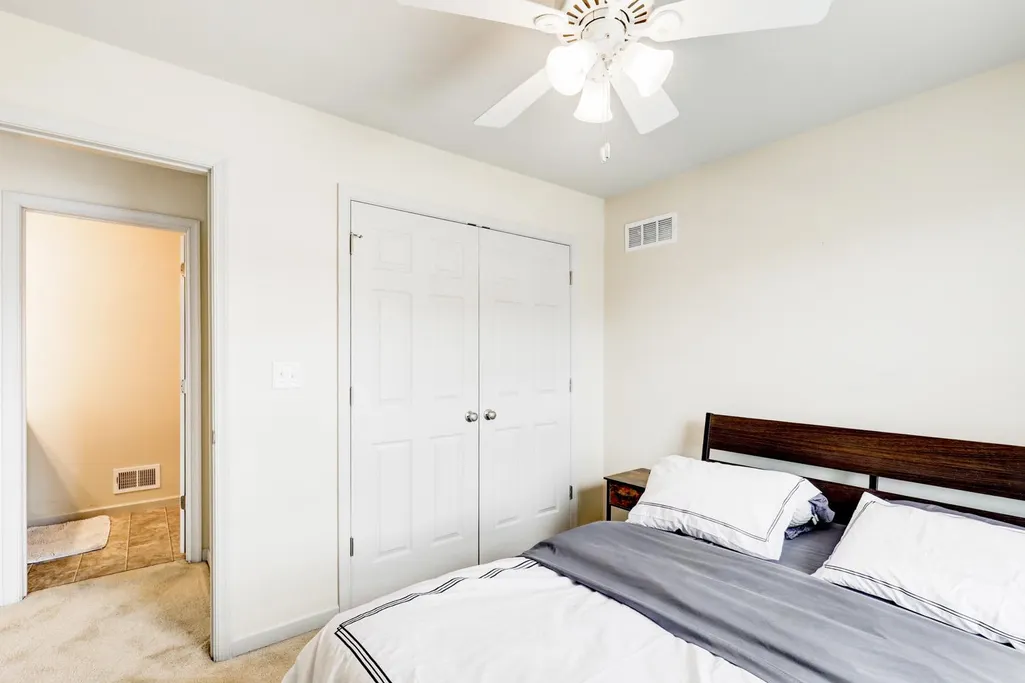
| Bedroom 2 | Upper 1 | Flooring - Carpet,Ceiling Fan(s) | ||
| Bedroom 3 | Upper 1 | Ceiling Fan(s),Flooring - Carpet | ||
| Bonus Room | Main | |||
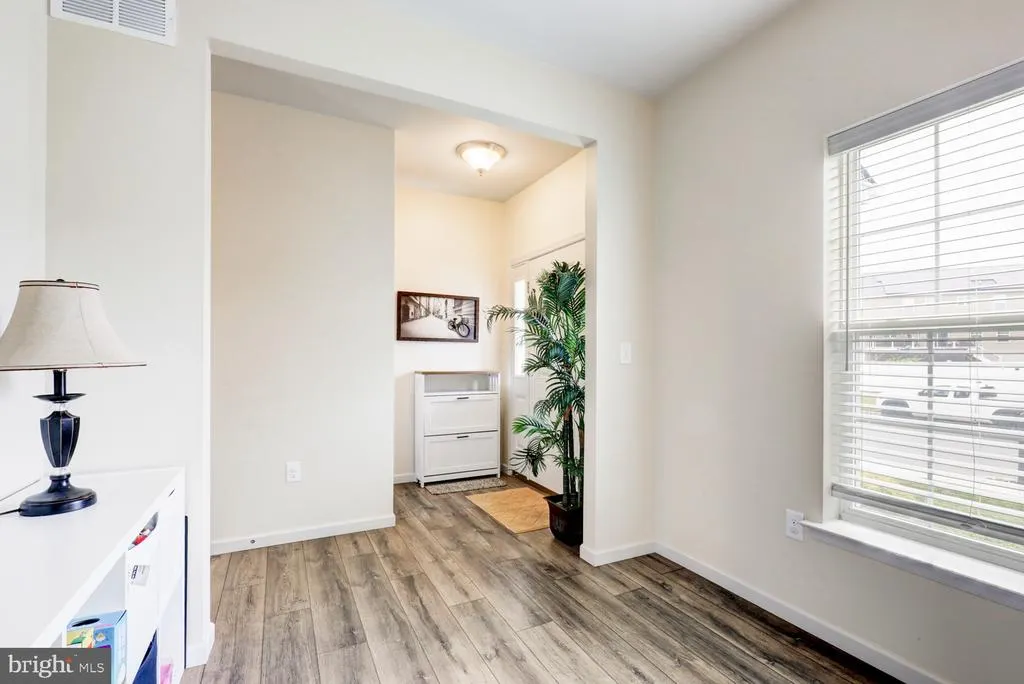
| Dining Room | Main | Dining Area,Flooring - Luxury Vinyl Plank,Lighting - Ceiling | ||
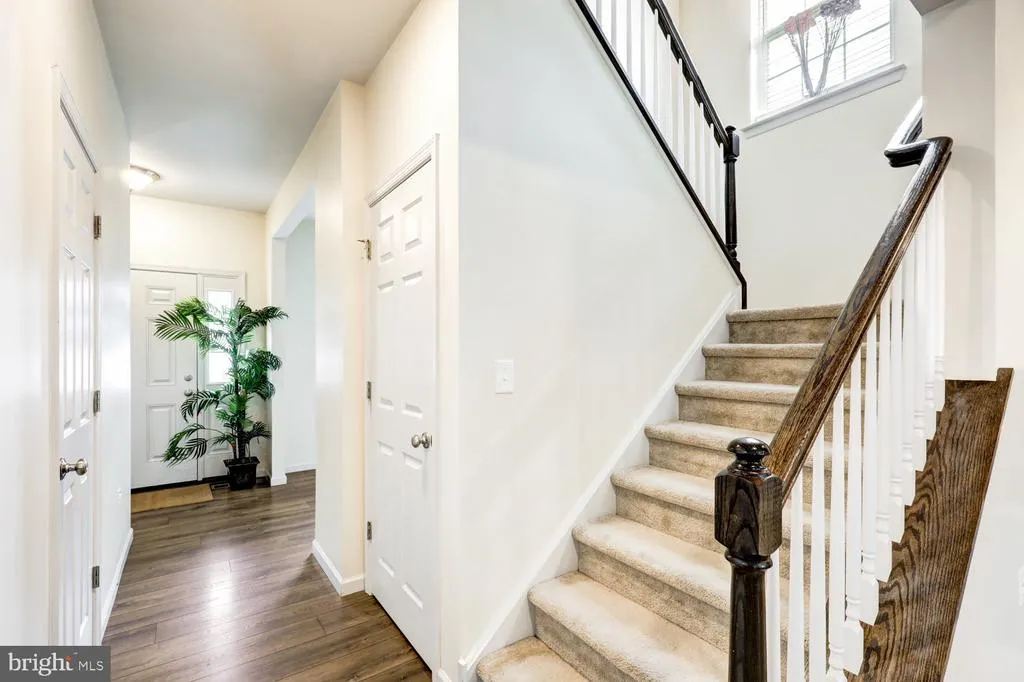
| Foyer | Main | Flooring - Luxury Vinyl Plank | ||
| Kitchen | Main | Dining Area,Flooring - Ceramic Tile,Lighting - Recessed,Pantry,Kitchen - Propane Cooking | ||
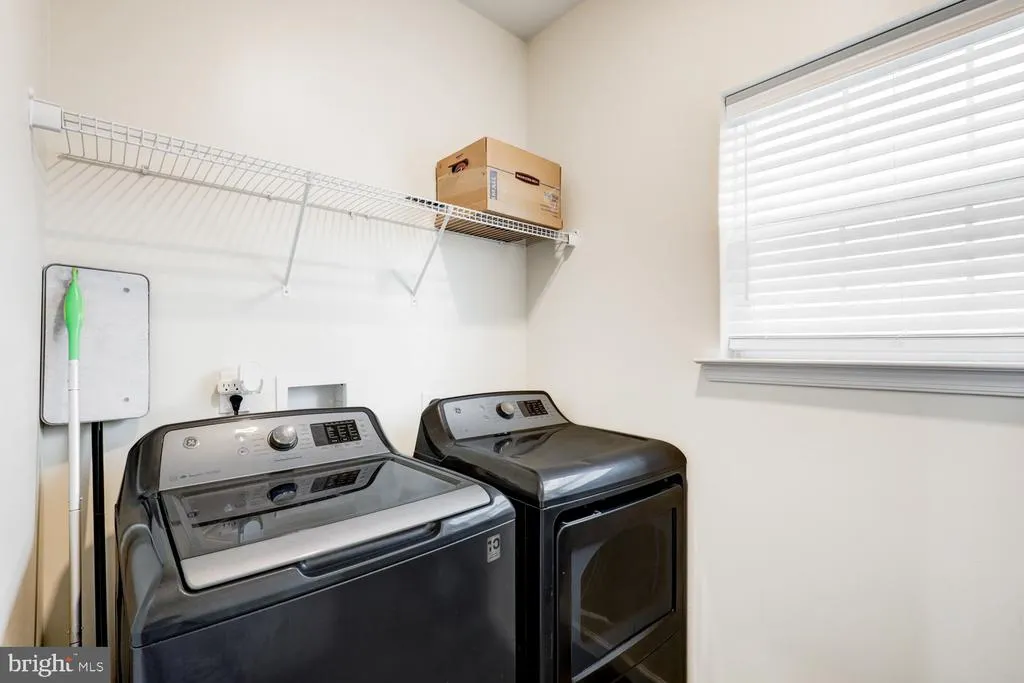
| Laundry | Main | Flooring - Luxury Vinyl Plank | ||
| Living Room | Main | Fireplace - Gas,Flooring - Carpet,Lighting - Recessed | ||
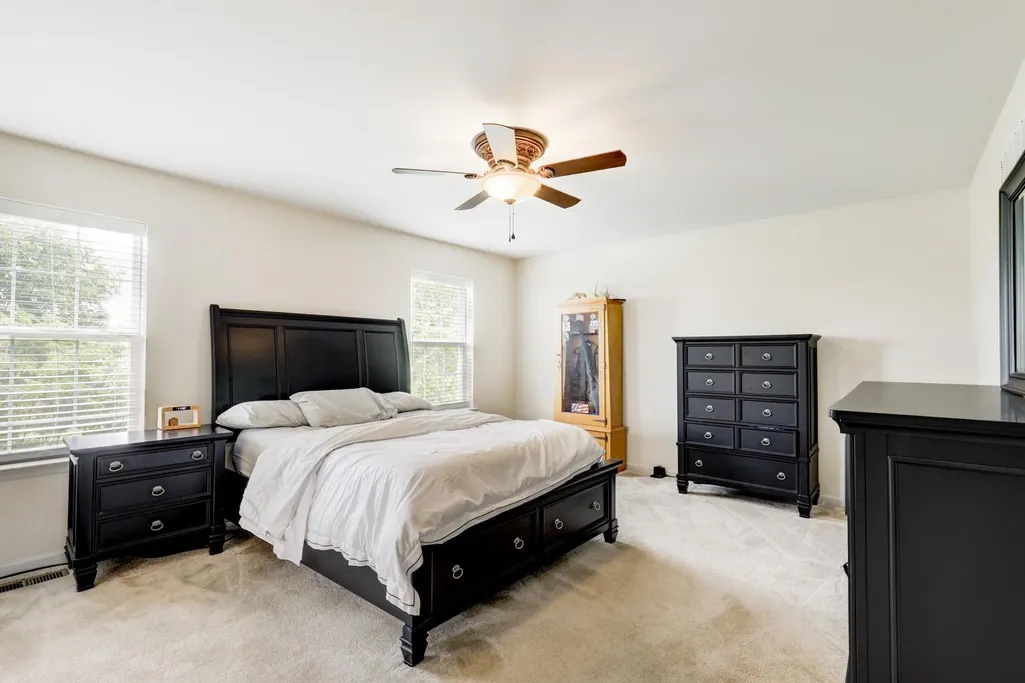
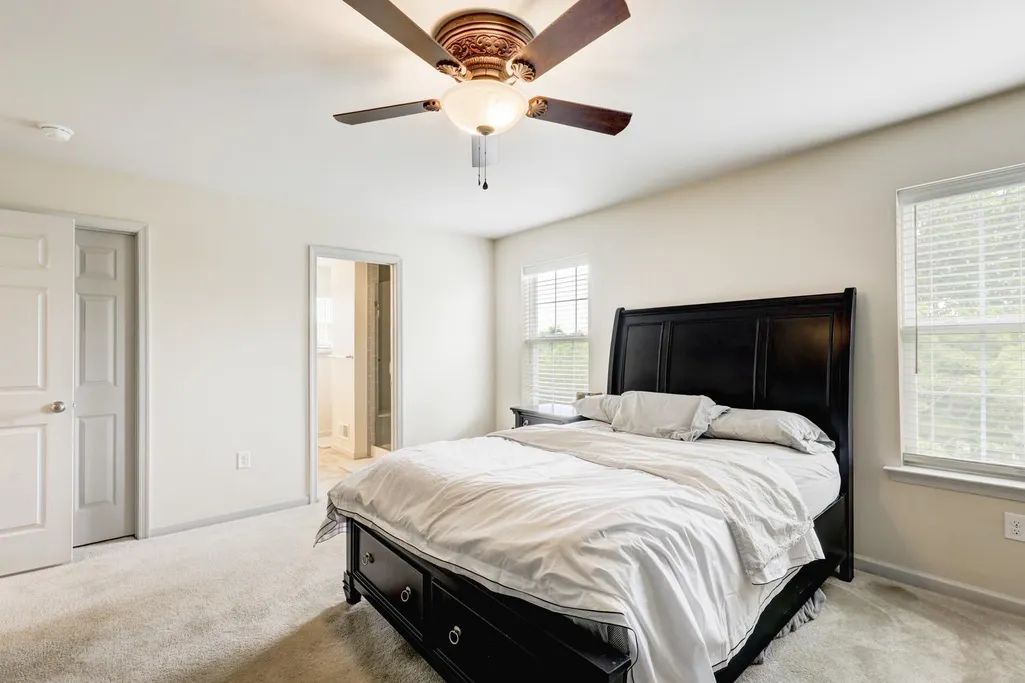
| Primary Bedroom | Upper 1 | Ceiling Fan(s),Flooring - Carpet,Walk-In Closet(s) |
Amenities
- Foreclosure
- Views
- Short Sale
- New Construction
- Adult 55+
- Lease To Own
- No HOA Fees
- Furnished
- Primary On Main
- Air Conditioning
- Seller Finance
- Green
- Fixer Upper
- Horse
- Golf
- Fireplace
- Deck
- Garage
- Basement
- Pool
Property vs Single Family Average in 18073
Price
Taxes
Year Built
 © BRIGHT, All Rights Reserved
