
Price Reduction
Address
26 Camelot Drive, Plymouth Meeting, PA
Price
$ 574,900
Property Attributes
- MLS#PAMC2187026
- TypeSingle Family
- Listing Status ACTIVE
- CountyMONTGOMERY
- CityPlymouth Meeting
- AreaPlymouth Twp
- NeighborhoodPlymouth Hills
- Zip19462
- StyleTraditional
- Year Built1959
- Taxes$ 4974
- Price$ 574,900
- Bedrooms3
- Full Bathrooms2
- Half Bathrooms0
- Sqr Footage1566
- Lot Size0.54 Acres
Data Source:
Bright MLS
Property Description
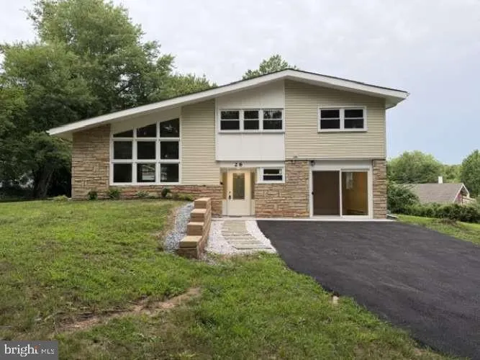
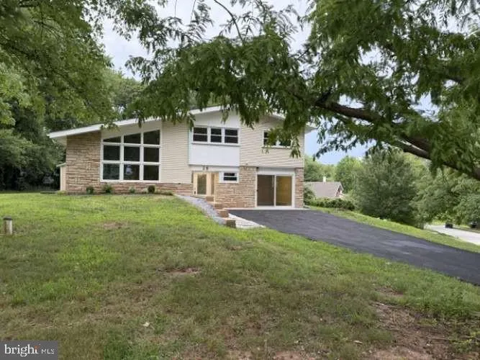
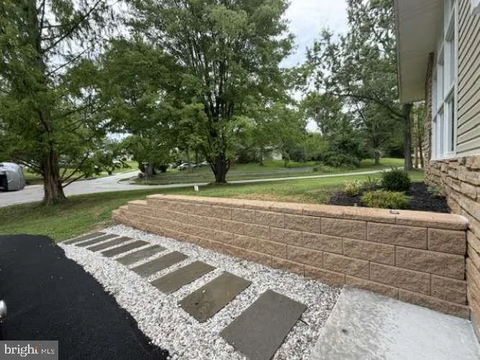
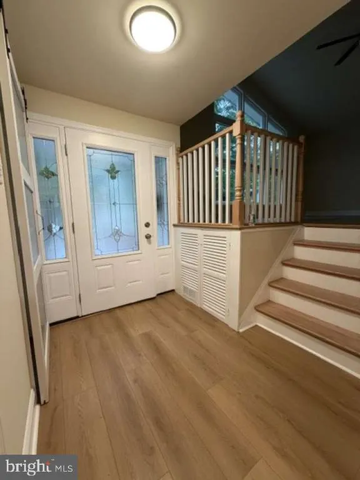
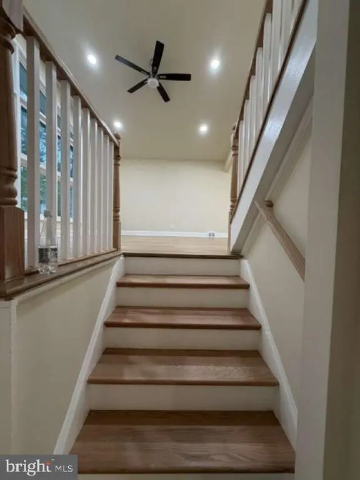
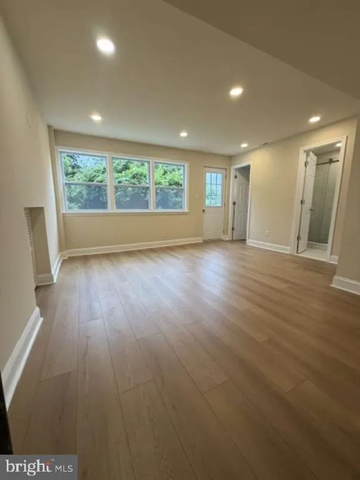
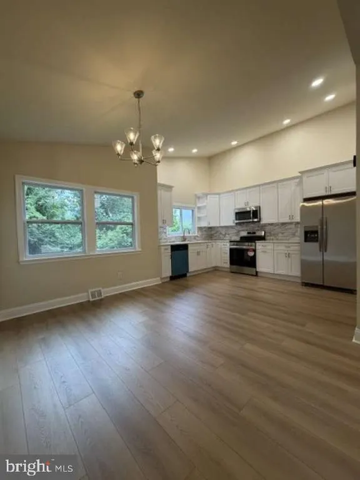
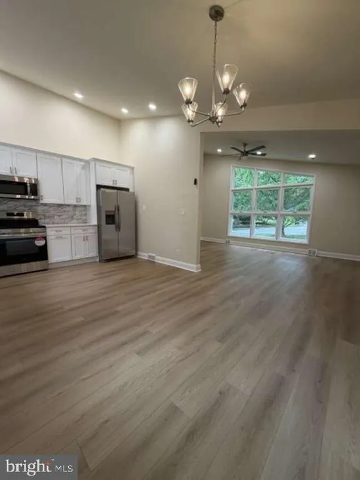
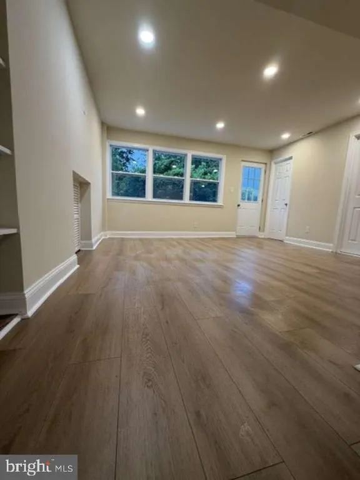
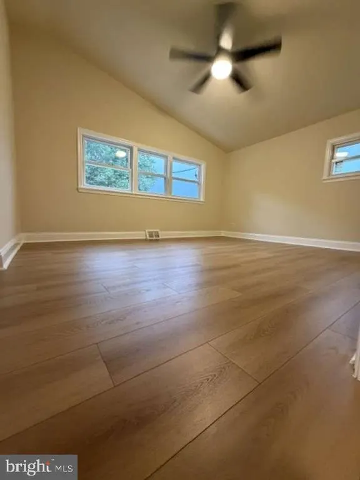
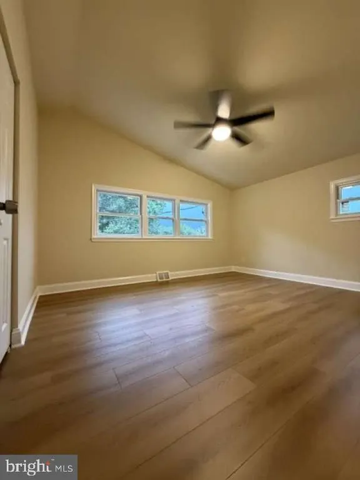
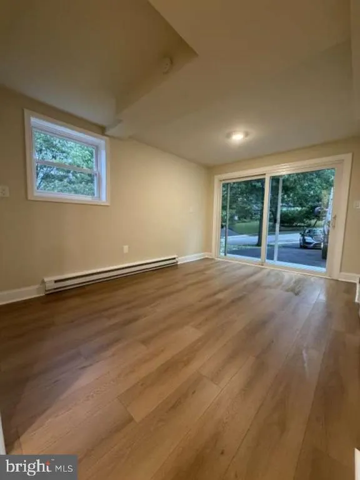
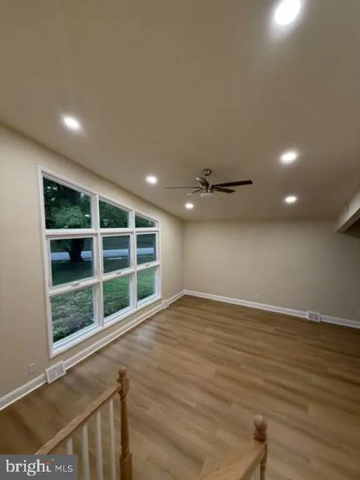
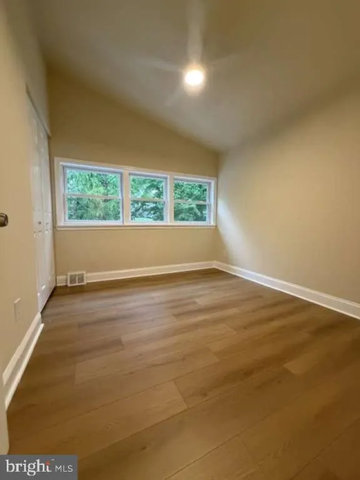
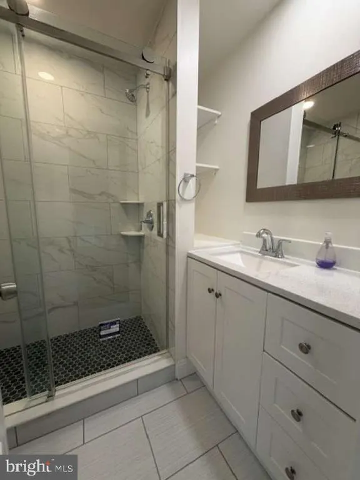
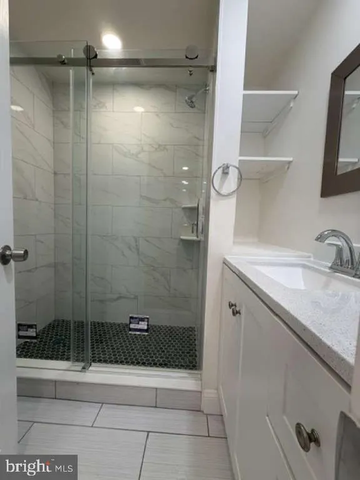
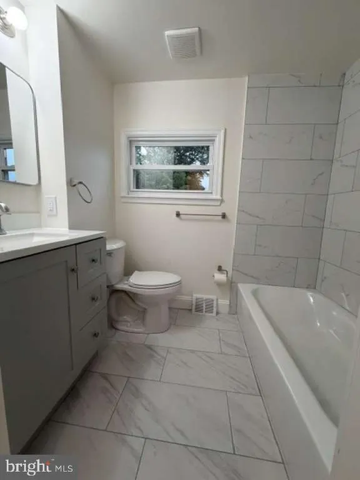
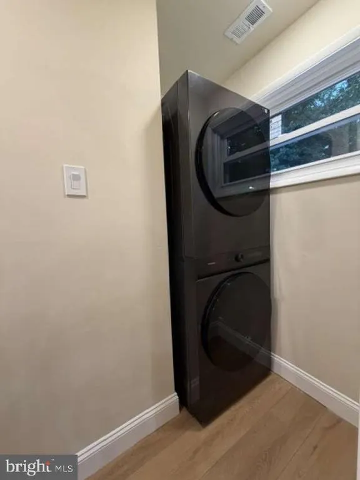
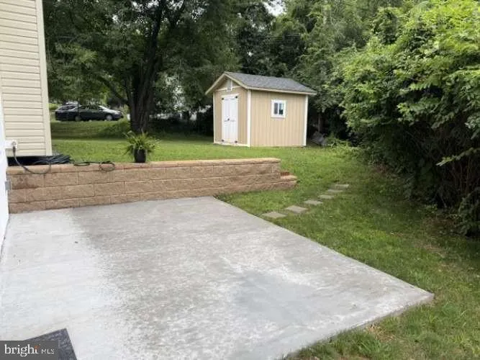
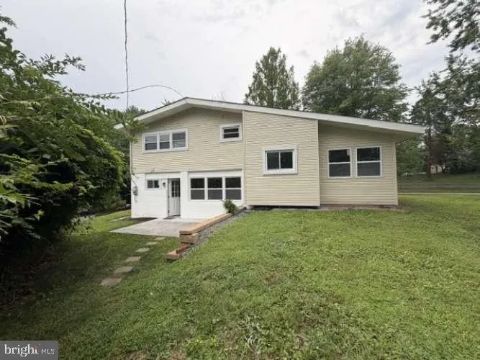
Welcome to 26 Camelot Rd, Plymouth Meeting, where exceptional craftsmanship and sophisticated design come together in this fully renovated 3-bedroom, 2-bath residence. Thoughtfully reimagined with high-end finishes and timeless style, this home offers an effortless blend of elegance and everyday comfort. The dramatic high ceilings in the main living area and gourmet kitchen create a striking sense of openness, filling the home with natural light and providing the perfect setting for both intimate gatherings and grand entertaining. Every detail has been carefully curated to deliver a move-in-ready experience with modern luxury throughout. The finished walk-out basement adds a versatile level of beautifully finished living space, ideal for a media room, home office, fitness studio, or guest retreat. Set on a spacious corner lot surrounded by mature trees, the property offers a private, park-like setting with ample outdoor space for relaxation and entertaining. Located in one of Plymouth Meeting's most desirable neighborhoods and served by highly regarded schools, this exceptional home combines refined living with unmatched convenience to major roadways, shopping, dining, and recreation. A rare opportunity to own a turnkey luxury home in a premier location.
| Elementary School | Middle School | High School |
|---|---|---|
| Plymouth Elementary School | Colonial Middle School | Plymouth Whitemarsh High School |
| Price History | |
|---|---|
| 7/8/2026 | Listed $585,000 |
| 8/11/2026 | 2$574,900 |
General Features
| Living Area | 1566 |
|---|---|
| Sewer | Public Sewer |
| Heating | Forced Air |
| Cooling | Central A/C |
| Possession | 0-30 Days CD |
| Roof | Shingle |
| Zoning | RES |
| Architectural Style | Traditional |
| Construction Materials | Vinyl Siding |
| School District | COLONIAL |
| Year Built | 1959 |
| Electric | 150 Amps |
| Levels | 2 |
| Tax Year | 2025 |
| Ownership | Fee Simple |
| Cool Fuel | Electric |
| Accessibility | None |
| County | MONTGOMERY |
| New Construction | No |
| Property Type | Residential |
| HOA | No |
| Subdivision Name | PLYMOUTH HILLS |
| Garage Y/N | No |
| Water Access Y/N | No |
| Other Structures | Above Grade,Below Grade |
| Full Baths | 2 |
| Status | ACTIVE |
| Directions | From Germantown pike,left on Rowen Ln to left on Camelot Dr |
| City | PLYMOUTH MEETING |
| Senior Community Y/N | No |
| MLS Area | Plymouth Twp (10649) |
| Lot Size Units | Square Feet |
| Lot Size Square Feet | 23306.00 |
| Tax Assessed Value | 140390.0 |
| Tax Annual Amount | 4974.0 |
| Home Warranty Y/N | No |
| Structure Type | Detached |
| Condo/Coop Association fee Y/N | No |
| Price Per Sq Ft Total AG | 529.37 |
| Acceptable Financing | Conventional,FHA |
| Historic Y/N | No |
| Lease Considered Y/N | No |
| Vacation Rental Y/N | No |
| Total SQFT | 1566 |
| Standard Status | Active |
| Year Built Source | Assessor |
| Tax Lot | 063 |
Interior Features
| Heating Fuel | Natural Gas |
|---|---|
| Basement | Fully Finished |
| Hot Water | Natural Gas |
| Basement (Y/N) | Yes |
| Heating Y/N | Yes |
| Fireplace Y/N | No |
| Above Grade Finished Area | 1086 |
| Central Air Y/N | Yes |
| Total Bedrooms | 3 |
| Below Grade Finished Area | 480 |
| Below Grade Finished Area Unit Type | Square Feet |
| LivingAreaSource | Estimated |
| Below Grade Unfin Area Units | Square Feet |
| Below Grade Unfin SQFT Source | Assessor |
| Below Grade Finished Area Source | Assessor |
| Bedrooms Count All Upper Levels | 3 |
| Bedrooms Count Upper Level 1 | 3 |
| Bathrooms Full Upper Level 1 | 1 |
| Bathrooms Full Lower Level 1 | 1 |
| Bathrooms Full All Upper Levels | 1 |
| Bathrooms Full All Lower Levels | 1 |
| Bathrooms Count Upper Level 1 | 1.00 |
| Bathrooms Count Lower Level 1 | 1.00 |
| Bathrooms Count All Upper Levels | 1 |
| Bathrooms Count All Lower Levels | 1 |
| Above Grade Finished Area Source | Estimated |
| Above Grade Finished Area Unit Type | Square Feet |
| Total Baths | 2 |
Exterior Features
| Pool | No Pool |
|---|---|
| Parking Features | Asphalt Driveway |
| Water Source | Public |
| Inclusions | Refrigerator |
| Type of Parking | Driveway |
| Land Use Code | 1101 |
| Foundation Details | Crawl Space,Block |
| Water View Y/N | No |
| Lot Dimensions | 127.00 x 0.00 |
| Lot Size Acres | 0.54 |
| Lot Size Source | Assessor |
| Waterfront Y/N | No |
| Land Assessed Value | 0.00 |
| Navigable Water Y/N | No |
| Water Oriented Y/N | No |
| LotDimensionsSource | Assessor |
Amenities
- Foreclosure
- Views
- Short Sale
- New Construction
- Adult 55+
- Lease To Own
- No HOA Fees
- Furnished
- Primary On Main
- Air Conditioning
- Seller Finance
- Green
- Fixer Upper
- Horse
- Golf
- Fireplace
- Deck
- Garage
- Basement
- Pool
Property vs Single Family Average in 19462
Price
Taxes
Year Built
Visits
 © BRIGHT, All Rights Reserved
