
Price Reduction - Primary on Main - Eco Friendly
Address
152 E Church Road, Elkins Park, PA
Price
$ 499,500
Property Attributes
- MLS#PAMC2187340
- TypeSingle Family
- Listing Status ACTIVE
- CountyMONTGOMERY
- CityElkins Park
- AreaCheltenham Twp
- NeighborhoodCheltenham
- Zip19027
- StyleColonial,Split Level
- Year Built1962
- Taxes$ 11023
- Price$ 499,500
- Bedrooms4
- Full Bathrooms2
- Half Bathrooms1
- Sqr Footage3064
- Lot Size0.25 Acres
Data Source:
Bright MLS
Property Description
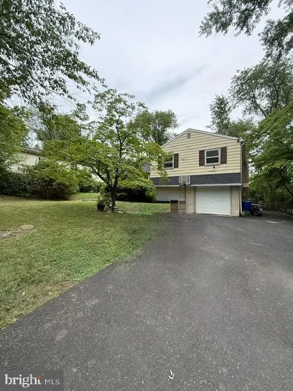
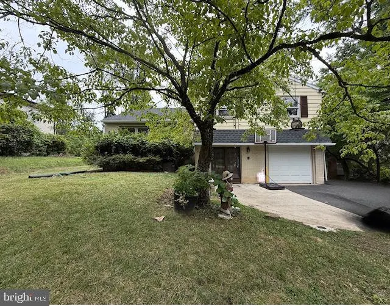
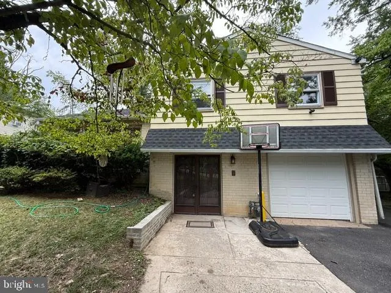
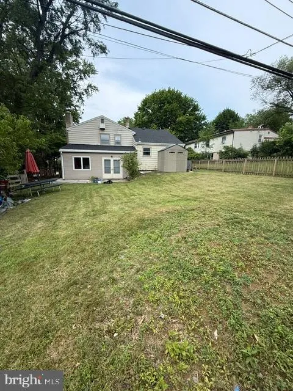
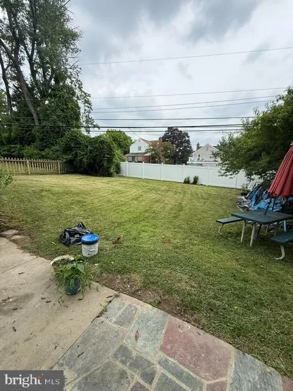
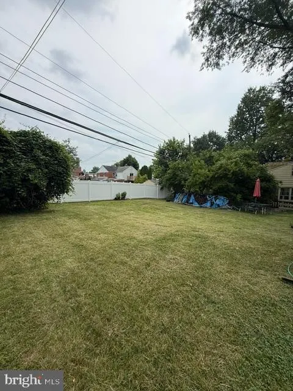
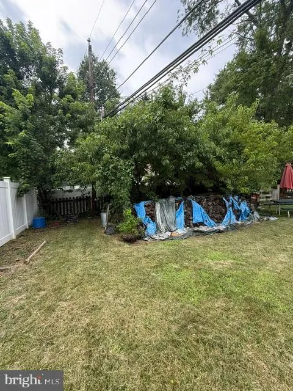
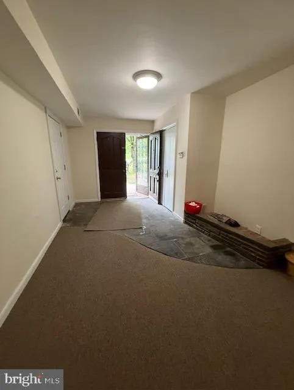
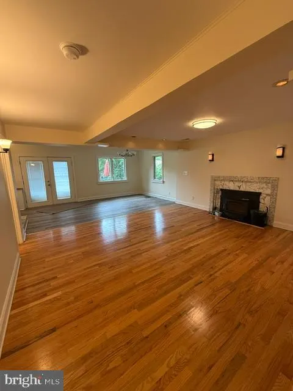
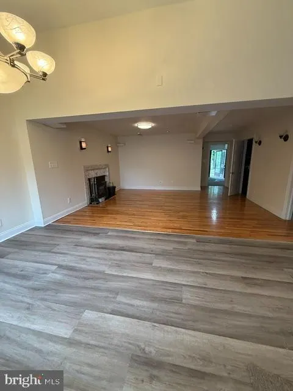
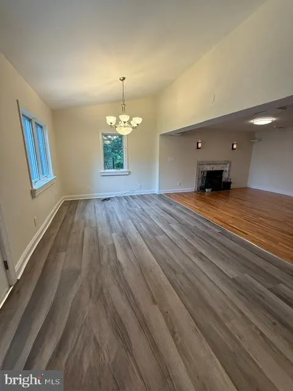
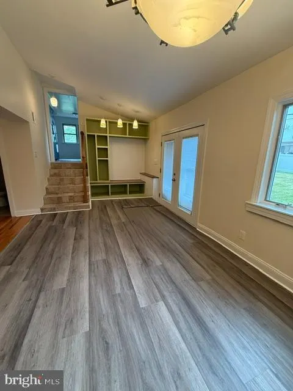
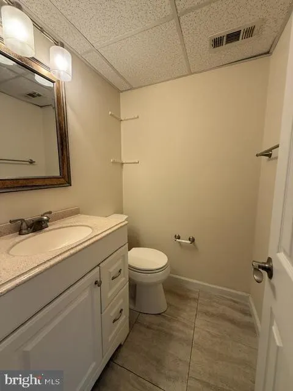
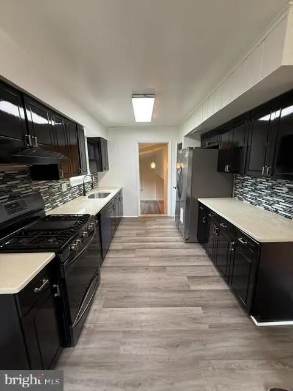
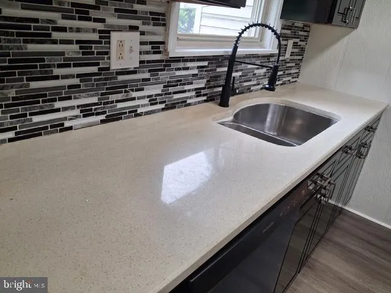
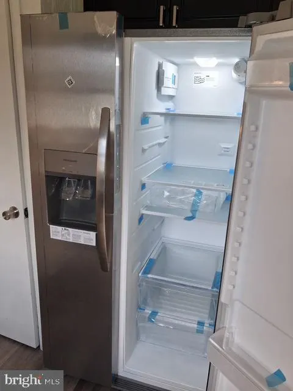
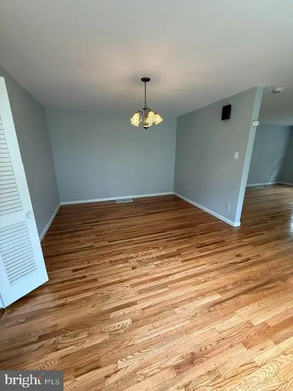
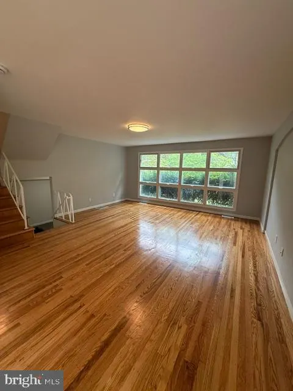
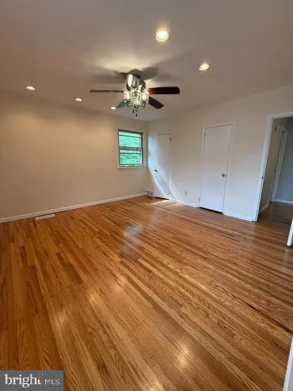
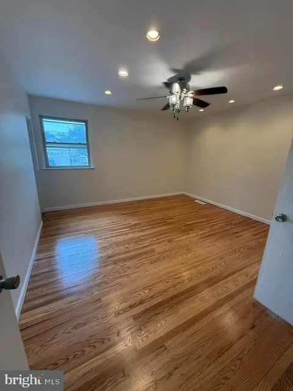
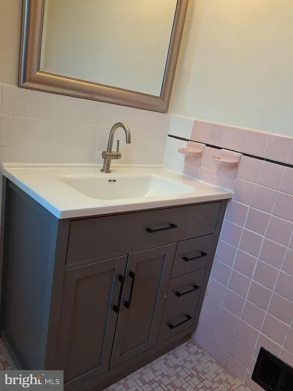
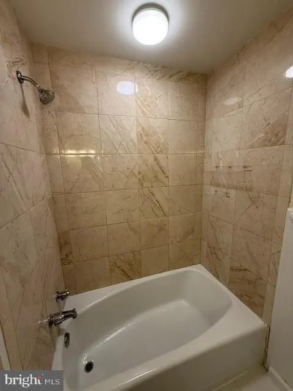
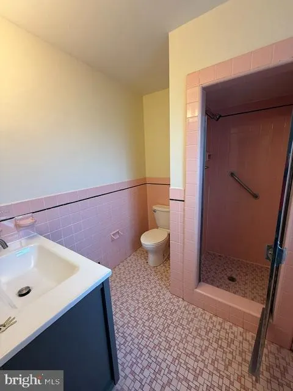
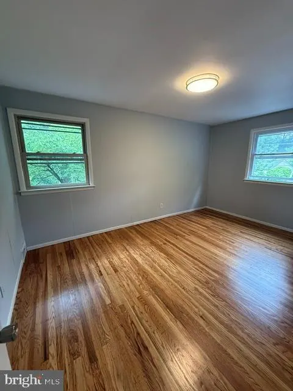
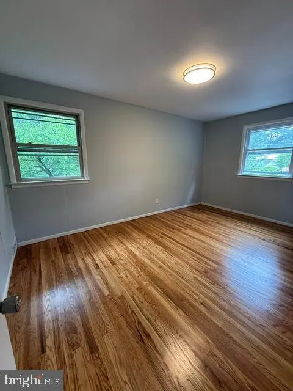
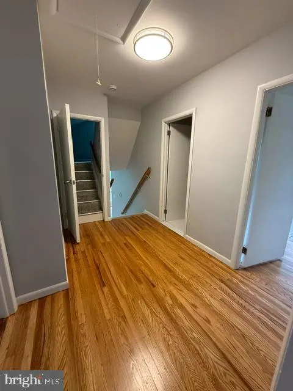
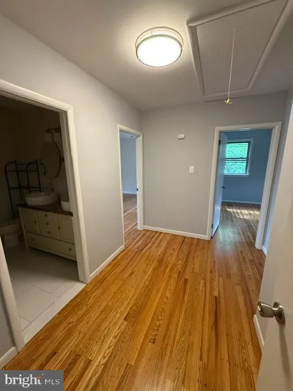
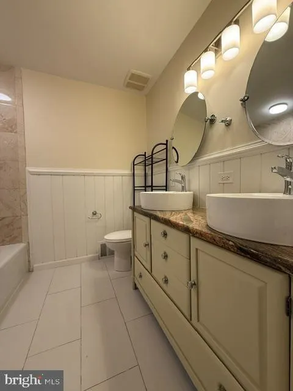
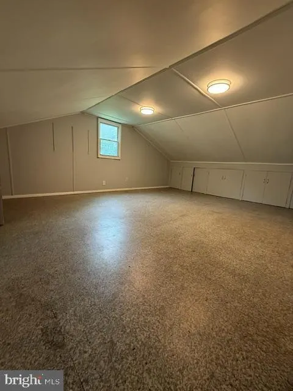
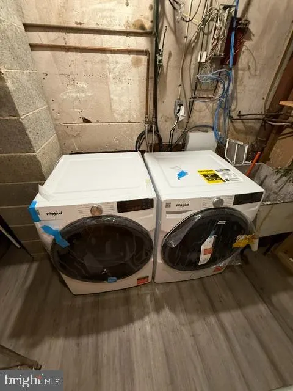
Welcome to this Ready Move in home: 152 E. Church Road! Beautifully updated and impeccably maintained, this spacious 4-bedroom split-level home offers the perfect blend of comfort, style, and modern convenience. New freshly painted whole house, new refinished hardwood flooring, new flooring on kitchen, family room and laundry room. Designed for year-round efficiency, the home features an energy-efficient furnace and central air conditioning, along with upgraded attic and crawl-space insulation. Additional enhancements include a whole-house water filtration system and a wired computer network to support todays connected lifestyle. Beautiful flooring flows throughout the home, creating warmth and elegance in every room. The spacious primary suite serves as a private retreat, complete with an en suite bathroom and dual walk-in closets. The updated hall bathroom features a custom vanity with vessel sinks, granite countertops, and a beautifully tiled floor and tub surround. The sun-filled living and dining rooms provide an inviting setting for both everyday living and entertaining. The eat-in kitchen is equipped with brand new refrigerator and dishwasher, offering both style and functionality. A true highlight of the home is the expansive family room, featuring a stunning marble fireplace, soaring vaulted ceiling, surround-sound wiring, and a convenient mudroom with custom built-in cabinetry. Additionally, the laundry room has brand new washer and dryer. Elegant French doors open to a large, fully fenced backyard, where youll find a peaceful outdoor retreat complete with a raised-bed gardenperfect for gardening, entertaining, summer barbecues, or relaxing with family and friends. The extended driveway provides parking for 67 vehicles, an exceptional convenience for homeowners and guests alike. Ideally located with easy access to shopping, schools, parks, and major transportation routes, this move-in-ready home offers the perfect combination of space, comfort, and everyday convenience. Schedule your showing today and discover everything this exceptional home has to offer!
| Middle School | High School |
|---|---|
| Cedarbrook Middle School | Cheltenham High School |
| Price History | |
|---|---|
| 7/11/2026 | Listed $589,500 |
| 7/27/2026 | 11$529,500 |
| 8/10/2026 | 6$499,500 |
General Features
| Living Area | 3064 |
|---|---|
| Sewer | Public Sewer |
| Heating | Forced Air |
| Cooling | Central A/C |
| Possession | Immediate |
| Appliances | Cooktop,Built-In Range,Oven - Wall,Dishwasher,Disposal |
| Zoning | R4 |
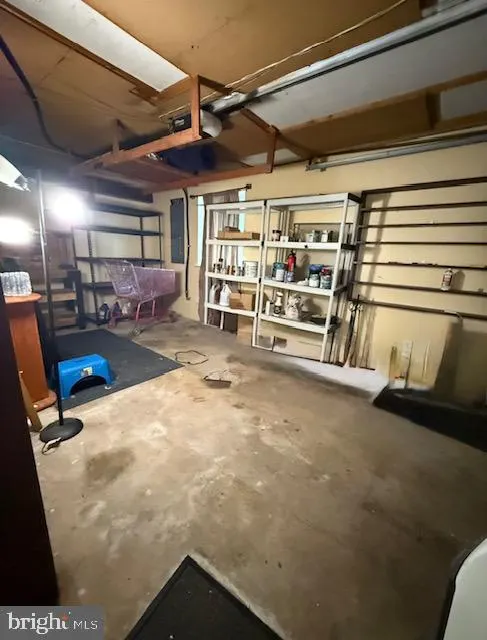
| Garage Spaces | 1.00 |
| Patio/Porch Features | Patio(s) |
| Architectural Style | Colonial,Split Level |
| Security Features | Security System |
| Construction Materials | Vinyl Siding |
| School District | CHELTENHAM |
| Year Built | 1962 |
| Levels | 2 |
| Tax Year | 2025 |
| Ownership | Fee Simple |
| Cool Fuel | Electric |
| Accessibility | None |
| County | MONTGOMERY |
| New Construction | No |
| Property Type | Residential |
| HOA | No |
| Subdivision Name | CHELTENHAM |
| Garage Y/N | Yes |
| Water Access Y/N | No |
| Other Structures | Above Grade,Below Grade |
| Full Baths | 2 |
| Status | ACTIVE |
| Directions | From 611 East on Church,just past New Second Street on right |
| City | ELKINS PARK |
| Senior Community Y/N | No |
| MLS Area | Cheltenham Twp (10631) |
| Lot Size Units | Square Feet |
| Lot Size Square Feet | 11000.00 |
| Tax Assessed Value | 162320.0 |
| Tax Annual Amount | 11023.0 |
| Structure Type | Detached |
| Condo/Coop Association fee Y/N | No |
| Bathrooms Full Main Level | 2 |
| Bathrooms Count Main Level | 3.00 |
| Price Per Sq Ft Total AG | 198.69 |
| Vacation Rental Y/N | No |
| Total SQFT | 3064 |
| Standard Status | Active |
| Year Built Source | Estimated |
| Tax Lot | 146 |
Interior Features
| Interior Amenities | Primary Bath(s),Kitchen - Eat-In |
|---|---|
| Heating Fuel | Natural Gas |
| Flooring | Wood,Fully Carpeted,Vinyl,Tile/Brick |
| Total Fireplaces | 1 |
| Fireplace Features | Marble |
| Hot Water | Natural Gas |
| Basement (Y/N) | No |
| Heating Y/N | Yes |
| Fireplace Y/N | Yes |
| Above Grade Finished Area | 2514 |
| Half Baths | 1 |
| Central Air Y/N | Yes |
| Total Bedrooms | 4 |
| Below Grade Finished Area | 550 |
| Main Level Bedrooms | 4 |
| Below Grade Finished Area Unit Type | Square Feet |
| LivingAreaSource | Estimated |
| Below Grade Unfin Area Units | Square Feet |
| Below Grade Unfin SQFT Source | Assessor |
| Below Grade Finished Area Source | Assessor |
| Bathrooms Half Main Level | 1 |
| Above Grade Finished Area Source | Estimated |
| Above Grade Finished Area Unit Type | Square Feet |
| Total Baths | 3 |
Exterior Features
| Pool | No Pool |
|---|---|
| Fencing | Other |
| Lot Features | Level,Front Yard |
| Water Source | Public |
| Inclusions | Washer/Dryer |
| Total Parking Spaces | 7 |
| Garage Features | Garage - Front Entry |
| Type of Parking | Attached Garage,Driveway |
| Land Use Code | 1101 |
| Foundation Details | Other |
| Water View Y/N | No |
| Lot Dimensions | 77.00 x 0.00 |
| Lot Size Acres | 0.25 |
| Lot Size Source | Assessor |
| Waterfront Y/N | No |
| Land Assessed Value | 0.00 |
| Navigable Water Y/N | No |
| Water Oriented Y/N | No |
| # of Attached Garage Spaces | 1 |
| LotDimensionsSource | Assessor |
Amenities
- Foreclosure
- Views
- Short Sale
- New Construction
- Adult 55+
- Lease To Own
- No HOA Fees
- Furnished
- Primary On Main
- Air Conditioning
- Seller Finance
- Green
- Fixer Upper
- Horse
- Golf
- Fireplace
- Deck
- Garage
- Basement
- Pool
Property vs Single Family Average in 19027
Price
Taxes
Year Built
Visits
 © BRIGHT, All Rights Reserved
