
Address
117 Mallard Drive W, North Wales, PA
Price
$ 800,000
Property Attributes
- MLS#PAMC2189898
- TypeSingle Family
- Listing Status ACTIVE
- CountyMONTGOMERY
- CityNorth Wales
- AreaMontgomery Twp
- NeighborhoodMallard Pond
- Zip19454
- StyleColonial
- Year Built1989
- Taxes$ 10684
- Price$ 800,000
- Bedrooms4
- Full Bathrooms2
- Half Bathrooms1
- Sqr Footage3082
- Lot Size0.57 Acres
Data Source:
Bright MLS
Property Description
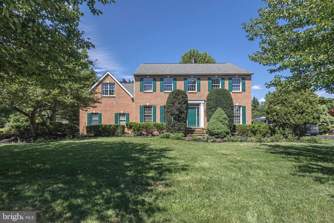
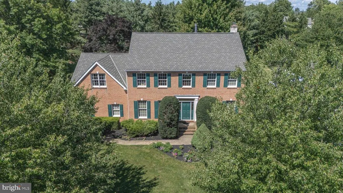
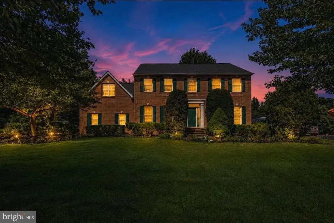
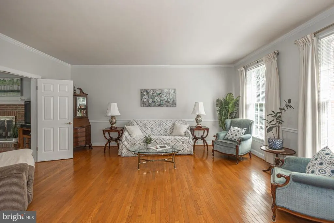
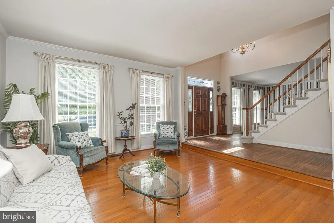
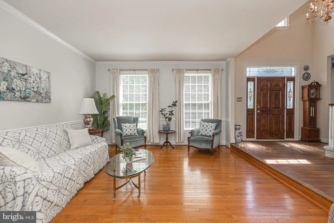
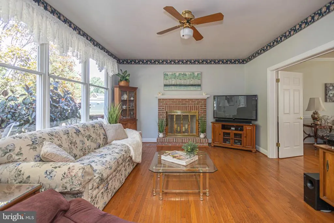
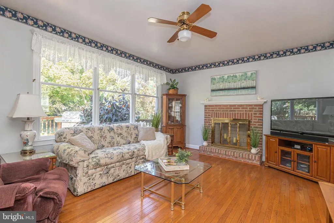
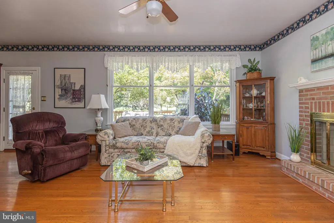
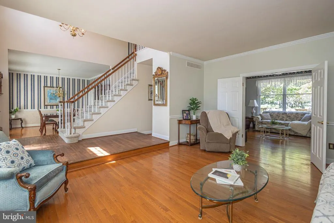
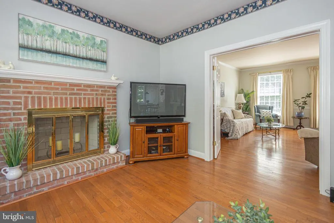
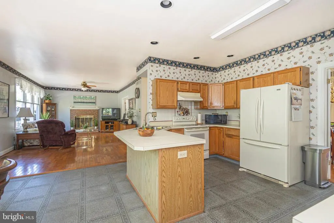
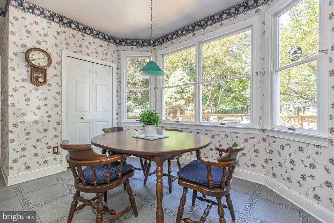
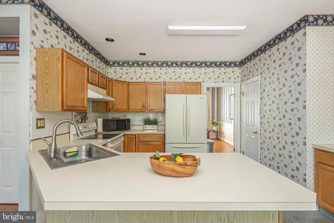
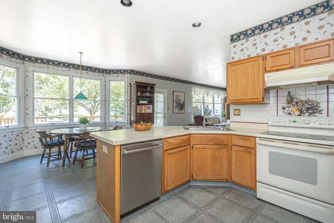
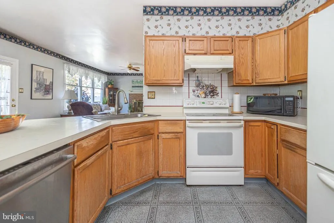
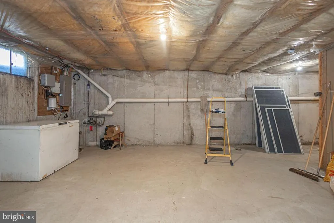
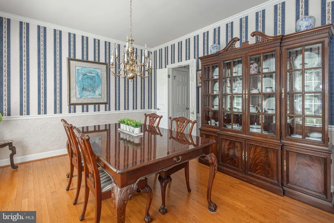
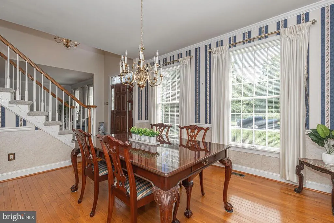
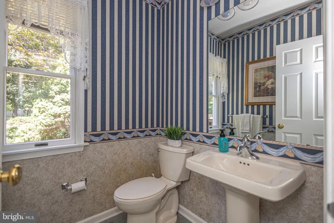
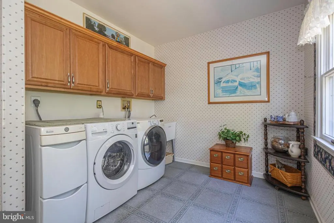
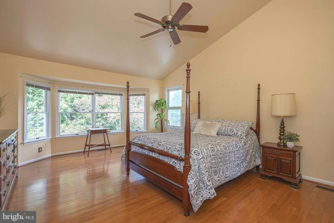
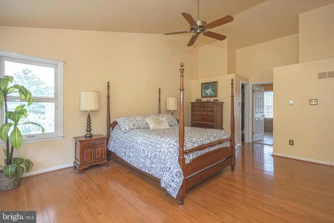
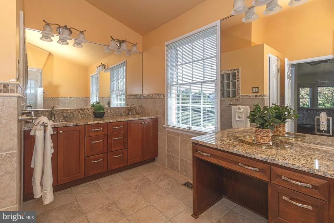
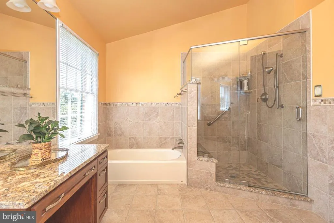
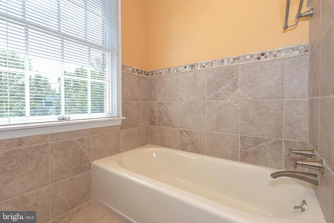
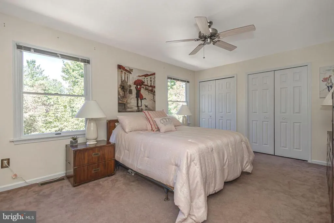
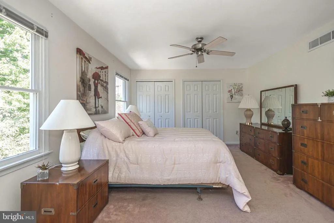
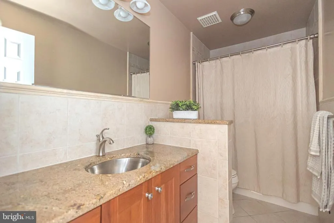
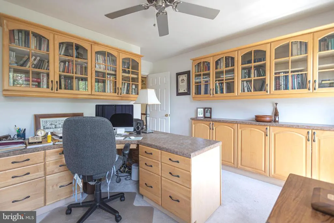
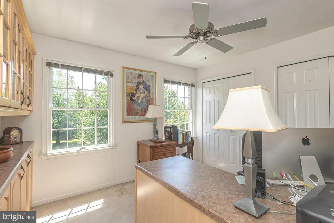
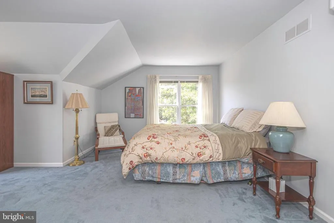
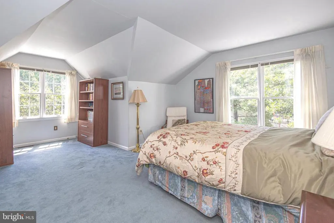
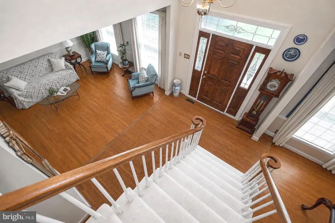
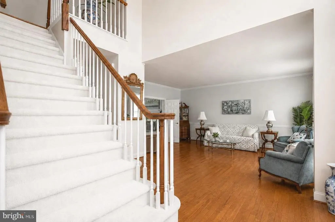
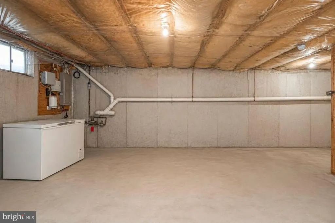
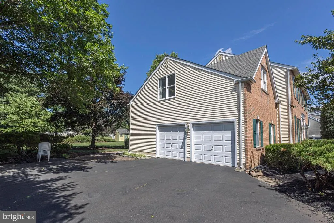
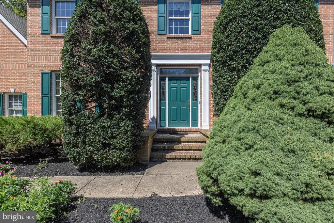
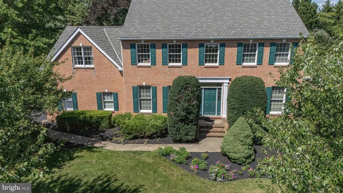
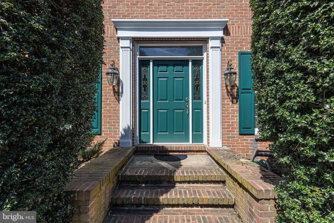
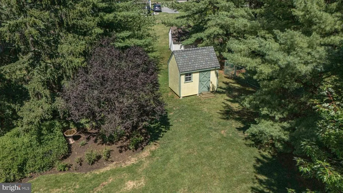
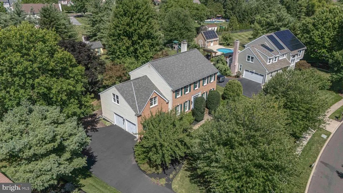
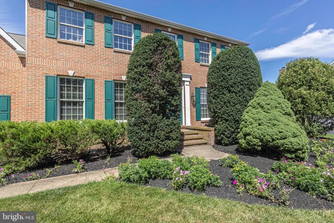
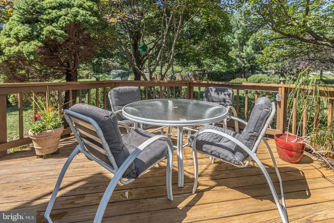
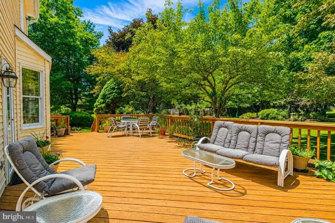
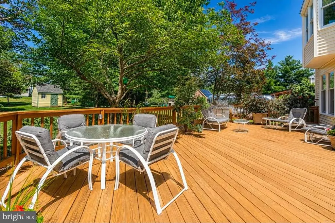
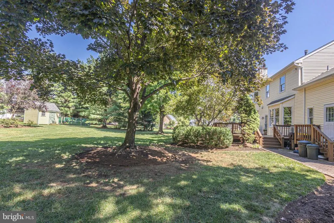
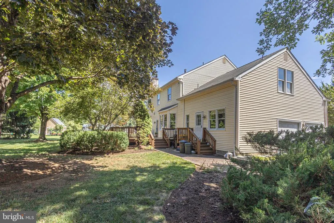
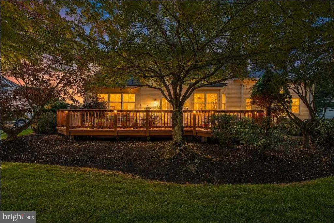
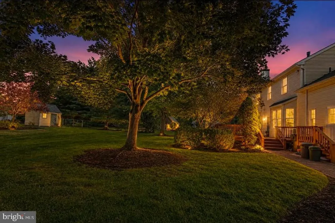
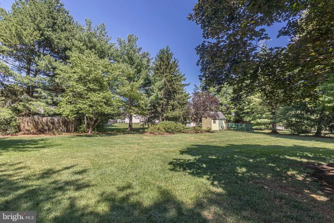
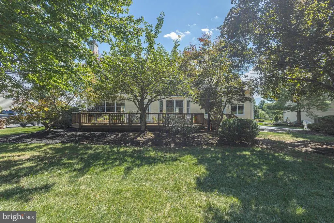
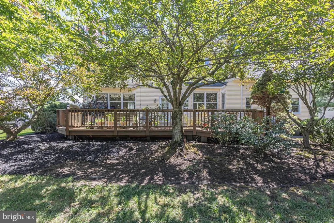
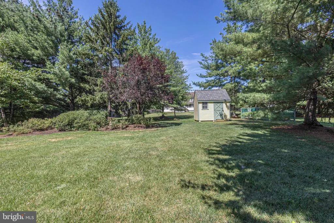
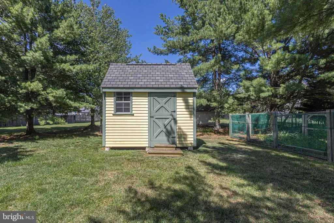
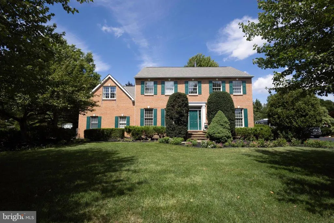
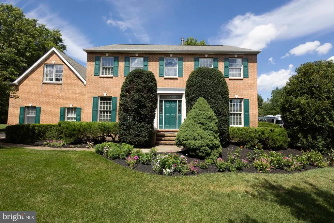
Immaculate 4 bedroom , 2.5 bath brick-front colonial nestled on over half an acre in prestigious Mallard Pond is walking distance to Windlestrae Park, with its gorgeous walking trails, sports fields, and playgrounds, as well as the Montgomery Twp Recreation Center. Well-maintained by the original owner with professionally manicured grounds with flowering bushes & flourishing trees for privacy, roof replaced in 2011, 2-car side-entry garage, and 9 ft ceilings throughout. Step into the custom front door with transom window & sidelights to bathe your soaring, 2-story foyer in tons of natural light! The sundrenched living room boasts gleaming hardwood flooring, chair rail, and French doors that lead to the expansive family room featuring a dramatic brick, wood-burning fireplace , stunning wall of windows, genuine hardwood flooring, and ceiling fan. The bright kitchen features plenty of cabinets, recessed lighting, peninsula island, 2 pantries, and a breakfast nook overlooking the large deck. The elegant dining room has a chair rail, crown molding, glistening floors, and chandelier. The primary suite features cathedral vaulted ceilings, hardwood floors, 2 walk-in closets, and a luxurious en-suite with Jack-n-Jill granite sinks, cherry cabinetry, water closet, Italian tiled flooring, impressive tiled shower with seat, and a separate tub. The additional lovely bedrooms are spacious with huge closets, wall-to-wall carpeting, and share a remodeled hall bath. The basement is just waiting to be finished! Enjoy relaxing on the back deck with a glass of wine or a cup of coffee to take in your lush backyard oasis. Don't forget the storage shed, 6+ car driveway parking, and first-floor laundry. AWARD WINNING N PENN SCHOOL DISTRICT! Conveniently located minutes from Montgomeryville Mall, Airport Square, English Village Shops , Wegmans, Whole Foods, Costco, Highpoint Shopping Centre, CHOP, Assi, Merck, J & J, 309, 202, Horsham Rd, County Line Rd, and the R5 train.
| Price History | |
|---|---|
| 8/4/2026 | Listed $800,000 |
General Features
| Living Area | 3082 |
|---|---|
| Sewer | Public Sewer |
| Heating | Central |
| Cooling | Central A/C |
| Possession | Negotiable |
| Appliances | Cooktop,Dryer - Front Loading,Oven/Range - Electric,Refrigerator,Washer |
| Zoning | RESIDENTIAL |
| Garage Spaces | 2.00 |
| Architectural Style | Colonial |
| Construction Materials | Vinyl Siding |
| School District | NORTH PENN |
| Year Built | 1989 |
| Levels | 2 |
| Tax Year | 2026 |
| Ownership | Fee Simple |
| Cool Fuel | Bottled Gas |
| Accessibility | None |
| County | MONTGOMERY |
| New Construction | No |
| Property Type | Residential |
| HOA | No |
| Subdivision Name | MALLARD POND |
| Garage Y/N | Yes |
| Water Access Y/N | No |
| Other Structures | Above Grade,Below Grade |
| Full Baths | 2 |
| Status | ACTIVE |
| Directions | From 202,take Horsham Rd to Stump Rd. Turn right onto Camp Dr,than right on Mallard Dr. West. |
| City | NORTH WALES |
| Senior Community Y/N | No |
| MLS Area | Montgomery Twp (10646) |
| Lot Size Units | Square Feet |
| Lot Size Square Feet | 25000.00 |
| Tax Assessed Value | 246350.0 |
| Tax Annual Amount | 10684.0 |
| Structure Type | Detached |
| Condo/Coop Association fee Y/N | No |
| Bathrooms Count Main Level | 1.00 |
| Price Per Sq Ft Total AG | 259.57 |
| Acceptable Financing | Conventional,Cash,FHA,VA |
| Vacation Rental Y/N | No |
| Total SQFT | 4622 |
| Standard Status | Active |
| Year Built Source | Assessor |
| Tax Lot | 148 |
Interior Features
| Interior Amenities | Attic/House Fan,Bathroom - Walk-In Shower,Bathroom - Tub Shower,Carpet,Floor Plan - Traditional,Primary Bath(s),Walk-in Closet(s),Wood Floors,Recessed Lighting,Breakfast Area,Dining Area |
|---|---|
| Heating Fuel | Electric |
| Basement | Full |
| Total Fireplaces | 1 |
| Hot Water | Electric |
| Basement (Y/N) | Yes |
| Heating Y/N | Yes |
| Fireplace Y/N | Yes |
| Above Grade Finished Area | 3082 |
| Half Baths | 1 |
| Central Air Y/N | Yes |
| Total Bedrooms | 4 |
| Entry Level | 1 |
| Room Type | Living Room,Dining Room,Primary Bedroom,Bedroom 2,Bedroom 3,Bedroom 4,Kitchen,Family Room |
| Below Grade Finished Area Unit Type | Square Feet |
| LivingAreaSource | Assessor |
| Below Grade Unfin Area Units | Square Feet |
| Below Grade Unfin SQFT | 1540 |
| Below Grade Unfin SQFT Source | Estimated |
| Below Grade Finished Area Source | Assessor |
| Bedrooms Count All Upper Levels | 4 |
| Bedrooms Count Upper Level 1 | 4 |
| Bathrooms Half Main Level | 1 |
| Bathrooms Full Upper Level 1 | 2 |
| Bathrooms Full All Upper Levels | 2 |
| Bathrooms Count Upper Level 1 | 2.00 |
| Bathrooms Count All Upper Levels | 2 |
| Above Grade Unfin Area Units | Square Feet |
| Above Grade Unfin SQFT Source | Estimated |
| Above Grade Finished Area Source | Assessor |
| Above Grade Finished Area Unit Type | Square Feet |
| Total Baths | 3 |
Exterior Features
| Pool | No Pool |
|---|---|
| Water Source | Public |
| Inclusions | washer,dryer,fridge - negotiable |
| Total Parking Spaces | 2 |
| Garage Features | Garage - Side Entry |
| Type of Parking | Attached Garage,Driveway |
| Land Use Code | 1101 |
| Foundation Details | Slab |
| Water View Y/N | No |
| Lot Dimensions | 97.00 x 0.00 |
| Lot Size Acres | 0.57 |
| Lot Size Source | Assessor |
| Waterfront Y/N | No |
| Land Assessed Value | 0.00 |
| Navigable Water Y/N | No |
| Water Oriented Y/N | No |
| # of Attached Garage Spaces | 2 |
| LotDimensionsSource | Assessor |
Room Details
| Room | Dimensions | Level | Flooring | Details |
|---|---|---|---|---|
| Bedroom 2 | Upper 1 | |||
| Bedroom 3 | Upper 1 | |||
| Bedroom 4 | Upper 1 | |||
| Dining Room | Main | |||
| Family Room | Main | |||
| Kitchen | Main | |||
| Living Room | Main | |||
| Primary Bedroom | Upper 1 |
Amenities
- Foreclosure
- Views
- Short Sale
- New Construction
- Adult 55+
- Lease To Own
- No HOA Fees
- Furnished
- Primary On Main
- Air Conditioning
- Seller Finance
- Green
- Fixer Upper
- Horse
- Golf
- Fireplace
- Deck
- Garage
- Basement
- Pool
Property vs Single Family Average in 19454
Price
Taxes
Year Built
Visits
 © BRIGHT, All Rights Reserved
