
Views - Primary on Main
Address
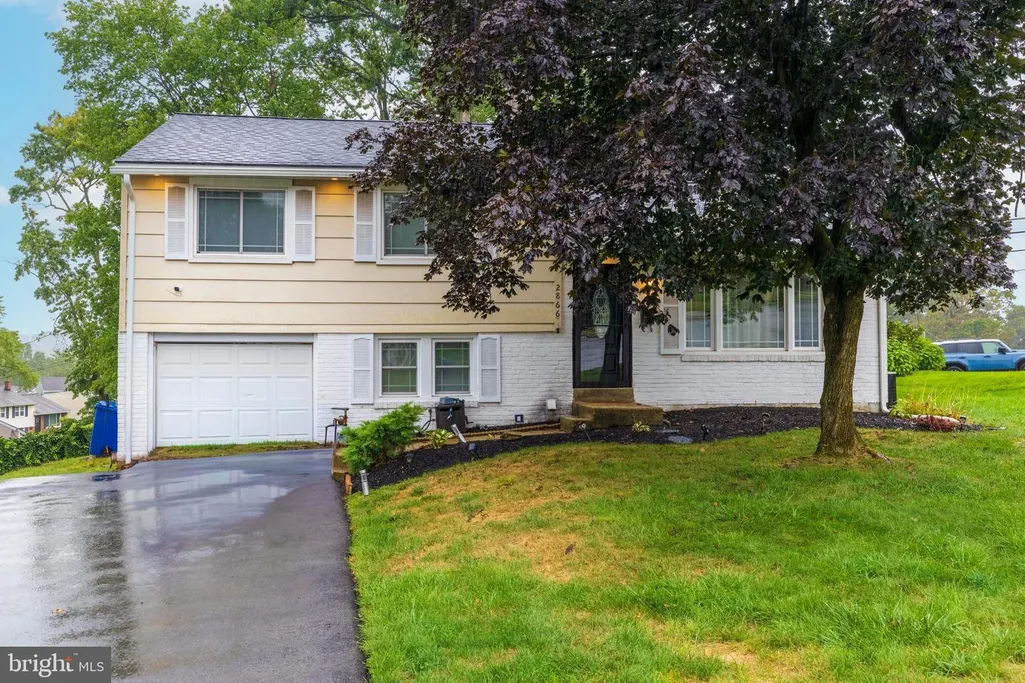
2866 Joyce Road, Abington, PA
Price
$ 439,997
Property Attributes
- MLS#PAMC2190506
- TypeSingle Family
- Listing Status ACTIVE
- CountyMONTGOMERY
- CityAbington
- AreaAbington Twp
- NeighborhoodAbington Woods
- Zip19001
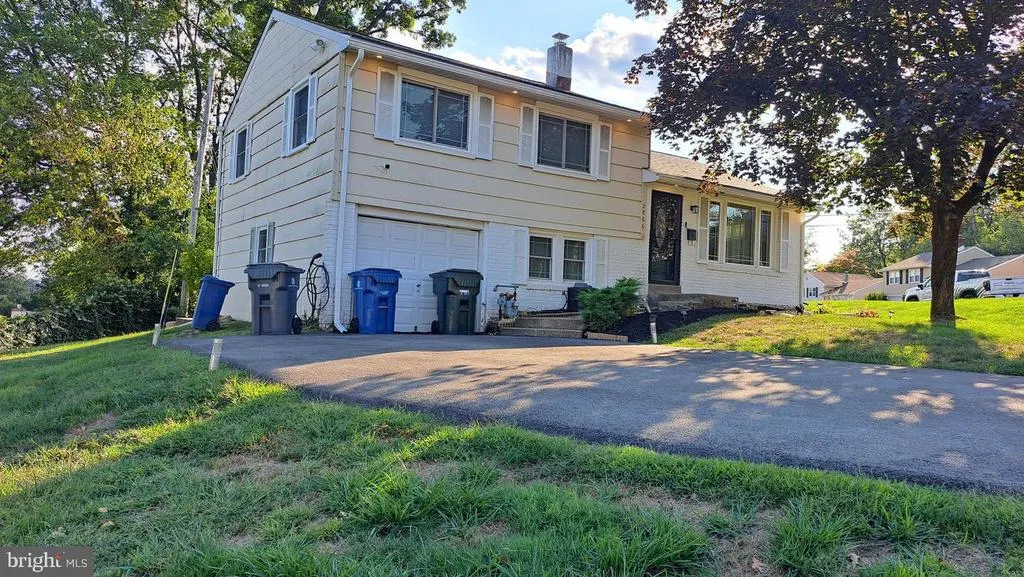
- StyleSplit Level
- Year Built1957
- Taxes$ 4061
- Price$ 439,997
- Bedrooms3
- Full Bathrooms1
- Half Bathrooms1
- Sqr Footage1386
- Lot Size0.21 Acres
Data Source:
Bright MLS
Property Description
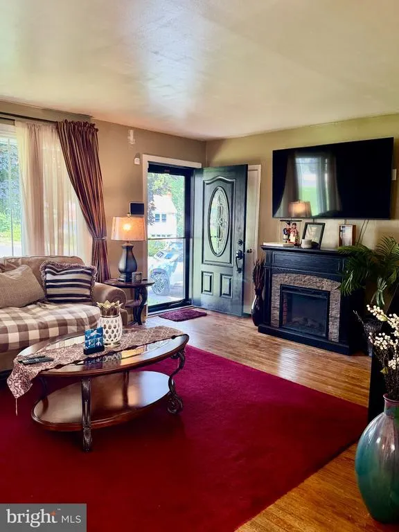
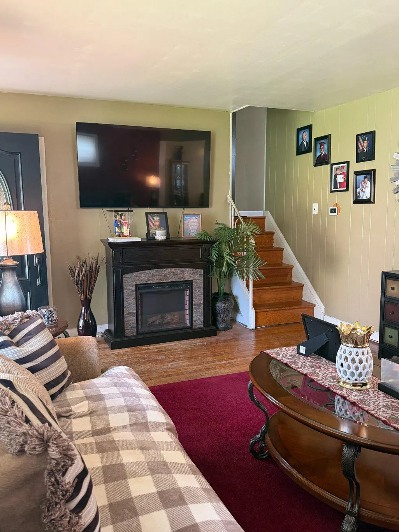
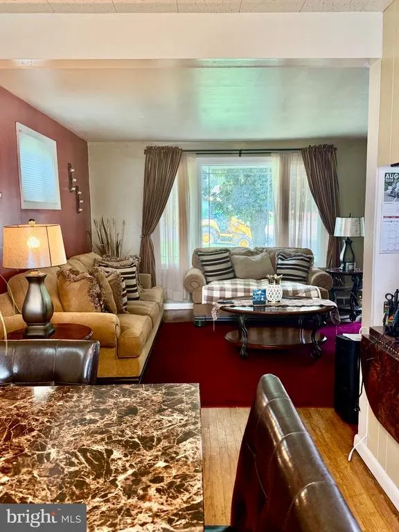
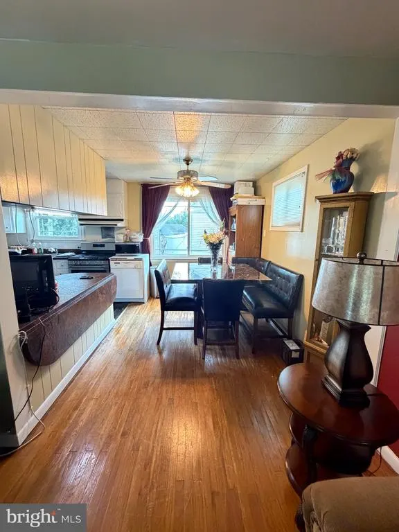
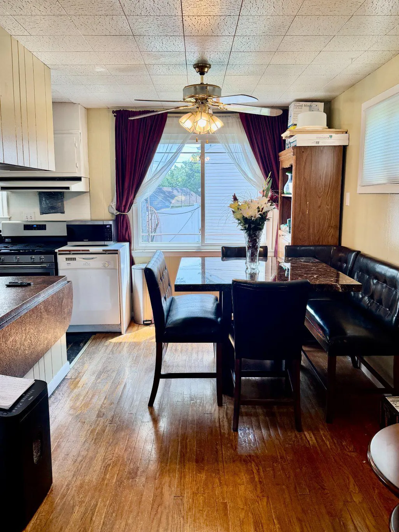
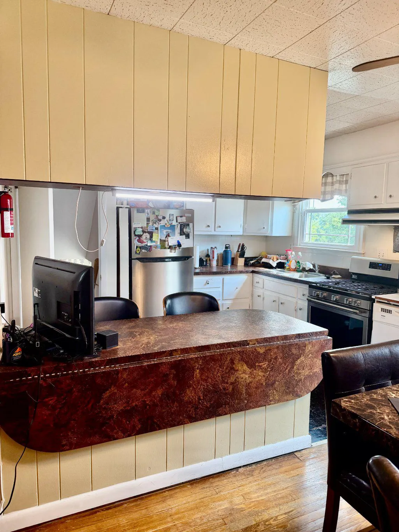
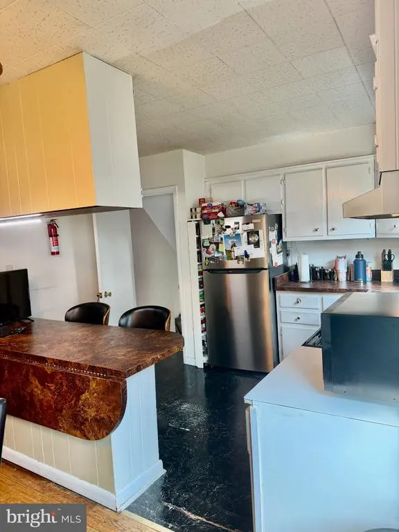
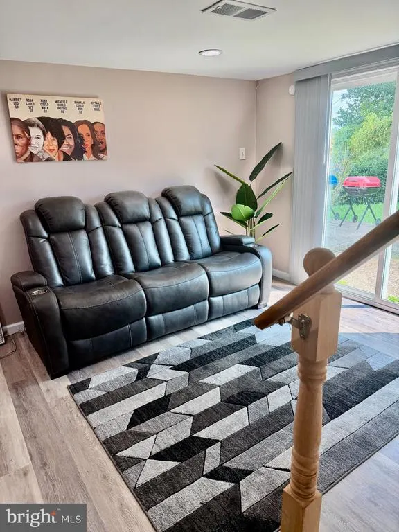
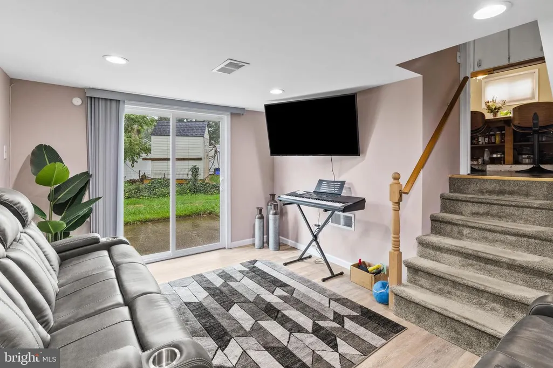
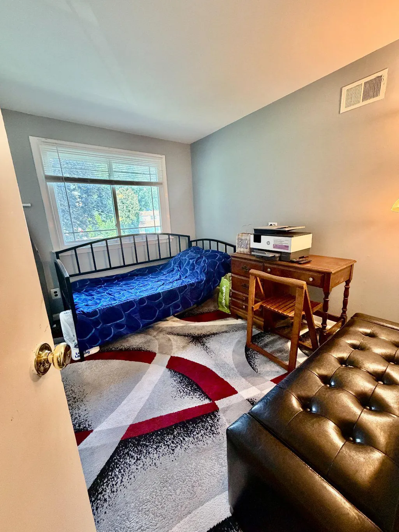
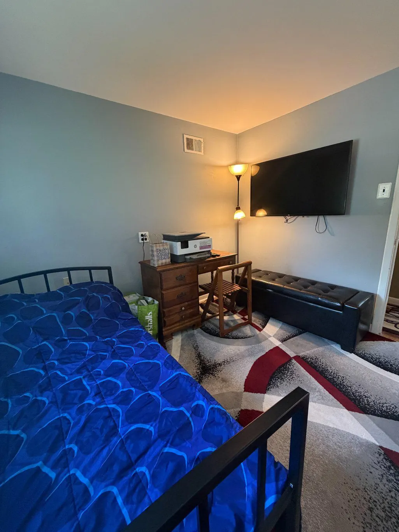
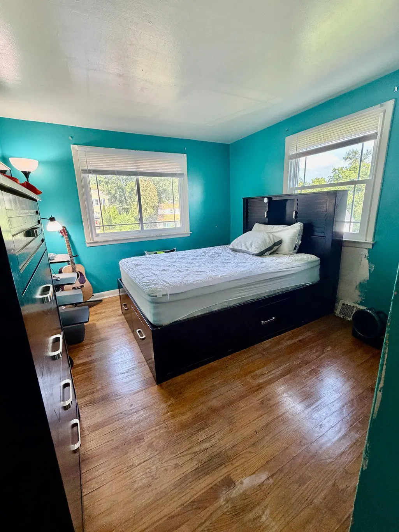
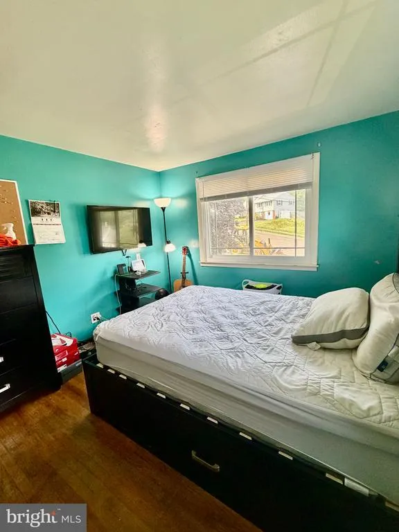
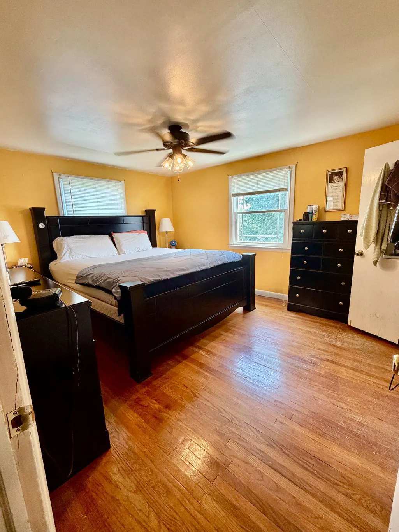
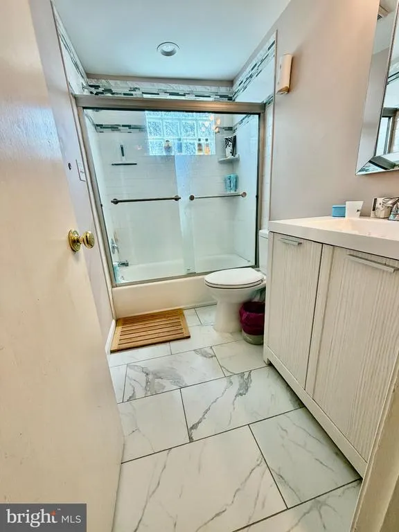
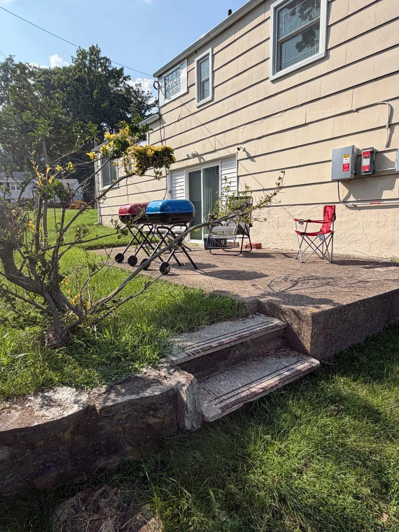
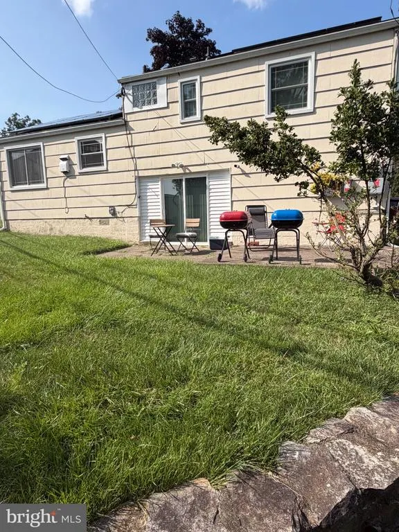
Welcome to Abington Woods! This spacious 3-bedroom split-level offers a great combination of classic character, flexible living space, and meaningful recent improvements. Step inside to a bright living room with original hardwood floors and an easy flow into the dining and kitchen area, complete with a convenient breakfast bar. Upstairs are three comfortable bedrooms with hardwood flooring, including a spacious primary bedroom with a private half bath. The updated full hall bath features a glass-enclosed tub/shower, tile surround and marble-look tile flooring. The lower level adds valuable living space with a bright family room featuring recessed lighting and sliding glass doors that open directly to the backyard patioan ideal spot for movie nights, a home office, playroom or additional everyday living space. A one-car garage, dedicated workshop area and additional storage provide even more functionality. Outside, enjoy a generous 9,200-square-foot lot with plenty of room for relaxing, entertaining or gardening. Major improvements include new windows and a new roof installed in June 2024, along with EV charging capability. Additional features include central air and solar panels. Located in the established Abington Woods community, this home offers the space and major improvements buyers are looking for, while still providing the opportunity to make the interior your own.
| Elementary School | Middle School | High School |
|---|---|---|
| Roslyn Elementary School | Abington Junior | Abington Senior High School |
| Price History | |
|---|---|
| 8/11/2026 | Listed $439,997 |
General Features
| Living Area | 1386 |
|---|---|
| Sewer | Public Sewer |
| Heating | 90% Forced Air |
| Cooling | Central A/C |
| Utilities | Cable TV Available,Electric Available,Natural Gas Available,Sewer Available,Water Available |
| Possession | 0-30 Days CD |
| Roof | Shingle |
| Appliances | Disposal,Dryer - Electric,Oven/Range - Gas,Refrigerator,Washer,Water Heater |
| Zoning | 1101 RES: SINGLE FAMILY |
| Garage Spaces | 1.00 |
| Architectural Style | Split Level |
| Security Features | Smoke Detector |
| Construction Materials | Asbestos,Brick |
| School District | ABINGTON |
| Exclusions | decorative fireplace living room,and security system. |
| Year Built | 1957 |
| Electric | 100 Amp Service |
| View | Garden/Lawn |
| Levels | 3 |
| Tax Year | 2026 |
| Ownership | Fee Simple |
| Cool Fuel | Electric |
| Accessibility | None |
| County | MONTGOMERY |
| New Construction | No |
| Property Type | Residential |
| HOA | No |
| Subdivision Name | ABINGTON WOODS |
| Facing Direction | Northwest |
| Garage Y/N | Yes |
| Water Access Y/N | No |
| Other Structures | Above Grade,Below Grade |
| Full Baths | 1 |
| Status | ACTIVE |
| Directions | Fitzwatertown to Woodland Rd and Woodland to Joyce. |
| City | ABINGTON |
| Senior Community Y/N | No |
| MLS Area | Abington Twp (10630) |
| Lot Size Units | Square Feet |
| Lot Size Square Feet | 9200.00 |
| Tax Assessed Value | 111420.0 |
| Tax Annual Amount | 4061.43 |
| Structure Type | Detached |
| Floors In Unit Count | 3 |
| Condo/Coop Association fee Y/N | No |
| Bathrooms Full Main Level | 1 |
| Bathrooms Count Main Level | 2.00 |
| Price Per Sq Ft Total AG | 412.76 |
| Acceptable Financing | Cash,Conventional,FHA,VA |
| Vacation Rental Y/N | No |
| Total SQFT | 1386 |
| Standard Status | Active |
| Year Built Source | Estimated |
| Tax Lot | 048 |
Interior Features
| Interior Amenities | Attic,Ceiling Fan(s),Family Room Off Kitchen,Floor Plan - Traditional,Solar Tube(s),Wood Floors |
|---|---|
| Heating Fuel | Natural Gas |
| Basement | Partially Finished |
| Flooring | Hardwood,Laminated,Vinyl |
| Hot Water | Natural Gas |
| Basement (Y/N) | Yes |
| Heating Y/N | Yes |
| Window Features | Replacement |
| Above Grade Finished Area | 1066 |
| Half Baths | 1 |
| Central Air Y/N | Yes |
| Total Bedrooms | 3 |
| Below Grade Finished Area | 320 |
| Entry Level | 1 |
| Main Level Bedrooms | 3 |
| Below Grade Finished Area Unit Type | Square Feet |
| LivingAreaSource | Estimated |
| Bathrooms Half Main Level | 1 |
| Above Grade Finished Area Source | Estimated |
| Above Grade Finished Area Unit Type | Square Feet |
| Total Baths | 2 |
Exterior Features
| Pool | No Pool |
|---|---|
| Lot Features | Corner,Front Yard,Irregular,Landscaping,Open,Rear Yard,SideYard(s) |
| Water Source | Public |
| Inclusions | Washer,Dryer,Refrigerator(newer) (Dishwasher non operational),Garbage Disposal,5 burner gas stove (newer). All As Is Condition. Electric car charger can stay. |
| Total Parking Spaces | 1 |
| Garage Features | Additional Storage Area,Garage - Front Entry,Inside Access |
| Type of Parking | Attached Garage,Driveway,Off Street,On Street |
| Land Use Code | 1101 |
| Foundation Details | Block |
| Water View Y/N | No |
| Lot Dimensions | 101.00 x91 |
| Lot Size Acres | 0.21 |
| Lot Size Source | Estimated |
| Waterfront Y/N | No |
| Door Features | Sliding Glass |
| Other Equipment | Some |
| Road Responsibility | City/County,Public |
| Land Assessed Value | 0.00 |
| Navigable Water Y/N | No |
| Water Oriented Y/N | No |
| # of Attached Garage Spaces | 1 |
Amenities
- Foreclosure
- Views
- Short Sale
- New Construction
- Adult 55+
- Lease To Own
- No HOA Fees
- Furnished
- Primary On Main
- Air Conditioning
- Seller Finance
- Green
- Fixer Upper
- Horse
- Golf
- Fireplace
- Deck
- Garage
- Basement
- Pool
Property vs Single Family Average in 19001
Price
Taxes
Year Built
Visits
 © BRIGHT, All Rights Reserved
