
Views - Primary on Main
Address
911 Delene Road, Jenkintown, PA
Price
$ 445,000
Property Attributes
- MLS#PAMC2190614
- TypeSingle Family
- Listing Status ACTIVE
- CountyMONTGOMERY
- CityJenkintown
- AreaAbington Twp
- NeighborhoodCrosswicks
- Zip19046
- StyleRanch/Rambler
- Year Built1960
- Taxes$ 9376
- Price$ 445,000
- Bedrooms3
- Full Bathrooms3
- Half Bathrooms0
- Sqr Footage1646
- Lot Size0.53 Acres
Data Source:
Bright MLS
Property Description
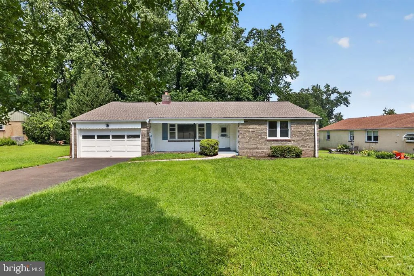
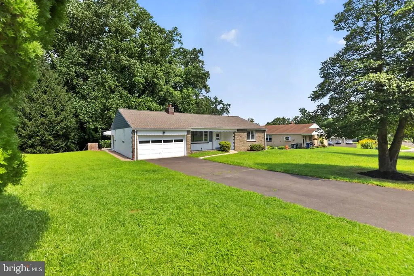
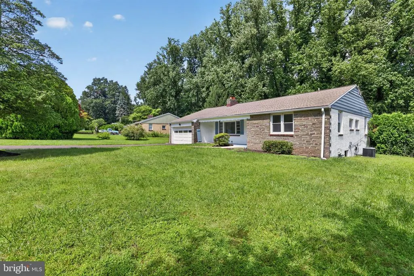
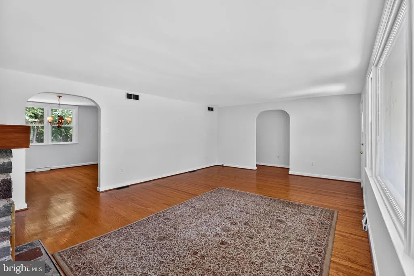
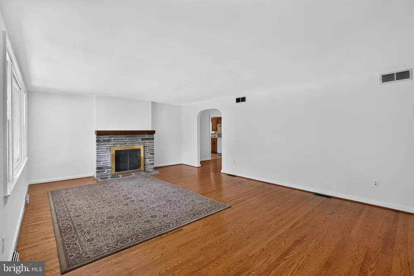
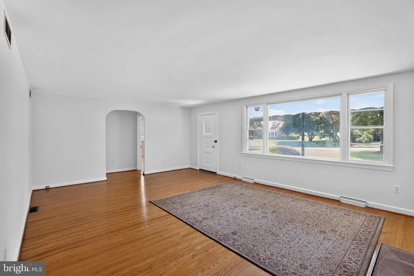
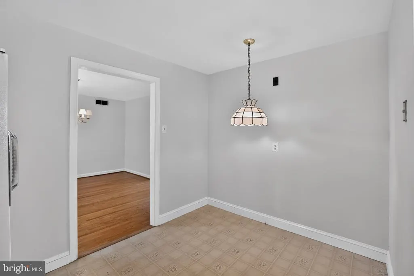
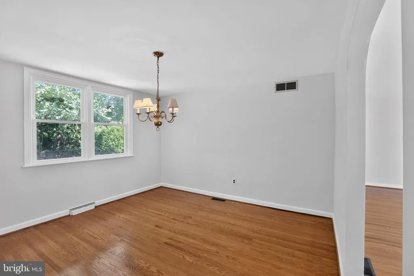
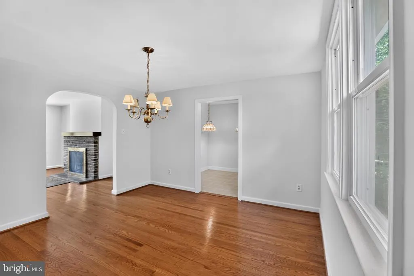
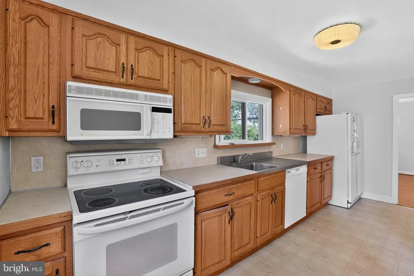
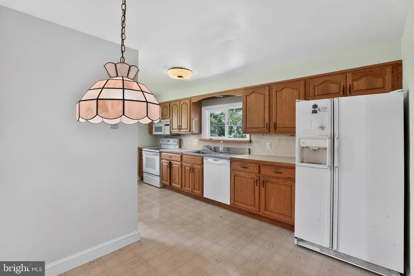
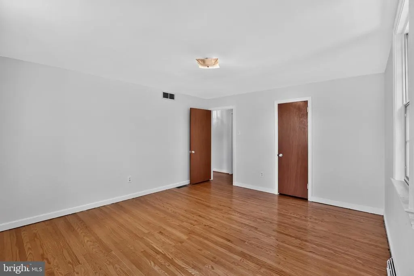
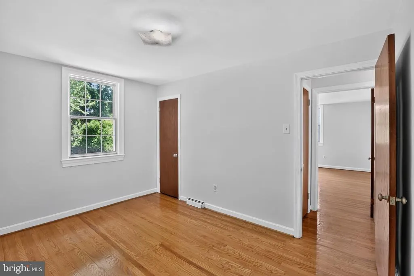
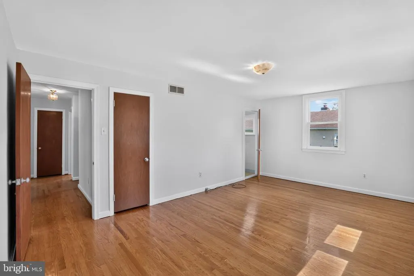
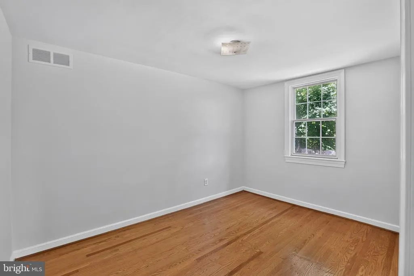
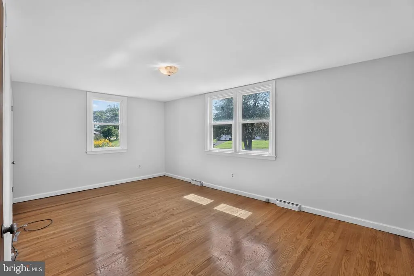
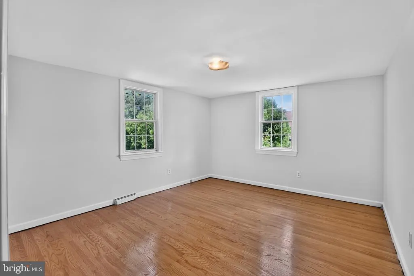
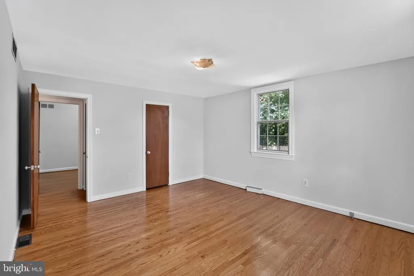
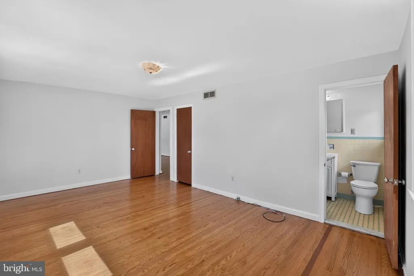
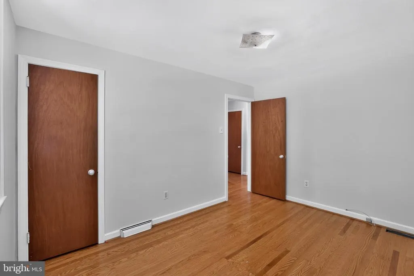
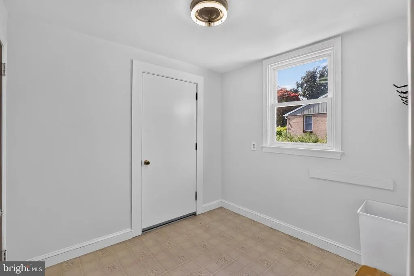
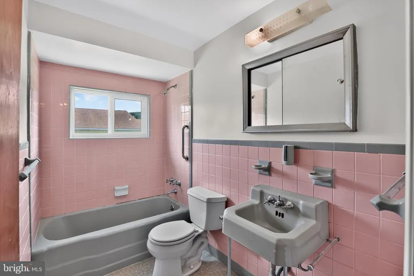
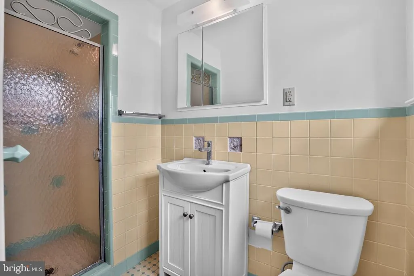
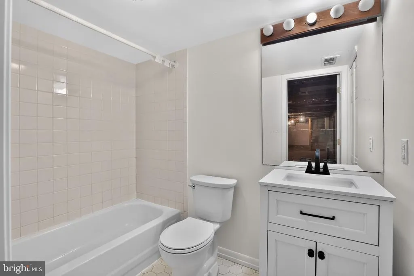
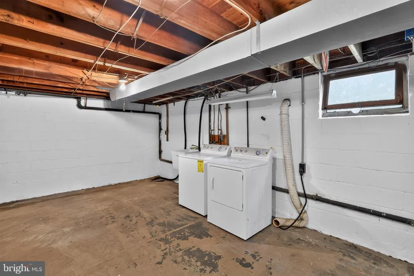
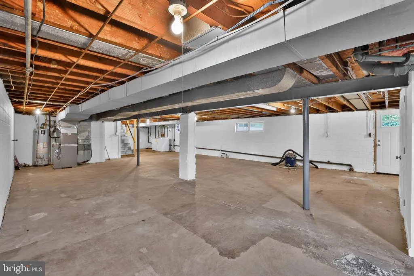
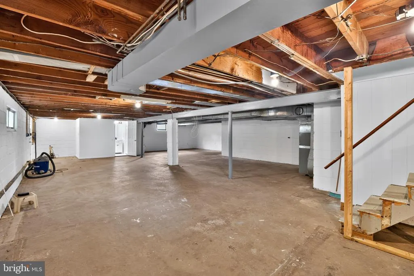
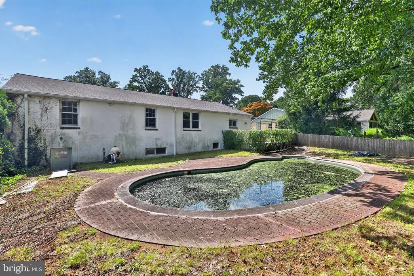
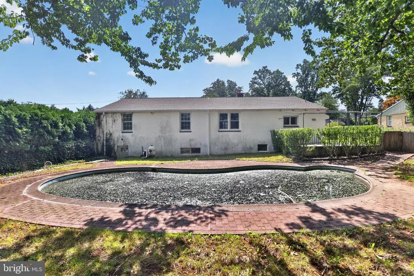
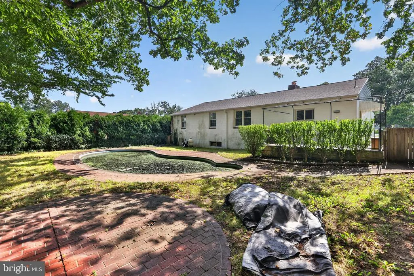
Welcome to 911 Delene Road, a well-maintained 3-bedroom, 3-bath ranch offering comfortable one-floor living and plenty of opportunity to make it your own. Situated in Jenkintown, this classic home offers a spacious layout, hardwood flooring, and some important recent exterior improvements. Step inside to the inviting living room featuring beautiful hardwood floors, a cozy fireplace, and a convenient coat closet. The adjoining dining room provides plenty of space for everyday meals or entertaining. The eat-in kitchen offers generous cabinet and counter space, electric cooking, and a pantry. Down the hall, the primary bedroom features a walk-in closet and private en suite bath with a shower stall. Two additional bedrooms, a full hall bath with tub/shower combination, linen closet & separate cedar closet complete the main level. The expansive, unfinished, walk-out basement offers tremendous potential for additional living space and currently includes another full bath with a shower tub, laundry area, and utility sink. Whether you envision a family room, home gym, workshop, or simply additional storage, there is plenty of room to create a space that works for you. Outside, the in-ground pool is waiting to be brought back to life, while the attached two-car garage adds everyday convenience. Additional highlights include hardwood flooring throughout much of the home, a new roof, new gutters, and a freshly painted interior. With its solid construction, classic features, and endless potential, this home is ready for its next owner to bring their vision and make it their own. Located in close proximity to Alverthorpe Park, Huntingdon Valley Shopping Center, Rydal and Jenkintown Train Stations, Trader Joes, Giant and much more. Schedule your showing today and discover all that 911 Delene Road has to offer! Property is being sold in As Is condition.
| Elementary School | Middle School | High School |
|---|---|---|
| Mckinley Elementary School | Abington Junior High School | Abington Junior |
| Price History | |
|---|---|
| 8/11/2026 | Listed $445,000 |
General Features
| Living Area | 1646 |
|---|---|
| Sewer | Public Sewer |
| Heating | Central |
| Cooling | Central A/C |
| Possession | Negotiable |
| Roof | Pitched,Shingle |
| Appliances | Washer,Dryer,Refrigerator,Water Heater |
| Zoning | RESIDENTIAL |
| Garage Spaces | 2.00 |
| Architectural Style | Ranch/Rambler |
| Security Features | Smoke Detector |
| Construction Materials | Stucco |
| School District | ABINGTON |
| Year Built | 1960 |
| View | Garden/Lawn |
| Levels | 1 |
| Tax Year | 2026 |
| Ownership | Fee Simple |
| Cool Fuel | Electric |
| Accessibility | None |
| County | MONTGOMERY |
| New Construction | No |
| Property Type | Residential |
| HOA | No |
| Subdivision Name | CROSSWICKS |
| Garage Y/N | Yes |
| Water Access Y/N | No |
| Other Structures | Above Grade,Below Grade |
| Full Baths | 3 |
| Status | ACTIVE |
| Directions | Forrest Ave to Delene Road |
| City | JENKINTOWN |
| Senior Community Y/N | No |
| MLS Area | Abington Twp (10630) |
| Lot Size Units | Square Feet |
| Lot Size Square Feet | 23000.00 |
| Tax Assessed Value | 180230.0 |
| Tax Annual Amount | 9376.0 |
| Property Condition | Average |
| Structure Type | Detached |
| Condo/Coop Association fee Y/N | No |
| Bathrooms Full Main Level | 3 |
| Bathrooms Count Main Level | 3.00 |
| Price Per Sq Ft Total AG | 270.35 |
| Vacation Rental Y/N | No |
| Total SQFT | 1646 |
| Standard Status | Active |
| Year Built Source | Assessor |
| Tax Lot | 012 |
Interior Features
| Interior Amenities | Bathroom - Stall Shower,Bathroom - Tub Shower,Cedar Closet(s),Entry Level Bedroom,Floor Plan - Traditional,Kitchen - Eat-In,Pantry,Walk-in Closet(s),Wood Floors |
|---|---|
| Heating Fuel | Natural Gas |
| Basement | Unfinished,Walkout Level |
| Flooring | Hardwood,Ceramic Tile |
| Total Fireplaces | 1 |
| Hot Water | Natural Gas |
| Basement (Y/N) | Yes |
| Heating Y/N | Yes |
| Fireplace Y/N | Yes |
| Above Grade Finished Area | 1646 |
| Central Air Y/N | Yes |
| Total Bedrooms | 3 |
| Room Type | Living Room,Dining Room,Primary Bedroom,Bedroom 3,Kitchen,Basement,Laundry,Bathroom 2,Bathroom 3,Primary Bathroom |
| Main Level Bedrooms | 3 |
| Below Grade Finished Area Unit Type | Square Feet |
| LivingAreaSource | Assessor |
| Laundry Type | Basement |
| Below Grade Unfin Area Units | Square Feet |
| Below Grade Unfin SQFT Source | Assessor |
| Below Grade Finished Area Source | Assessor |
| Above Grade Finished Area Source | Assessor |
| Above Grade Finished Area Unit Type | Square Feet |
| Total Baths | 3 |
Exterior Features
| Exterior Amenities | Exterior Lighting |
|---|---|
| Pool | Yes - Personal |
| Parking Features | Paved Driveway |
| Water Source | Public |
| Inclusions | Washer,Dryer,Refrigerator |
| Total Parking Spaces | 2 |
| Garage Features | Garage - Front Entry |
| Type of Parking | Attached Garage |
| Land Use Code | 1101 |
| Foundation Details | Concrete Perimeter |
| Water View Y/N | No |
| Lot Dimensions | 114.00 x 0.00 |
| Lot Size Acres | 0.53 |
| Lot Size Source | Assessor |
| Waterfront Y/N | No |
| Land Assessed Value | 0.00 |
| Navigable Water Y/N | No |
| Water Oriented Y/N | No |
| # of Attached Garage Spaces | 2 |
| LotDimensionsSource | Assessor |
Room Details
| Room | Dimensions | Level | Flooring | Details |
|---|---|---|---|---|
| Basement | Lower 1 | Basement - Unfinished | ||
| Bathroom 2 | Main | Flooring - HardWood | ||
| Bathroom 2 | Main | Bathroom - Tub Shower,Flooring - Ceramic Tile | ||
| Bathroom 3 | Lower 1 | Bathroom - Tub Shower | ||
| Bedroom 3 | Main | Flooring - HardWood | ||
| Dining Room | Main | Flooring - HardWood | ||
| Kitchen | Main | Kitchen - Electric Cooking,Kitchen - Eat-in,Flooring - Ceramic Tile,Pantry | ||
| Laundry | Lower 1 | |||
| Living Room | Main | Fireplace - Other,Flooring - HardWood | ||
| Primary Bathroom | Main | Bathroom - Stall Shower | ||
| Primary Bedroom | Main | Walk-In Closet(s),Attached Bathroom,Flooring - HardWood |
Amenities
- Foreclosure
- Views
- Short Sale
- New Construction
- Adult 55+
- Lease To Own
- No HOA Fees
- Furnished
- Primary On Main
- Air Conditioning
- Seller Finance
- Green
- Fixer Upper
- Horse
- Golf
- Fireplace
- Deck
- Garage
- Basement
- Pool
Property vs Single Family Average in 19046
Price
Taxes
Year Built
Visits
 © BRIGHT, All Rights Reserved
